


1284 Panorama Ridge Road


About This Property
Payment Calculator
Your Estimated Monthly Payment
Cap Rate Calculator
What does this mean?
Based on our analysis, the cap rate of this property is 1.25%. A negative cap rate indicates that the property might not be feasible as an income-producing asset. The median cap rate for a near zip code 11238 is 4.23%.
How much can I actually make?
Actual monthly rental income may vary between $4,760 and $7,140 depending on unit-specific characteristics. You can change the amount using the slider to further explore.
How is cap rate calculated?
Cap Rate = Net Operating Income (NOI) / Property Asset Value.
When calculating the cap rate, we assume 100% occupancy. Leverage (mortgage) is not considered.
Cap Rate provided by RealtyHop and RentHop, learn more about cap rate here.
Price History
| Date / Event | Date | Event | Price |
|---|---|---|---|
| Jul 8, 2025 | Sold | ||
| Sold | |||
| Jun 17, 2025 | In contract | - | |
| In contract | |||
| May 29, 2025 | Listed by Redfin Corporation | $1,395,000 | |
| Listed by Redfin Corporation | |||
| | |||
|
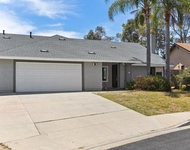
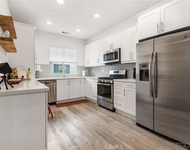
Welcome to this beautifully upgraded 4-bedroom, 3-bathroom home with a versatile loft, ideally located in the prestigious Panorama Ridge community. Originally built in 2004 as the model home, this residence showcases high-end finishes, thoughtful design, and exceptional attention to detail throughout. Tucked away on a peaceful cul-de-sac, the home makes a striking first impression with its exceptional curb appeal. A spacious three-car garage, extended driveway, mature landscaping, and a charming front sitting area beneath a shady tree set the tone for what awaits inside. Sweep through the front door and be greeted by soaring 9-foot ceilings, elegant arched entryways, and a flowing open-concept layout that seamlessly connects the formal living and dining areas. Rich tile wood and slate flooring, plantation shutters, and custom baseboards bring warmth and sophistication to every corner. At the heart of the home is the gourmet chef’s kitchen, recently remodeled to perfection. Featuring an extended island with gleaming white quartz countertops, custom cabinetry with pull-out drawers, a full wall of pantry storage, and top-of-the-line Viking appliances—including a 6-burner gas cooktop and microwave/convection oven—this kitchen is truly a dream come true. It opens effortlessly to the inviting family room, complete with a raised gas fireplace, built-in cabinetry, and a premium surround sound system—ideal for entertaining or relaxing in comfort. The main level offers a smart and functional layout with a spacious bedroom and full bathroom—perfect for guests or multi-generational living—along with a laundry room and direct access to the three-car garage. Upstairs, the expansive primary suite is a true retreat, featuring a double-door entry, an extended sitting area ideal for a home office or reading nook, and a private balcony that offers sweeping views of the Vista and Fallbrook valleys. The luxurious en-suite bathroom includes dual vanities, a sit-down makeup station, granite countertops, a soaking tub, a walk-in shower, a private water closet, and a generous walk-in closet. Two additional bedrooms upstairs provide ample space and storage, while the loft/bonus room—currently used as a flexible living area with built-in cabinetry and plantation shutters—can easily be converted into a fifth bedroom, if desired. Set on an expansive 14,000+ sq ft lot, the backyard is an entertainer’s paradise, featuring two covered patios, a large grassy area for play or gardening, and breathtaking sunset and valley views that can be enjoyed year-round. Additional highlights include an owned solar system for energy efficiency and cost savings. With its ideal location, elegant upgrades, and panoramic views, this exceptional home offers a rare opportunity to own a piece of paradise in Panorama Ridge. Don’t miss your chance to make it yours!
| |||
| Apr 10, 2025 | Listed | $1,495,000 | |
| Listed | |||
| | |||
|
This stunning 4-bedroom, 3-bathroom plus loft home is located in the highly sought-after Panorama Ridge community. Originally built as the model home in 2004, it showcases premium upgrades and thoughtful design throughout. Nestled on a quiet cul-de-sac, the home boasts exceptional curb appeal with a three-car garage, extended driveway, mature landscaping, and an inviting sitting vignette in the relaxing shade of a mature tree. Upon entering, you are welcomed by soaring 9-foot ceilings, arched entryways, and an open floor plan that seamlessly connects the living and dining rooms. Tile wood and slate flooring, plantation shutters, and detailed baseboards add warmth and sophistication to the space. The recently remodeled gourmet kitchen is a Chef's Delight featuring an extended island with white quartz countertops, custom cabinetry with pull-out drawers, Viking appliances including a 6-burner gas cooktop and microwave/convection oven, and a full wall of pantry storage. The kitchen opens to the family room, which includes a raised gas fireplace, built-ins and a surround sound system, making it the perfect place to relax and entertain. The home offers a functional layout with a large bedroom and full bath downstairs, along with a laundry room and direct access to the three-car garage. Upstairs, the oversized primary suite features a double-door entry, an extended retreat - perfect for a reading nook or home office, plus a balcony with breathtaking views of the Vista and Fallbrook valleys. The en-suite bathroom includes dual sinks, a sit-down vanity, a walk-in closet, granite The home offers a functional layout with a large bedroom and full bath downstairs, along with a laundry room and direct access to the three-car garage. Upstairs, the oversized primary suite features a double-door entry, an extended retreat - perfect for a reading nook or home office, plus a balcony with breathtaking views of the Vista and Fallbrook valleys. The en-suite bathroom includes dual sinks, a sit-down vanity, a walk-in closet, granite countertops, a private commode, a soaking tub, and a walk-in shower. Two additional large bedrooms with ample closet space are also located upstairs. The optional fifth bedroom is currently a bonus room/loft with built-in cabinetry and plantation shutters, offering stunning views of the backyard and valley. This space can easily be converted back into a bedroom if desired. Situated on a spacious 14,000+ square foot lot, the backyard offers two covered patios, a large grassy area, and spectacular views & sunsets to enjoy year-round. As an added bonus, this beauty features an owned solar system. With its elegant design, premium upgrades, and breathtaking views, this exceptional home is a rare opportunity. Don't miss your chance to make it yours!
| |||
| Aug 5, 2023 | No longer available | - | |
| No longer available | |||

Property Highlights
Comparables
Status
Price/ft²
Listed On
Sold On
About Peacock
Similar Homes for Sale
Currently no similar homes aroundNearby Rentals

Last Updated: 4 months ago
Data Source: CRMLS, MLS# 120052002
 Your Privacy Choices
Phone: 425-283-2930
Address: 335 Madison Avenue, New York, NY 10017