Check Availability
$1,850,000
● House - For Sale

1284 Elder Ave

Boulder, CO 80304
bedrooms
4 Beds
bathrooms
3 Baths, 1 Half Bath
square feet
2,379 Ft²
$9,954
Est. Monthly

About This Property

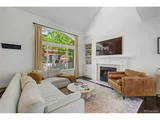
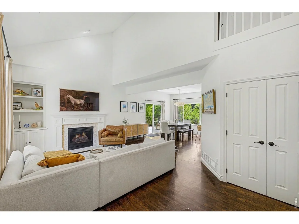
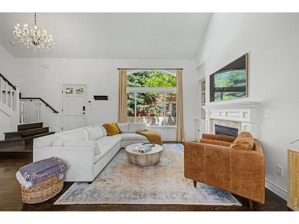
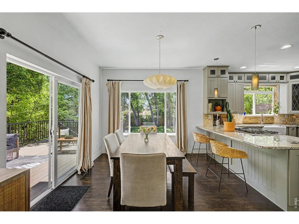
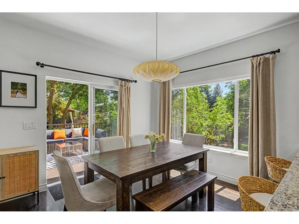
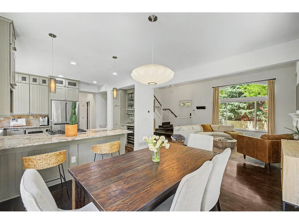
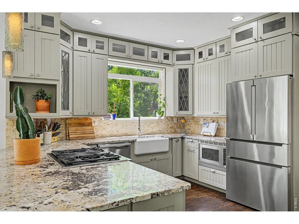
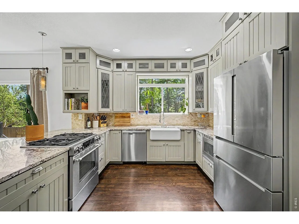
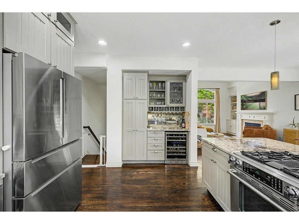
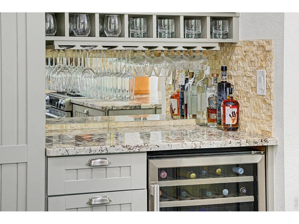
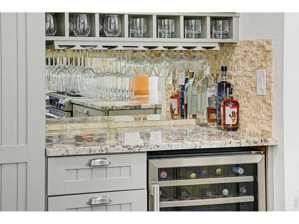
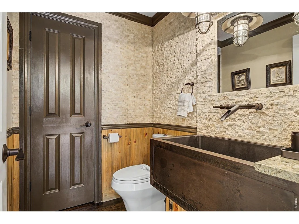
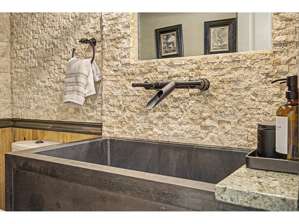
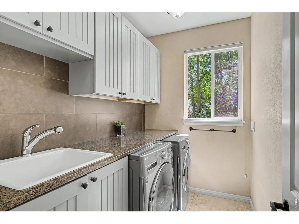
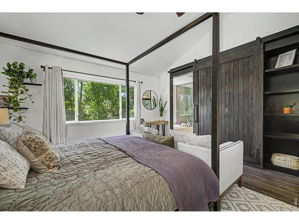
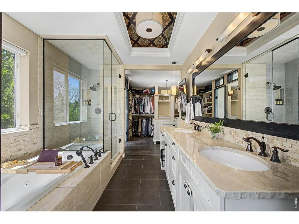
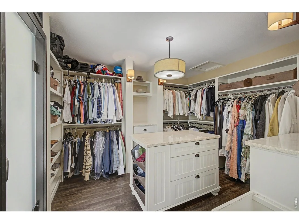
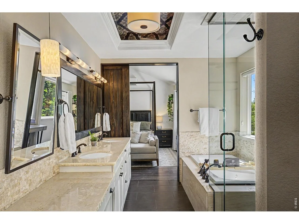
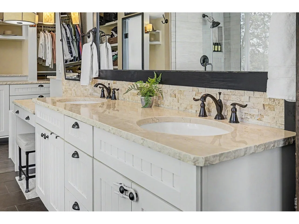
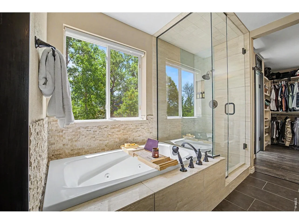
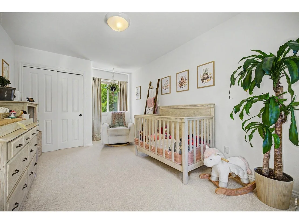
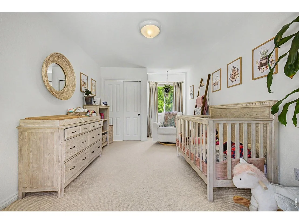
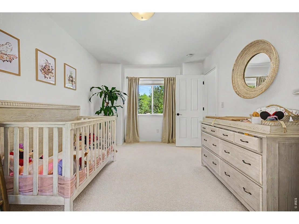
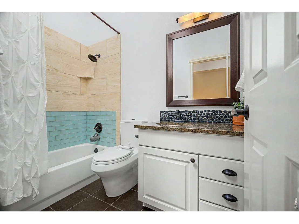
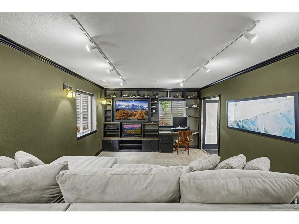
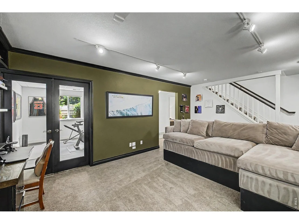
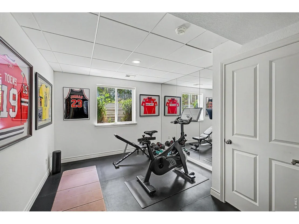
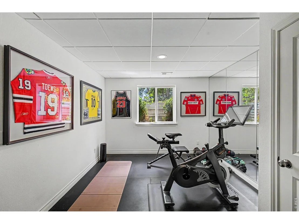
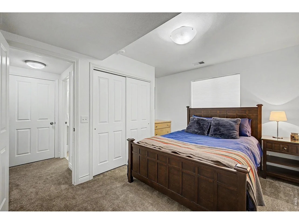
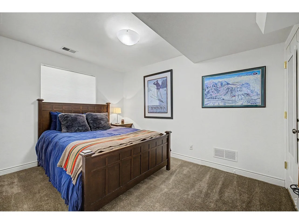
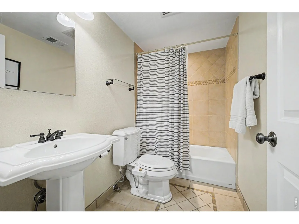
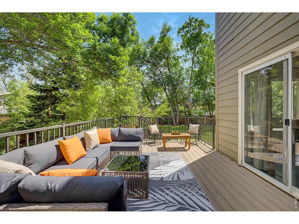
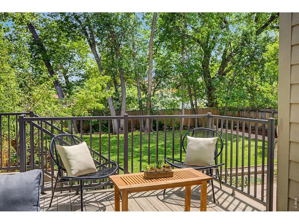
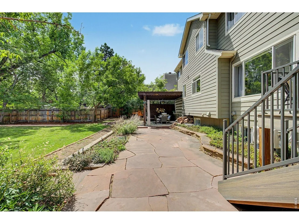
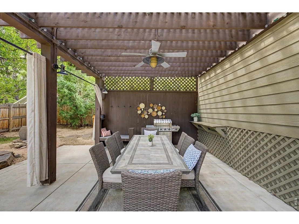
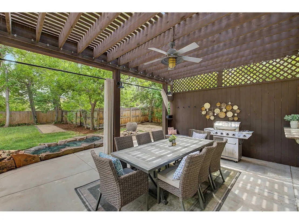
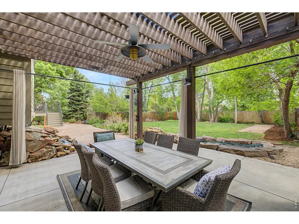
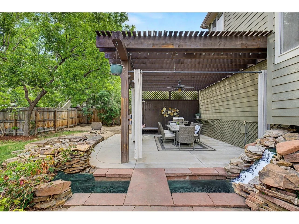
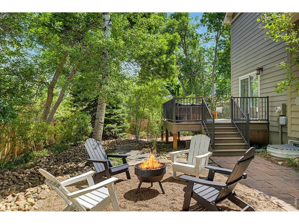
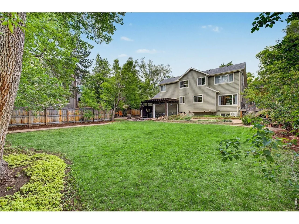
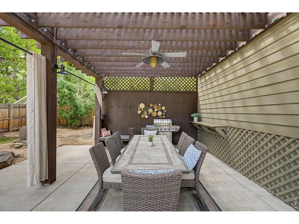
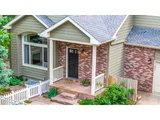
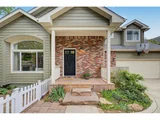
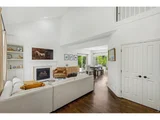
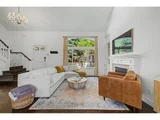
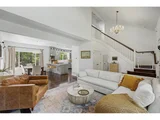
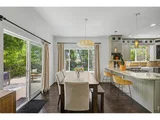
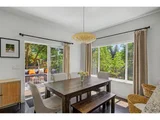
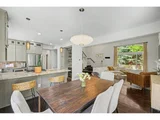
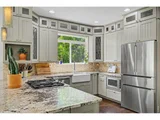
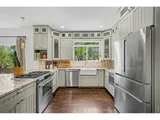
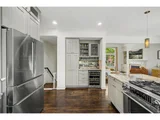
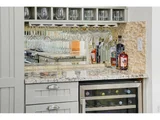
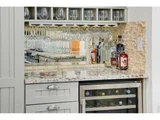
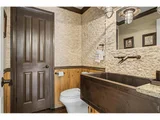
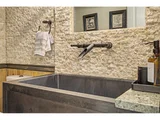
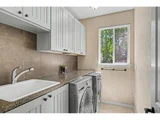
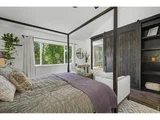
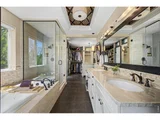
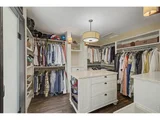
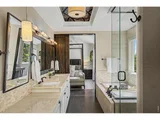
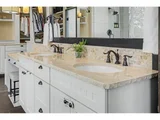
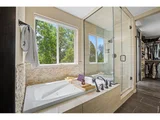
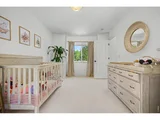
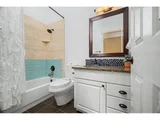
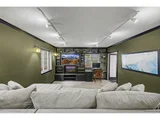
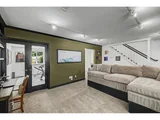
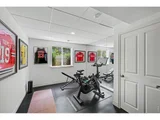
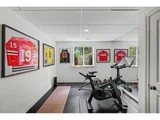
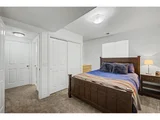
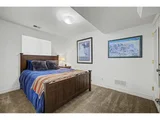
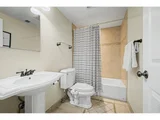
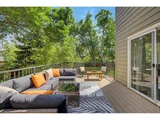
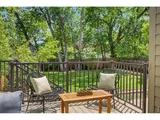
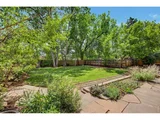
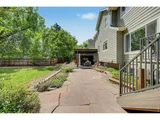
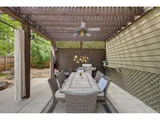
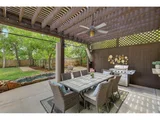
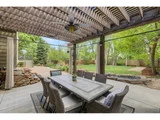
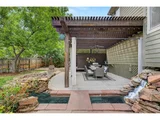
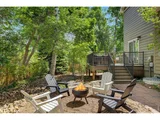
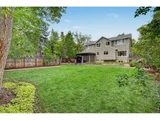
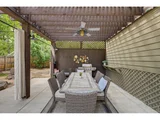
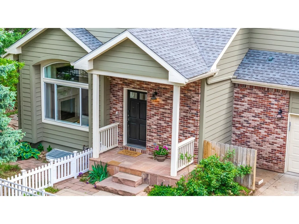
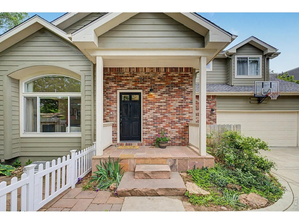
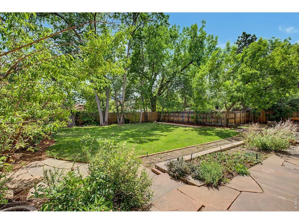
A private retreat in the heart of Boulder! Tucked away at the end of a quiet private drive, this thoughtfully updated 4-bedroom home sits on an expansive, beautifully landscaped quarter-acre lot. Mature trees, seasonal Flatirons views, and exceptional outdoor living spaces create a peaceful setting just minutes from Ideal Market, neighborhood restaurants, and downtown Boulder. Inside, vaulted ceilings, hardwood floors, and abundant natural light welcome you to an open main level connecting the kitchen, dining, and living areas. Large windows frame the greenery, while a gas fireplace adds warmth. The kitchen features stainless-steel appliances, granite countertops, a farmhouse sink, built-in bar, and generous storage. A powder room and spacious laundry room complete the main level. Upstairs, the primary suite features vaulted ceilings, a custom walk-in closet with center island, and a five-piece bath with soaking tub, walk-in shower, dual vanities, and private water closet. A mini-split system in the primary suite supplements central air conditioning. A second bedroom and full bathroom complete the upper level. Downstairs, the finished lower level offers a family room with built-ins, two additional conforming bedrooms, and a full bathroom. Step outside to a private backyard designed for entertaining and relaxation. A newly reconstructed deck, covered pergola, firepit area, water feature, mature landscaping, irrigated garden beds, chicken coop, and shed make the generous, usable yard a standout feature. A newer roof and attached two-car garage add convenience. Enjoy the unusual combination of privacy, outdoor living, and easy access to everything central Boulder has to offer.
Unit Size
2,379 Ft²
Days on Market
-
Land Size
0.25 acres
Price per sqft
$778
Property Type
House
Property Taxes
$870
HOA Dues
-
Year Built
1996

Listed By

Brett Sawyer
Kentwood Real Estate City Properties

Payment Calculator

Cap Rate Calculator

Last updated: 13 days ago (IRES MLS #IRE1071798)

Price History

Date / Event Date Event Price
Oct 28, 2026 Listed $1,850,000
Listed
Aug 26, 2026 Price Decreased $1,850,000
↓ $75K (3.9%)
Price Decreased
May 15, 2026 Listed $1,925,000
Listed
Tucked away at the end of a quiet private street in the heart of Central Boulder, this thoughtfully updated residence sits on an expansive 11,000 square foot lot, offering a rare sense of privacy, mature landscaping, and seasonal Flatirons views. Designed to maximize light and livability, the main level features vaulted ceilings, hardwood flooring, and an open layout connecting the kitchen, dining, and living spaces. Large windows frame the surrounding greenery, creating a natural connection to the outdoors. The kitchen features SS appliances, granite countertops, a farmhouse sink, a built-in bar area, and generous storage. A gas fireplace anchors the living space, while a powder room and spacious laundry room complete the main level. Sliding doors open to a newly redone deck, extending the living space outdoors. Upstairs, the primary suite offers vaulted ceilings and abundant natural light. The en-suite bath includes a soaking tub, walk-in shower, dual vanities, and a private WC, complemented by a custom walk-in closet with a center island. A mini-split system enhances comfort in the primary suite, in addition to central air conditioning. An additional bedroom and full bathroom complete the upper level. The finished lower level includes a spacious family room with built-ins, a full bathroom, and two additional bedrooms. The outdoor setting defines the property-an inviting, private oasis within the city, with multiple areas for gathering and relaxation. A new deck, covered pergola, and a separate firepit area are set within a beautifully landscaped, usable yard with mature trees, a water feature, irrigated garden beds ideal for herbs, vegetables, or seasonal blooms, along with a chicken coop and shed. Recent improvements include a newer roof and the fully redone deck. Located minutes from Ideal Market, neighborhood shops, and dining, this home offers a rare combination of privacy, outdoor living, and walkability in one of Boulder's most sought-after locations.
Aug 24, 2021 Sold
Sold
May 27, 2021 Listed $1,680,000
Listed
Show More

Property Highlights

Garage
Air Conditioning
Fireplace
Parking Details
Has Garage
Parking Features: Garage Door Opener, Attached
Garage Spaces: 2
Interior Details
Half Bathrooms: 1
Full Bathrooms: 3
Interior Features: Cathedral Ceiling(s), Open Floorplan, Walk-In Closet(s), Wet Bar, Washer/Dryer Hookup
Appliances: Gas Range, Dishwasher, Refrigerator, Bar Fridge, Washer, Dryer, Microwave
Flooring Type: Wood
Has Fireplace
Fireplace Features: Gas
Basement: Full, Partially Finished, Sump Pump, Built-In Radon
Exterior Details
Square Footage: 2379
Square Footage Source: $0
Security Features: Security System
Year Built: 1996
Levels: Two
Other Structures: Storage
Window Features: Window Coverings
Construction Materials: Frame
Patio and Porch Features: Patio, Deck
Lot Features: Paved, City Limits, Gutters, Sidewalks, Street Light
Lot Size Area: 10890
Lot Size Units: Square Feet
Lot Size Acres: 0.25
Lot Size Square Feet: 10890
Water Source: Public
Financial Details
Tax Annual Amount: $10,439
Utilities Details
Cooling Type: Central Air
Heating Type: Forced Air, Heat Pump, 2 or more Heat Sources
Sewer : Public Sewer

Building Info

Overview

    General

  • Year Built: 1996
  • Effective Year Built: 2010
  • Building Count: 1
  • Total Rooms: 8
  • Bedroom Count: 4
  • Bathroom Count: 4
  • Full Bathrooms: 3
  • Partial Bathrooms: 4
  • Building Condition: 3
  • Building Quality: 4
  • Construction Type: 6
  • Building Style: 28
  • Exterior Walls Type: 3
  • Interior Walls Type: 3
  • Roof Shape Type: 0
  • Roof Cover Type: 15
  • Floor Count: 200
  • Living Units: 1
  • Floor Cover: 0
  • Basement Type: 6
  • Basement Area: 754
  • Garage Type: 1
  • Garage Square Area: 525
  • Parking Space Count: 2
  • Patio Type: 0
  • Porch Type: 0
  • Pool Type: 0

    Dimensions

  • Lot Size Square Feet: 10,728
  • Total Building Area: 2,939
  • Gross Building Area: 2,939
  • Building Area: 2,379
  • Building Area Measurement: L

    Heating and Cooling

  • Air Conditioning: 1
  • Heating: 4
  • Heated Square Feet: 2,379
  • Heating Fuel Type: 0

    Utilities

  • Sewer System: 0
  • Water Service: 0

Building

  • Building Type: 0
  • Property Class: R
  • Subdivision: TILLEY SUB REPLAT A
  • Land Acres: 0000000246
  • Standard Land Use Code: 1001
  • County Land Use Code: 1112
  • Legal Description 1: LOT 3A TILLEY SUBDIVISION REPLAT A

Neighborhood

  • School District Name: Boulder Valley School District RE-2
  • Census Tract: 012106

Geography

  • Account Number: R0511503
  • Parcel: R0511503
  • Lot: 3A
  • Meridian: SEC 19 TWN 1N RNG 70
  • Municipality: BOULDER
  • Latitude: 40.0294
  • Longitude: -105.281

    Address

  • Full Address: 1284 Elder Ave
  • Address - House Number: 1284
  • Address - Street Name: Elder
  • Address - Suffix Type: Ave
  • State: CO
  • City Name: Boulder
  • Carrier Code: C024
  • 4-Digit Zip Code: 2624
  • Zip Code: 80304

Valuation

    Tax

  • Tax Year: 2022
  • Tax Amount: $841,422
  • Tax Rate Code Area: 00-010

    Appraisal Valuation

  • Standard Deviation: 0.1714
  • Valuation Date: May 17, 2023
  • Confidence Score: 78
  • Final Value: 1,843,362
  • High Value: 2,159,335
  • Low Value: 1,527,389

    Market Valuation

  • Market Total Value: $1,799,700
  • Market Land Value: $1,062,400
  • Market Improvement Value: $737,300

    Assessments Valuation

  • Assessed Year: 2023
  • Assessed Total Value: $121,749
  • Assessed Land Value: $71,871
  • Assessed Improvements Value: $49,878

    Sales

  • Current Sale Contract Date: Jul 26, 2021
  • Current Sale Recording Date: Aug 24, 2021
  • Current Sale Price:
  • Current Sale Document Type: 68
  • Current Sale Input Document Number: 3909017
  • Previous Sale Recording Date: Apr 25, 2016
  • Previous Sale Contract Date: Apr 22, 2016
  • Previous Sale Amount: $1,310,000
  • Previous Sale Document Type: 71

    Financing

  • First Mortgage Financing Type: ADJ
Data used for valuation calculations is provided by RealtyHop, and other third party sources

Comparables

Unit
Status
Type
Beds
Baths
ft²
Price/ft²
Asking Price
Listed On
Closing Price
Sold On
HOA + Taxes

About Central Boulder


Similar Homes for Sale

Currently no similar homes around

Nearby Rentals

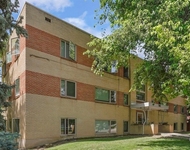
Unit for rent at 1240 Cedar Ave, CO, 80304

$1,642 /mo

  • 1 Bed
  • 1 Bath
1240 Cedar Ave, CO, 80304 Listing by Rick Rivera
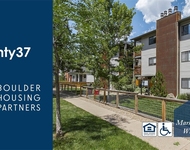
Unit for rent at 2037 Walnut St, CO, 80302

$1,200 /mo

  • 1 Bed
  • 1 Bath
2037 Walnut St, CO, 80302 Listing by Rick Rivera
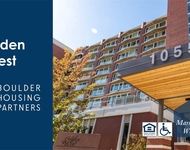
Unit for rent at 1055 Adams Circle, Other, CO, 80303

$1,264 /mo

  • 1 Bed
  • 1 Bath
1055 Adams Circle, Other, CO, 80303 Listing by Rick Rivera


Frequently Asked Questions

When was property at 1284 Elder Avenue built and last sold?
The property at 1284 Elder Avenue was built in 1996 and last sold on Jul 26, 2021 for $1,680,000.
How much is this home worth?
The estimated value of the home located at 1284 Elder Avenue is $1,860,304.
What are some comparable homes to 1284 Elder Avenue?
There are currently no comparable homes to 1284 Elder Avenue.