


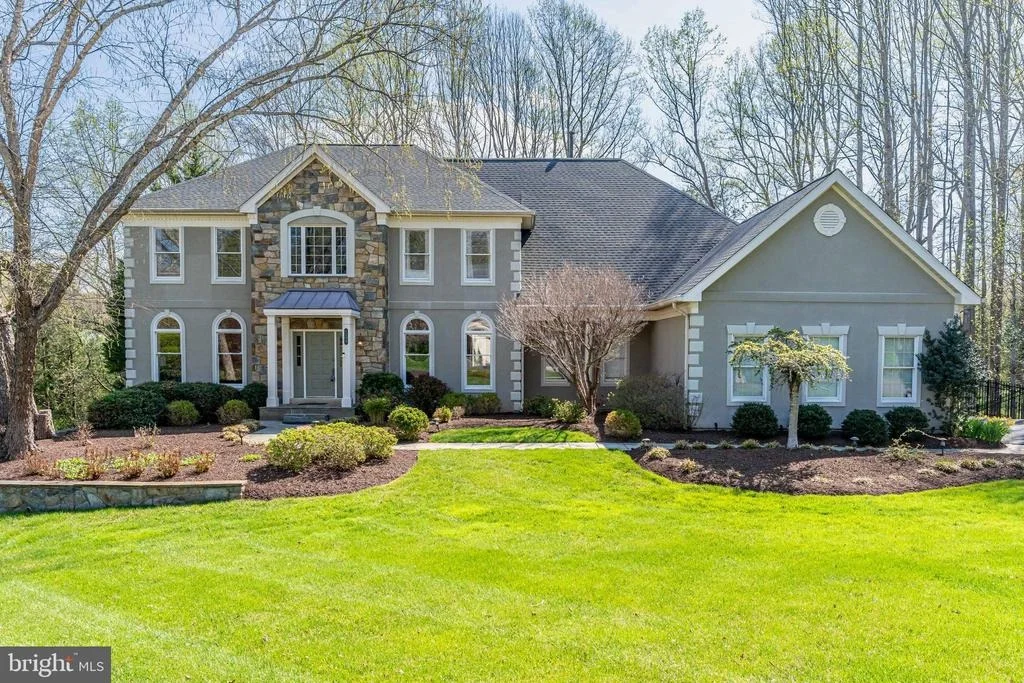
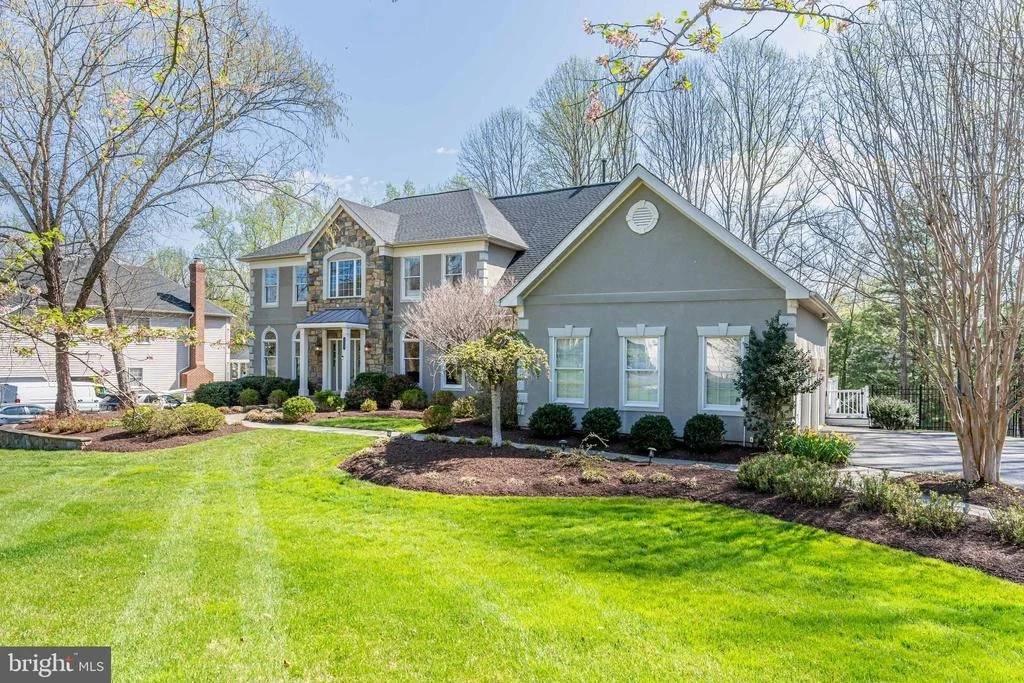
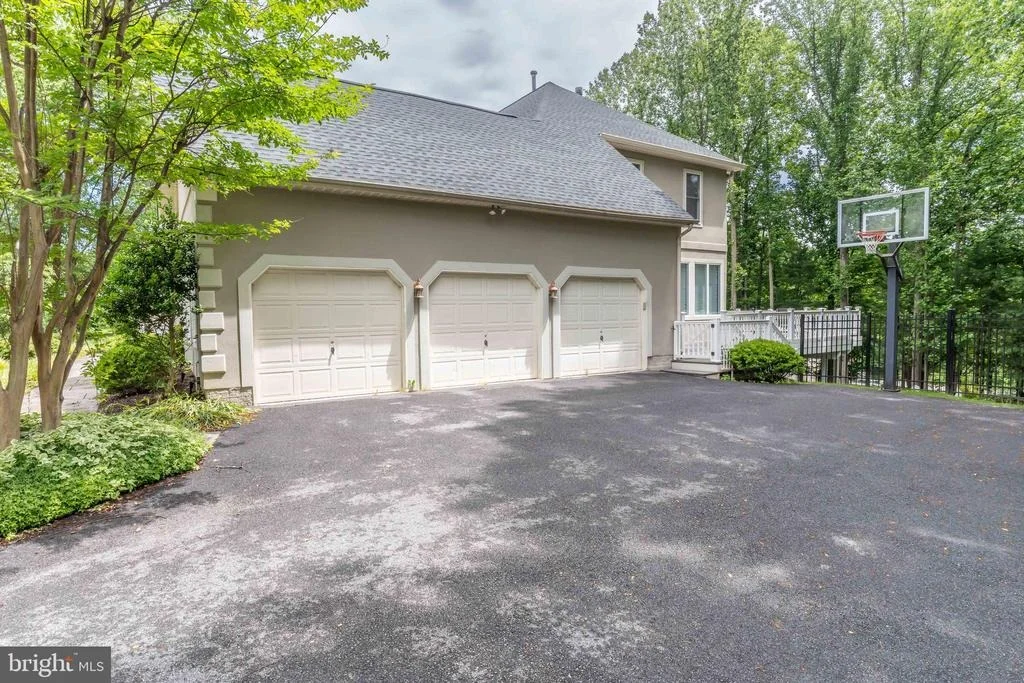
1284 COBBLE POND WAY


About This Property
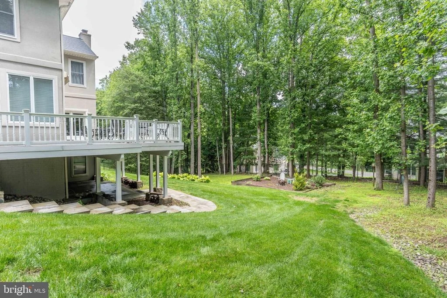
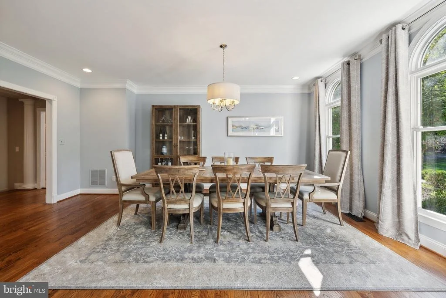
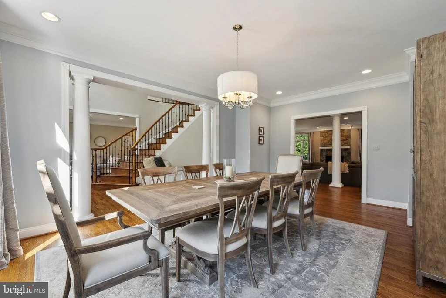
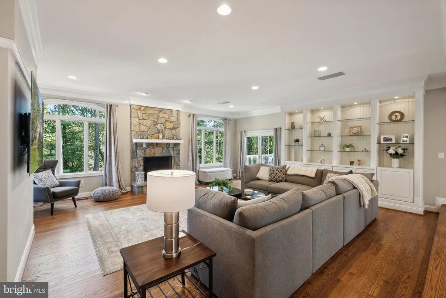
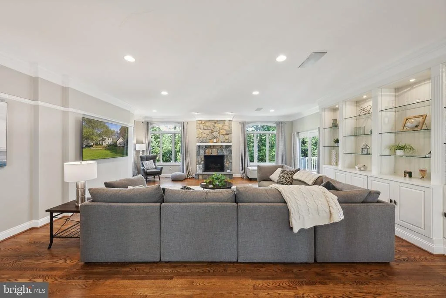
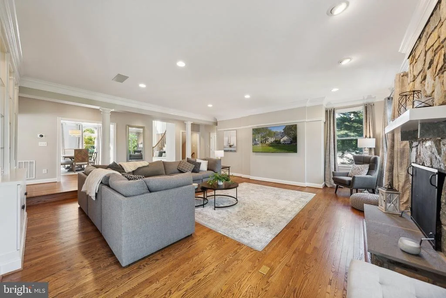
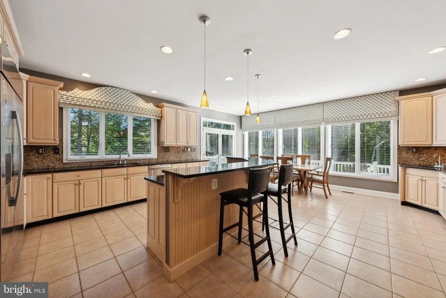
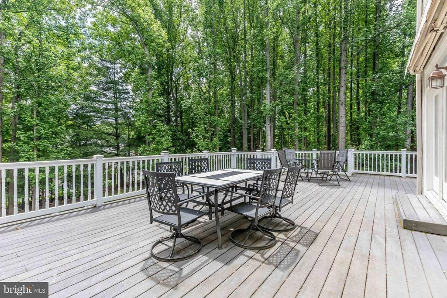
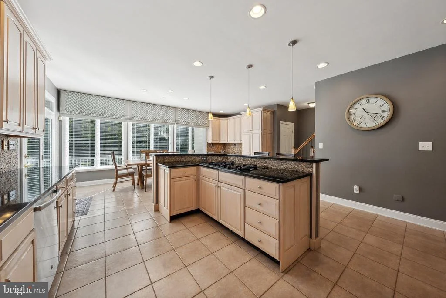
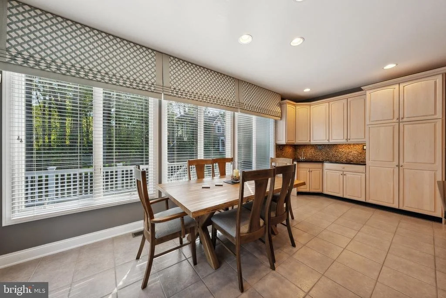
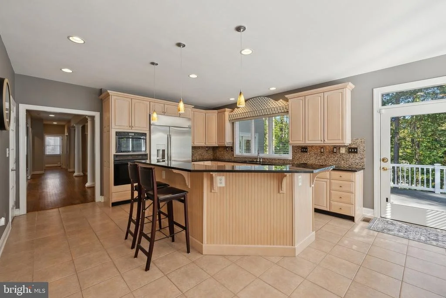
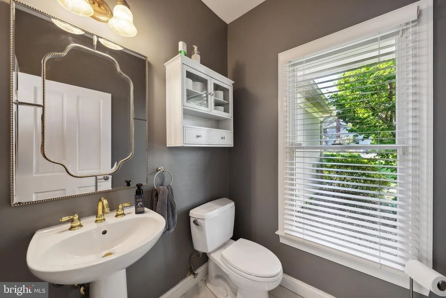
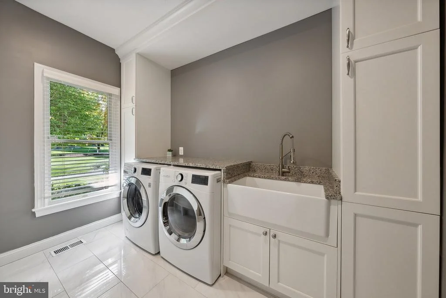
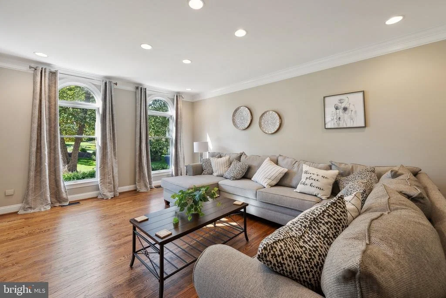
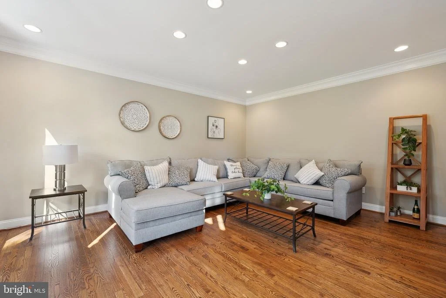
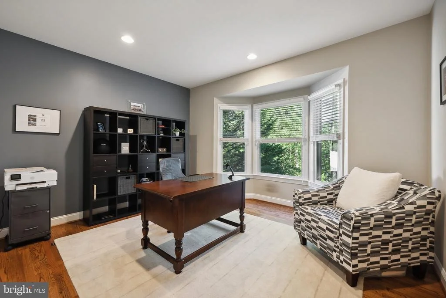
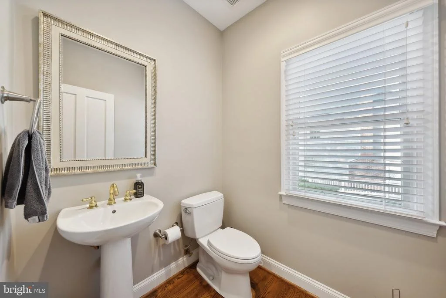
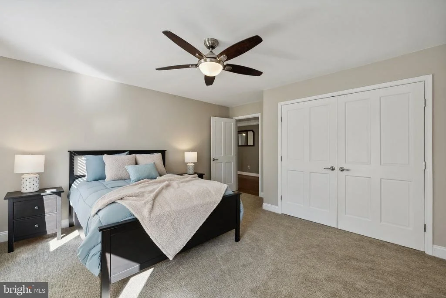
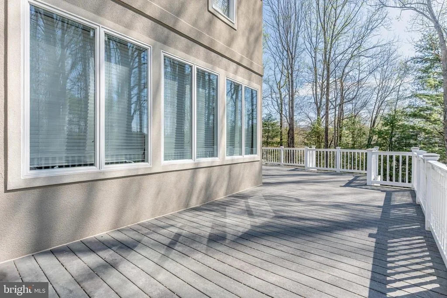
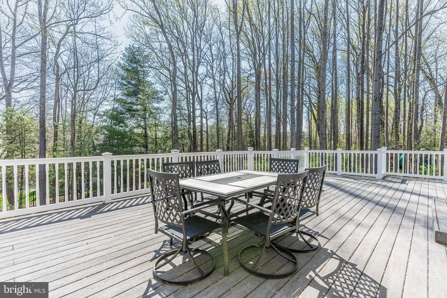
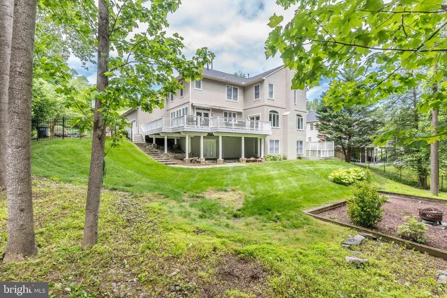
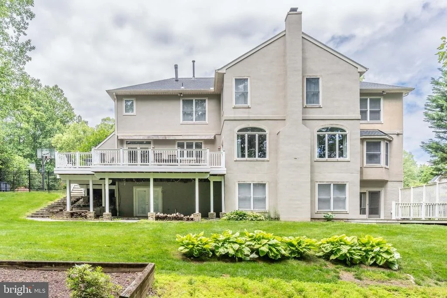
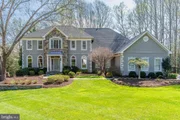
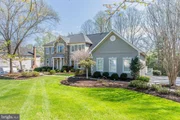
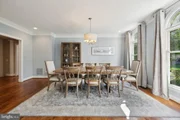
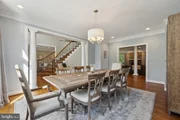
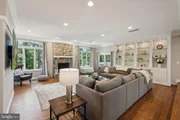
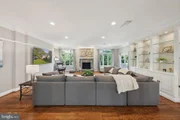
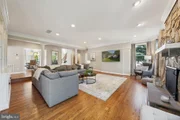
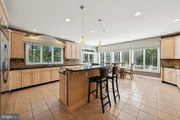
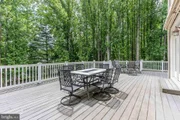
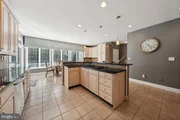
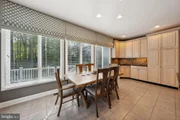
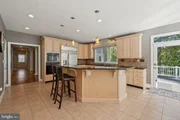
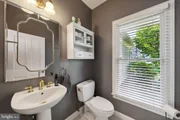
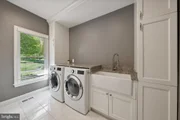
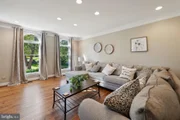
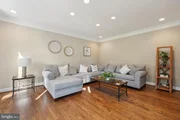
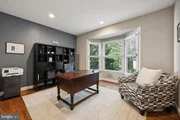
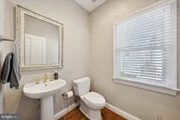
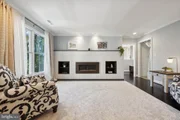
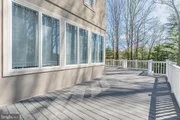
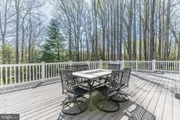
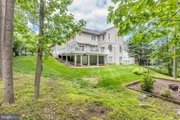
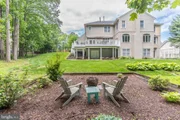
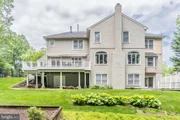
The main level has a spacious family room with a gas fireplace and built-in shelving, a formal living and dining room, and a private office/library with a half bath just outside of the door. The sizeable eat-in kitchen features a large island, walk-in pantry, and opens to a wrap-around deck perfect for outdoor dining. A recently upgraded mudroom/laundry adds everyday convenience. There is a second half bath in between the dining room and kitchen, offering multiple options on the first floor alone.
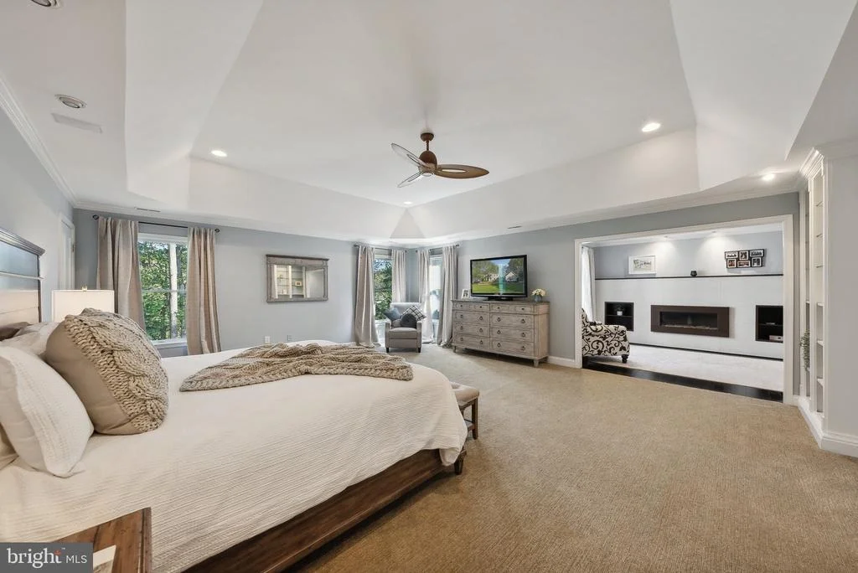
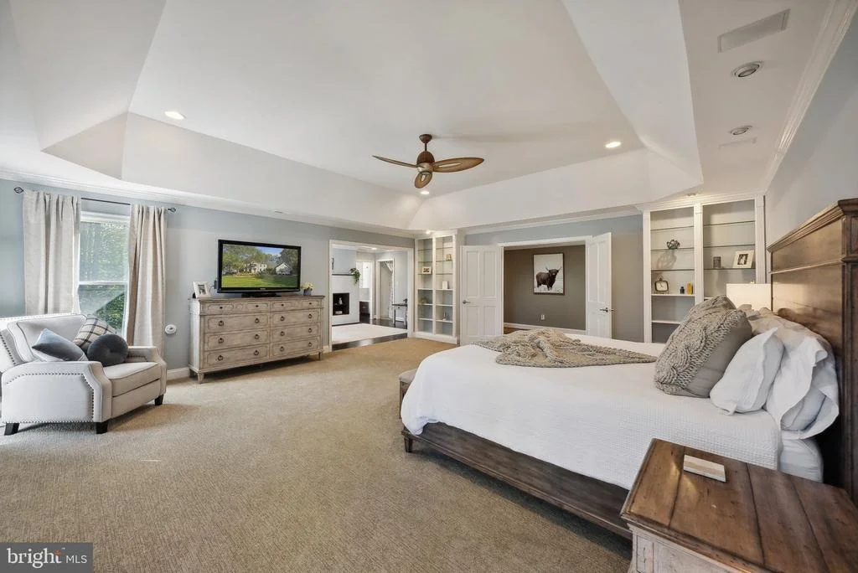
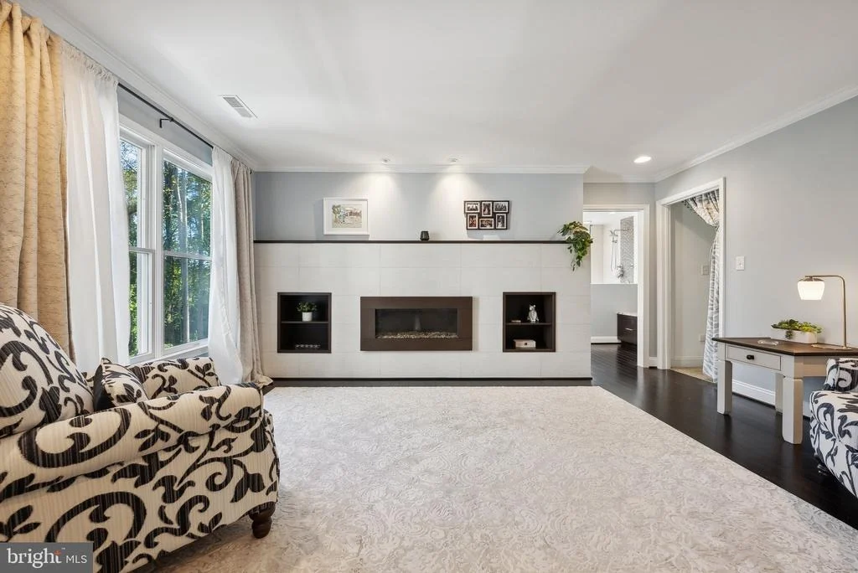
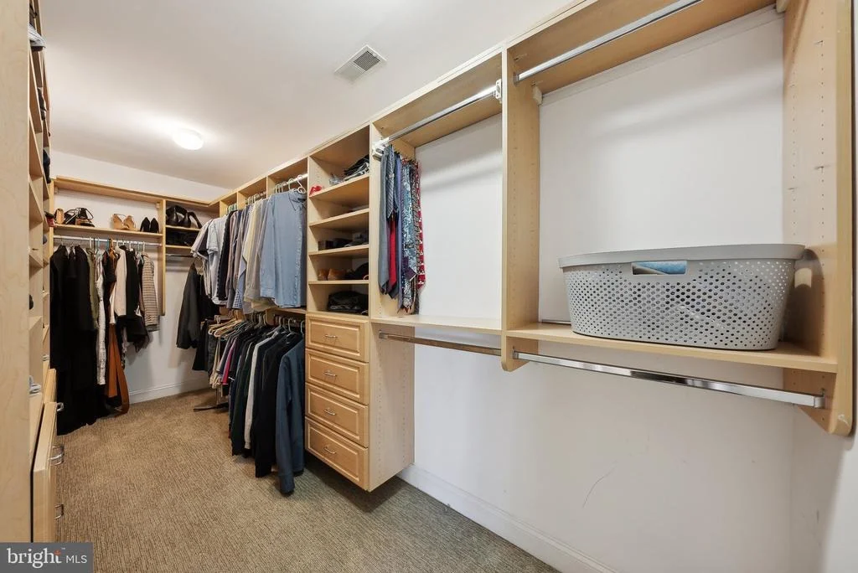
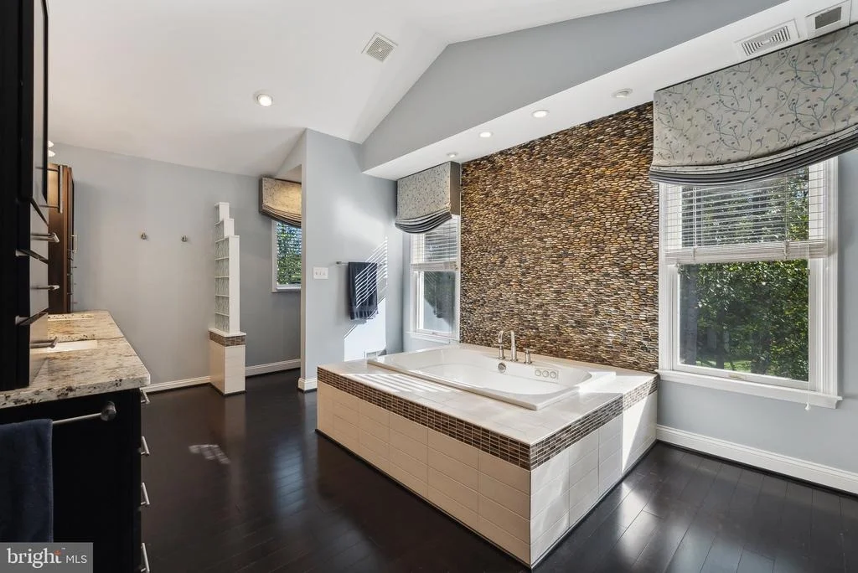
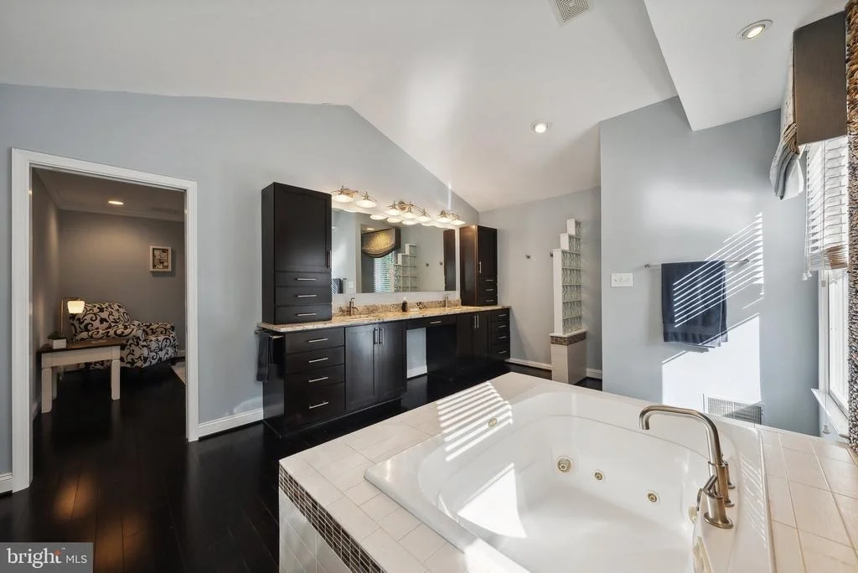
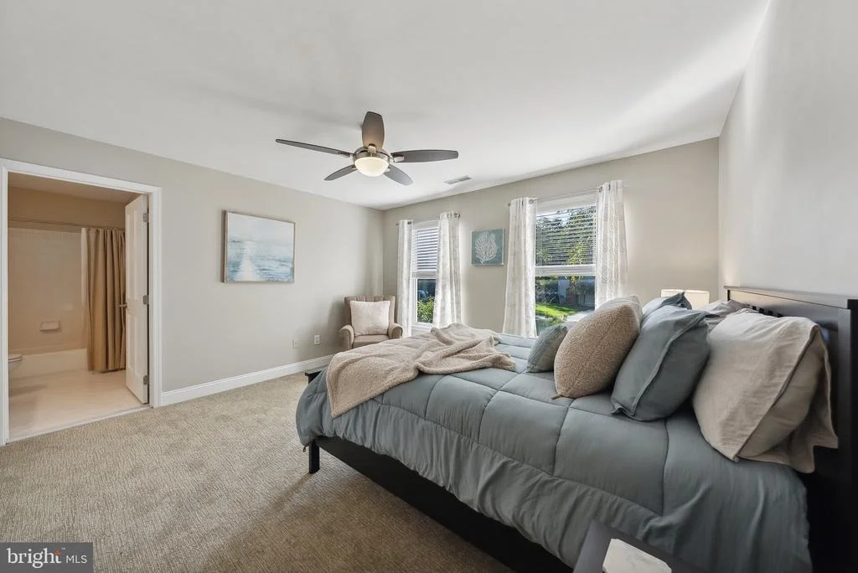
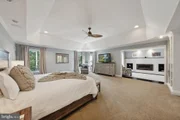
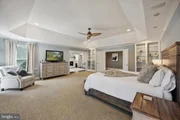
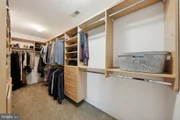
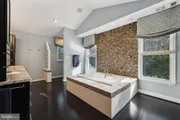
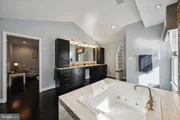
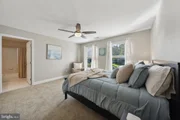
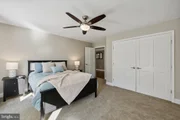
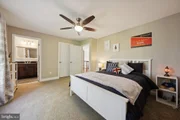
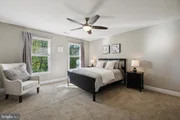
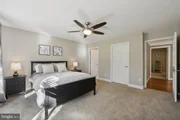
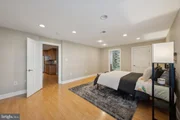
Upstairs you'll find the luxurious primary suite, complete with a sitting area and fireplace, a spa-inspired bathroom with dual vanities, soaking tub, automated toilet, and a generous walk-in closet.
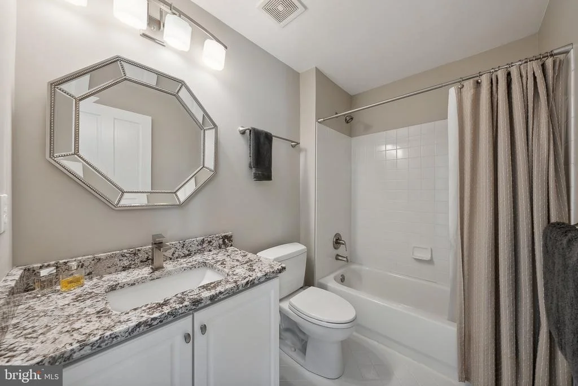
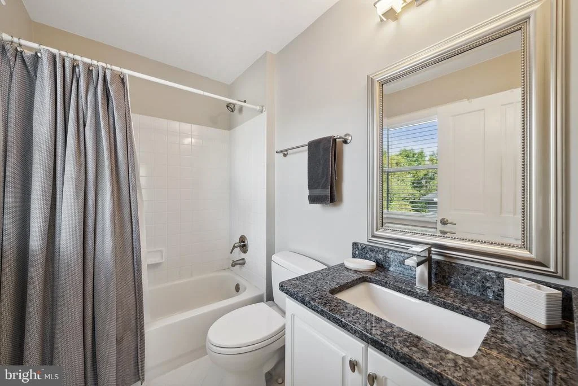
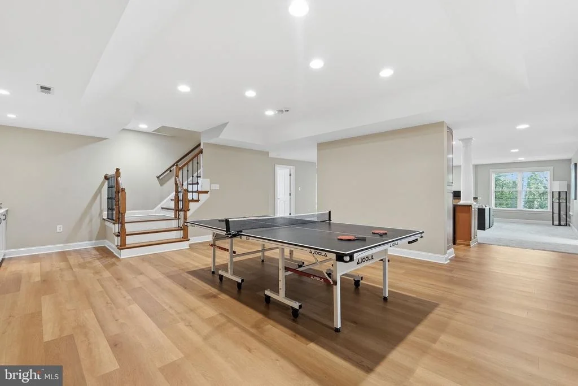
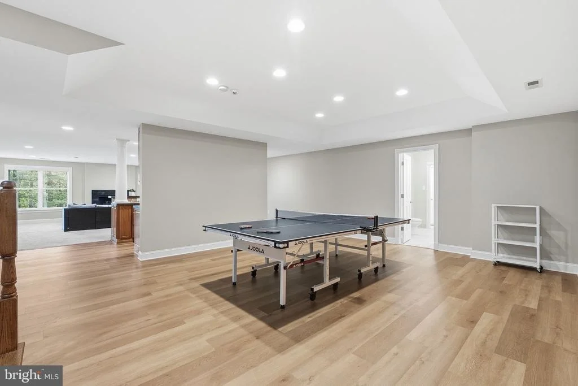
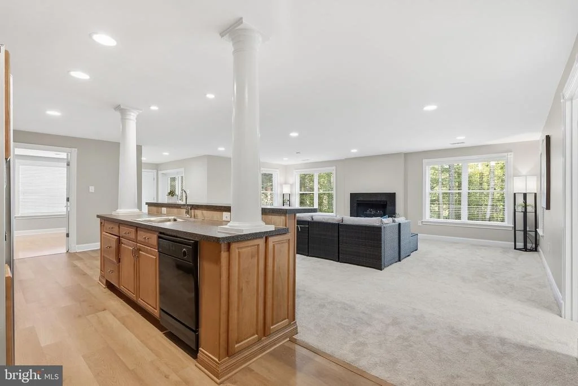
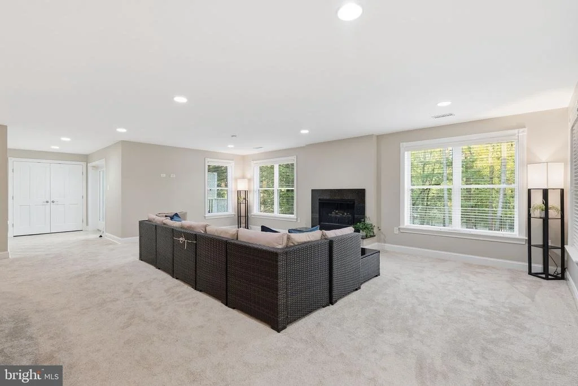
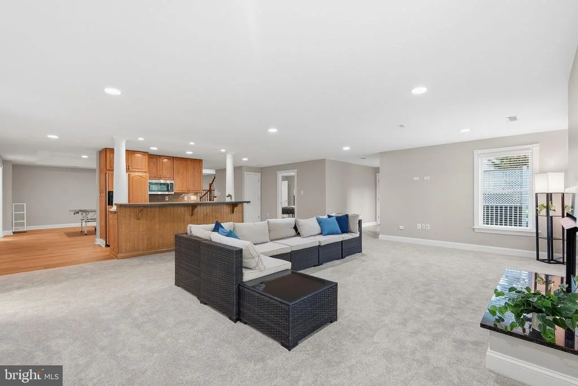
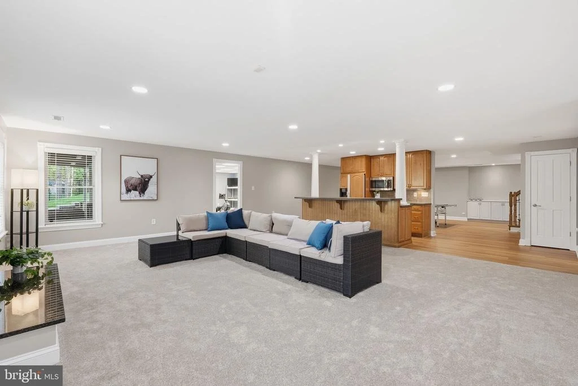
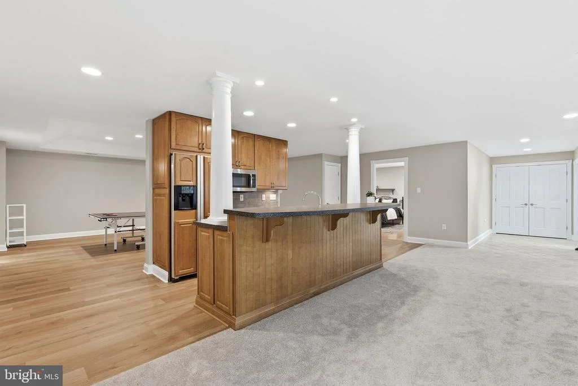
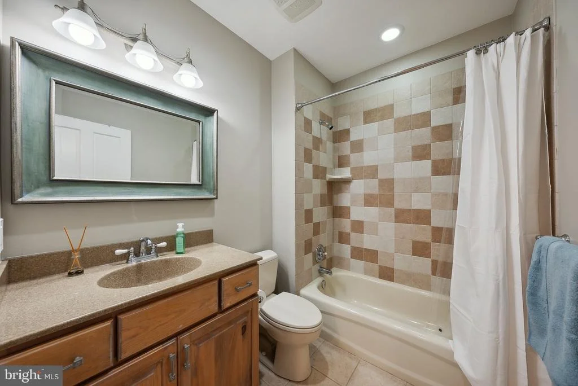
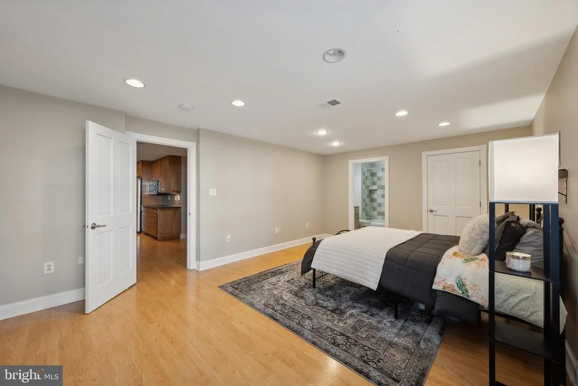
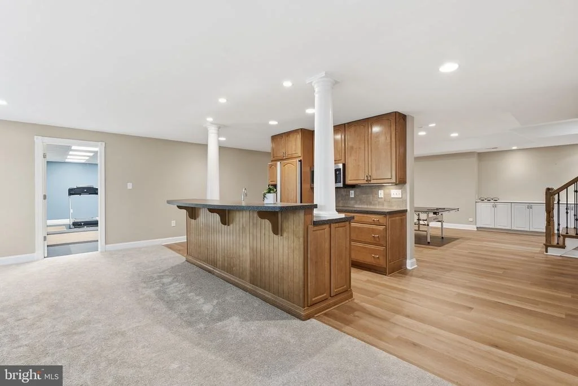
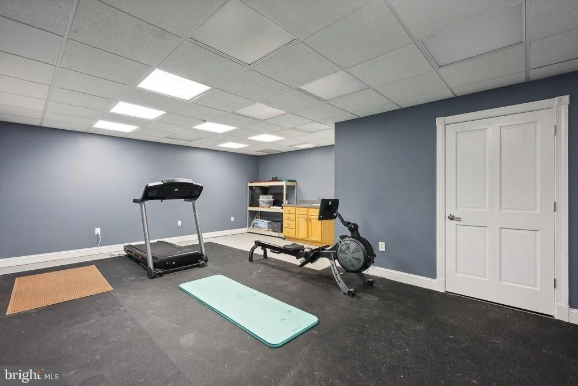
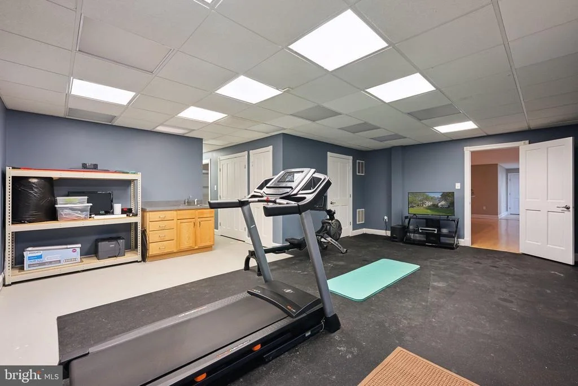
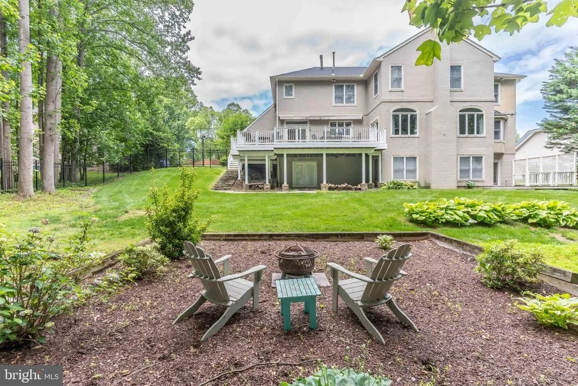
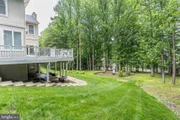
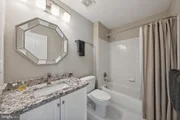
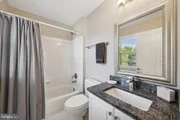
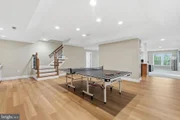
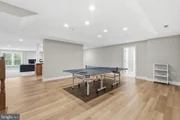
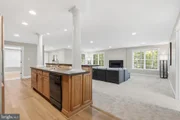
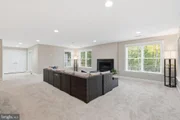
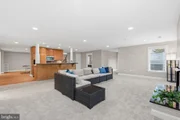
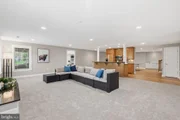
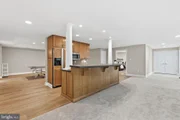
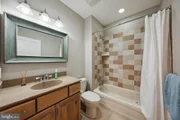
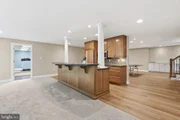
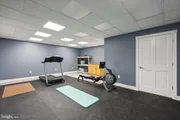
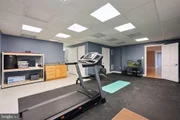
The finished walk-out lower level includes a second family room with a 3rd fireplace and wet bar, a dedicated exercise room, and a private au-pair suite with an en-suite full bath-plus an additional full bath accessible from the game and fitness areas.
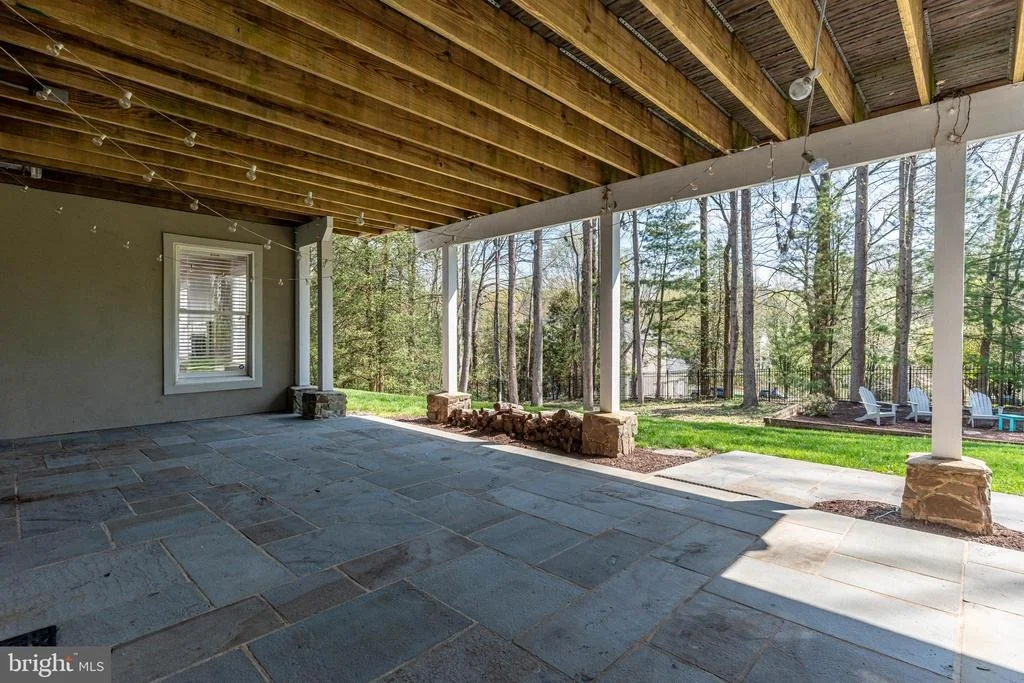
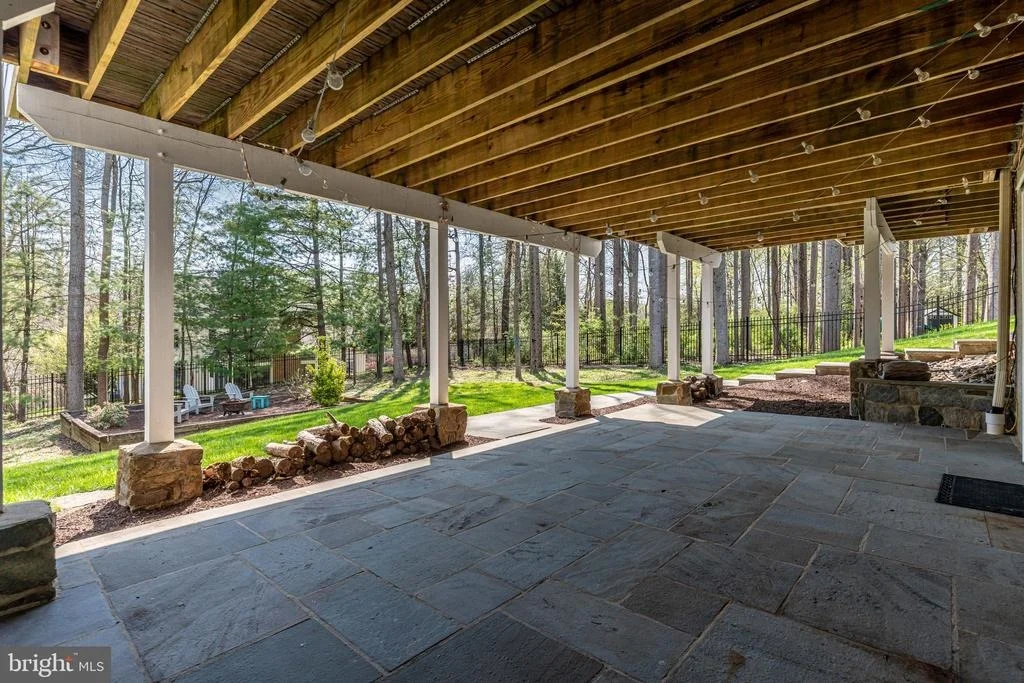
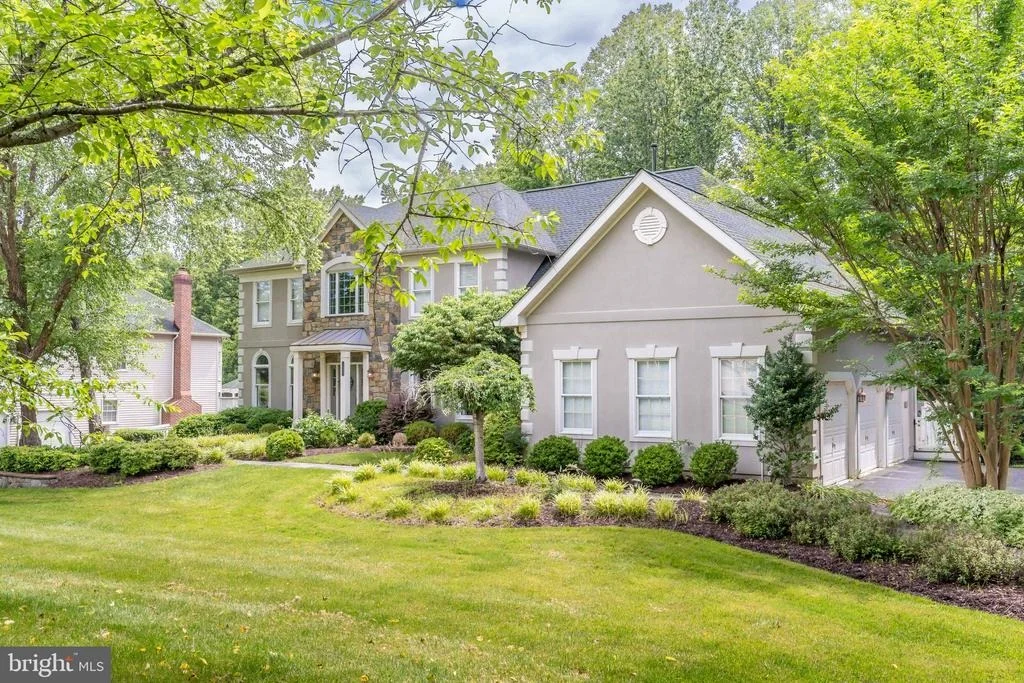
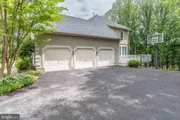
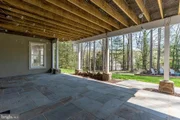
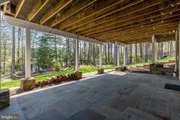
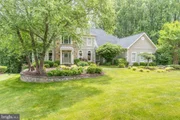
Additional highlights include a three-car garage, lower-level patio, and a prime location just minutes to Tysons, Reston Town Center, Dulles, and the Metro.
Listed By
Payment Calculator
Your Estimated Monthly Payment
Cap Rate Calculator
What does this mean?
Based on our analysis, the cap rate of this property is 1.25%. A negative cap rate indicates that the property might not be feasible as an income-producing asset. The median cap rate for a near zip code 11238 is 4.23%.
How much can I actually make?
Actual monthly rental income may vary between $4,760 and $7,140 depending on unit-specific characteristics. You can change the amount using the slider to further explore.
How is cap rate calculated?
Cap Rate = Net Operating Income (NOI) / Property Asset Value.
When calculating the cap rate, we assume 100% occupancy. Leverage (mortgage) is not considered.
Cap Rate provided by RealtyHop and RentHop, learn more about cap rate here.
Price History
| Date / Event | Date | Event | Price |
|---|---|---|---|
| Aug 27, 2026 | Sold | ||
| Sold | |||
| Aug 8, 2026 | In contract | - | |
| In contract | |||
| Aug 6, 2026 | Listed by Compass | $1,699,000 | |
| Listed by Compass | |||
   | |||
|
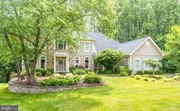
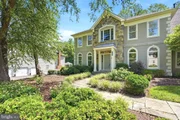
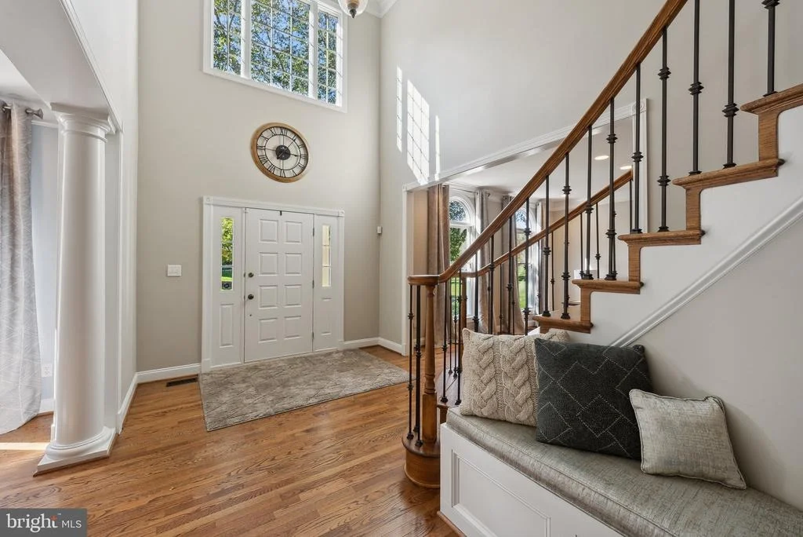
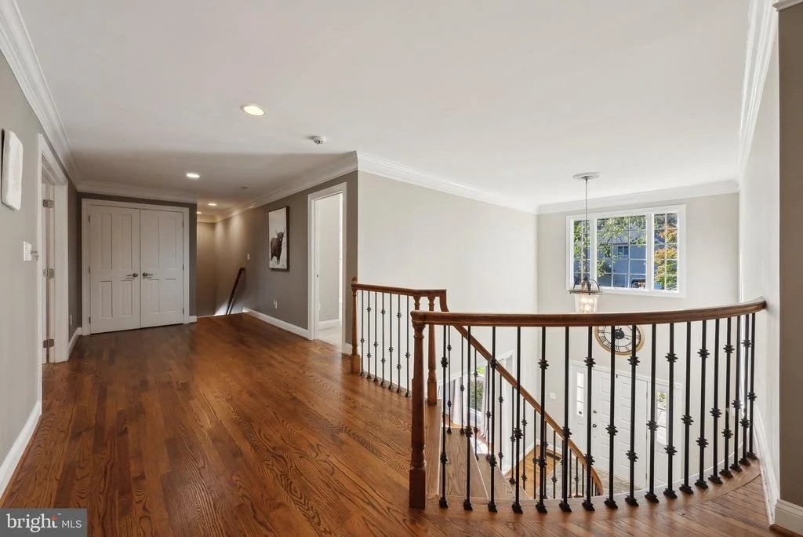
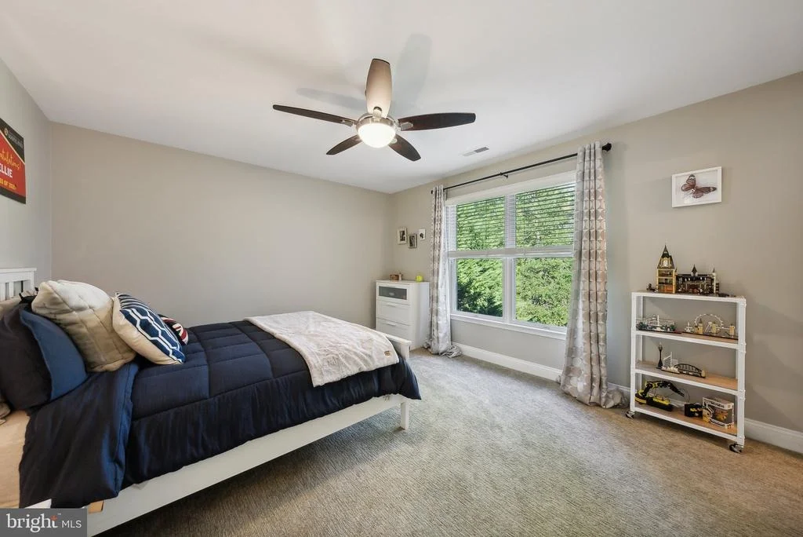
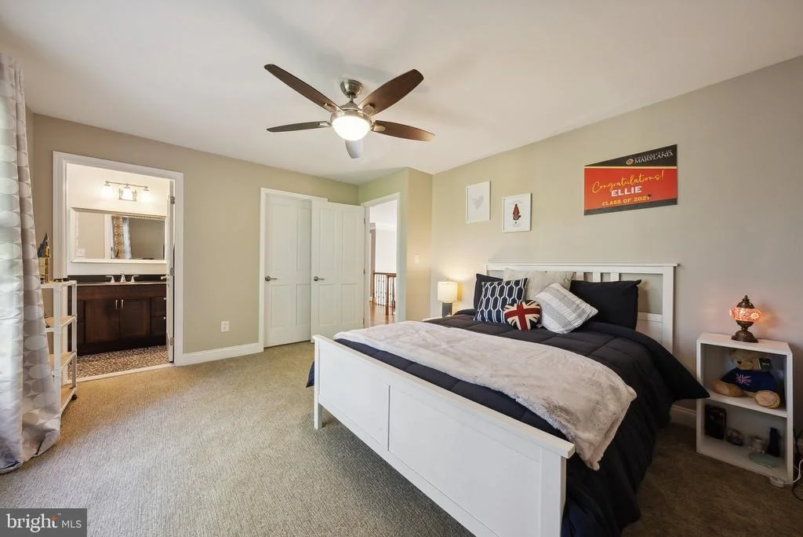
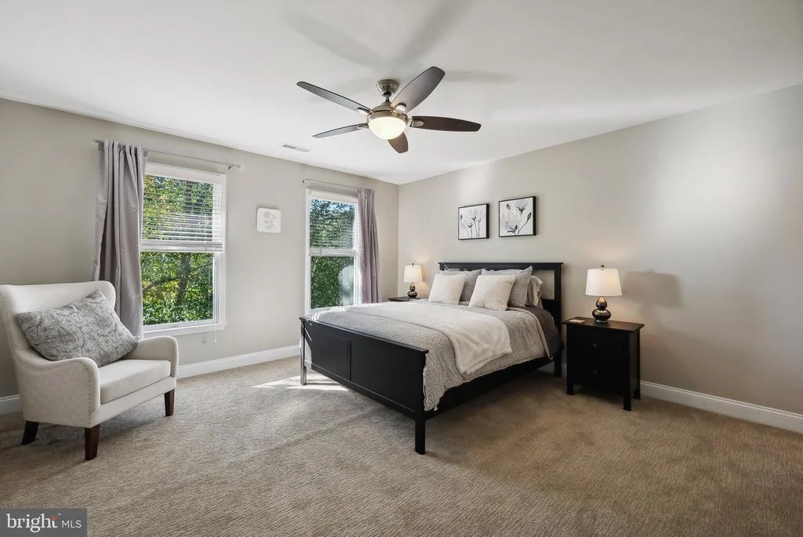
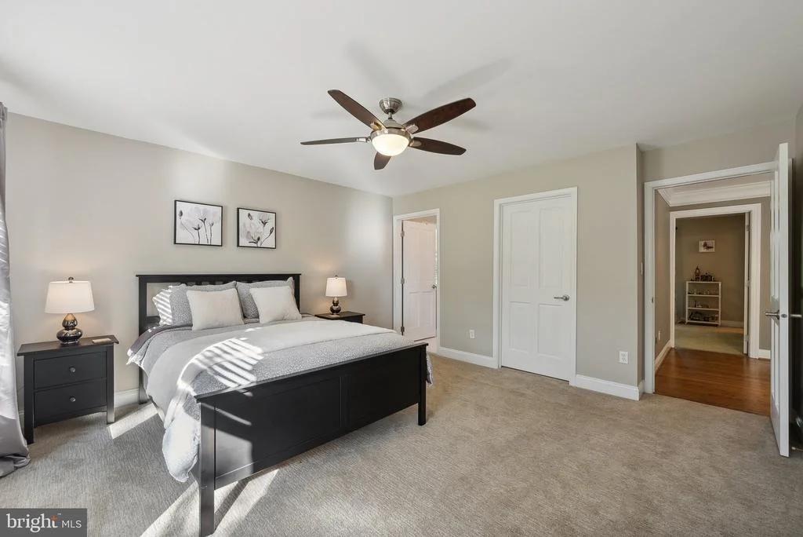
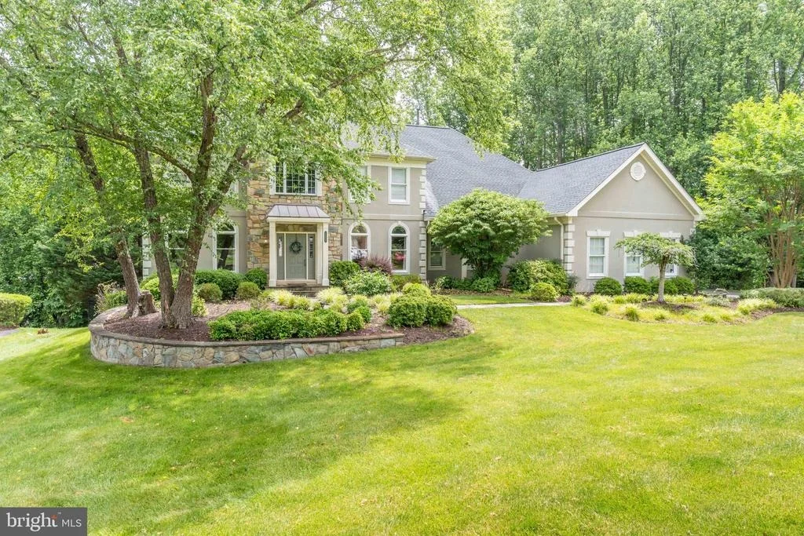
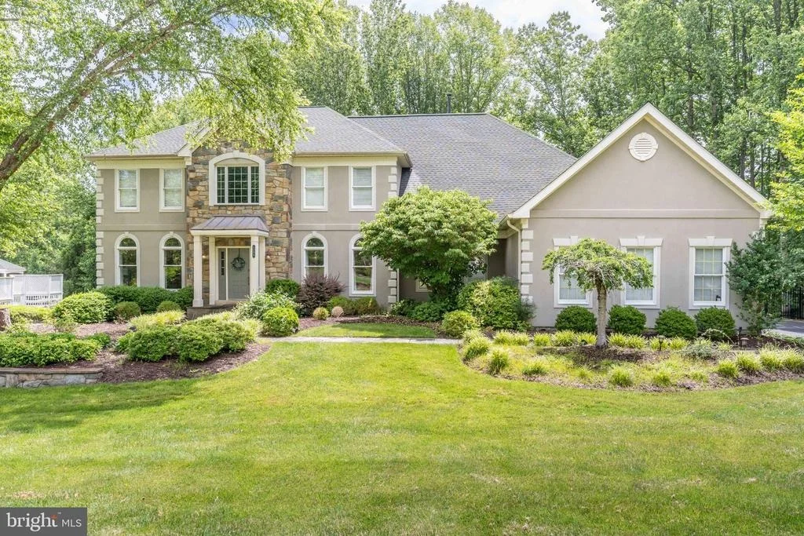
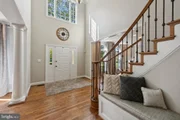
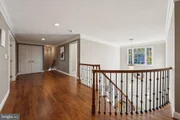
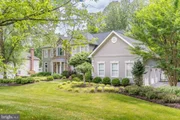
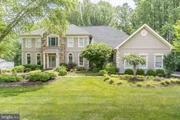
Timeless elegance meets modern functionality in this beautifully updated 5-bedroom home offering nearly 7,000 square feet of living space. From the grand two-story foyer with curved staircase to the custom finishes throughout, every detail has been thoughtfully executed for both everyday comfort and exceptional entertaining.
The main level has a spacious family room with a gas fireplace and built-in shelving, a formal living and dining room, and a private office/library with a half bath just outside of the door. The sizeable eat-in kitchen features a large island, walk-in pantry, and opens to a wrap-around deck perfect for outdoor dining. A recently upgraded mudroom/laundry adds everyday convenience. There is a second half bath in between the dining room and kitchen, offering multiple options on the first floor alone.
Upstairs you'll find the luxurious primary suite, complete with a sitting area and fireplace, a spa-inspired bathroom with dual vanities, soaking tub, automated toilet, and a generous walk-in closet.
The finished walk-out lower level includes a second family room with a 3rd fireplace and wet bar, a dedicated exercise room, and a private au-pair suite with an en-suite full bath—plus an additional full bath accessible from the game and fitness areas.
Additional highlights include a three-car garage, lower-level patio, and a prime location just minutes to Tysons, Reston Town Center, Dulles, and the Metro.
| |||
| Apr 30, 2026 | Price Decreased |
$1,795,000
↓ $55K
(3%) | |
| Price Decreased | |||
| Apr 15, 2026 | Listed by Compass | $1,850,000 | |
| Listed by Compass | |||

Property Highlights
Building Info
Comparables
Status
Price/ft²
Listed On
Sold On
About Wolf Trap
Similar Homes for Sale
Currently no similar homes aroundNearby Rentals

Compass
Last Updated: 9 hours ago
Data Source: Bright MLS , MLS# VAFX2301308








 Your Privacy Choices
Phone: 425-283-2930
Address: 335 Madison Avenue, New York, NY 10017