


1
Map
12833 DARBY RIDGE DRIVE


About This Property
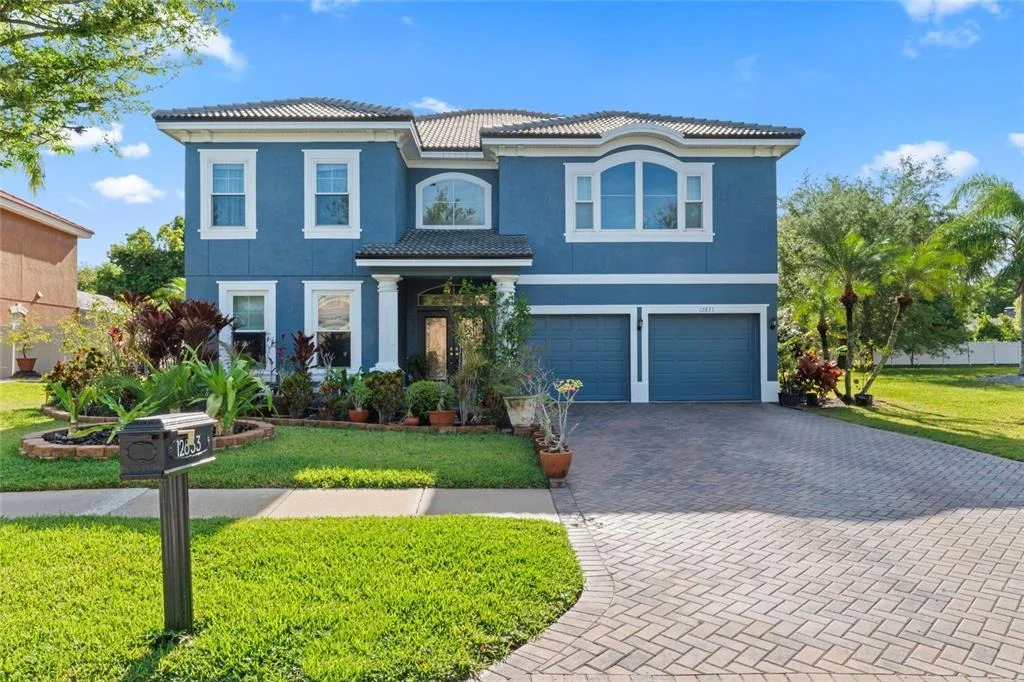
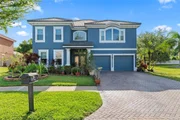
This is a fully updated 4-bedroom, 3.5-bath home with a pool, bonus room, and 3-car garage in the Carrollwood Crossing neighborhood. It's great for anyone who wants lots of space, a move-in-ready home, and major upgrades already done. What makes it special is the brand-new $70,000 tile roof from 2024, the fresh interior paint, upgraded bathrooms, and a new kitchen. This home is also not in a flood zone and is one of only three homes in the community with a brand-new roof.
The home has over 3,600 square feet. When you arrive, you'll notice the paver driveway, fresh exterior paint, and lush landscaping. Inside, you're greeted by bamboo strand engineered hardwood floors, a grand staircase, and a catwalk with custom wrought-iron balusters. To the left is a formal living and dining room, which is great for hosting.
The main living area is bright with natural light from the large windows and the first set of triple telescopic sliders. This space has cathedral ceilings and an open layout that flows into the kitchen and breakfast nook. The backyard feels like a tropical retreat, and you can see the pool from the main living space.
The brand-new kitchen (2024) has quartz countertops, white shaker cabinets, modern hardware, an island, travertine tile, and stainless steel appliances. There is also a half bath next to the kitchen with easy access to the pool.
The primary suite is downstairs and has its own set of triple telescopic sliders leading to the pool. The ensuite bathroom has custom tile work, travertine, a dual-sink vanity with quartz countertops, a separate water closet, and a large walk-in closet.
Upstairs, you'll find three more large bedrooms, two full bathrooms, a loft/office area, and a huge bonus room perfect for movies or games. All bathrooms have been upgraded with new vanities, quartz countertops, and new commodes.
Additional updates include upgraded two-pane hurricane-resistant windows, a new water heater, UV lights for the HVAC, new air ducts, a high-efficiency pool pump, and a resurfaced in-ground pool. The home also has low HOA fees and no CDD fees.
The location is minutes from West Park Village in Westchase, Dale Mabry, Whole Foods, Publix, restaurants, shopping, Busch Gardens, I-275, and more.
Buyer Summary:
Location: Carrollwood Crossing near West Park Village in Westchase, Dale Mabry, Whole Foods, Publix, restaurants, shopping, Busch Gardens, and I-275. Not in a flood zone.
Interior Highlights: Over 3,600 sq ft; bamboo hardwood floors; large windows; triple telescopic sliders; cathedral ceilings; brand-new kitchen (2024); updated bathrooms; primary bedroom downstairs; fresh interior paint (2024).
Exterior Highlights: New $70,000 tile roof (2024), paver driveway, tropical backyard, resurfaced pool, high-efficiency pool pump, hurricane-resistant windows, 3-car garage.
Lifestyle Fit: Perfect for buyers who want space, modern updates, a pool, a bonus room, and easy access to shops, parks, and major roads.
Payment Calculator
Your Estimated Monthly Payment
Cap Rate Calculator
What does this mean?
Based on our analysis, the cap rate of this property is 1.25%. A negative cap rate indicates that the property might not be feasible as an income-producing asset. The median cap rate for a near zip code 11238 is 4.23%.
How much can I actually make?
Actual monthly rental income may vary between $4,760 and $7,140 depending on unit-specific characteristics. You can change the amount using the slider to further explore.
How is cap rate calculated?
Cap Rate = Net Operating Income (NOI) / Property Asset Value.
When calculating the cap rate, we assume 100% occupancy. Leverage (mortgage) is not considered.
Cap Rate provided by RealtyHop and RentHop, learn more about cap rate here.
Price History
| Date / Event | Date | Event | Price |
|---|---|---|---|
| Jun 24, 2026 | Sold | ||
| Sold | |||
| May 13, 2026 | In contract | - | |
| In contract | |||
| Mar 27, 2026 | Price Decreased |
$850,000
↓ $24K
(2.8%) | |
| Price Decreased | |||
| Jan 24, 2026 | Price Decreased |
$874,000
↓ $1K
(0.1%) | |
| Price Decreased | |||
| Jul 8, 2025 | Price Decreased |
$875,000
↓ $25K
(2.8%) | |
| Price Decreased | |||

Property Highlights
Building Info
Comparables
Status
Price/ft²
Listed On
Sold On
About Carrollwood
Similar Homes for Sale
Currently no similar homes aroundNearby Rentals

EZ CHOICE REALTY
Last Updated: 3 months ago
Data Source: Stellar MLS, MLS# TB8344210
 Your Privacy Choices
Phone: 425-283-2930
Address: 335 Madison Avenue, New York, NY 10017