Check Availability
$449,990
↓ $30K (6.3%)
● House - For Sale

12831 Hush Drive

San Antonio, TX 78245
bedrooms
6 Beds
bathrooms
4 Baths
square feet
2,809 Ft²
Upcoming Open House
11AM - 4PM, Sat, Oct 17 -
Book now
$2,331
Est. Monthly
$33
HOA / Fees

About This Property

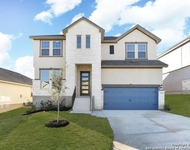
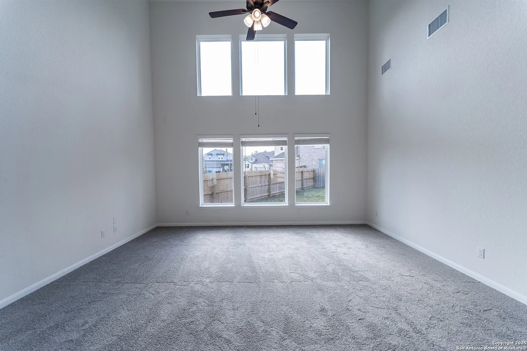
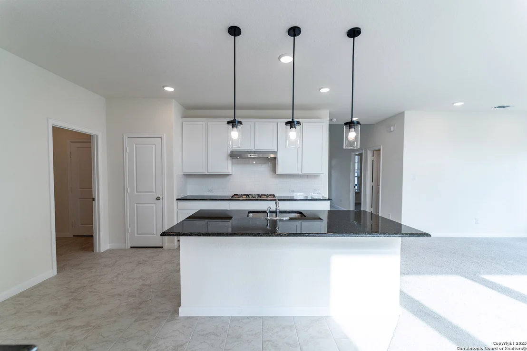
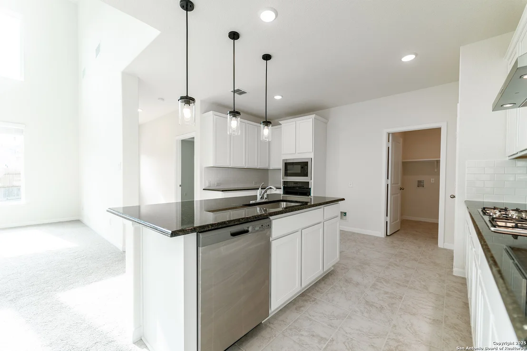
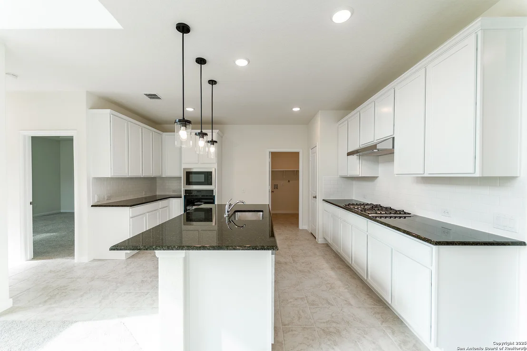
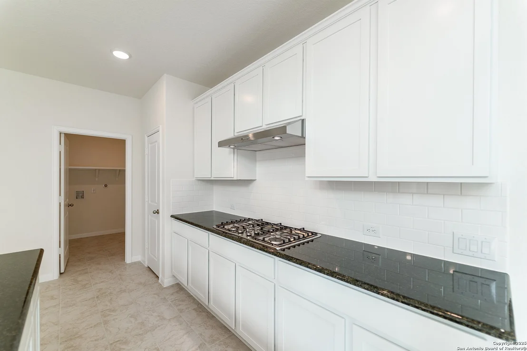
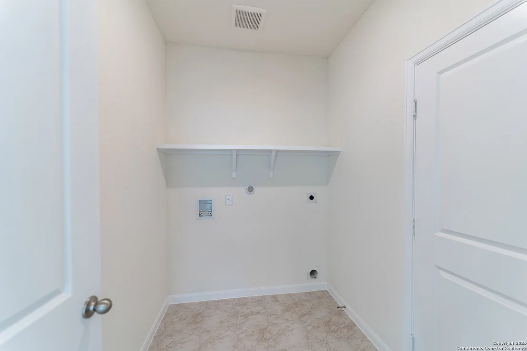
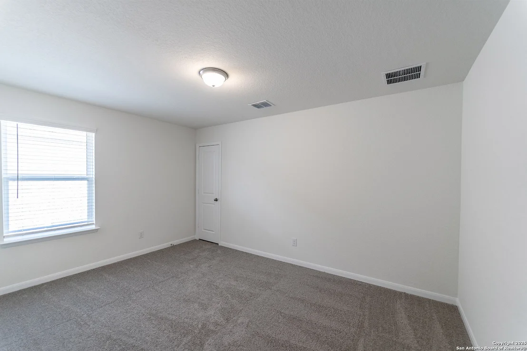
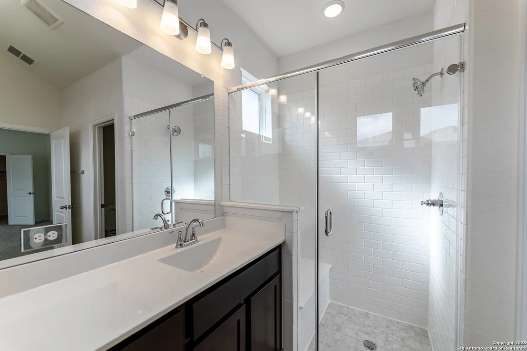
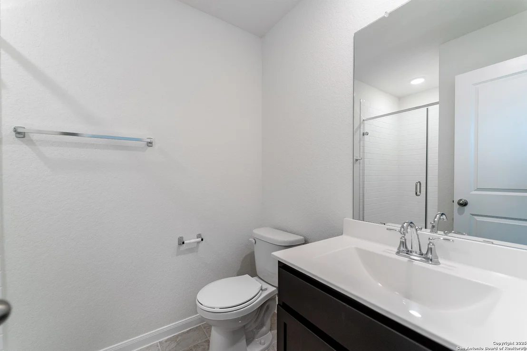
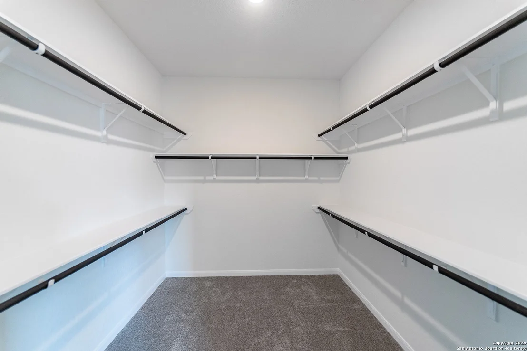
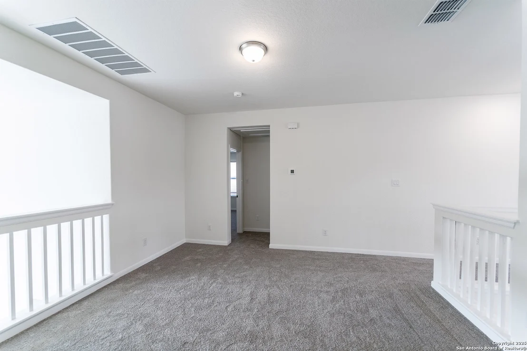
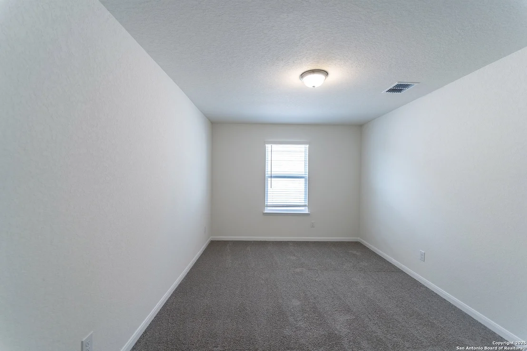
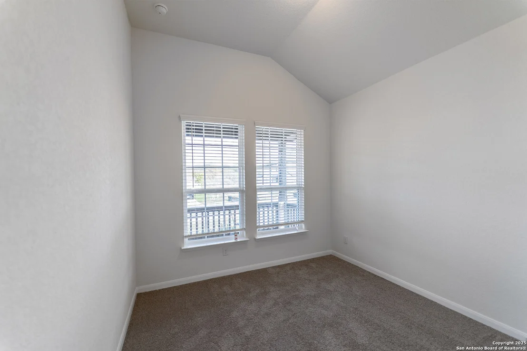
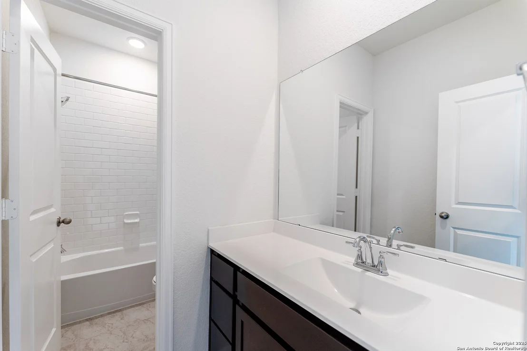
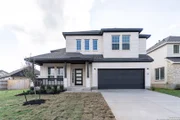
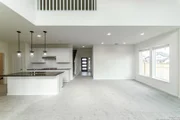
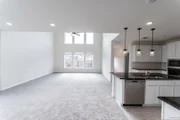
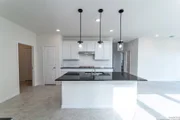
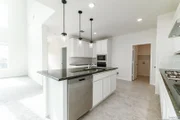
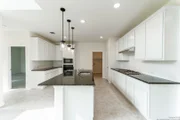
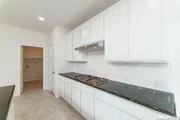
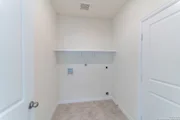
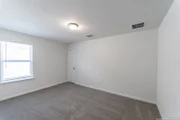
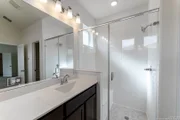
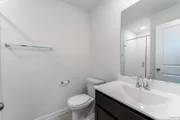
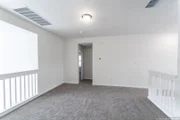
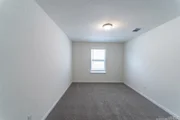
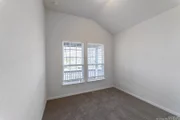
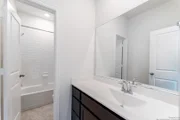
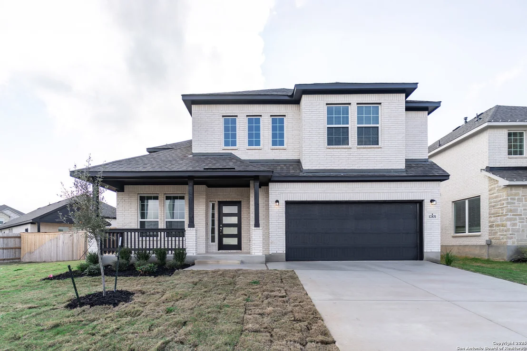
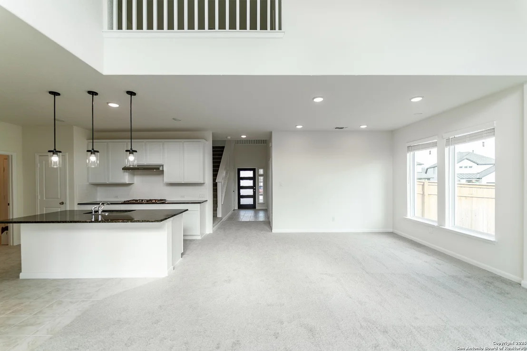
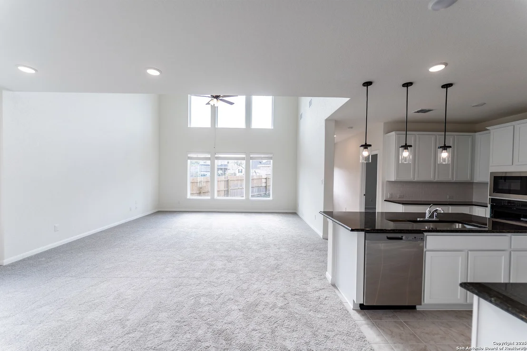
The exciting, two-story Hayden home offers plenty of flex space with bright and airy rooms. Upon entering this home, you are greeted with the stairway to your second floor, as well as your convenient downstairs powder bathroom and entry to your private study room. You can opt to turn the study room into a bedroom if you need extra space for guests. Traveling down the foyer, you will be captivated by the open-concept layout that flows from the two-story family room to the inviting dining space and spacious kitchen. This area boasts a ton of options such as an appealing fireplace for your family room, and an extra sink in your kitchen to serve as a wet bar! This layout is perfect for entertaining gatherings of any size. Your kitchen also comes with attractive features like sleek granite countertops, ceramic tile backsplash, industry-leading appliances, and a kitchen island! Right off the kitchen is entry to your walk-in utility and your two-car garage. You can even add on extra space, turning your garage into a two-and a half car or three-car garage! For those that love spending quality time with family outdoors, the Hayden plan gives you the ability to include a sizable covered patio in your backyard. Back inside, you are met with your deluxe master retreat featuring a huge walk-in closet and a divine master bathroom. Your master bathroom features dual vanities, a bathtub and a stand alone shower that you can transform into a super shower if you desire. Head upstairs where fun for the whole family resides. Your second floor was built for game night and family fun sporting a media and game room that you can supersize. Additionally, upstairs holds your second, third and fourth bedrooms all containing large walk-in closets, as well as your secondary bathroom. Need another bedroom to accommodate your family? Switch out the media room for another bedroom. The Hayden is the ideal space for families of any size. You will love the space and comfort this home provides.
Unit Size
2,809 Ft²
Days on Market
-
Land Size
0.19 acres
Price per sqft
$160

Property Type
House
Property Taxes
$88
HOA Dues
$33
Year Built
-

Listed By

Ashley Yoder
Yoder Commercial & Residential Properties

Payment Calculator

Cap Rate Calculator

Last updated: 5 days ago (LERA #1917160)

Price History

Date / Event Date Event Price
Aug 25, 2026 Price Decreased $449,990
↓ $30K (6.3%)
Price Decreased
Jan 13, 2026 Price Increased $479,990
↑ $13K (2.8%)
Price Increased
Oct 21, 2025 Listed by Castlerock Realty, LLC $467,000
Listed by Castlerock Realty, LLC

Property Highlights

Garage
Air Conditioning
Fireplace
Parking Details
Parking Features: Garage Door Opener
Interior Details
Full Bathrooms: 4
Interior Features: High Ceilings, Open Floorplan, Walk-In Closet(s), Two Living Area, Separate Dining Room, Island Kitchen, Walk-In Pantry, Study/Library, Game Room, Loft, Secondary Bedroom Down
Appliances: Microwave, Dishwasher, Gas Water Heater, Water Softener, Washer Connection, Dryer Connection, Stove/Range, Gas Cooking, Pre-Wired for Security
Flooring Type: Carpet, Ceramic Tile
Laundry Features: Main Level
Fireplace Features: Not Applicable
Exterior Details
Square Footage: 2809
Security Features: Smoke Detector(s)
Property Condition: New Construction
Architectural Style: Two Story
Year Built: 2025
Builder Name: CastleRock Communities
Construction Materials: Brick, 3 Sides Masonry
Patio and Porch Features: Patio
Pool Features: None
Lot Features: Level
Lot Size Area: 8167.5
Lot Size Units: Square Feet
Lot Size Acres: 0.1875
Lot Size Square Feet: 8167.5
Lot Size Dimensions: 8, 168.84
Financial Details
Tax Annual Amount: $1,056
Utilities Details
Cooling Type: Central Air, Ceiling Fan(s)
Heating Type: None
Location Details
HOA/Condo/Coop Amenities: Pool, Clubhouse, Jogging Path, Park/Playground, Bike Trails
HOA Fee: $400
HOA Fee Frequency: Annually

Comparables

Unit
Status
Type
Beds
Baths
ft²
Price/ft²
Asking Price
Listed On
Closing Price
Sold On
HOA + Taxes

About Far West Side


Similar Homes for Sale

Currently no similar homes around

Nearby Rentals

Unit for rent at 13322 Ares Way, San Antonio, TX, 78245

$2,800 /mo

  • 4 Beds
  • 3 Baths
  • 3,153 ft²
13322 Ares Way, San Antonio, TX, 78245 Listing by Chris Hitchcock
Unit for rent at 12026 Kettle River Riv, San Antonio, TX, 78245

$1,800 /mo

  • 3 Beds
  • 2 Baths
  • 1,396 ft²
12026 Kettle River Riv, San Antonio, TX, 78245 Listing by Chelley Lenz


Frequently Asked Questions

When was property at 12831 Hush Drive built and last sold?
The property at 12831 Hush Drive was built in and last sold on Jan 1, 1970 for $0.
How much is this home worth?
The estimated value of the home located at 12831 Hush Drive is $454,490.
What are some comparable homes to 12831 Hush Drive?
There are currently no comparable homes to 12831 Hush Drive.