Check Availability
Arcadia 91006 Arcadia
1283 Oakglen Avenue
$2,199,000
● House - In Contract

1283 Oakglen Avenue

Arcadia, CA 91006
bedrooms
4 Beds
bathrooms
1 Bath, 1 Half Bath
square feet
2,799 Ft²
$10,798
Est. Monthly

About This Property

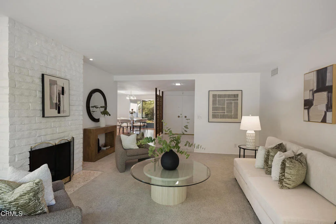
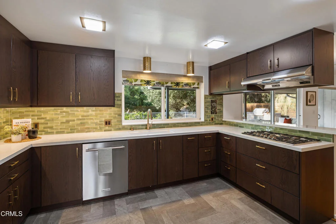
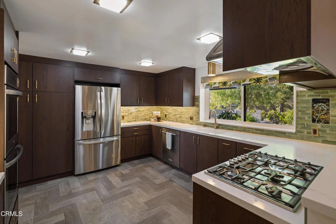
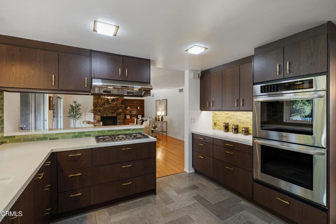
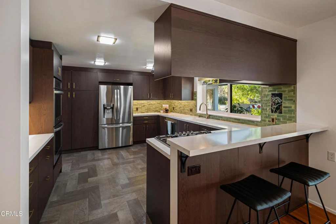
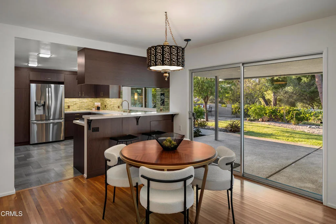
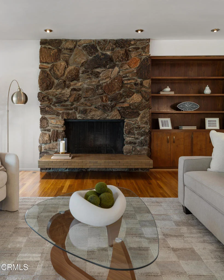
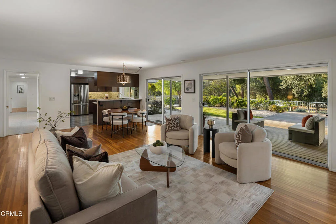
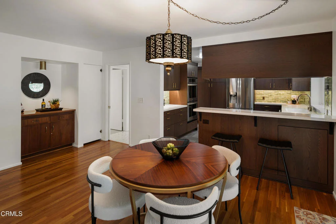
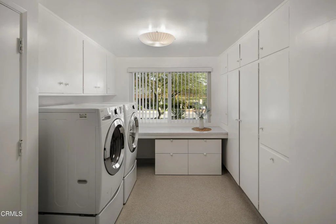
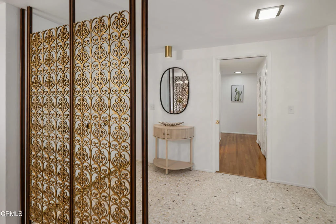
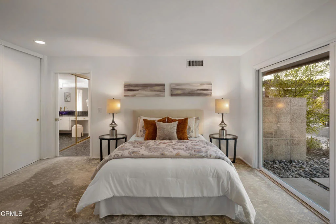
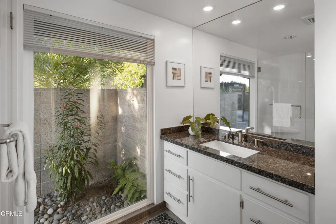
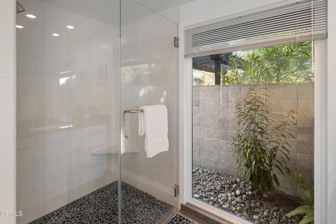
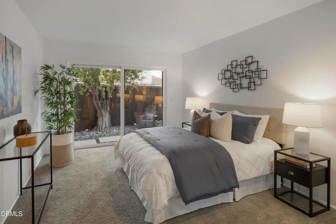
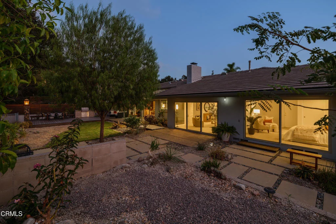
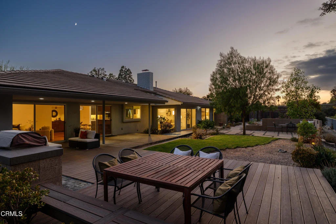
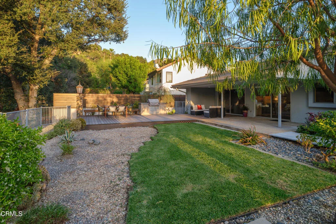
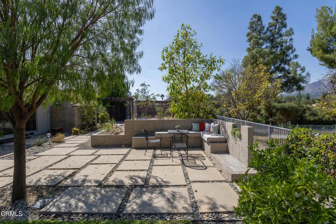
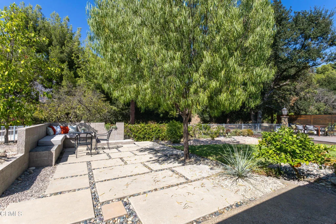
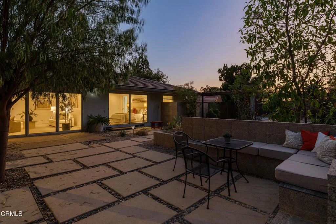
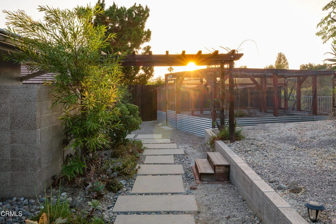
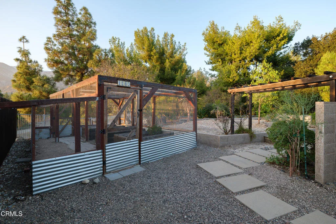
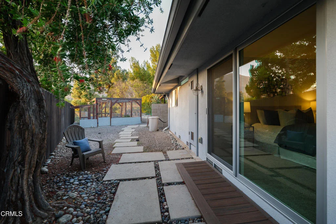
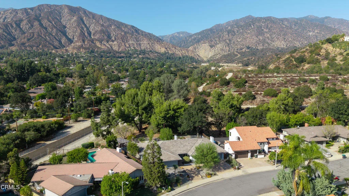
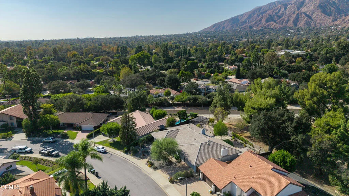
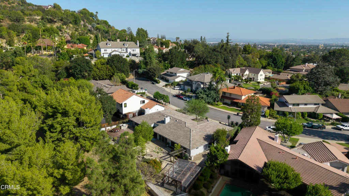
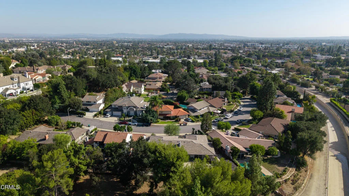
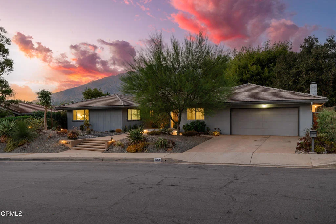
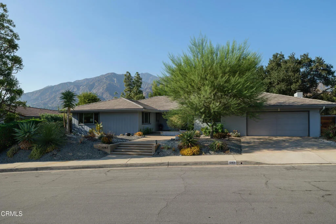
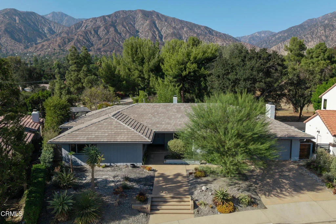
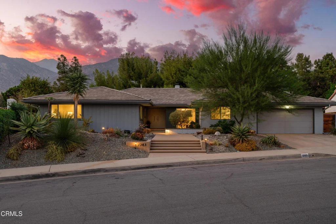
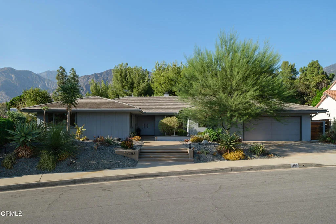
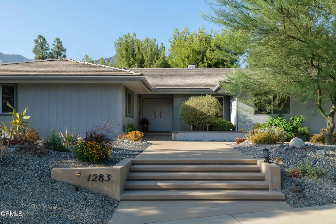
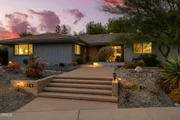
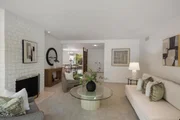
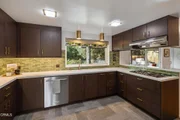
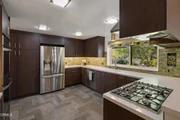
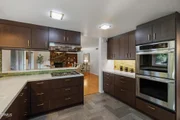
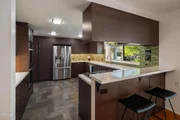
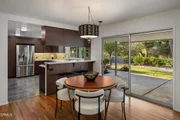
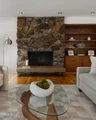
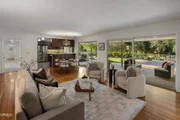
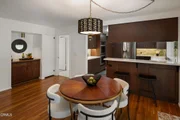
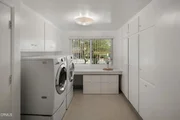
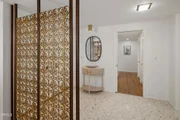
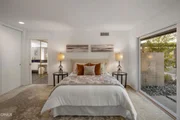
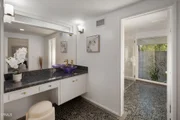
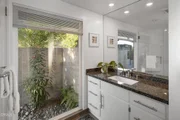
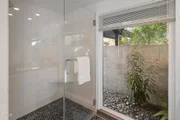
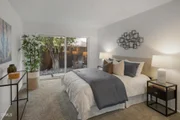
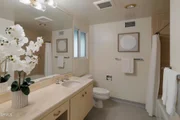
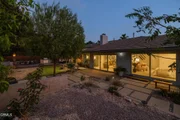
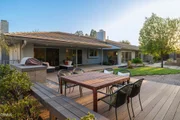
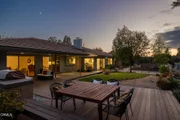
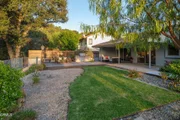
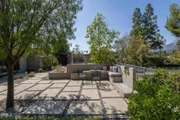
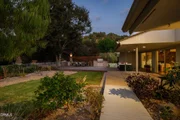
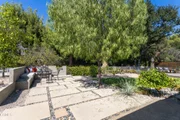
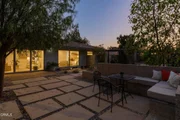
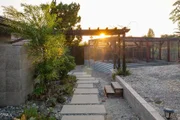
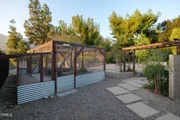
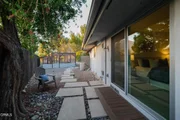
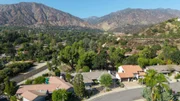
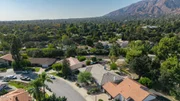
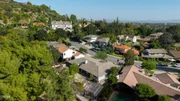
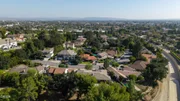
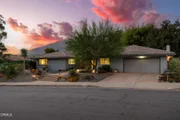
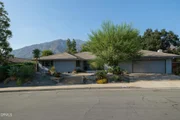
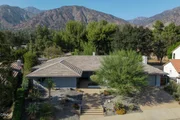
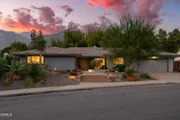
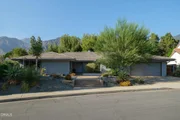
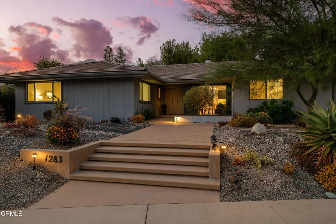
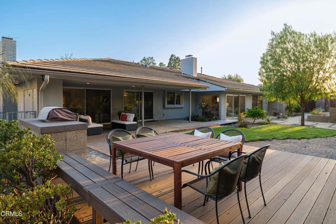
On a quiet cul-de-sac in Arcadia's desirable Highland Oaks neighborhood, this distinctive Mid-Century home combines architectural character, generous living spaces & an exceptional indoor-outdoor setting. A paved walkway leads to the covered front porch & double-door entry, where terrazzo tile immediately introduces the home's Mid-Century personality. The formal living room offers plush carpeting, a white brick fireplace with a terrazzo tile hearth & opens directly to the backyard. The formal dining room has hardwood flooring, a tray ceiling & a built-in buffet. At the heart of the home, the family room & kitchen create a welcoming space for everyday living. Hardwood floors, built-in shelving, a dry bar & a lava rock mosaic fireplace anchor the family room, while 2 sets of sliding doors invite you outside to the covered patio & deck. The adjoining kitchen features chevron-patterned tile flooring, stone countertops, abundant cabinetry, a custom tile backsplash & a suite of stainless steel appliances including a 5-burner Thermador gas cooktop & double wall ovens. A spacious laundry/mudroom includes a side-by-side washer & dryer, a folding counter & a half bath. It also offers direct access to the finished attached 2-car garage. The bedroom wing includes 4 bedrooms & 3 additional bathrooms. The primary suite has direct backyard access & features a spacious ensuite with 2 separate stone-topped vanities, a seated vanity area & an oversized glass-enclosed shower finished with tile & river-rock flooring. The secondary bedrooms offer comfortable accommodations, including one with access to a side garden pathway. Outside, the property truly comes to life. Multiple patios & gathering areas for dining, relaxing & entertaining, including a deck with built-in seating & a barbecue island. Drought-tolerant landscaping, established fruit trees & gardens surround the home, while enclosed raised garden beds provide a dedicated space for vegetables, herbs, or flowers. An early 20th century antique streetlamp mounted atop a custom stone pillar adds an unexpected touch of character. Adding to the sense of privacy, the property backs to tree-filled, county-owned land, part of the Angeles National Forest, with no neighboring residence directly behind. Filled with authentic Mid-Century details & surrounded by beautifully designed outdoor spaces, this Highland Oaks home offers a rare combination of architectural personality, functionality & a peaceful connection to the outdoors.
Unit Size
2,799 Ft²
Days on Market
-
Land Size
0.24 acres
Price per sqft
$786
Property Type
House
Property Taxes
-
HOA Dues
-
Year Built
1966

Listed By

Jason Berns
Keller Williams Realty
Laura Berns
Keller Williams Realty

Payment Calculator

Cap Rate Calculator

Last updated: 8 days ago (CRMLS #P1-28900)

Price History

Date / Event Date Event Price
Oct 16, 2026 In contract -
In contract
Sep 18, 2026 Listed by Keller Williams Realty $2,199,000
Listed by Keller Williams Realty

Property Highlights

Parking Available
Garage
Air Conditioning
Fireplace
Parking Details
Has Garage
Attached Garage
Has Open Parking
Parking Features: Driveway, On Street, Workshop in Garage
Garage Spaces: 2
Interior Details
Half Bathrooms: 1
Full Bathrooms: 1
Interior Features: Breakfast Bar, Tray Ceiling(s), Dry Bar, Stone Counters, Recessed Lighting, Storage, SeparateFormalDiningRoom, PrimarySuite
Appliances: Double Oven, Dishwasher, Gas Cooktop, Refrigerator, Range Hood
Flooring Type: Carpet, Tile, Vinyl, Wood
Door Features: Sliding Doors, DoubleDoorEntry
Laundry Features: Inside, Laundry Room
Has Fireplace
Fireplace Features: Family Room, Living Room
Exterior Details
Square Footage: 2799
Property Condition: Turnkey
Architectural Style: Mid-Century Modern
Year Built Source: Assessor
Year Built: 1966
Levels: One
Window Features: Double Pane Windows
Patio and Porch Features: Covered, Deck, Patio, Concrete, Open
Pool Features: None
Lot Size Area: 10300
Lot Size Units: Square Feet
Lot Size Acres: 0.2365
Lot Size Square Feet: 10300
Tax Lot: 8
Water Source: Public
Utilities Details
Cooling Type: Central Air
Heating Type: Central, Fireplace(s)
Sewer : Public Sewer

Building Info

Overview

    General

  • Year Built: 1966
  • Effective Year Built: 1967
  • Building Count: 1
  • Total Rooms: 14
  • Bedroom Count: 4
  • Bathroom Count: 4
  • Full Bathrooms: 4
  • Partial Bathrooms: 4
  • Building Condition: 0
  • Building Quality: 7
  • Construction Type: 17
  • Building Style: 15
  • Exterior Walls Type: 12
  • Interior Walls Type: 0
  • Roof Shape Type: 8
  • Roof Cover Type: 13
  • Floor Count: 100
  • Living Units: 1
  • Floor Cover: 0
  • Basement Type: 0
  • Basement Area: 0
  • Garage Type: 0
  • Parking Space Count: 1
  • Patio Type: 0
  • Porch Type: 0
  • Pool Type: 0

    Dimensions

  • Lot Size Square Feet: 10,149
  • Lot Size Depth Feet: 1,000
  • Lot Size Frontage Feet: 1,030
  • Total Building Area: 2,799
  • Building Area: 2,799
  • Building Area Measurement: L

    Heating and Cooling

  • Air Conditioning: 1
  • Heating: 3
  • Heated Square Feet: 2,799
  • Heating Fuel Type: 0

    Utilities

  • Sewer System: 0
  • Water Service: 0

Building

  • Building Type: 0
  • Property Class: R
  • Subdivision: 27803
  • Land Acres: 0000000233
  • Standard Land Use Code: 1001
  • County Land Use Code: 0100
  • Legal Description 1: TRACT NO 27803 EX OF ST LOT/SEC 8

Neighborhood

  • School District Name: Arcadia Unified School District
  • Census Tract: 430400

Zoning

  • Zoning: ARR1YY

Geography

  • Assessors Map Reference: 28-E3
  • Subdivision Tract Number: 27803
  • Parcel: 5771-025-014
  • Lot: 8
  • Municipality: EAST /ARCADIA N DUART
  • Latitude: 34.1562
  • Longitude: -118.027

    Address

  • Full Address: 1283 Oakglen Ave
  • Address - House Number: 1283
  • Address - Street Name: Oakglen
  • Address - Suffix Type: Ave
  • State: CA
  • City Name: Arcadia
  • Carrier Code: C045
  • 4-Digit Zip Code: 2433
  • Zip Code: 91006

Valuation

    Tax

  • Tax Year: 2022
  • Tax Amount: $1,727,511
  • Tax Rate Code Area: 01-893

    Appraisal Valuation

  • Standard Deviation: 0.2306
  • Valuation Date: Jan 10, 2024
  • Confidence Score: 68
  • Final Value: 2,039,426
  • High Value: 2,509,764
  • Low Value: 1,569,088

    Assessments Valuation

  • Assessed Year: 2023
  • Assessed Total Value: $1,570,199
  • Assessed Land Value: $1,049,645
  • Assessed Improvements Value: $520,554

    Sales

  • Current Sale Contract Date: Apr 22, 2016
  • Current Sale Recording Date: May 25, 2016
  • Current Sale Price:
  • Current Sale Document Type: 36
  • Current Sale Input Document Number: 16-0598549
Data used for valuation calculations is provided by RealtyHop, and other third party sources

Comparables

Unit
Status
Type
Beds
Baths
ft²
Price/ft²
Asking Price
Listed On
Closing Price
Sold On
HOA + Taxes

About Arcadia


Similar Homes for Sale

Currently no similar homes around

Nearby Rentals

Unit for rent at 89 E Alegria, SIERRA MADRE, CA, 91024

$7,995 /mo

  • 3 Beds
  • 2 Baths
  • 1,929 ft²
89 E Alegria, SIERRA MADRE, CA, 91024 Listing by Randy Abrams
Unit for rent at 420 Violet Avenue, MONROVIA, CA, 91016

$3,295 /mo

  • 2 Beds
  • 1 Bath
  • 768 ft²
420 Violet Avenue, MONROVIA, CA, 91016 Listing by Alexander Lozano
Unit for rent at 514 Linwood Avenue, MONROVIA, CA, 91016

$2,300 /mo

  • 1 Bed
  • 1 Bath
  • 900 ft²
514 Linwood Avenue #B, MONROVIA, CA, 91016 Listing by Beatriz Kasten


Frequently Asked Questions

When was property at 1283 Oakglen Avenue built and last sold?
The property at 1283 Oakglen Avenue was built in 1966 and last sold on Apr 22, 2016 for $1,380,000.
How much is this home worth?
The estimated value of the home located at 1283 Oakglen Avenue is $2,206,643.
What are some comparable homes to 1283 Oakglen Avenue?
There are currently no comparable homes to 1283 Oakglen Avenue.