


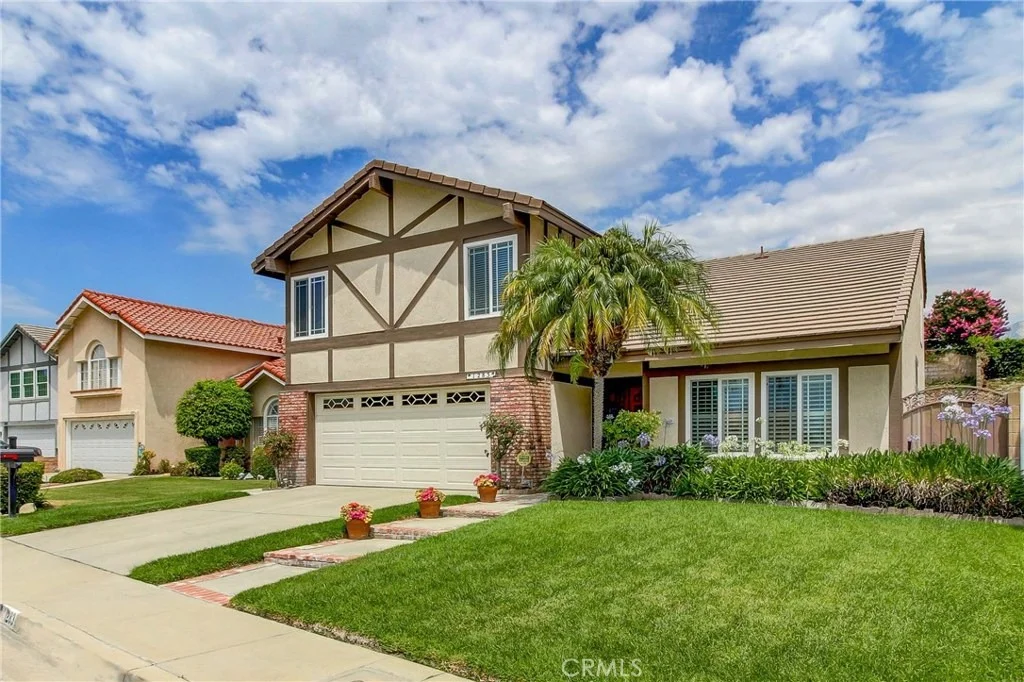
1283 Hibiscus Street


About This Property
Payment Calculator
Your Estimated Monthly Payment
Cap Rate Calculator
What does this mean?
Based on our analysis, the cap rate of this property is 1.25%. A negative cap rate indicates that the property might not be feasible as an income-producing asset. The median cap rate for a near zip code 11238 is 4.23%.
How much can I actually make?
Actual monthly rental income may vary between $4,760 and $7,140 depending on unit-specific characteristics. You can change the amount using the slider to further explore.
How is cap rate calculated?
Cap Rate = Net Operating Income (NOI) / Property Asset Value.
When calculating the cap rate, we assume 100% occupancy. Leverage (mortgage) is not considered.
Cap Rate provided by RealtyHop and RentHop, learn more about cap rate here.
Price History
| Date / Event | Date | Event | Price |
|---|---|---|---|
| Sep 27, 2019 | Sold | ||
| Sold | |||
| Aug 8, 2019 | Listed by CENTURY 21 PEAK | $634,888 | |
| Listed by CENTURY 21 PEAK | |||
| Aug 2, 2019 | No longer available | - | |
| No longer available | |||
| Jul 10, 2019 | Price Decreased |
$669,900
↓ $5K
(0.8%) | |
| Price Decreased | |||
| Jun 25, 2019 | Listed | $675,000 | |
| Listed | |||
| | |||
|
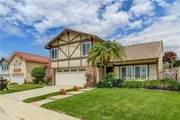
Contact Listing Agent KURT FREJLACH at 909-815-7775. Welcome to Mountain View Park, north of the 210 Freeway in the Upland School District. Stunning home offers awesome upgrades! Open design with new hardwood flooring in the entry, living room, dining room, staircase & master bedroom. Double doors open to the formal living room & dining room under a 2-story vaulted ceiling. Recently painted interior with wood plantation shutters & energy efficient windows. Stunning remodeled kitchen features extra long granite counter tops, travertine floor, stainless steel sink dual basin sink, stainless steel double ovens & dishwasher, built-in 6 burner range, granite back splash, custom cabinetry, soft close doors, pull-out shelving & breakfast peninsula. It opens to the family room with a wet bar (matching granite counter), built-ins & wood burning fireplace. French doors with sidelites opens to the patio. Flat screen TV located in built-in shelving. New stairs with new hardwood flooring, railing & wrought iron spindles. Double doors open to the spacious master suite & gorgeous remodeled bathroom! Enjoy the new floor tile, tile back splash, dual sinks, vanity, shower with glass enclosure, custom tilework & double alcove shelving. Bathrooms have new sinks, toilets & lighting. Main level half bathroom & laundry room. On one of the largest lots in this neighborhood! Complete with a solid patio cover, manicured lawn, block walls & raised plant bed with irrigation. Near pool, spa & tennis! The manager has listed the unit size as 2229 square feet.
| |||
Property Highlights
Building Info
Comparables
Status
Price/ft²
Listed On
Sold On
About Upland
Similar Homes for Sale
Currently no similar homes aroundNearby Rentals

Last Updated: 4 months ago
Data Source: CRMLS, MLS# CV19181162
 Your Privacy Choices
Phone: 425-283-2930
Address: 335 Madison Avenue, New York, NY 10017