See Home Value
Thornton 80241
12829 Claude Pl
$665,000
● House - Off Market

12829 Claude Pl

Thornton, CO 80241
bedrooms
4 Beds
bathrooms
2 Baths
square feet
3,040 Ft²
$635,360
RealtyHop Estimate
-2.25%
Since Jun 1, 2023
CO-Denver
Primary Model

About This Property

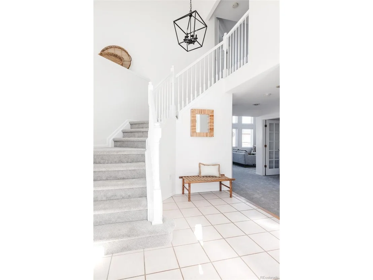
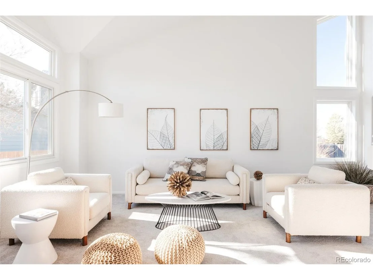
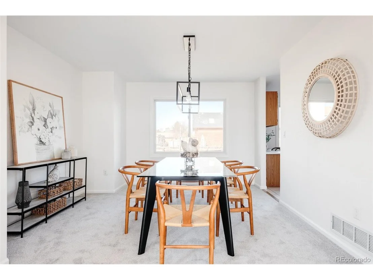
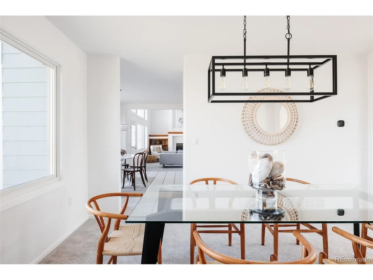
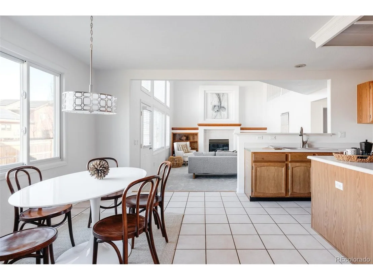
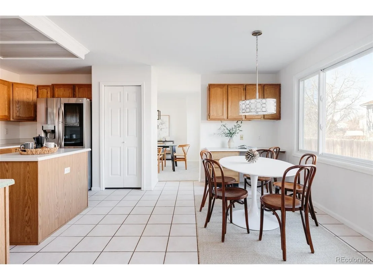
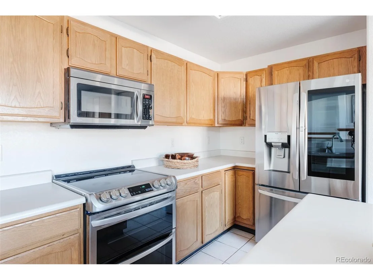
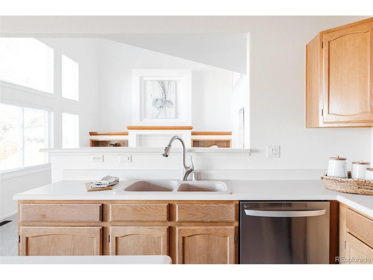
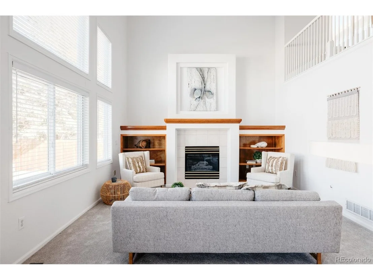
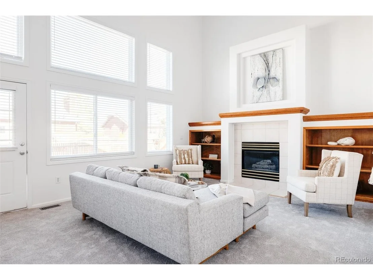
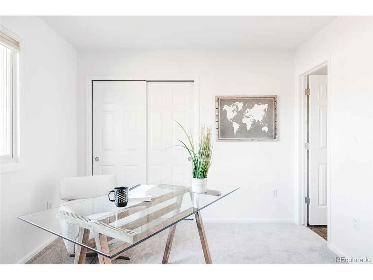
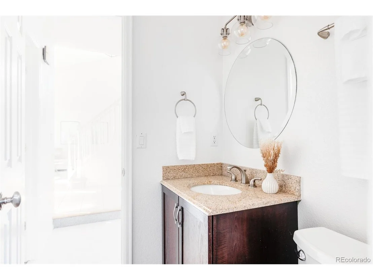
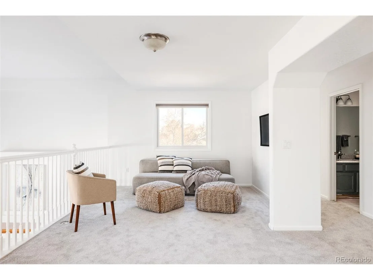
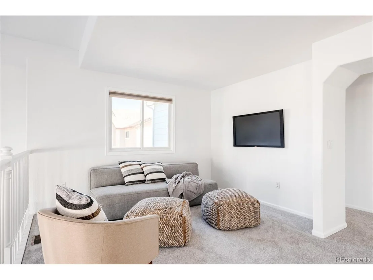
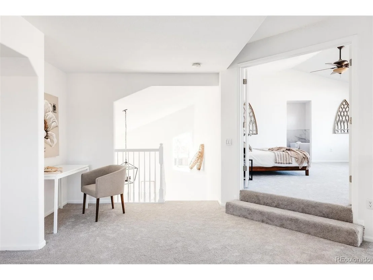
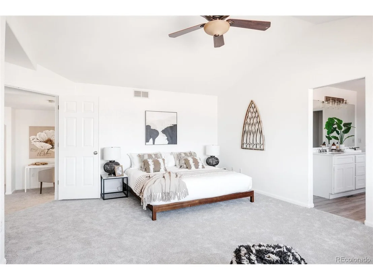
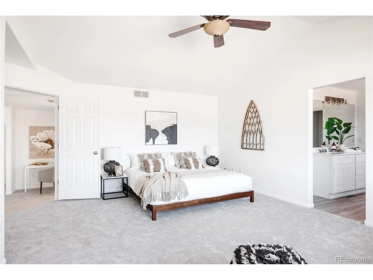
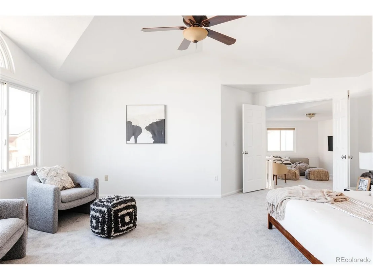
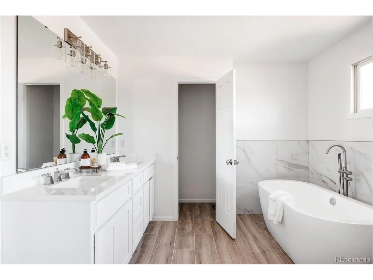
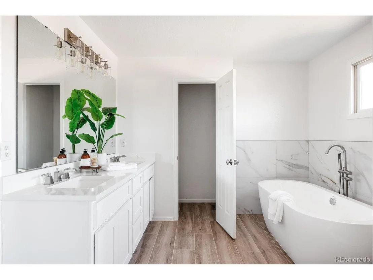
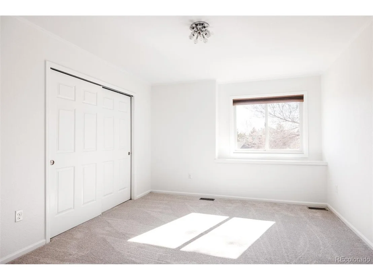
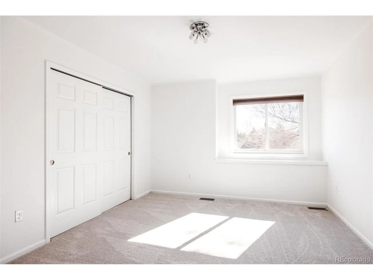
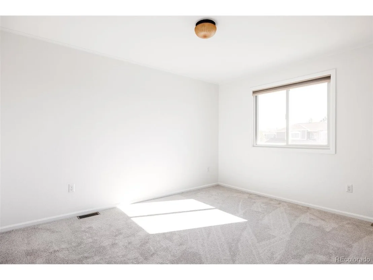
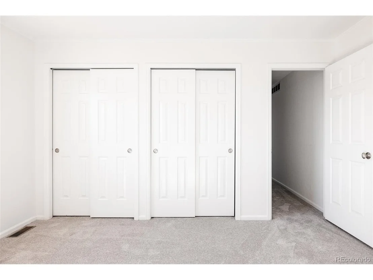
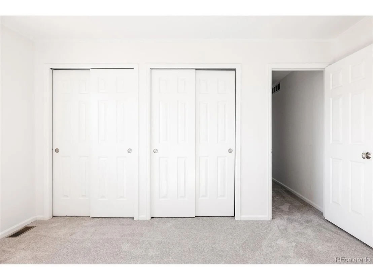
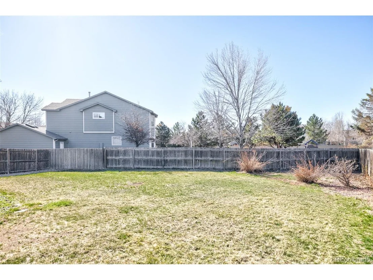
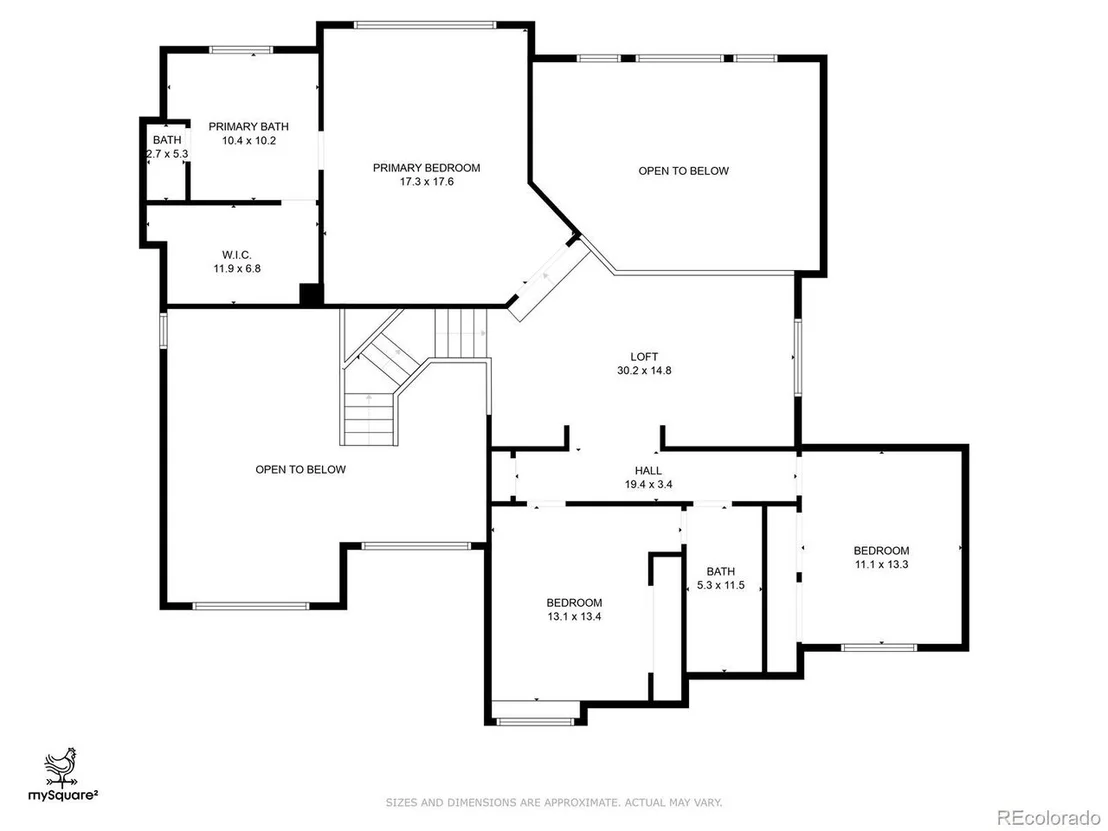
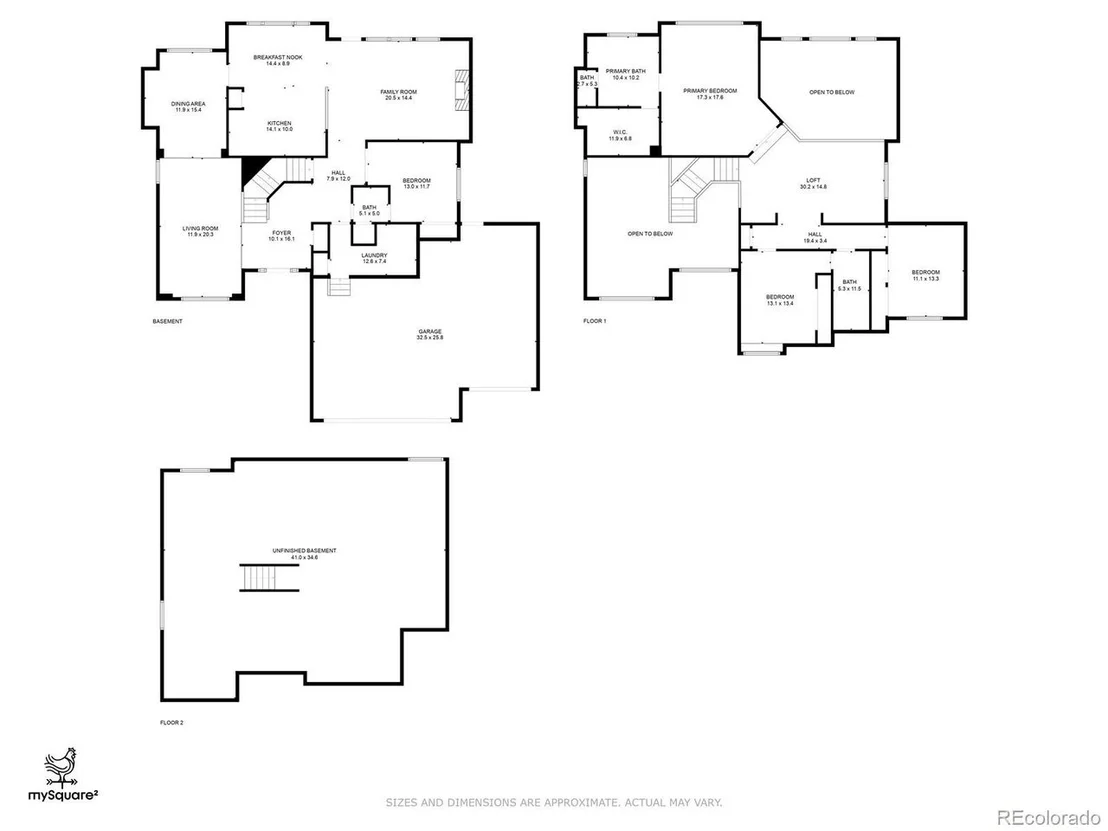
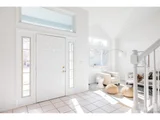
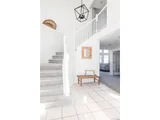
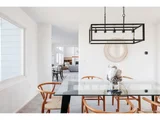
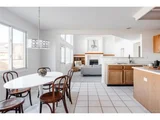
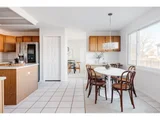
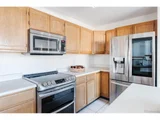
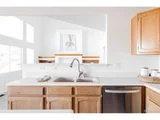
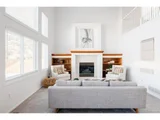
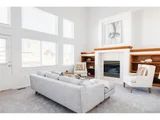
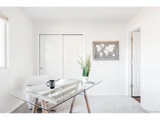
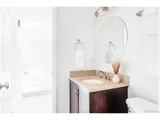
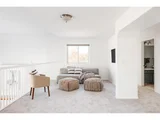
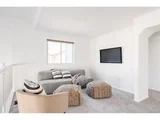
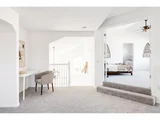
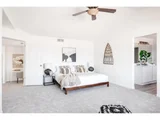
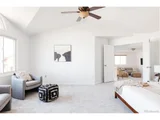
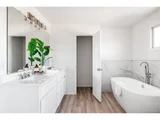
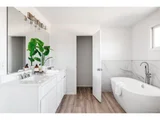
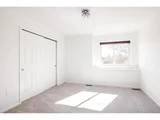
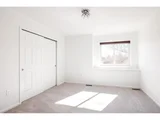
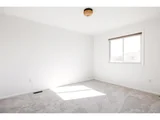
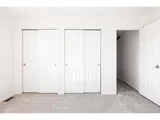
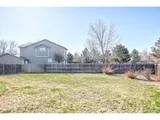
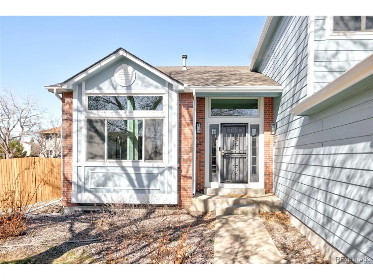
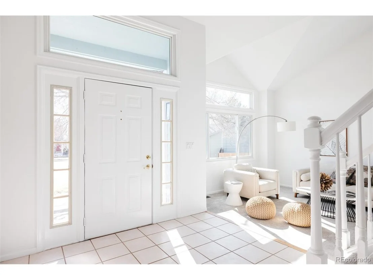
GOODNESS GRACIOUS GET READY! COMING THIS WEEK, a BLOOMING FANTASTIC PLACE with that bright BLUE-SKY SORT OF VIBE, is about to burst onto the market!  Minutes away from the trails and urban birding at the Eastlake Nature Preserve, this classic home sits proudly at the end of a culdesac and just shook off winter with a flock of updates!  We're talking about NEW INTERIOR PAINT, NEW EXTERIOR PAINT, NEW CARPET, NEW LIGHT FIXTURES, and a BRAND SPANKIN' NEW PRIMARY BATH with a crisp white dual vanity, large scale wall tile, a FREE STANDING TUB, and a shower floor of pretty penny tile that feels as fun as confetti!  These on-trend updates renew a timeless open floor plan with extra gathering spaces (wait til you see the loft!), private and generously sized bedrooms, and a main floor bedroom/ office that sits behind glass fronted French doors with an ensuite 3/4 bath to boot!  It's got a roomy eat-in kitchen with a full-sized pantry, a planning desk, and the coolest refrigerator you've ever seen. The super dramatic vaulted ceilings and the investment in great windows these sellers made, bring in tons of light and both treetop and mountain views at all hours of the day.  The big wide backyard spans the length of the house and then some, making for lots of room for grilling, lounging, or Slip n' Sliding with the whole neighborhood.  And finally, a full 3 CAR GARAGE is the best nest for all your outdoor rec gear or maybe even that out of this world sort of gardening workshop you've always wanted....JUST IN TIME FOR SPRING!
Unit Size
3,040 Ft²
Days on Market
-
Land Size
0.29 acres
Price per sqft
$214
Property Type
House
Property Taxes
$285
HOA Dues
-
Year Built
1994

Payment Calculator

Cap Rate Calculator

Last updated: 3 months ago (REcolorado MLS #IRE7762464)

Price History

Date / Event Date Event Price
Dec 19, 2025 Sold
Sold
Dec 4, 2025 In contract -
In contract
Nov 1, 2025 Listed by Compass - Denver $695,000
Listed by Compass - Denver
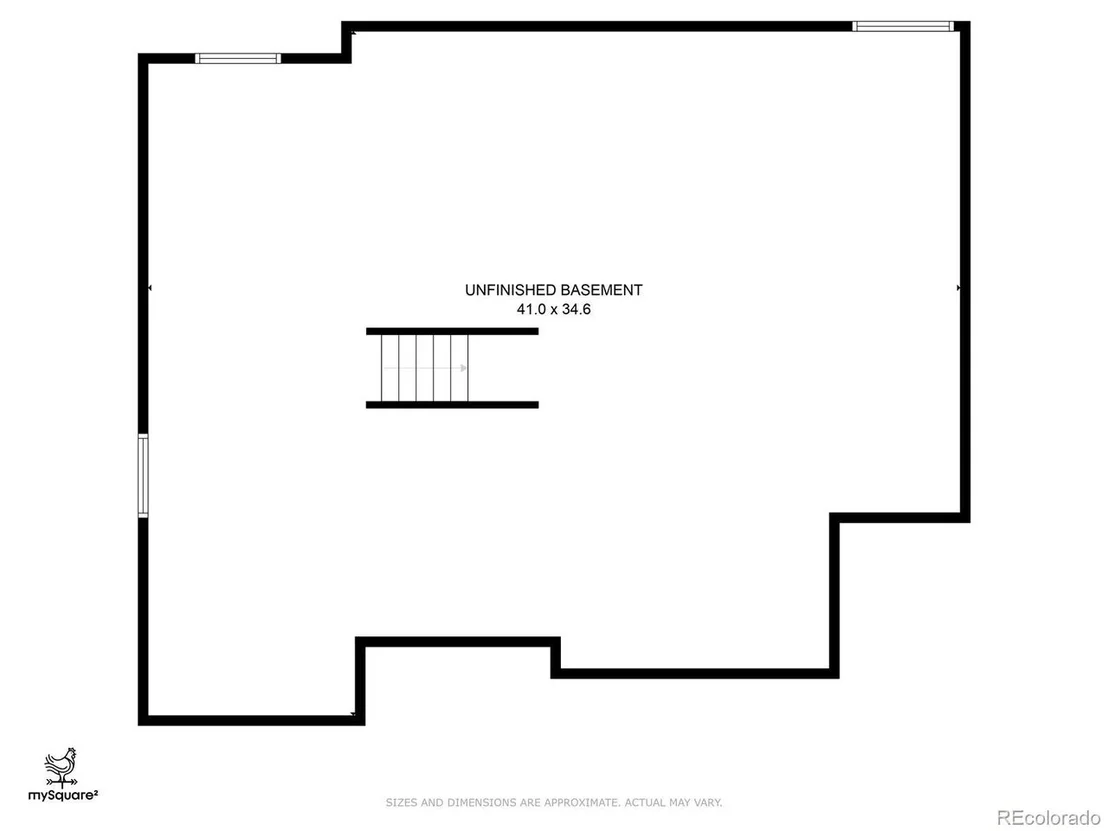
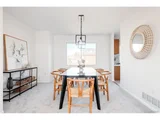
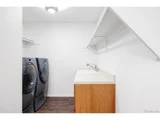
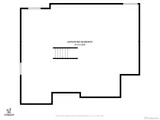
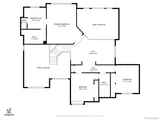
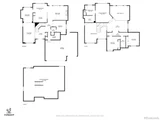
This storybook home is when comfort, style, and everyday convenience come together. From the moment you arrive, this home feels inviting and filled with natural light, thoughtful updates, and a sense of easy livability that makes daily life even more enjoyable. The main level offers an open foyer entry extending into an airy layout that includes a sitting room, formal dining, an eat-in kitchen with a view to the two-story great room, and an office that can technically be a main floor bedroom. This ideal floor plan is easy for relaxed and fun entertaining. Upstairs, the primary suite is designed as a personal retreat, with a custom walk-in closet and a recently updated 5 piece bath with on-trend finishes. The versatile loft creates a perfect separation to the two secondary bedrooms. The full basement is unfinished and provides a future equity opportunity - get creative! The home's design highlights function without sacrificing warmth and each detail feels intentional and loved. For peace of mind, a two year home warranty is included, too. Outside, enjoy a large yard in a private cul-de-sac. A home that is easy to make a few modifications to feel just like yours. Located in the friendly Northlake neighborhood near parks, trails, and convenient access to the light rail and surrounding areas, this home offers a lifestyle that feels both connected and calm. Presented move-in ready, at a reasonable price for this area and condition, and this is a place to settle in, unwind, and simply enjoy being home. And, take the opportunity to get in before the holidays and come visit today!
May 11, 2023 Sold
Sold
Apr 13, 2023 Listed $650,000
Listed
Show More

Property Highlights

Garage
Air Conditioning
Fireplace

Building Info

Overview

    General

  • Year Built: 1994
  • Effective Year Built: 1994
  • Building Count: 1
  • Total Rooms: 8
  • Bedroom Count: 3
  • Bathroom Count: 3
  • Full Bathrooms: 2
  • Partial Bathrooms: 3
  • Bathroom Plumbing Fixtures: 12
  • Building Condition: 6
  • Building Quality: 4
  • Construction Type: 6
  • Building Style: 28
  • Exterior Walls Type: 23
  • Interior Walls Type: 3
  • Roof Shape Type: 1
  • Roof Cover Type: 3
  • Floor Count: 200
  • Living Units: 1
  • Floor Cover: 0
  • Basement Type: 8
  • Basement Area: 1,176
  • Garage Type: 1
  • Garage Square Area: 588
  • Parking Space Count: 2
  • Patio Type: 0
  • Porch Type: 0
  • Pool Type: 0
  • Location Influence Type: 133

    Dimensions

  • Lot Size Square Feet: 12,700
  • Lot Size Depth Feet: 1,270
  • Lot Size Frontage Feet: 1,000
  • Total Building Area: 4,086
  • Gross Building Area: 4,086
  • Building Area: 2,322
  • Building Area Measurement: L

    Heating and Cooling

  • Fireplace Count: 1
  • Air Conditioning: 1
  • Heating: 4
  • Heated Square Feet: 2,322
  • Heating Fuel Type: 0

    Utilities

  • Sewer System: 0
  • Water Service: 0

Building

  • Building Type: 0
  • Property Class: R
  • Subdivision: NORTH LAKE ESTATES PLANNED UNIT DEV
  • Land Acres: 0000000292
  • Standard Land Use Code: 1001
  • County Land Use Code: 1112
  • Legal Description 1: SUB:NORTH LAKE ESTATES PLANNED UNIT DEV BLK:1 LOT:7

Neighborhood

  • School District Name: Northglenn-Thornton School District 12
  • School Tax School District: SD 12
  • Census Tract: 008545

Geography

  • Assessors Map Reference: 165-S
  • Account Number: R0018503
  • Parcel: R0018503
  • Block: 1
  • Lot: 7
  • Meridian: SEC 26 QTR 4 TWN 01S RNG 68W
  • Latitude: 39.929
  • Longitude: -104.962

    Address

  • Full Address: 12829 Claude Pl
  • Address - House Number: 12829
  • Address - Street Name: Claude
  • Address - Suffix Type: Pl
  • State: CO
  • City Name: Thornton
  • Carrier Code: C069
  • 4-Digit Zip Code: 1912
  • Zip Code: 80241

Valuation

    Tax

  • Total Area: 3,498
  • Tax Year: 2022
  • Tax Amount: $342,482
  • Tax Rate Code Area: 18-180

    Appraisal Valuation

  • Standard Deviation: 0.0607
  • Valuation Date: Jun 28, 2023
  • Confidence Score: 97
  • Final Value: 656,609
  • High Value: 696,493
  • Low Value: 616,724

    Market Valuation

  • Market Total Value: $637,000
  • Market Land Value: $127,000
  • Market Improvement Value: $510,000

    Assessments Valuation

  • Assessed Year: 2023
  • Assessed Total Value: $43,090
  • Assessed Land Value: $8,590
  • Assessed Improvements Value: $34,500

    Sales

  • Current Sale Contract Date: May 05, 2023
  • Current Sale Recording Date: May 11, 2023
  • Current Sale Price:
  • Current Sale Document Type: 71
  • Current Sale Input Document Number: 26349
  • Previous Sale Recording Date: Dec 01, 2006
  • Previous Sale Contract Date: Nov 17, 2006
  • Previous Sale Amount: $335,000
  • Previous Sale Document Type: 71
Data used for valuation calculations is provided by RealtyHop, and other third party sources

Comparables

Unit
Status
Type
Beds
Baths
ft²
Price/ft²
Asking Price
Listed On
Closing Price
Sold On
HOA + Taxes

About Thornton


Similar Homes for Sale

Currently no similar homes around

Nearby Rentals


Frequently Asked Questions

When was property at 12829 Claude Place built and last sold?
The property at 12829 Claude Place was built in 1994 and last sold on May 5, 2023 for $665,000.
How much is this home worth?
The estimated value of the home located at 12829 Claude Place is $710,778.
What are some comparable homes to 12829 Claude Place?
There are currently no comparable homes to 12829 Claude Place.