


36
Map
Video Tour
12827 FT CAROLINE Road


About This Property
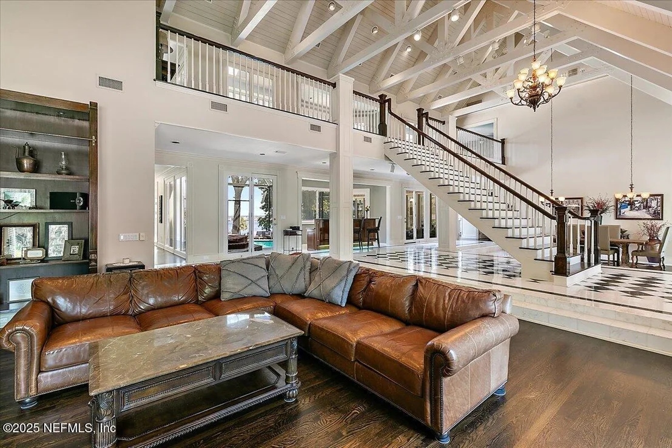
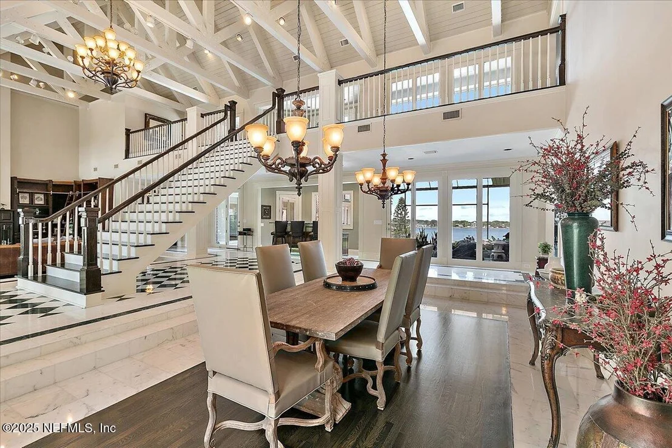
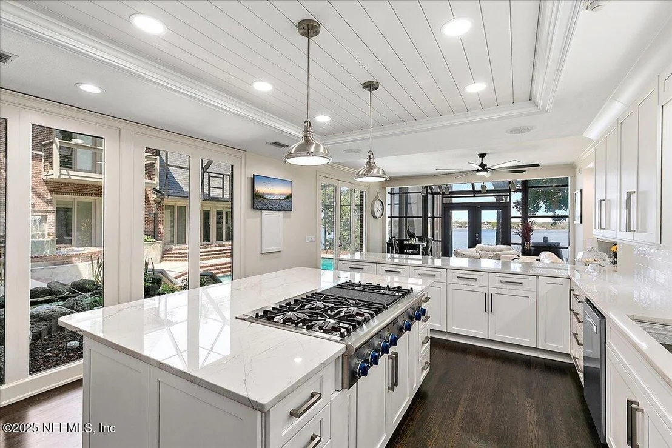
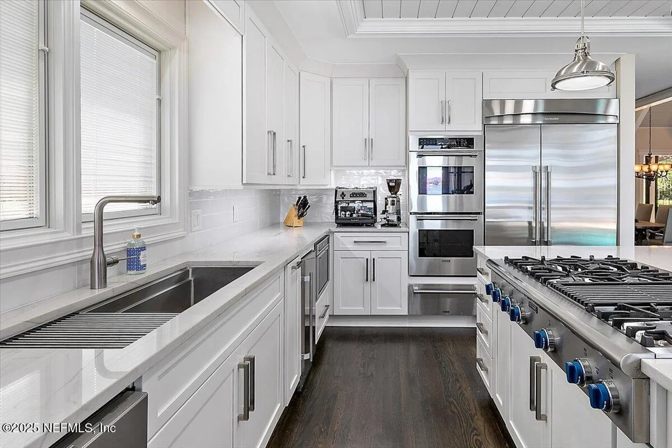
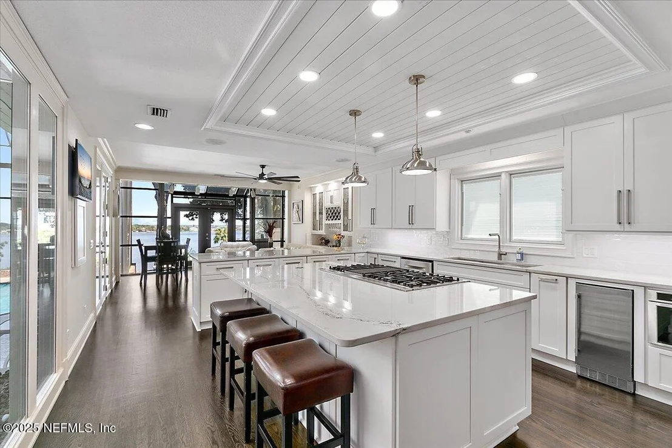
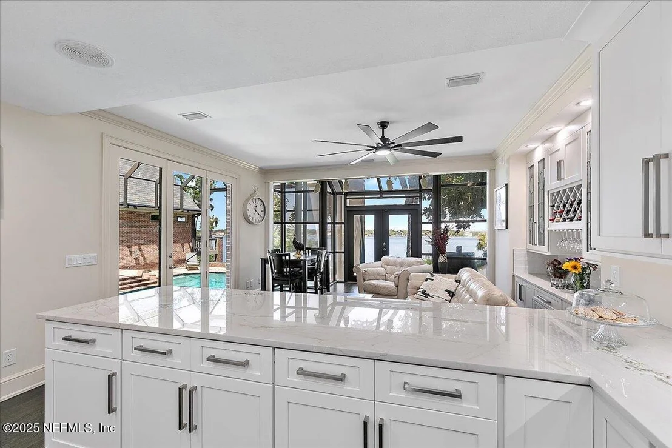
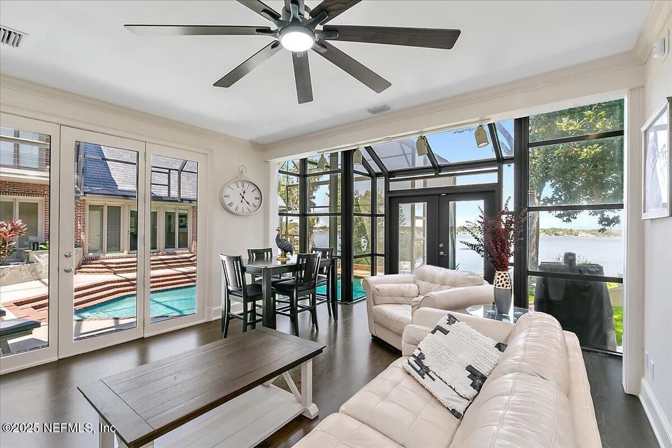
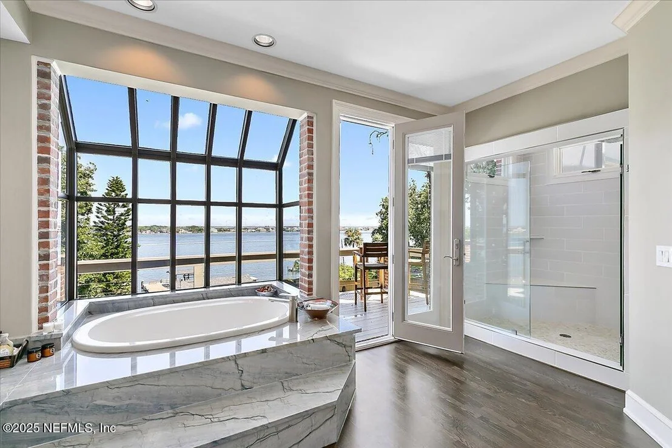
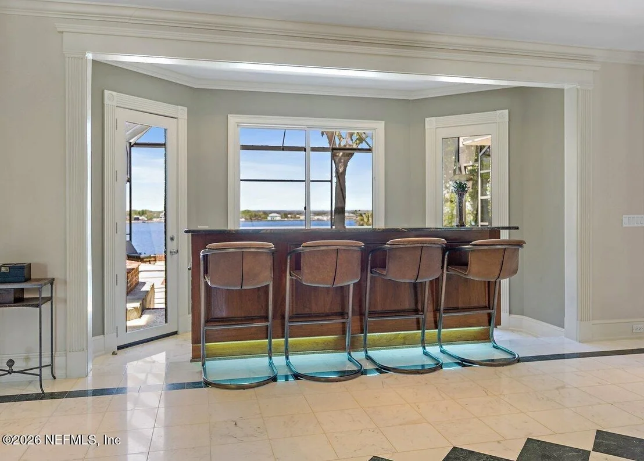
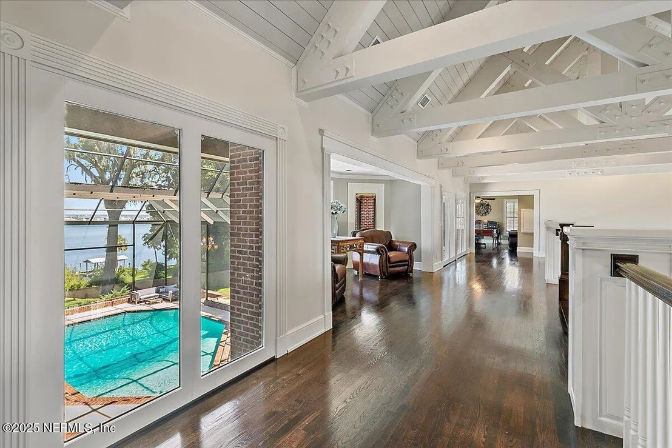
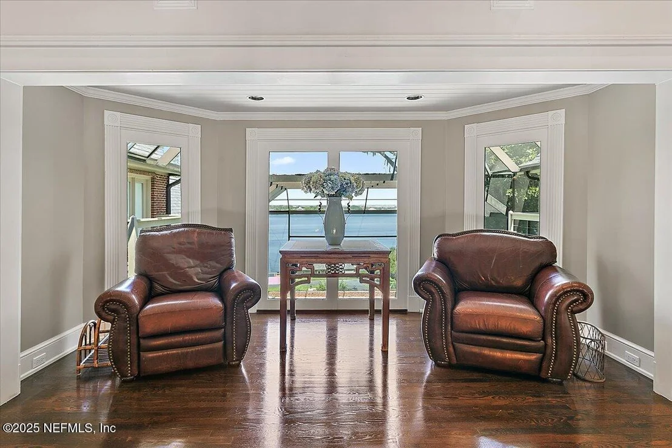
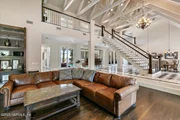
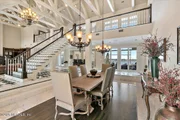
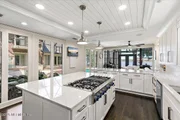
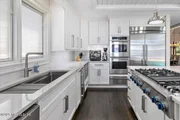
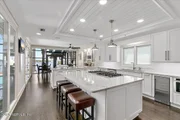
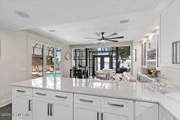
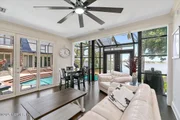
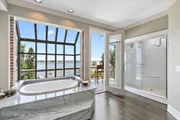
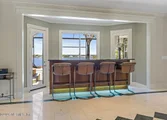
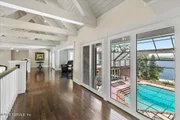
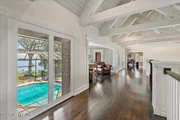
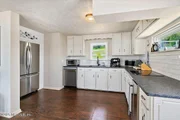
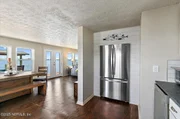
Inside, a dramatic staircase, polished stone flooring, soaring ceilings, and an open second-floor gallery create an elegant sense of scale. The formal dining area flows into a beautifully appointed kitchen featuring snow white cabinetry, stone countertops, dark hardwood floors, a large center island with Chef's Kitchen gas range, double wall ovens, and an oversized refrigerator. The adjoining morning room and built-in bar are filled with natural light and frame views of the pool and river. The primary bath offers a spa-like escape with a soaking tub overlooking the water, walk-in shower, stone finishes and a private balcony access to enjoy the vibrant river experience.
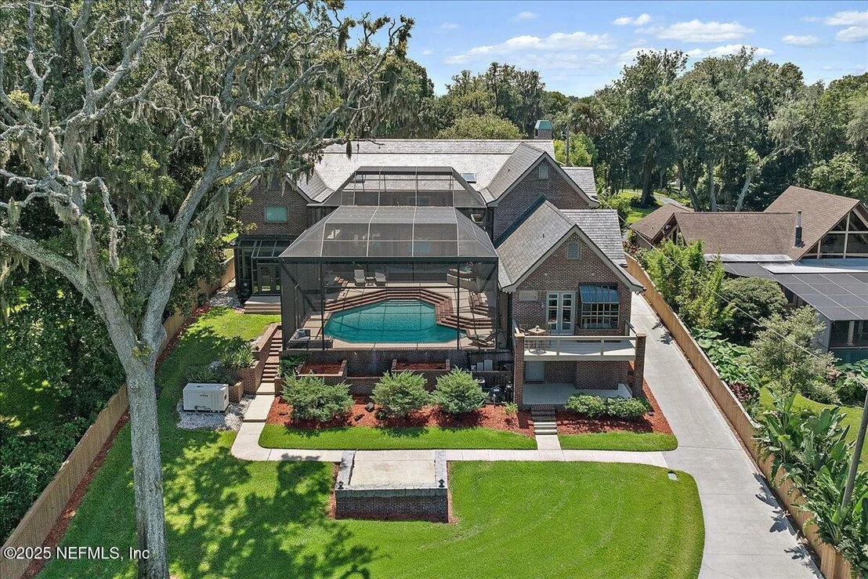
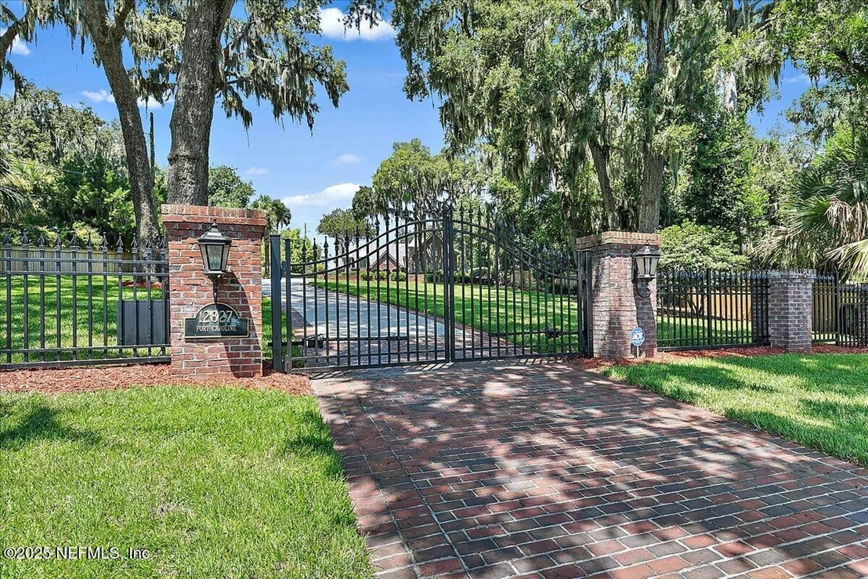
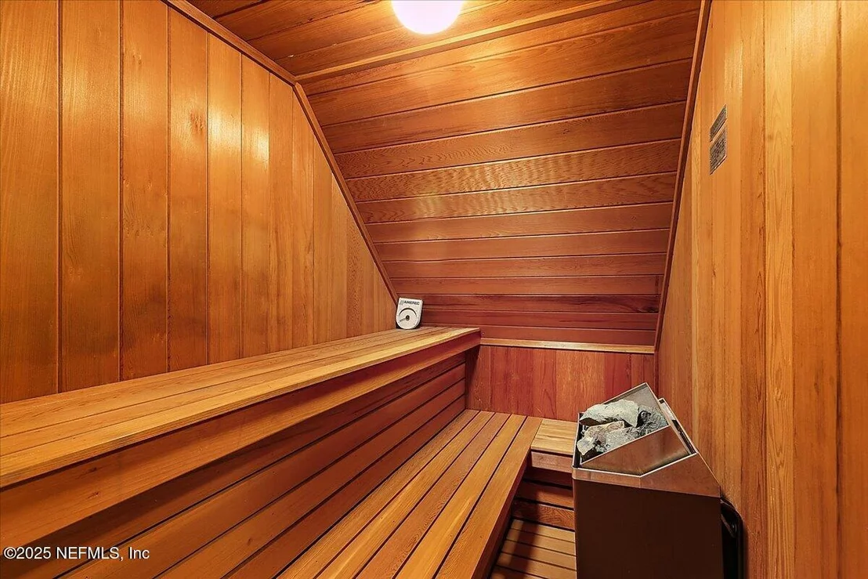
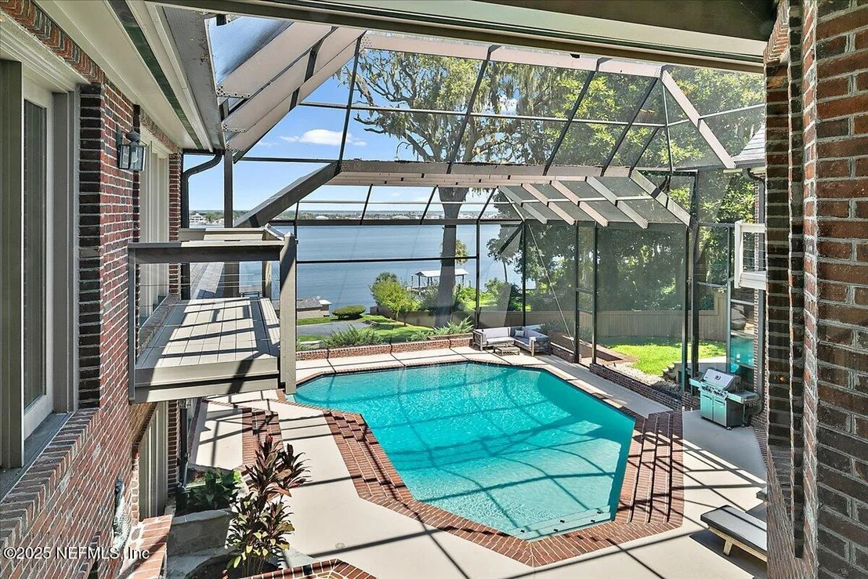
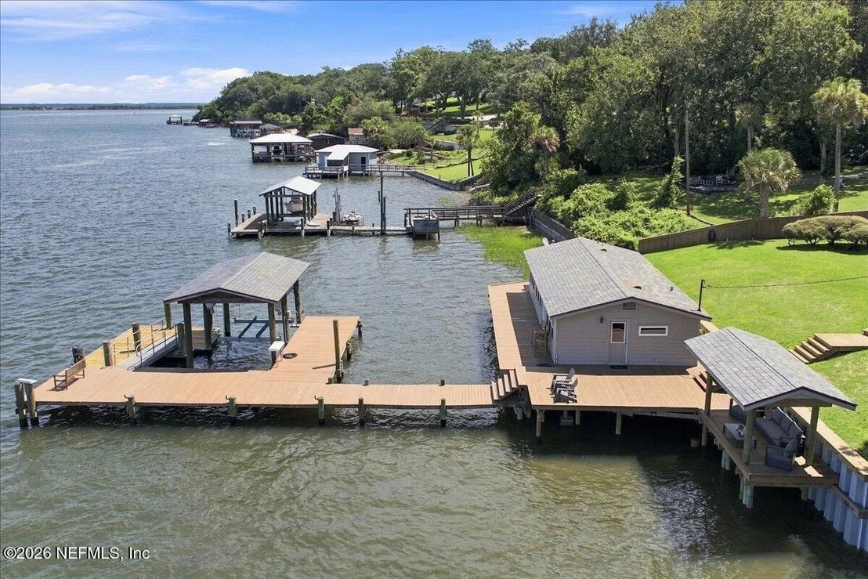
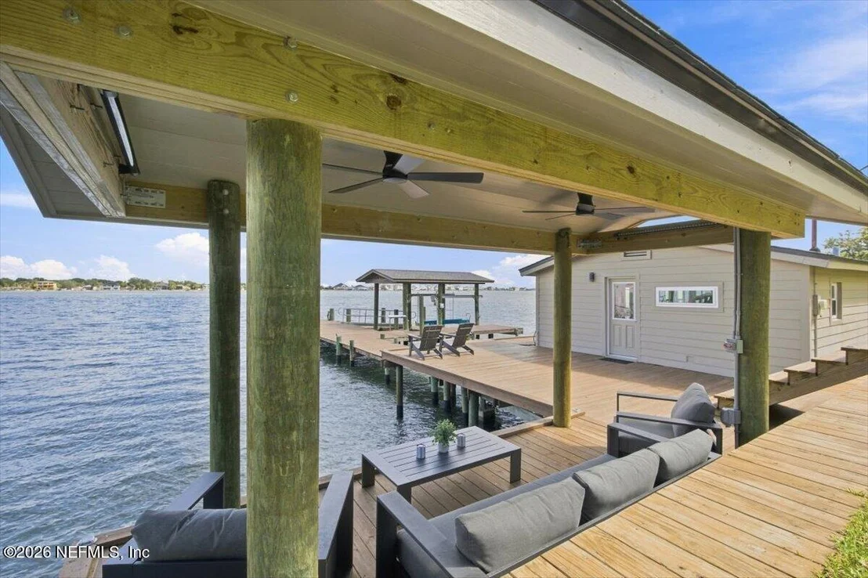
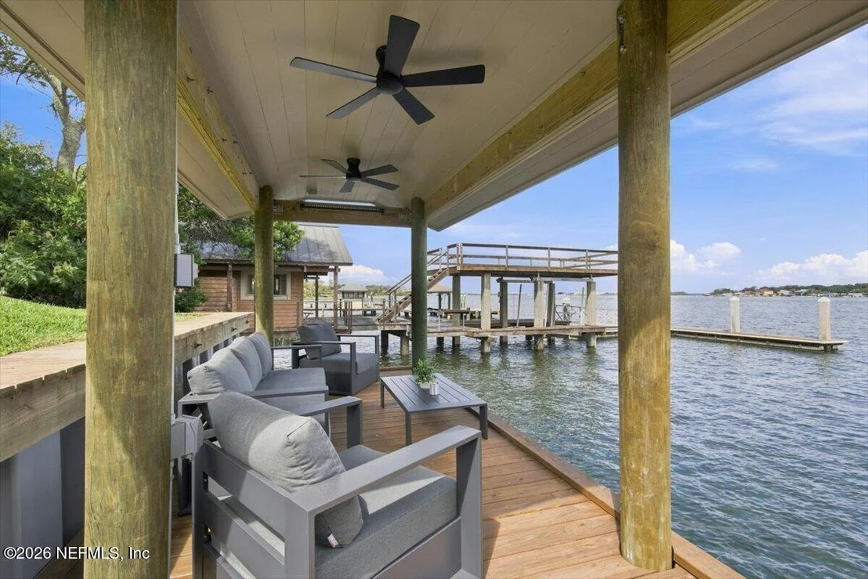
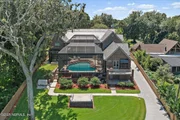
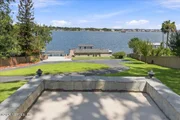
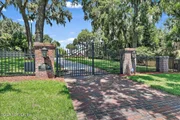
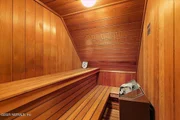
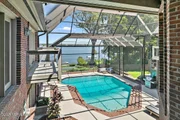
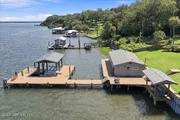
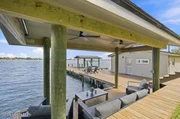
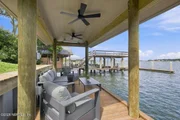
Outdoors, the screened pool area provides expansive river views while the private dock and air-conditioned boathouse extend the living space directly onto the water. Additional features includes a cedar paneled sauna, 48 KW whole-house generator, a four-car climate-controlled garage and an electronic gated security fence. Complete with multiple seating area including a covered pavilion, the boathouse and dock create an exceptional setting for boating, entertaining or simply relaxing to enjoy the river lifestyle. Centrally and conveniently located to all of the vital amenities of Jacksonville living. Jacksonville's ever expanding downtown and the multitude of sports venues, Ocean access, both private and international airports, country club golfing, and fine or casual dining all compliment this remarkable, private estate that combines resort-style amenities, abundant wildlife, and the very best of luxury Florida waterfront living.
Listed By
Payment Calculator
Your Estimated Monthly Payment
Cap Rate Calculator
What does this mean?
Based on our analysis, the cap rate of this property is 1.25%. A negative cap rate indicates that the property might not be feasible as an income-producing asset. The median cap rate for a near zip code 11238 is 4.23%.
How much can I actually make?
Actual monthly rental income may vary between $4,760 and $7,140 depending on unit-specific characteristics. You can change the amount using the slider to further explore.
How is cap rate calculated?
Cap Rate = Net Operating Income (NOI) / Property Asset Value.
When calculating the cap rate, we assume 100% occupancy. Leverage (mortgage) is not considered.
Cap Rate provided by RealtyHop and RentHop, learn more about cap rate here.
Price History
| Date / Event | Date | Event | Price |
|---|---|---|---|
| Sep 1, 2026 | Listed by WATSON REALTY CORP | $7,875,000 | |
| Listed by WATSON REALTY CORP | |||
| Feb 25, 2025 | Listed | $7,845,000 | |
| Listed | |||
| | |||
|
EPIC LOCATION, EPIC ESTATE- Welcome home to a 1.53 Acre Deep Water Riverfront Estate offering the rare opportunity to live in one of only 11 private riverfront residences on the coveted highest bluff in Jacksonville.
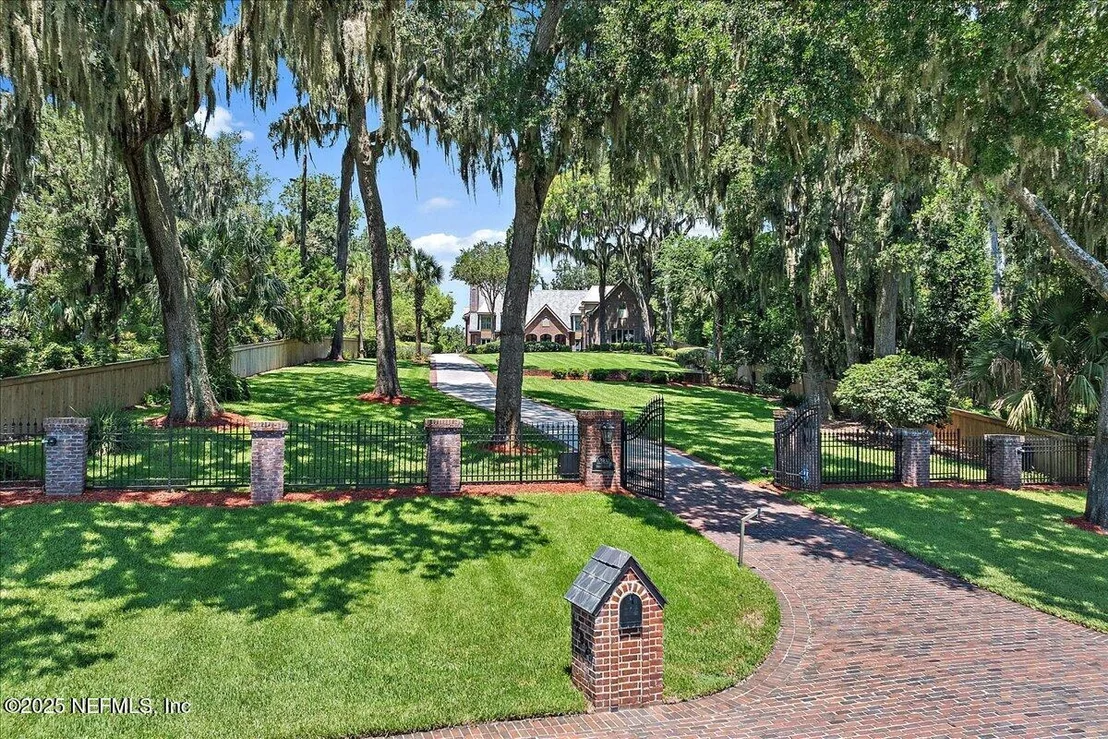
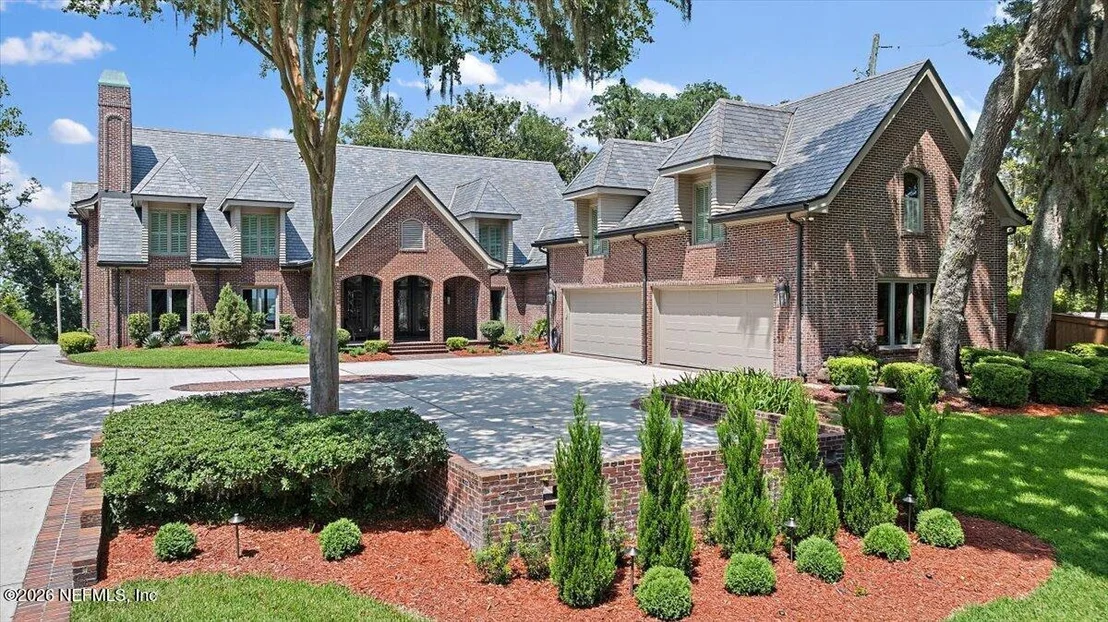
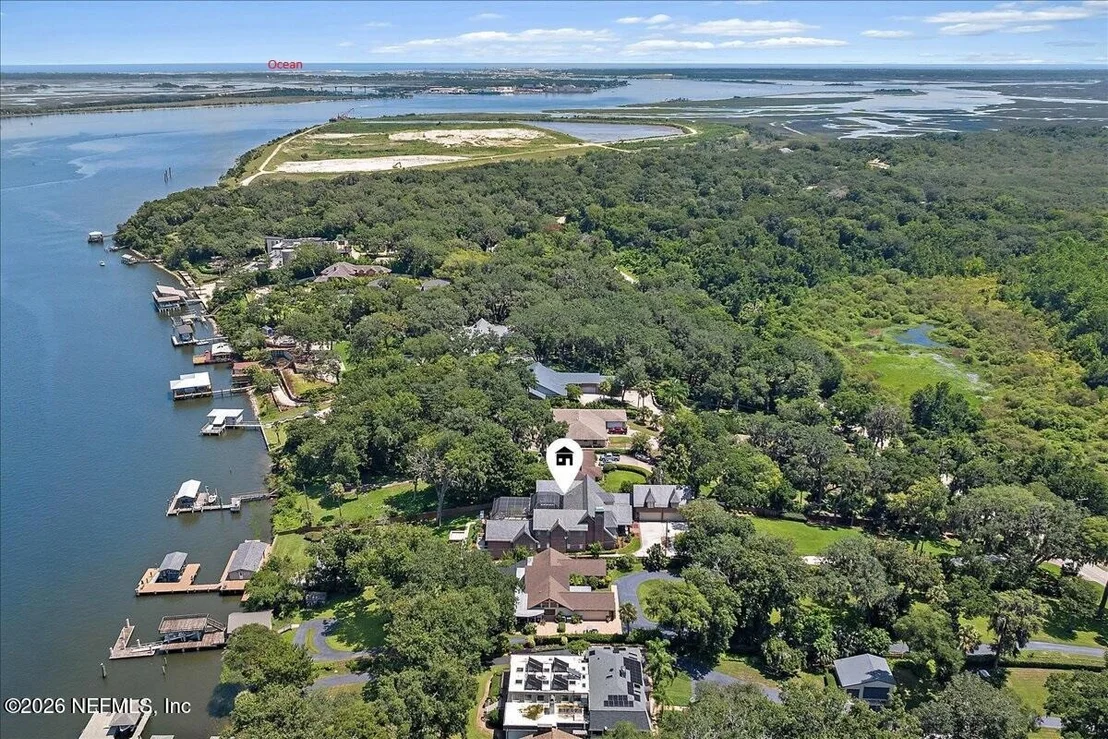
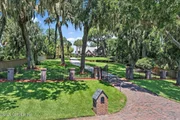
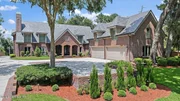
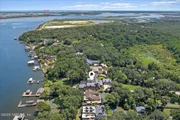
Perched high on St. Johns Bluff on the main channel of the St. Johns River and surrounded by a Spanish Pond Nature Trail & the historic Timucuan Ecological & Historic U.S. Natural Preserve, this resort style environment boasts an electronically gated exquisite custom brick waterfront estate home with a natural slate stone roof surrounded by a verdant canopy of lush trees that masterfully blends this private waterfront living. This estate provides both the abundant enjoyment of nature and sophisticated architecture while also offering a sanctuary environment with all the privacy and security one desires! Having undergone comprehensive renovations of the main home, the boathouse, the brand-new commercial grade vinyl seawall and the verdant landscape, this turnkey property boasts an unparalleled truly prime riverfront location with effortless access to the ocean inlet, 12827 Ft. Caroline Rd. is truly one of Jacksonville's masterpieces! Every day you will feel at one with nature as you hear the sounds and see the sites of birds chirping, porpoises frolicking off the dock, and boats leisurely cruising the St. Johns River or hauling past to make their fish weigh-in! This house is a STUNNER and it is METICULOUSLY maintained!
Property Features:
" Size: 8,476 total sq. feet. The main home boasts 7,516 sq. ft. with an additional 960 sq. ft. located in boathouse/guesthouse
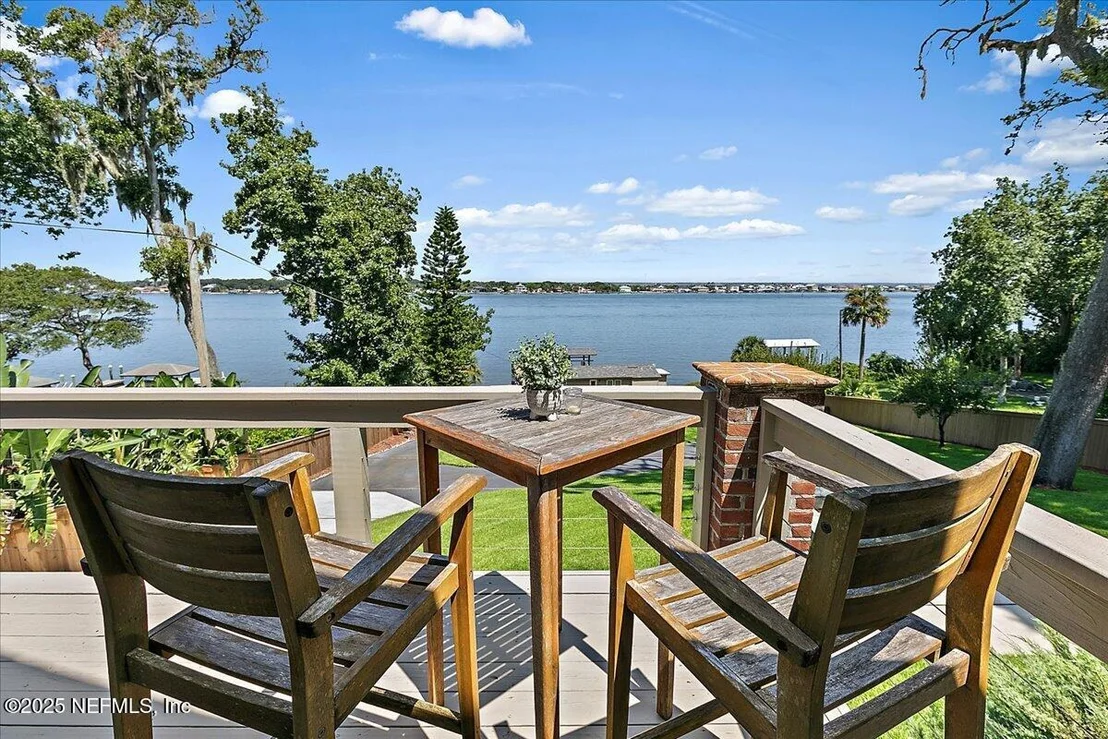
" Bedrooms: 7 bedrooms total- 6 in the main home (3 on the river w/ balconies & views of the pool oasis), 1 in the boathouse w/ a river view
" Bathrooms: 7.5 bathrooms total- 6 1/2 in the main home, 1 in the boathouse
" Garage: 4-car garage with HVAC for comfort. Epoxy floors, & work zone, water softener, whole house water filtration system in the pump room
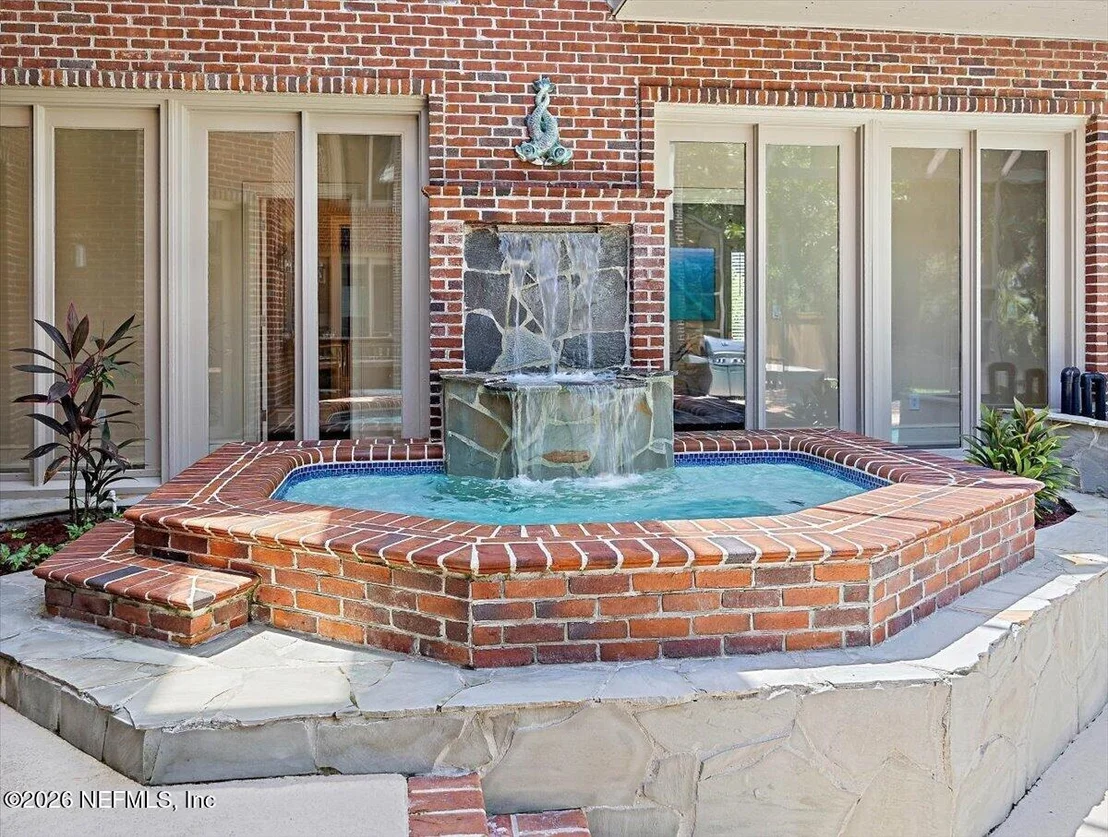
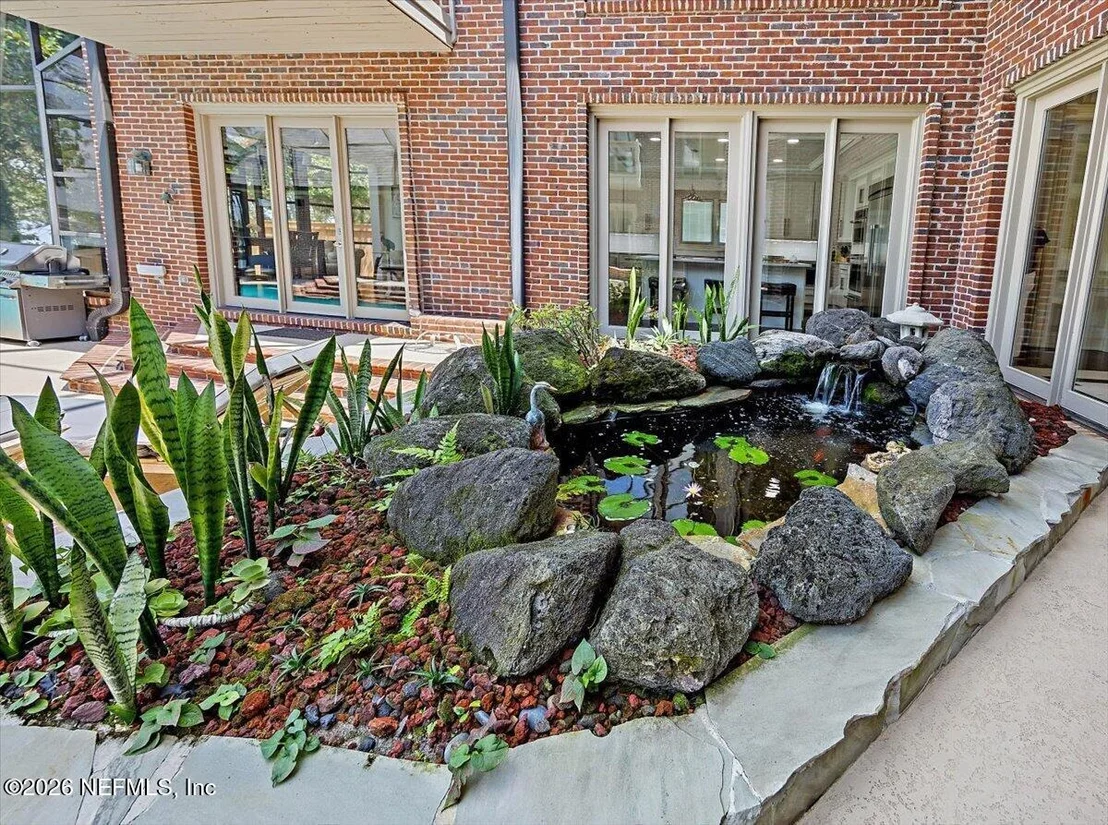
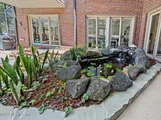
" Custom Fountains/Ponds: Koi Pond w/ fountain in both front entry & pool deck
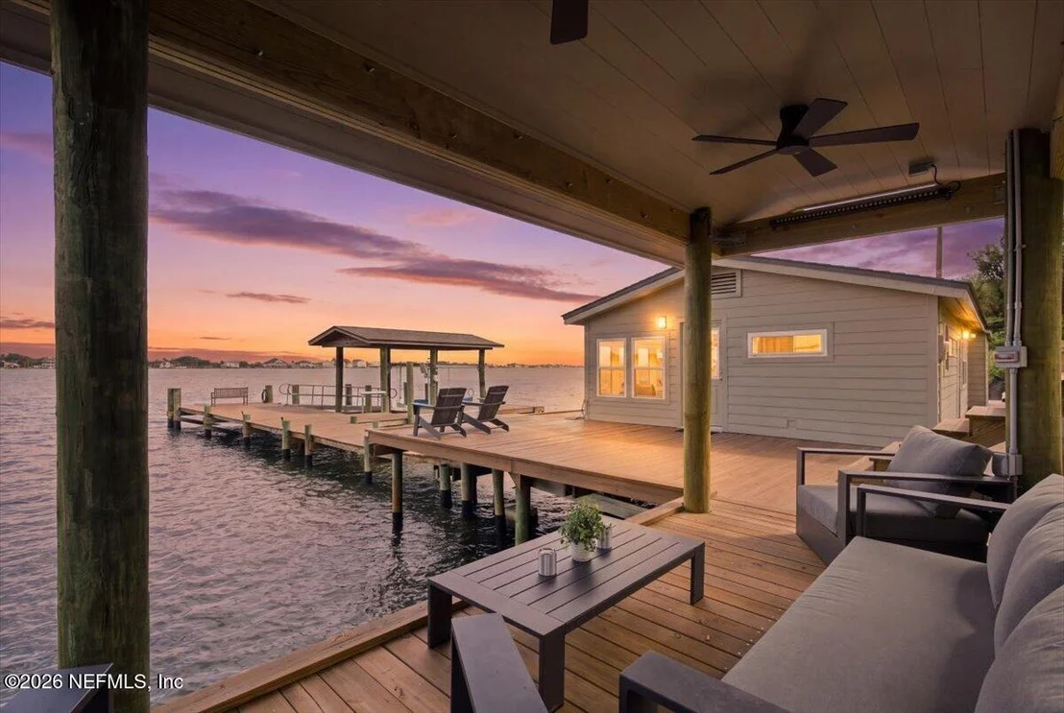
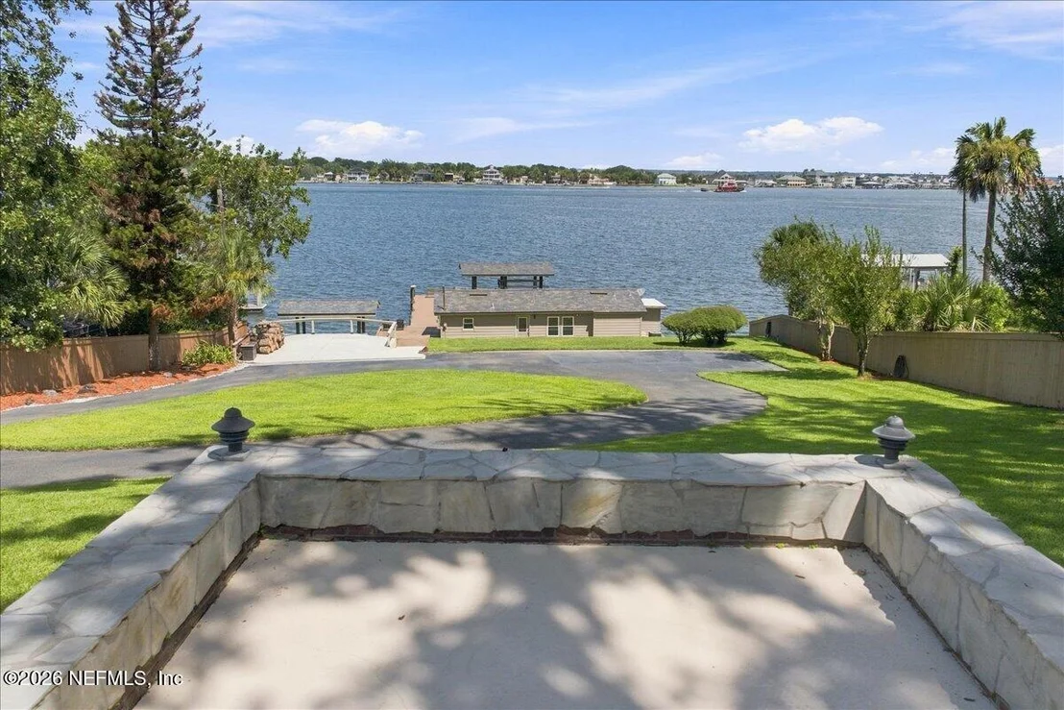
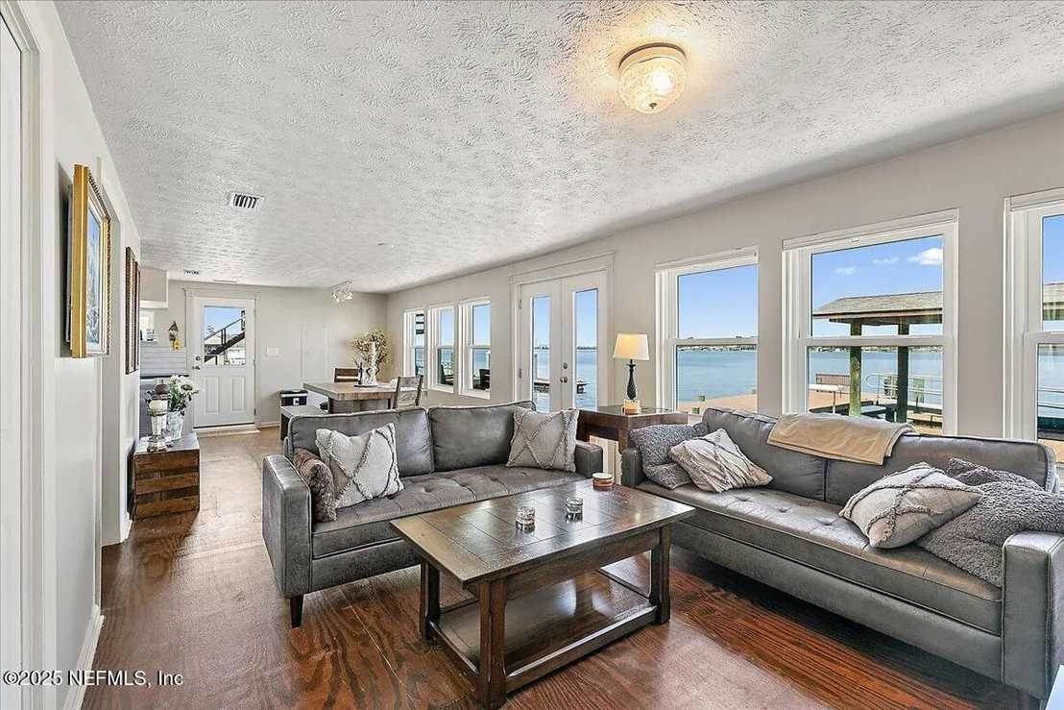
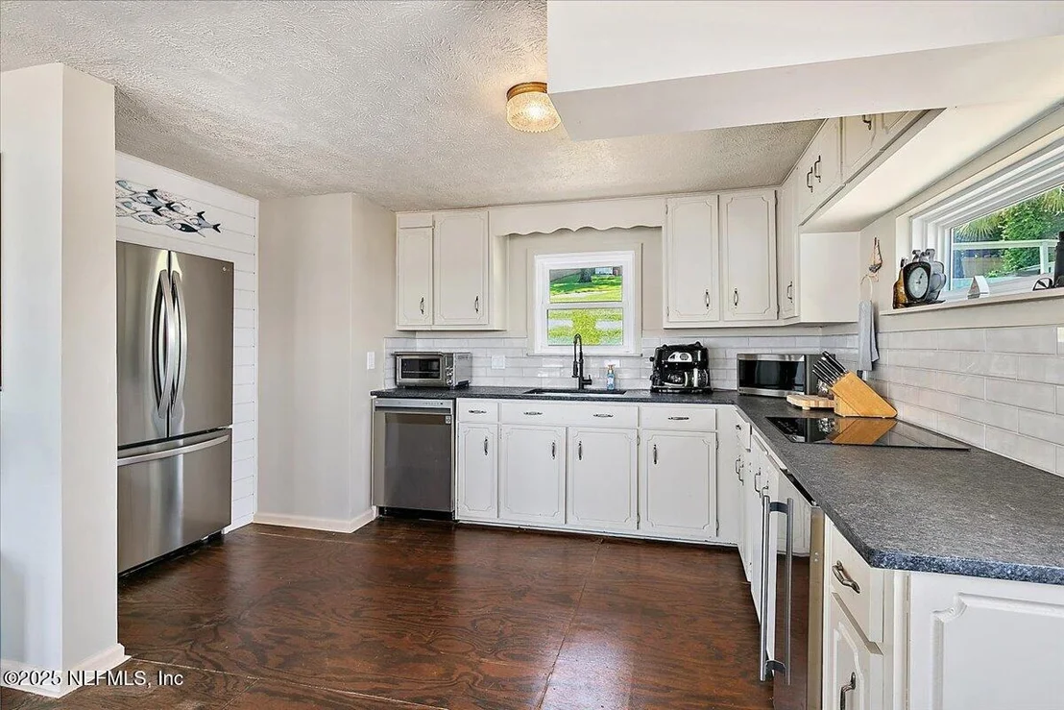
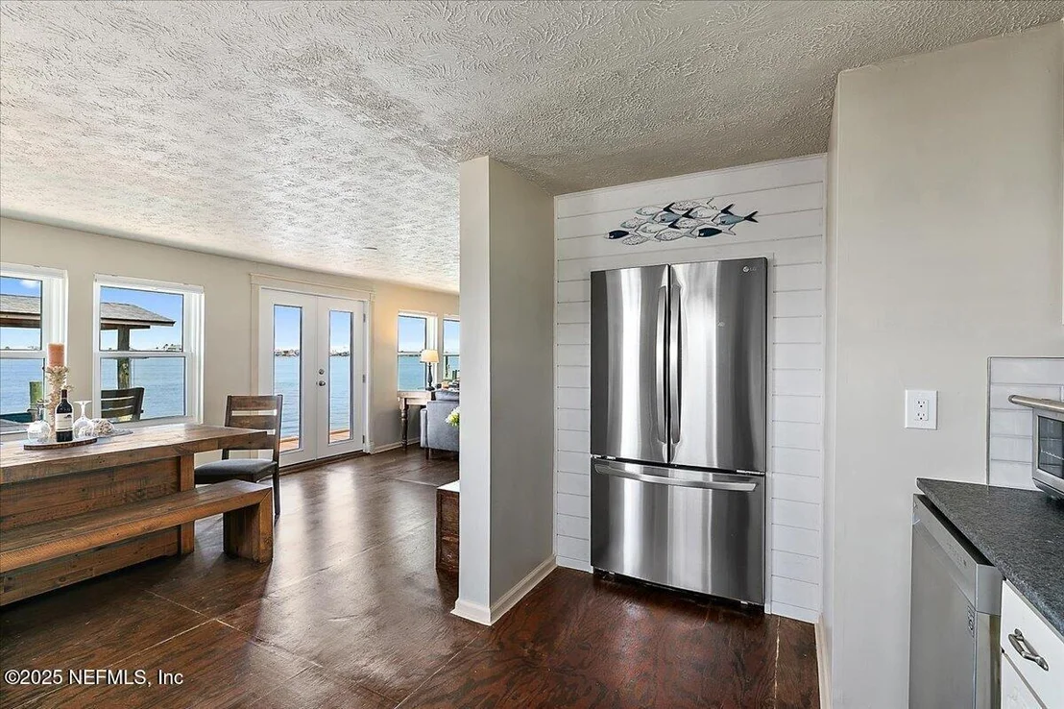
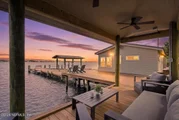
Boathouse/Guest House: Talk about charm- this is the original home that was built on this lot! This comprehensively renovated boathouse is actually on the dock, overwater and is an unreproducible grandfathered component of this property. With cement piling support underneath, new decking all around, new Hardie board siding, slate roof, full kitchen w/ all new appliances including a dishwasher, 3 burner cooktop, backsplash, ice maker, this little turnkey gem is like having a vacation home on your property. Featuring a Living Room, Dining Room w/ French doors out to dock and overlooking the water, a bedroom & full bath, coastal grade HVAC & lots of storage! This could be your own bungalow, an epic guest house or simply your captain's quarters for those offshore adventure enthusiasts!
Dock & Covered Boatlift Area- a true deep-water dock! The days of having to time the tide to go boating are gone with this coveted deep-water dock. New heavy duty decking on the boathouse dock with existing 14" pilings for the floating dock. The boathouse also has a slate roof and slate covered 13,000 lb. boat lift, floating dock, and fish cutting station. There is no shortage of areas to dock a boat or have plenty of friends over- just bring an extra line and tie up!
Interior Highlights:
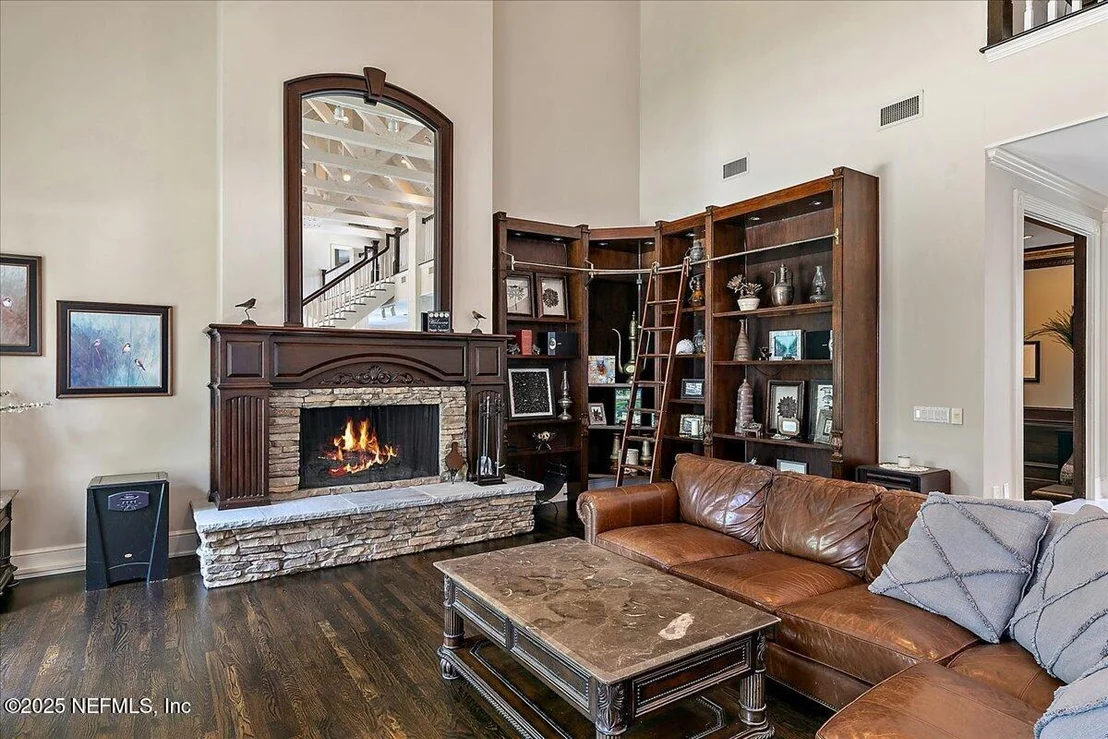
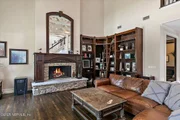
" Grand 2-story entrance: Upon entering the front door, you walk into a grand, 30+ foot vaulted space with open beams & tongue & groove ceilings, marble floors, a showstopper staircase, formal Dining Room & Living Room featuring a 2-story stone, beautiful stone large wood burning fireplace for the winter months (can be converted to gas), built-ins, bar area overlooking the river w/ sink & wine cooler- perfect for entertaining!
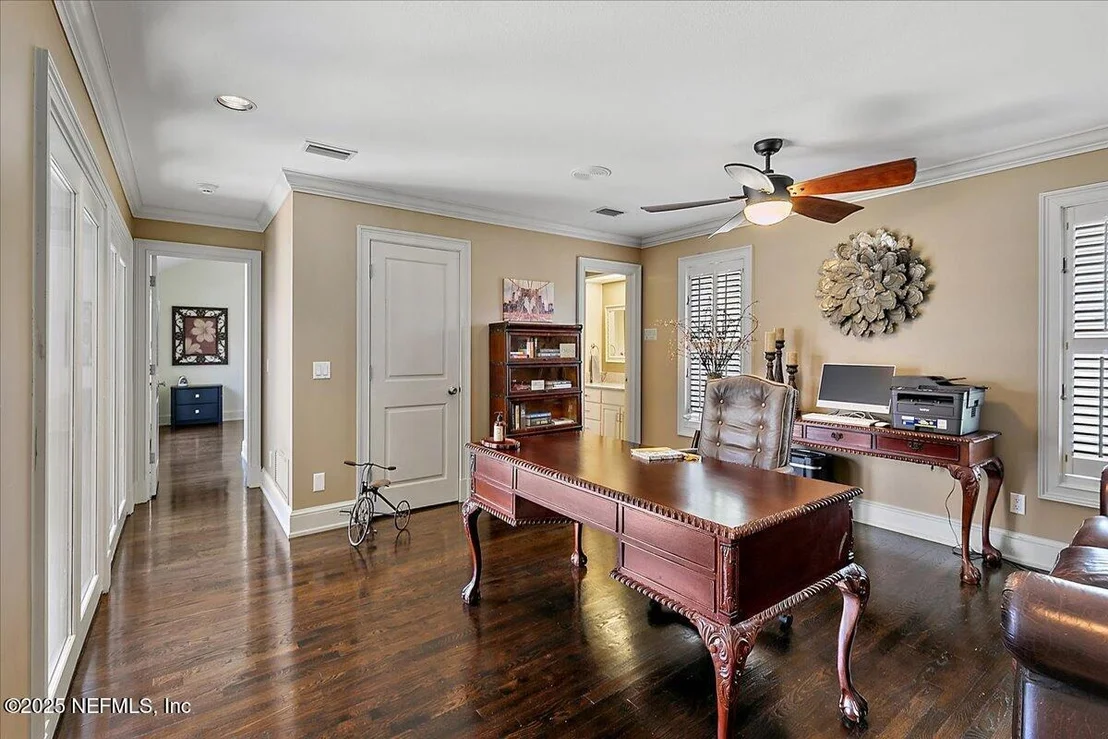
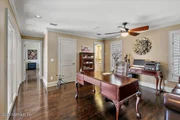
" Custom Office: This large, yet inviting space is a fully functional office w/ built-ins, closet, faux fireplace w/ granite marble mantle for ambiance and centrally located yet private at the same time!
" Custom Epicurean Kitchen: Fully renovated warm & inviting updated space featuring stunning Quartzite countertops, large island w/ storage & push up electrical outlets for a smooth appearance, Thermador refrigerator, a 6-burner Thermador gas range with pop-up downdraft ventilation, double ovens, warming drawer, drawer microwave, ice maker, Bosch dishwasher, oversized kitchen sink, Family Room/Den w/ bar area & French Doors leading to the riverfront patio & grilling area. There is also a large walk-in pantry w/ coffee bar & kitchen accessories area.
Downstairs Living & Additional Spaces:
" Primary Suite: A luxurious retreat w/ access to the outdoor oasis & pool deck, abundant natural light, oversized custom his & hers closets, & a spa-like bathroom w/ large built-in Quartzite surround soaking tub overlooking the river, large shower, water closet w/ bidet, beverage cooler, his & hers sinks, balcony out to the river w/ a hurricane rated door for peace of mind.
" Guest Suite: There is a large bedroom w/ en-suite bathroom and a walk-in closet on the first floor near the office that overlooks the pool area.
" Half Bathroom: Located near the Dining Room & Kitchen featuring a custom vanity.
" Laundry Room & Butler's Pantry & More: Located near the kitchen is a desk area, wine closet w/ temperature control, large laundry room w/ brand new washer & dryer (convey w/ sale), lots of shelving, sink & storage, oversized Butler's pantry w/ caterer's area & an abundance of storage.
Upstairs Living Areas:
" Guest Bedrooms: There are three bedrooms, one w/ updated ensuite bathroom, and two bedrooms with a Jack-n-Jill bathroom w/ 2 sinks. Two of the guest rooms have river views & Juliette balconies, and built-in desk areas.
" Additional Rooms: Office/homework/den upstairs w/ large closet. There is a Dumbwaiter nearby that comes up from the kitchen area for convenience.
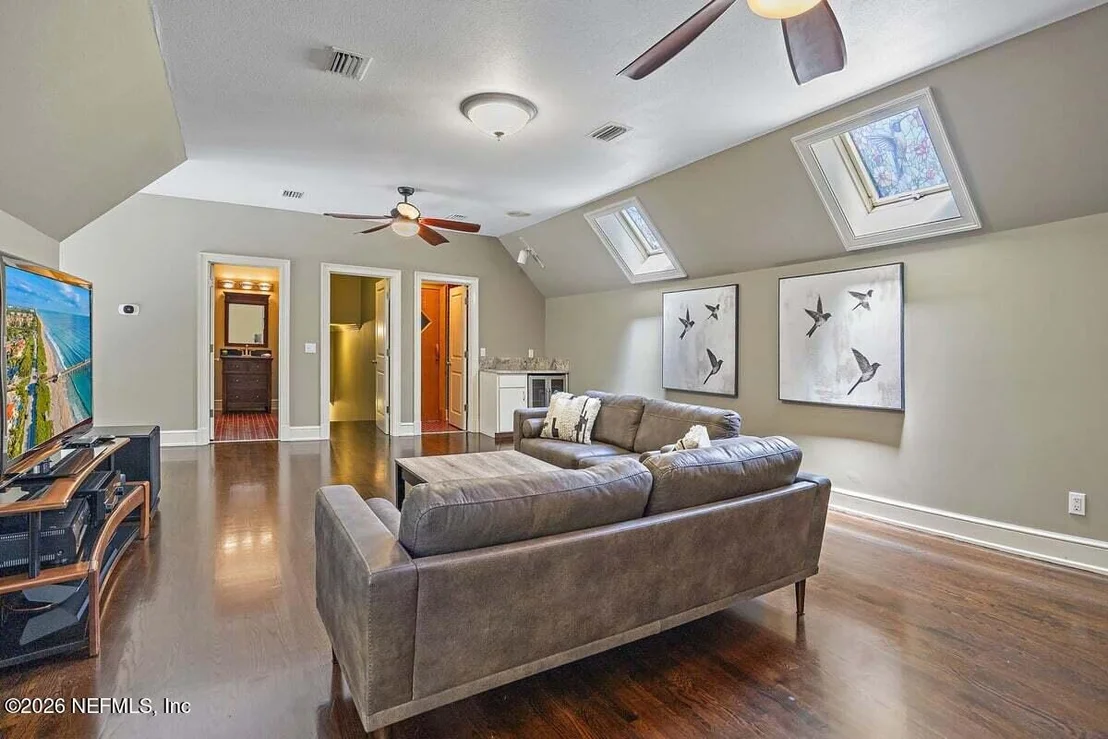
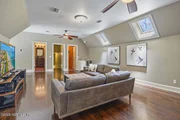
" Above the Garage: 7th Bedroom/Media Room/Large Room above the 4-car garage that features a half bath with storage and shower near the sauna, 10-person dry heat sauna & beverage cooler. This room opens to another large room (currently used as a massage room) that could be an additional bedroom, Nanny Suite, office- you name it!
Outdoor Oasis:
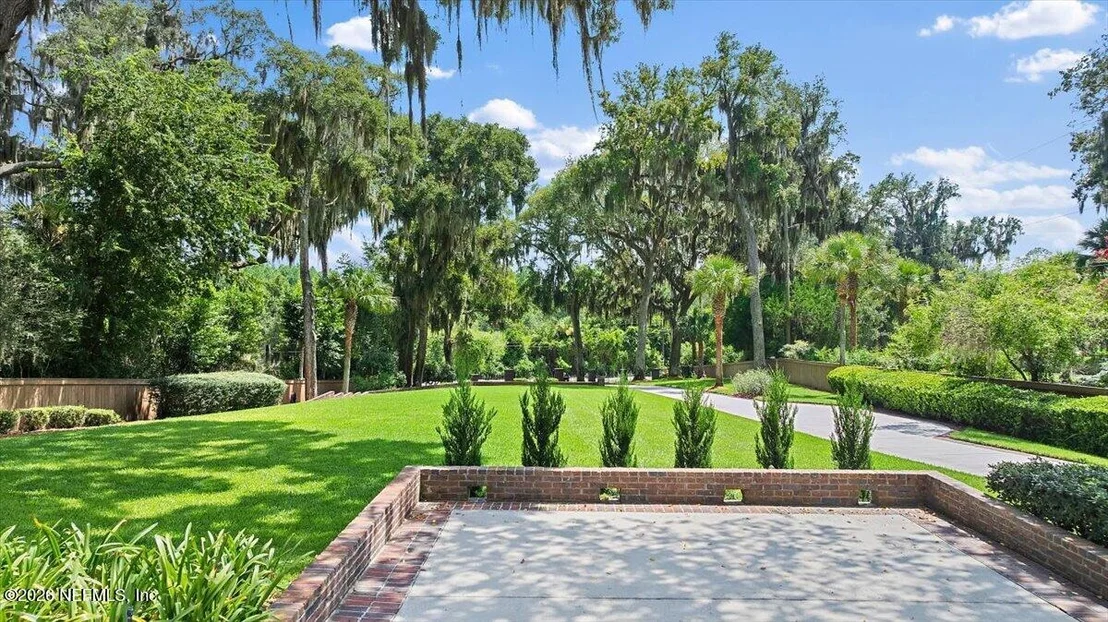
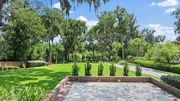
" 1.53 Acres of lush landscaping: The entire parcel has incredible landscaping & greenery including custom plantings, plum trees, lime & lemon trees, and more!
" Brand-new commercial grade vinyl seawall was just added to this magnificent estate- wow!
" Wildlife Sanctuary: There is no shortage of native birds - Osprey, owls, woodpeckers, herons, bald eagles, hawks, turkey and more all accentuate this serene environment! With an endless supply of fish, the birds never go hungry as they constantly plunder the river for fresh fish- what a sight to see!
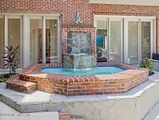
" Pool Area: Thoughtfully designed to be the center showpiece of the home nestled in the resort like courtyard to take full advantage of expansive river views & bright, sunny days! The resurfaced pool & pool deck boasts a pool screen enclosure w/ custom engineered "picture window" areas showcasing unobscured Birdseye expansive views of the river and all the pleasures it has to offer. Massive custom brick built-in hot tub area w/ a double waterfall fountain featuring stacked stone, vibrant Koi Pond for optimal relaxation, Juliette balconies from the bedrooms feature cable & wire as to not obstruct the views.
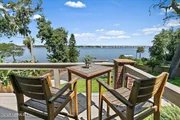
" INCREDIBLE, PANORAMIC Views: Enjoy the sparkling waters of the St. Johns River & hear the soothing sounds of the water & abundance of wildlife all of which enhance the tranquil and serene atmosphere of this exceptional property.
" Dolphin Feeding Grounds: Enjoy the daily experience of dolphins right off the dock or feeding & playing for your amazing enjoyment!
Some notable items:
" All 6 new HVAC's late 2024 (all elevated on concrete pads), whole house automatic 48 kw backup generator for peace of mind, true natural Slate roof & oversized gutters (main home and the boathouse), Pella windows on the main house, all new windows and doors on the dock house, custom Brick home built by Montgomery Homes, electronically controlled private gated entrance, main house replumbed, septic tank (recently emptied), deep water well for irrigation, buried propane tank, new insulated garage doors and openers, all interior walls & exterior trim recently painted, hardwood floors throughout the downstairs, & upstairs, all solid wood doors throughout, INCREDIBLE spray foamed insulated walk around attics (neutral temperature year round), whole dehumidification system, renovated driveway (front & back), large sauna, air-conditioned garage, paternoster from downstairs to upstairs flex space & more.
Easy water access & close proximity to so many places!
" From this private estate, you can enjoy a quick & convenient boat ride to downtown Jacksonville, Fernandina Beach, Mayport, or the ocean inlet to go offshore fishing or fish the Jetties. Close proximity to countless waterfront dining establishments, & so much more. And as far as ocean access, this is one of the closest estate properties in Jacksonville with convenient access to the ocean inlet for offshore enthusiasts. Or, if offshore Grouper or Mahi is not the plan of the day, you can just drop a few lines right off your deep-water dock to fish for flounder, snapper, trout, sheepshead & more!
" The unparalleled proximity to the Spanish Pond Nature Trail provides miles of walking/biking/jogging paths, and there are several golf courses nearby as well Craig Private airport & Jacksonville International Airport, world class healthcare including Mayo Clinic, Baptist Healthcare, Nemours Children's Hospital and more.
| |||
| Jan 26, 2025 | No longer available | - | |
| No longer available | |||
| Jan 1, 2025 | No longer available | - | |
| No longer available | |||
| Dec 23, 2024 | Listed by KELLER WILLIAMS REALTY ATLANTIC PARTNERS | $7,775,000 | |
| Listed by KELLER WILLIAMS REALTY ATLANTIC PARTNERS | |||
| | |||
|
Luxury prime riverfront estate almost 2 acres, Owner's downstairs retreat opens to the pool with sets of French doors while the owners bath overlooks the river with a private veranda.
Porpoises, osprey, and a myriad of wildlife are enjoyed daily from this home which is designed for optimal open viewing of the nature and water. The main office/study with built in bookcases is conveniently located near the owner's suite with a second office/study located on the second floor for ideal home-office options.
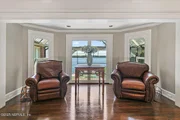
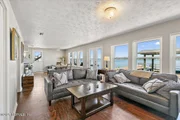
With expansive views of both the pool and the river the modern, Epicurean kitchen is a chef's delight. The large center island with natural stone and commercial appliances urges you to pull up a chair to chat with the chef. The adjacent waterfront morning room and evening retreat is always bathed in natural light and perfect for enjoying the vitality of the expansive St. Johns River activity. Perfect views for seeing porpoises frolicking in the river, a passing cruise ship, or stunning active wildlife is a regular site from the utopian location of this special retreat.
Upstairs are 3 more bedrooms with 2 having waterfront balconies overlooking the pool and river domain. Additional study and sitting area round out the thoughtful design of the home. Above the 4 stall garage accessed by separate private staircase is the perfect retreat with sauna and full bath. This area also is attached to the sixth bedroom, nannie's quarters or massage/spa retreat area.
The full boathouse/guesthouse standing on the dock is a true rarity, coveted by those seeking a perfect waterfront environment to provide a comfortable place to gather and relax after a beautiful day on the water providing an unimpeded convenient access to ocean inlet in Jacksonville. It has a full kitchen, living area, and 1 bedroom and bath. The associated 13,000 pound covered boat lift with a true deep water dock will accommodate all your inshore and offshore marine adventures. A floating access dock allows effortless boating experiences at all times of the day. The boat dock and riverfront area can also be reached by care or golf cart via a drive down driveway for additional comfort and ease. There is plenty of deck for onsite fishing or simply enjoying the sights and activities always present on the river.
This prime estate home provides all the important luxury expectations of today's discerning buyer - location, privacy, gated, security, the highest bluff in Northeast Florida, a full 48KW house generator, true riverfront living, boat house, inshore and offshore fishing with a protected deep water boat dock, yet easy access to Atlantic Ocean. Pool, spa sauna and air conditioned garage space, all located inside a beautiful, vibrant nature preserve. The is a special legacy home! Opportunities to purchase on the "Street of Dreams" are incredibly rare - Now is your time!
| |||

Property Highlights
Building Info
Comparables
Status
Price/ft²
Listed On
Sold On
About Greater Arlington
Similar Homes for Sale
Currently no similar homes aroundNearby Rentals
$1,900 /mo
- 3 Beds
- 2 Baths
- 1,508 ft²
$2,009 /mo
- 3 Beds
- 2 Baths
- 1,464 ft²

Last Updated: 2 months ago
Data Source: Real MLS, MLS# 2162899





 Your Privacy Choices
Phone: 425-283-2930
Address: 335 Madison Avenue, New York, NY 10017