See Home Value
$1,735,000
● House - Off Market

12827 DOE LANE

NORTH POTOMAC, MD 20878
bedrooms
6 Beds
bathrooms
4 Baths, 1 Half Bath
square feet
7,089 Ft²
$10,126
Est. Monthly
$60
HOA / Fees
2.45%
Cap Rate

About This Property

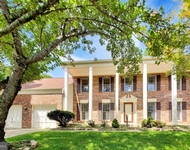
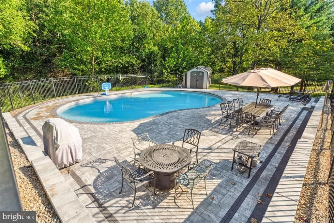
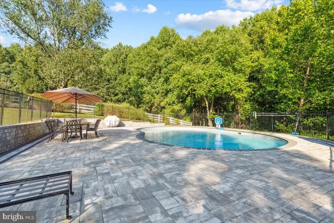
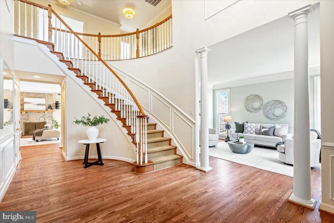
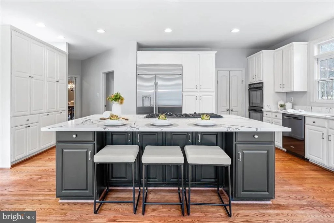
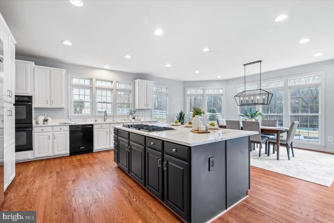
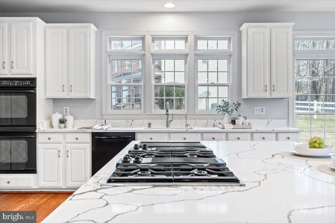
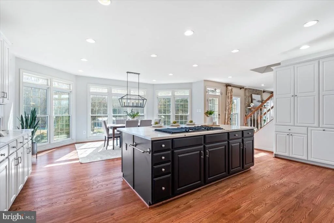
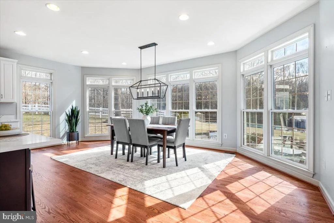
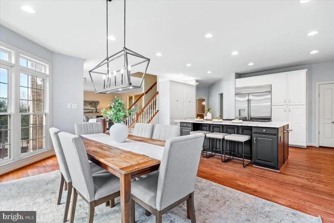
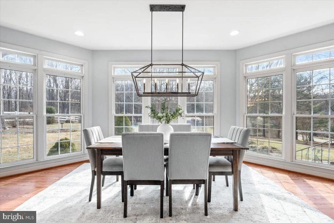
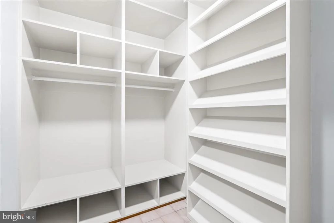
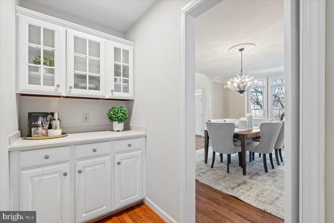
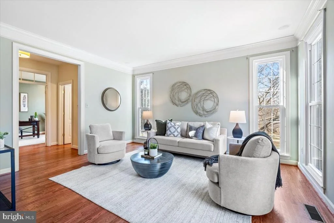
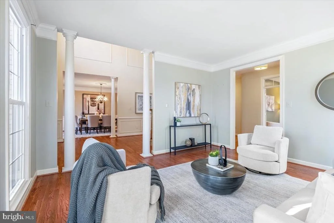
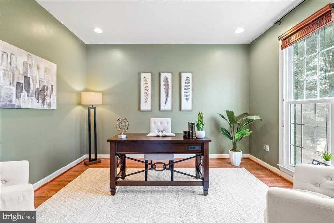
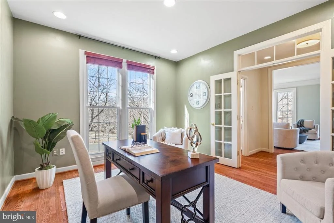
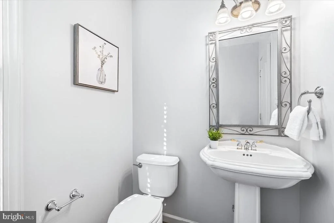
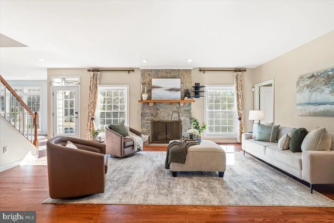
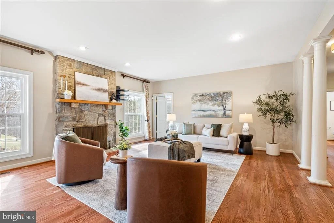
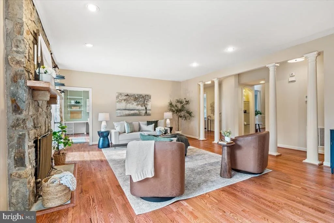
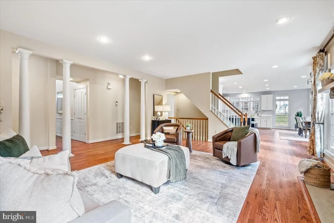
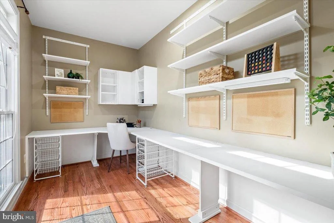
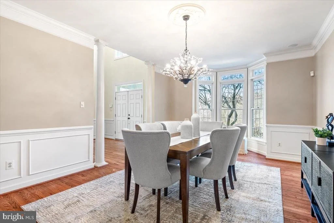
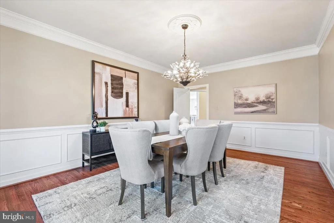
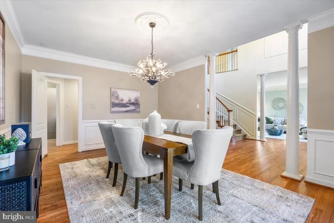
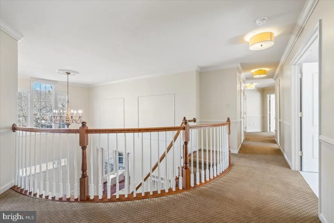
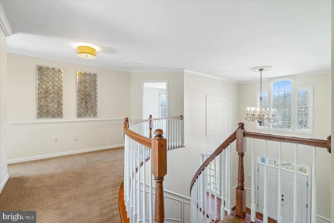
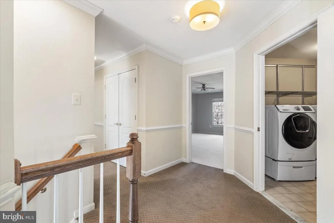
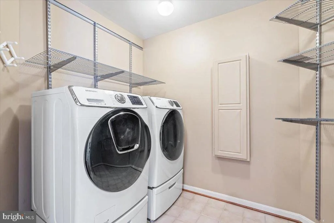
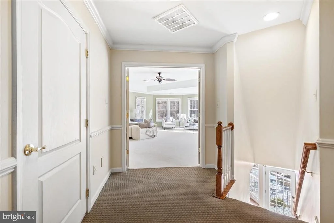
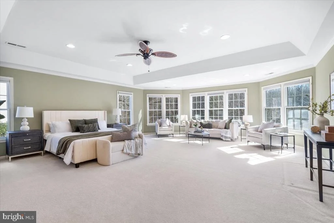
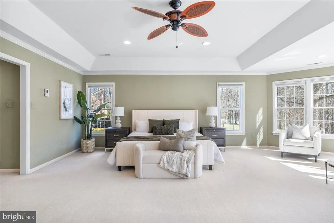
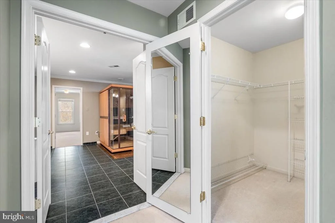
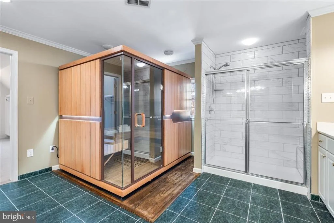
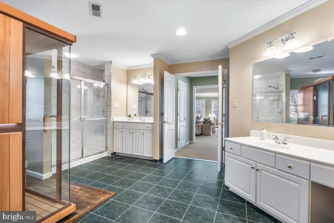
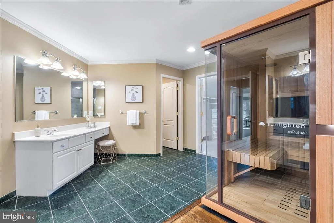
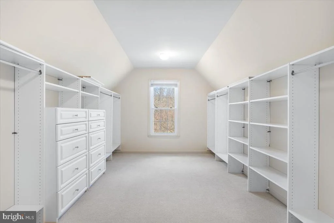
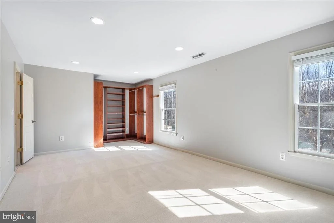
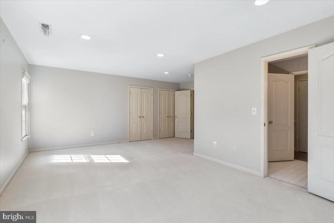
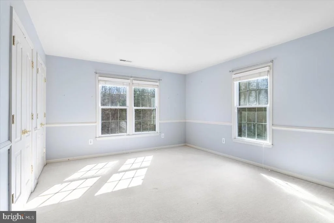
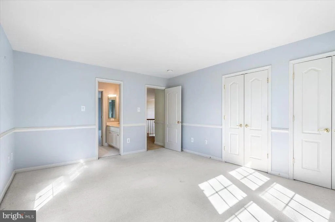
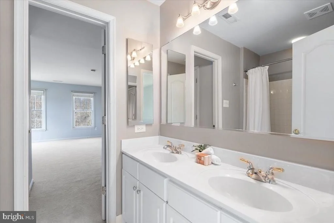
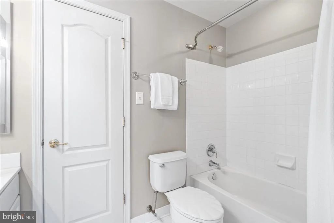
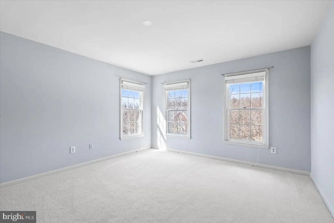
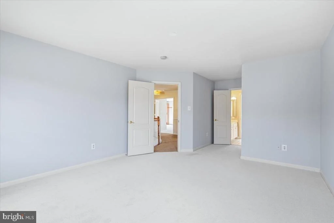
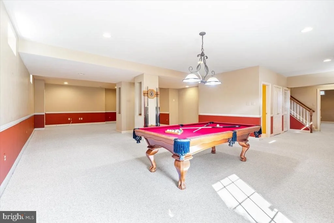
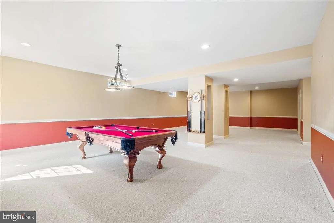
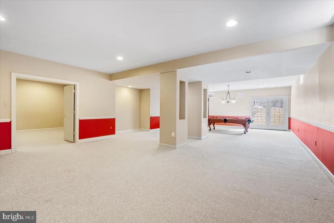
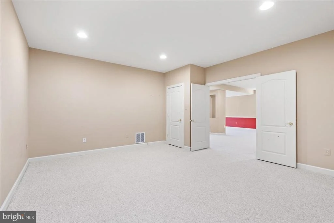
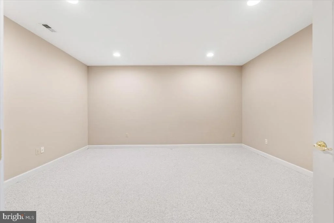
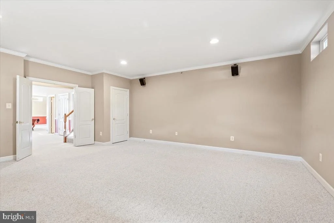
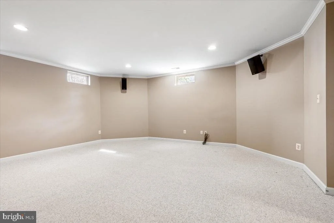
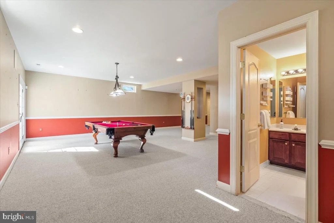
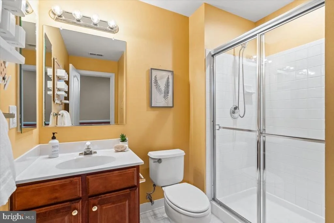
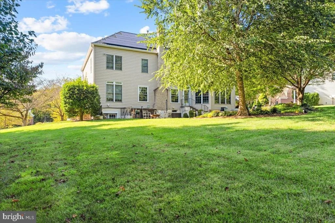
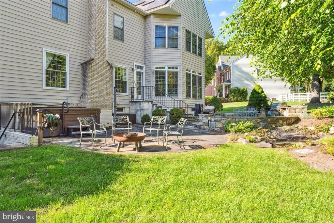
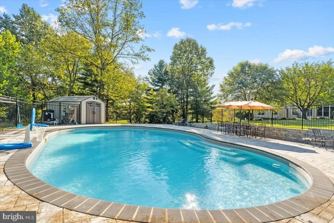
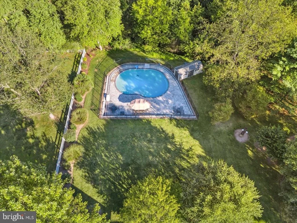
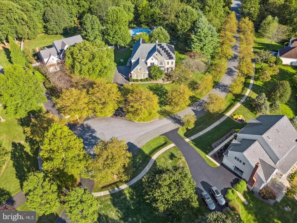
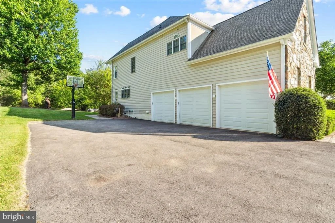
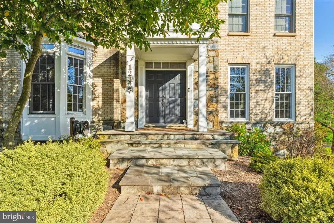
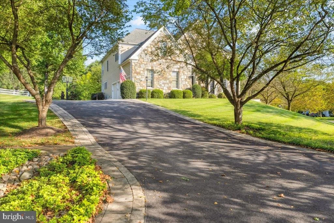
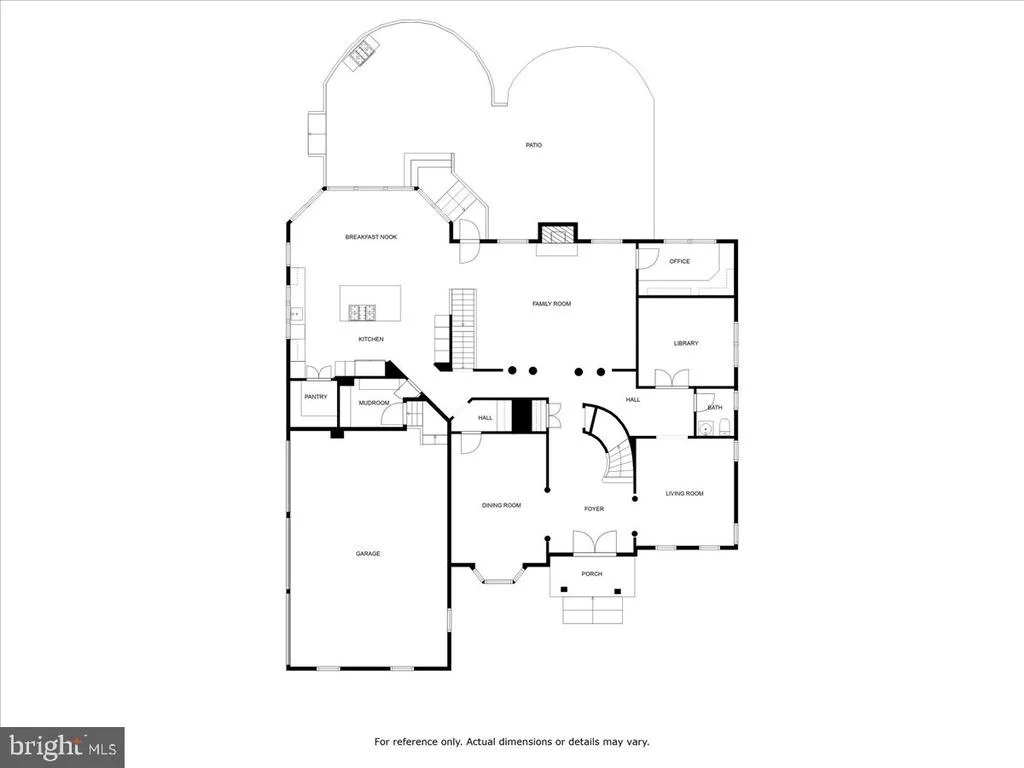
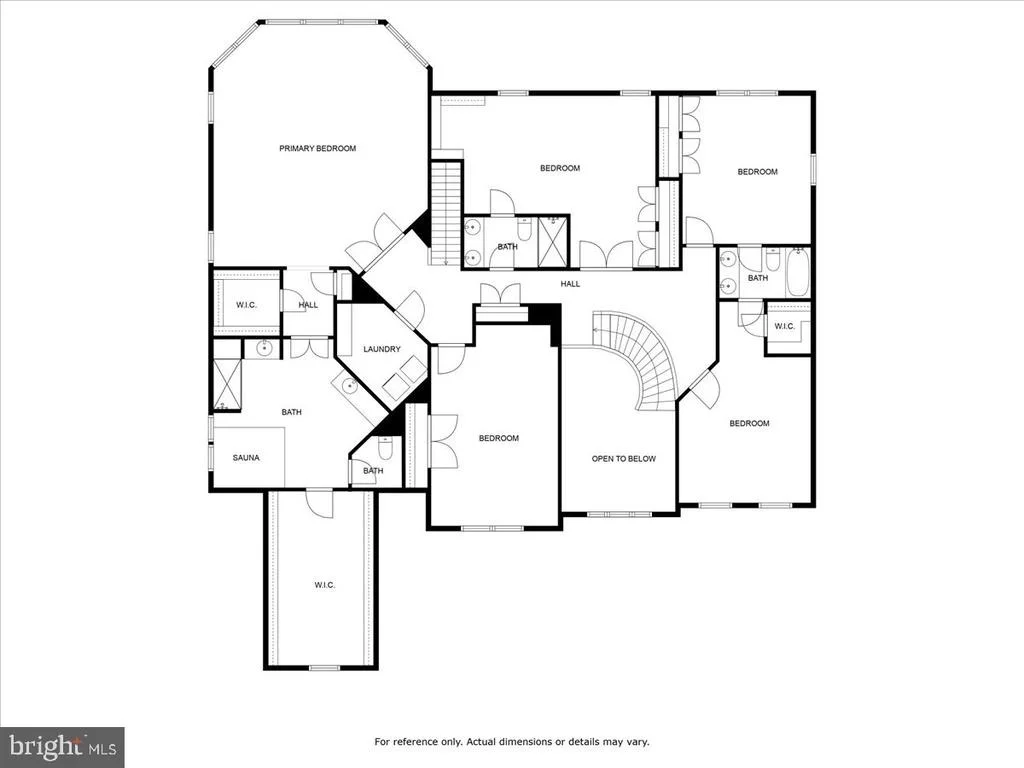
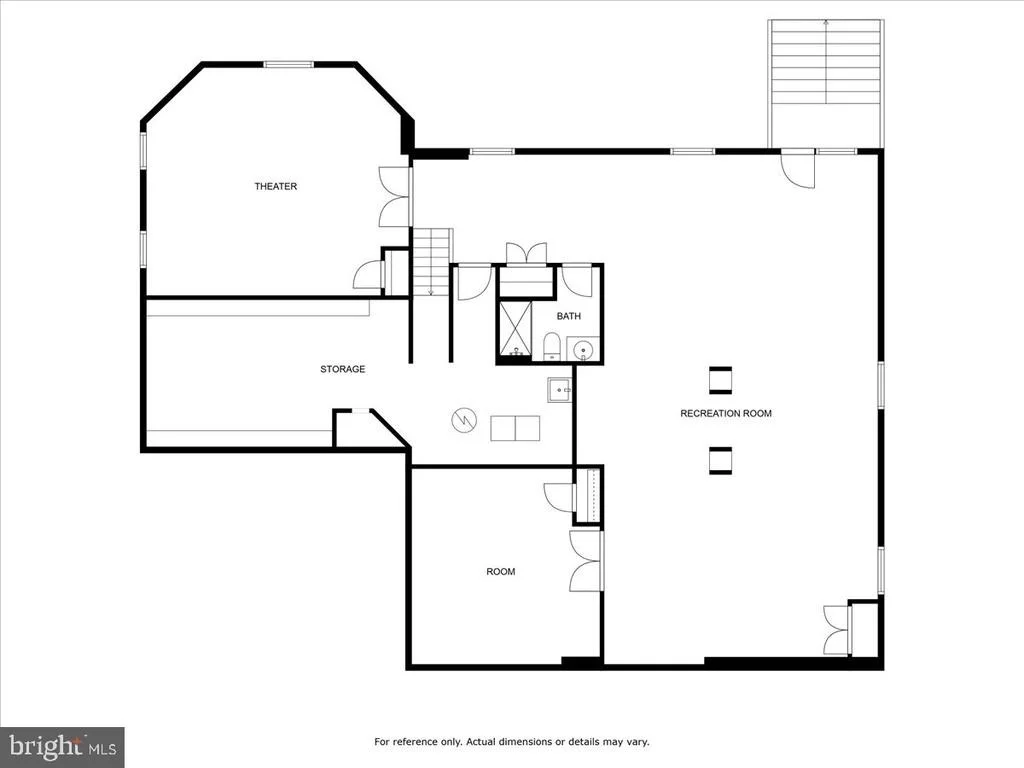
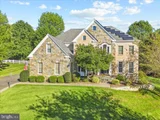
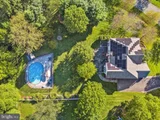
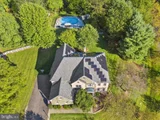
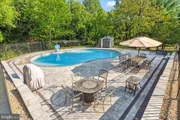
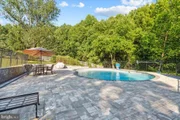
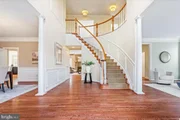
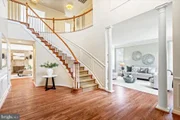
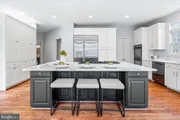
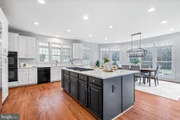
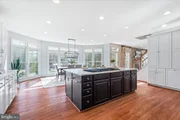
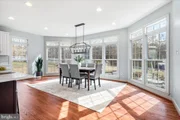
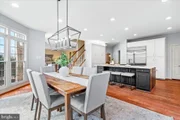
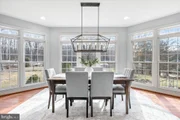
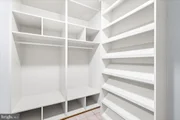
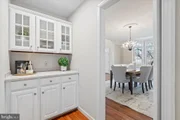
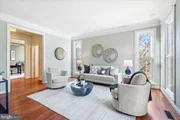
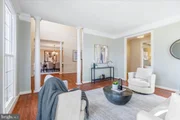
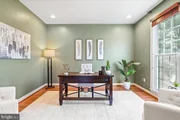
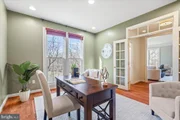
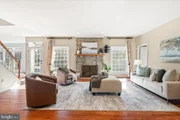
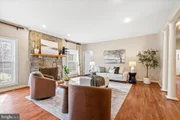
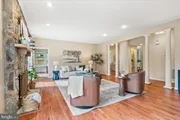
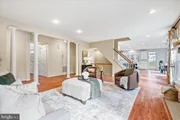
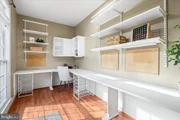
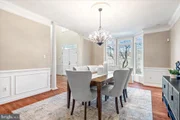
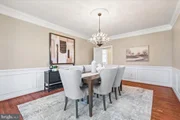
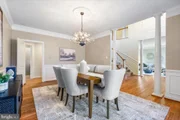
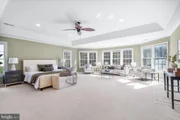
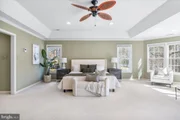
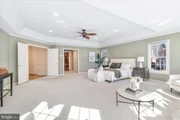
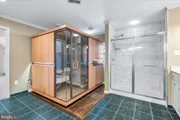
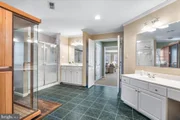
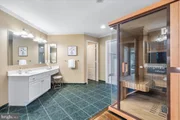
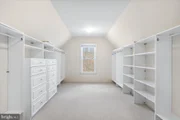
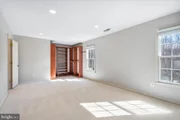
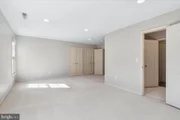
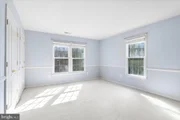
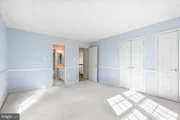
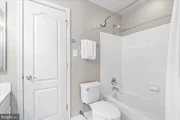
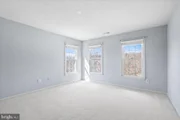
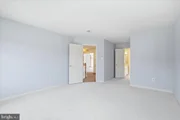
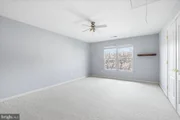
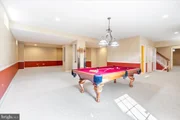
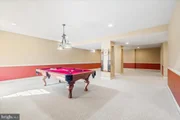
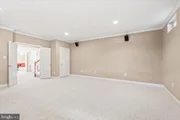
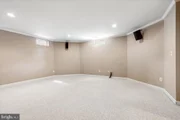
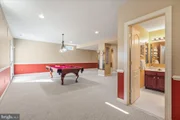
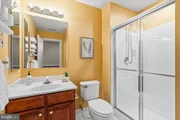
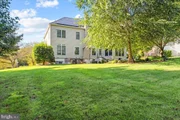
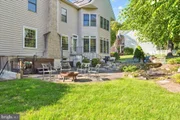
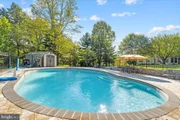
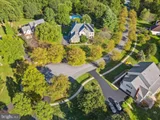
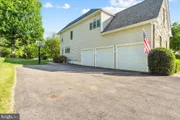
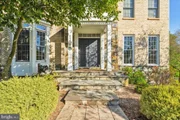
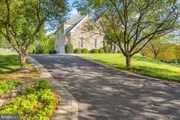
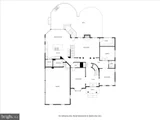
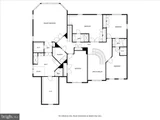
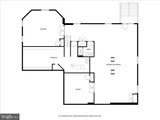
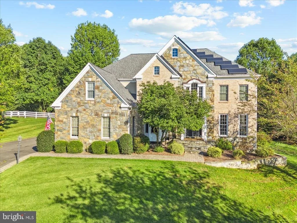
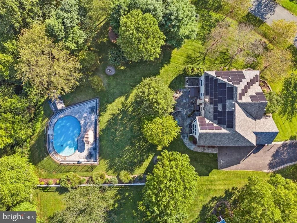
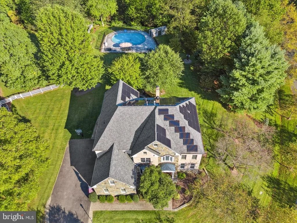
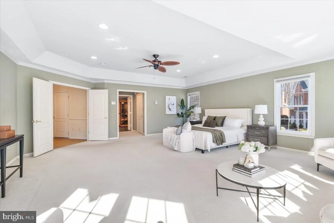
Down Doe Ln, to the end of the cul-de-sac is a stately and welcomed surprise. One of the largest homes in Rollinmead, thoughtfully sited on almost two acres, with a new in-ground pool, perfectly set-back in the rear of the yard, sits your dream home. As you approach, you immediately notice the shear size of the home, stunning front stone work and great elevation. Mature trees create a private, retreat-like feel on the property. As you enter, you are greeted by a soaring two-story foyer with refinished hardwood floors on the entire main level. The kitchen is the heart of the home with an expansive island, with new quartz countertops, in-set six burner cooktop, high-end appliances, ample cabinets, pantry and eat-in area. The eat-in kitchen area looks out beautifully to your rear yard and is engulfed by windows. The kitchen flows seamlessly into the family room. The family room is flanked by a stone fireplace with gas logs and is the ideal place to gather. Adjacent to the family room is a cozy "homework room" or "study nook." Off the family room is a generously proportioned dining room perfect for the formal gathering or special occasion. The main level also features a stunning sitting room/living room and large home office. The upstairs bedroom level has five bedrooms and three full baths. The primary suite is massive, with tray ceilings, a plethora of windows, en-suite bath with double vanities, large shower and infrared sauna. The primary bedroom also has a massive walk-in closet with closet organizer. There are four additional bedrooms on the upper level, three with new carpet. The second bedroom is also en-suite and expansive. The upper right side of the home has two additional bedrooms with a jack and jill bath. The fifth bedroom is adjacent to the laundry room. The lower level is lovely with a walk-out to the back yard and almost 2000 finished square feet. There is a potential theatre room, rec area with pool table and full bathroom with guest room. Additional features include an over-sized three car garage, extensive hardscaping, long driveway and more. Undoubtedly, the most exceptional part of the home is the new pool, set back beautifully in the rear yard, with extensive pavers, fully fenced and perfect for entertaining. If you've been dreaming of a home that affords you all the luxuries you've ever desired, look no further. Over 7000 finished square feet on almost two acres in the heart of Montgomery County is hard to replicate. Enjoy close proximity to Shady Grove Metro, Trader Joes, Harris Teeter, Lakewood Country Club, Muddy Branch Park and Quince Orchard. Welcome home!
Unit Size
7,089 Ft²
Days on Market
32 days
Land Size
1.81 acres
Price per sqft
$252
Property Type
House
Property Taxes
$1,281
HOA Dues
$60
Year Built
2000

Payment Calculator

Cap Rate Calculator

Last updated: 8 days ago (Bright MLS #MDMC2167524)

Price History

Date / Event Date Event Price
May 20, 2025 Sold
Sold
Apr 10, 2025 In contract -
In contract
Mar 20, 2025 Listed $1,789,000
Listed
Down Doe Ln, to the end of the cul-de-sac is a stately and welcomed surprise. One of the largest homes in Rollinmead, thoughtfully sited on almost two acres, with a new in-ground pool, perfectly set-back in the rear of the yard, sits your dream home. As you approach, you immediately notice the shear size of the home, stunning front stone work and great elevation. Mature trees create a private, retreat-like feel on the property. As you enter, you are greeted by a soaring two-story foyer with refinished hardwood floors on the entire main level. The kitchen is the heart of the home with an expansive island, with new quartz countertops, in-set six burner cooktop, high-end appliances, ample cabinets, pantry and eat-in area. The eat-in kitchen area looks out beautifully to your rear yard and is engulfed by windows. The kitchen flows seamlessly into the family room. The family room is flanked by a stone fireplace with gas logs and is the ideal place to gather. Adjacent to the family room is a cozy "homework room" or "study nook." Off the family room is a generously proportioned dining room perfect for the formal gathering or special occasion. The main level also features a stunning sitting room/living room and large home office. The upstairs bedroom level has five bedrooms and three full baths. The primary suite is massive, with tray ceilings, a plethora of windows, en-suite bath with double vanities, large shower and infrared sauna. The primary bedroom also has a massive walk-in closet with closet organizer. There are four additional bedrooms on the upper level, three with new carpet. The second bedroom is also en-suite and expansive. The upper right side of the home has two additional bedrooms with a jack and jill bath. The fifth bedroom is adjacent to the laundry room. The lower level is lovely with a walk-out to the back yard and almost 2000 finished square feet. There is a potential theatre room, rec area with pool table and full bathroom with guest room. Additional features include an over-sized three car garage, extensive hardscaping, long driveway and more. Undoubtedly, the most exceptional part of the home is the new pool, set back beautifully in the rear yard, with extensive pavers, fully fenced and perfect for entertaining. If you've been dreaming of a home that affords you all the luxuries you've ever desired, look no further. Over 7000 finished square feet on almost two acres in the heart of Montgomery County is hard to replicate. Enjoy close proximity to Shady Grove Metro, Trader Joes, Harris Teeter, Lakewood Country Club, Muddy Branch Park and Quince Orchard. Welcome home!
Jan 26, 2018 Sold
Sold
Dec 15, 2017 Sold
Sold
Show More

Property Highlights

Garage
Air Conditioning
Fireplace

Building Info

Overview

    General

  • Year Built: 2000
  • Effective Year Built: 2000
  • Bedroom Count: 0
  • Bathroom Count: 5
  • Full Bathrooms: 4
  • Partial Bathrooms: 5
  • Building Condition: 6
  • Building Quality: 7
  • Construction Type: 6
  • Building Style: 0
  • Exterior Walls Type: 25
  • Interior Walls Type: 0
  • Roof Shape Type: 0
  • Roof Cover Type: 3
  • Floor Count: 200
  • Living Units: 1
  • Floor Cover: 0
  • Basement Type: 3
  • Basement Area: 1,982
  • Garage Type: 10
  • Garage Square Area: 704
  • Parking Space Count: 2
  • Patio Type: 20
  • Porch Type: 7
  • Pool Type: 0

    Dimensions

  • Lot Size Square Feet: 78,733
  • Total Building Area: 5,107
  • Gross Building Area: 5,107
  • Building Area: 5,107
  • Building Area Measurement: T

    Heating and Cooling

  • Fireplace Count: 1
  • Air Conditioning: 13
  • Heating: 4
  • Heated Square Feet: 6,138
  • Heating Fuel Type: 0

    Utilities

  • Sewer System: 0
  • Water Service: 0

Building

  • Building Type: 0
  • Property Class: R
  • Subdivision: ROLLINMEAD
  • Land Acres: 0000001807
  • Standard Land Use Code: 1001
  • County Land Use Code: R-A001
  • Legal Description 1: ROLLINMEAD

Neighborhood

  • School District Name: Montgomery County Public Schools
  • Census Tract: 700604

Zoning

  • Zoning: R200

Geography

  • Assessors Map Reference: ES41
  • Account Number: 03294512
  • District: 06
  • Parcel: 06-03294512
  • Block: C
  • Lot: 10
  • Latitude: 39.1009
  • Longitude: -77.2726

    Address

  • Full Address: 12827 Doe Ln
  • Address - House Number: 12827
  • Address - Street Name: Doe
  • Address - Suffix Type: Ln
  • State: MD
  • City Name: Gaithersburg
  • Carrier Code: R021
  • 4-Digit Zip Code: 6104
  • Zip Code: 20878

Valuation

    Tax

  • Tax Year: 2023
  • Tax Amount: $1,371,617

    Appraisal Valuation

  • Standard Deviation: 0.149
  • Valuation Date: Jan 17, 2024
  • Confidence Score: 81
  • Final Value: 1,601,756
  • High Value: 1,840,442
  • Low Value: 1,363,069

    Market Valuation

  • Market Total Value: $1,278,900
  • Market Land Value: $299,500
  • Market Improvement Value: $979,400

    Assessments Valuation

  • Assessed Year: 2023
  • Assessed Total Value: $1,197,700

    Exemptions

  • Homeowner Exemption: Yes

    Sales

  • Current Sale Contract Date: Dec 15, 2017
  • Current Sale Recording Date: Jan 26, 2018
  • Current Sale Price:
  • Current Sale Document Type: 27
  • Previous Sale Recording Date: Feb 05, 2001
  • Previous Sale Amount: $724,938
  • Previous Sale Document Type: 27
Data used for valuation calculations is provided by RealtyHop, and other third party sources

Comparables

Unit
Status
Type
Beds
Baths
ft²
Price/ft²
Asking Price
Listed On
Closing Price
Sold On
HOA + Taxes

About Darnestown


Similar Homes for Sale

Currently no similar homes around

Nearby Rentals

Unit for rent at 14672 Brougham Way, NORTH POTOMAC, MD, 20878

$4,250 /mo

  • 6 Beds
  • 3 Baths
  • 2,950 ft²
14672 Brougham Way, NORTH POTOMAC, MD, 20878 Listing by MATTHEW Edward MANGAN
Unit for rent at 12617 Falconbridge Drive, NORTH POTOMAC, MD, 20878

$4,200 /mo

  • 5 Beds
  • 3 Baths
  • 3,836 ft²
12617 Falconbridge Drive, NORTH POTOMAC, MD, 20878 Listing by Russell B Gelston


Frequently Asked Questions

When was property at 12827 Doe Lane built and last sold?
The property at 12827 Doe Lane was built in 2000 and last sold on Dec 15, 2017 for $1,065,000.
How much is this home worth?
The estimated value of the home located at 12827 Doe Lane is $0.
What are some comparable homes to 12827 Doe Lane?
There are currently no comparable homes to 12827 Doe Lane.

Nearby Counties