See Home Value
Franklin Farm 20171
12820 NETHERLEIGH PLACE
$1,750,000
● House - Off Market

12820 NETHERLEIGH PLACE

OAK HILL, VA 20171
bedrooms
5 Beds
bathrooms
4 Baths, 1 Half Bath
square feet
6,510 Ft²
$9,560
Est. Monthly
$41
HOA / Fees

About This Property

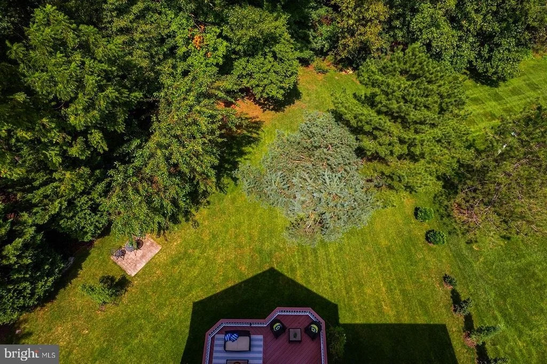
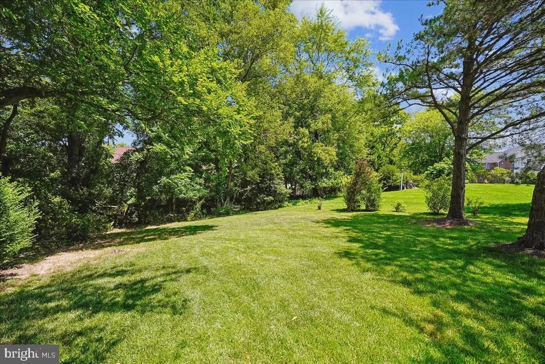
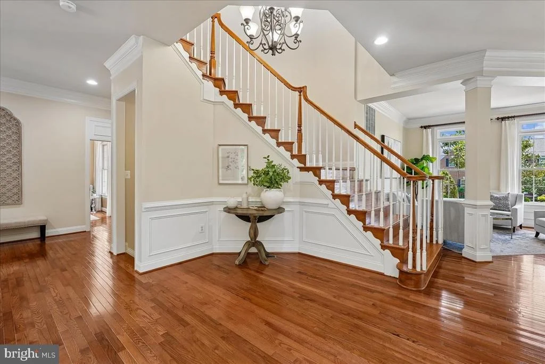
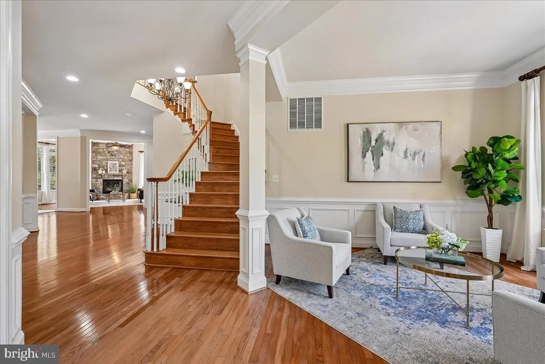
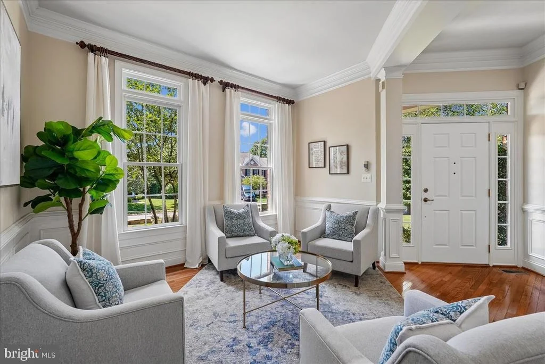
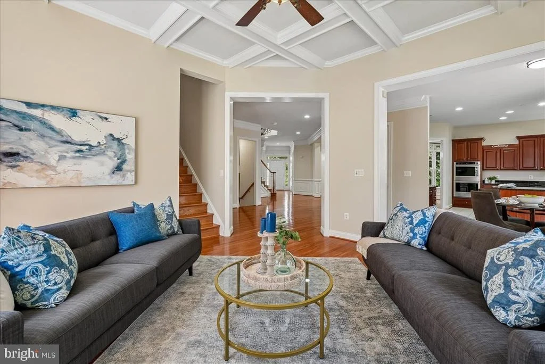
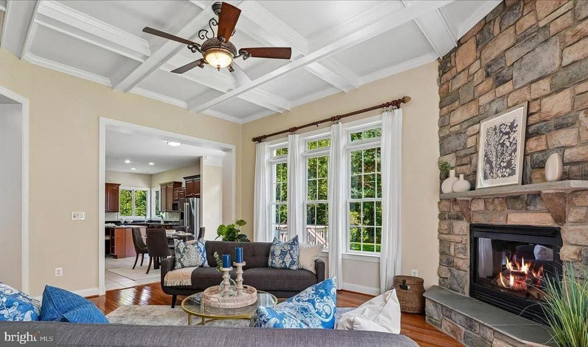
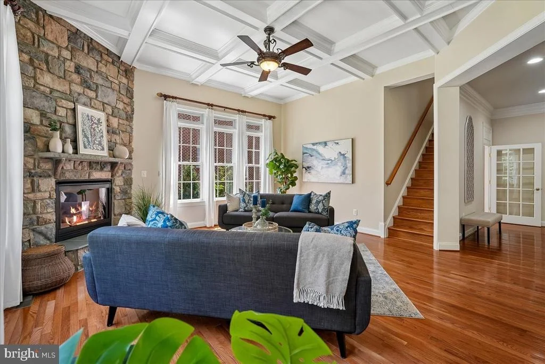
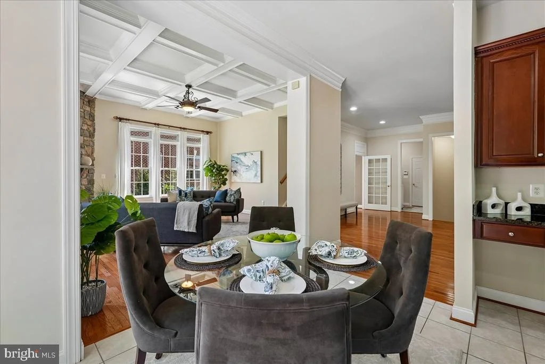
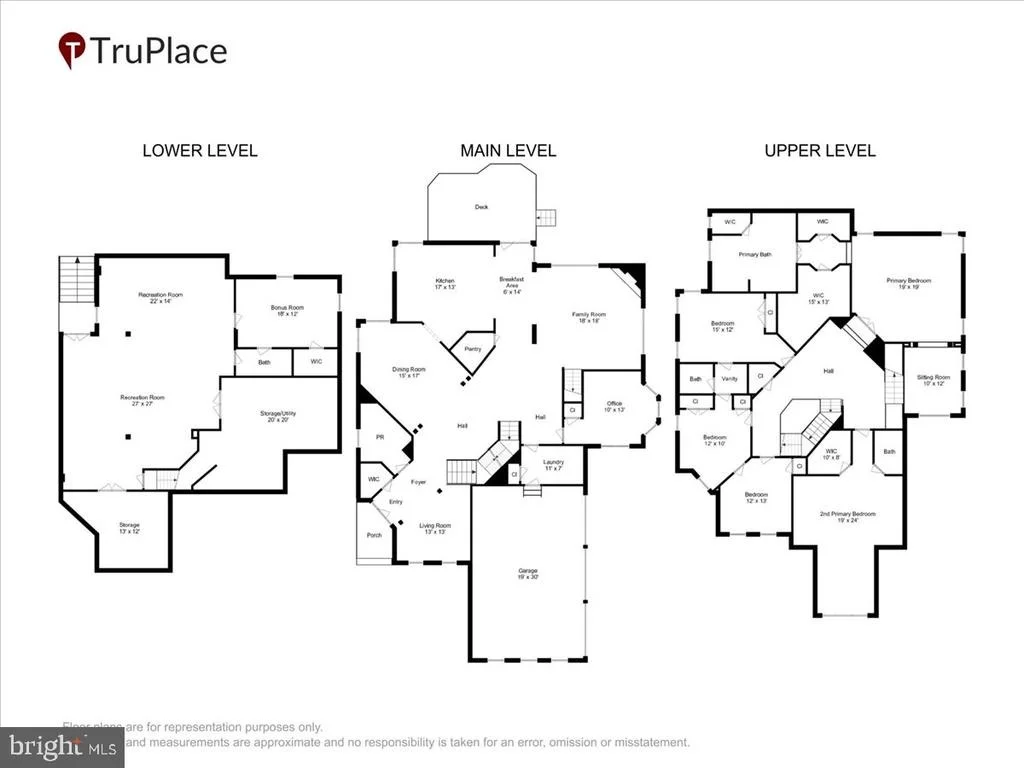
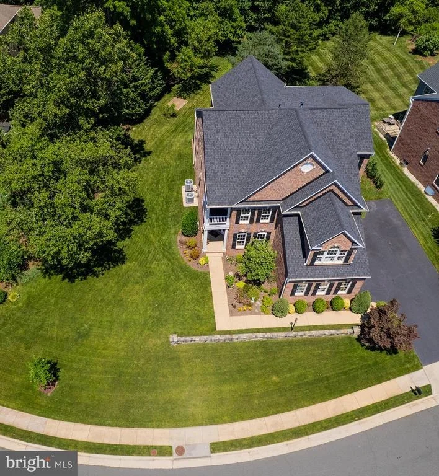
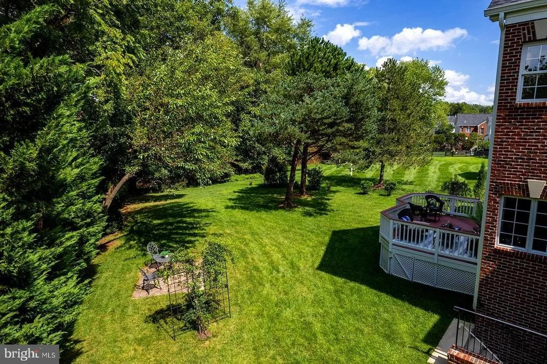
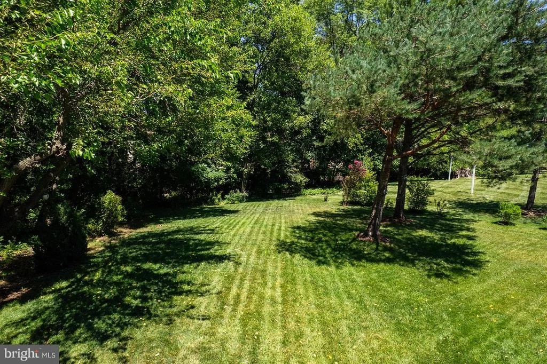
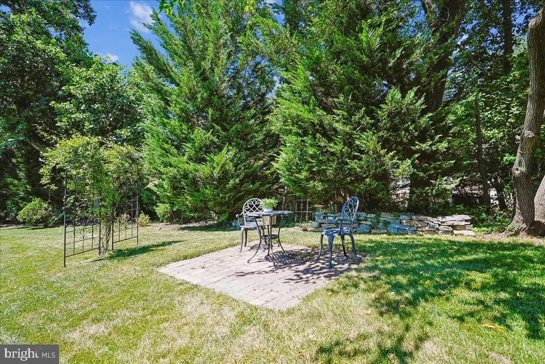
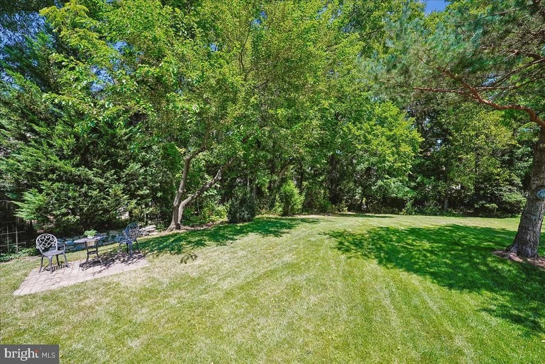
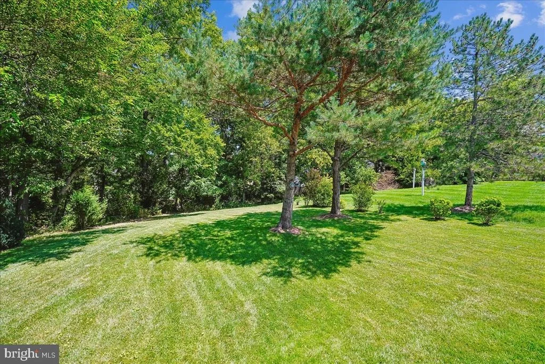
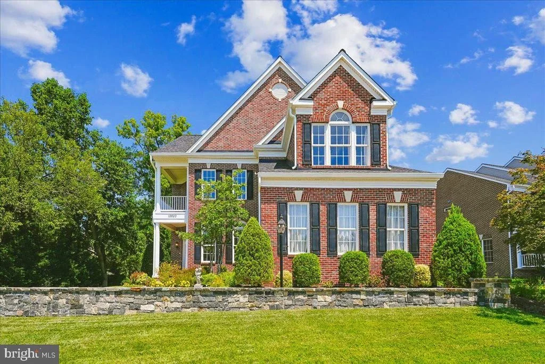
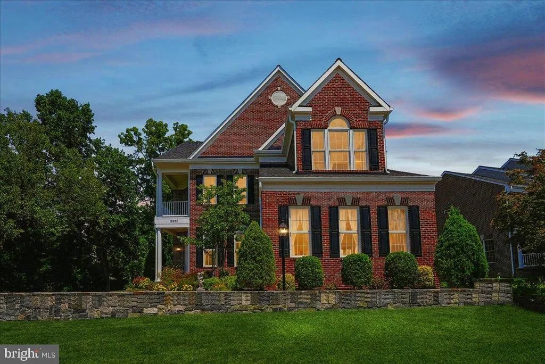
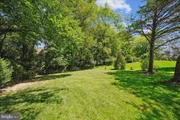
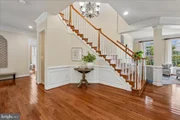
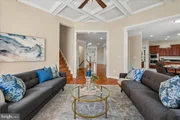
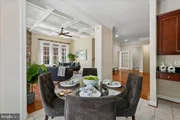
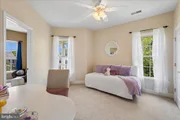
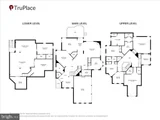
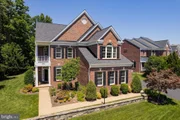
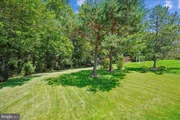
If you desire an exceptional residence with impressive curb appeal, a remarkable floor plan, and highly regarded schools, look no further. This quality-built, original owner home offers more than 6,500 square feet of beautifully designed living space, including the rarely available upper level configuration of five bedrooms and 3 full baths including two spacious primary suites.  This desirable Cavanaugh model boasts vaulted ceilings, extensive crown molding, walls of windows, and abundant natural light creating an elegant yet comfortable home. Set on a premium .35 acre lot that backs to common space, the residence provides peaceful views of nature and wildlife.

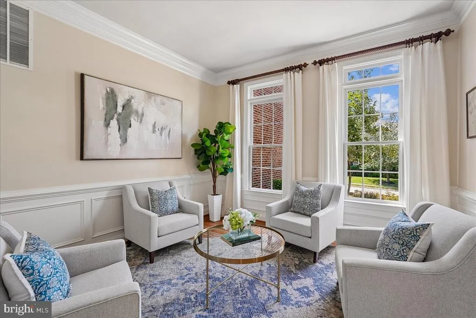
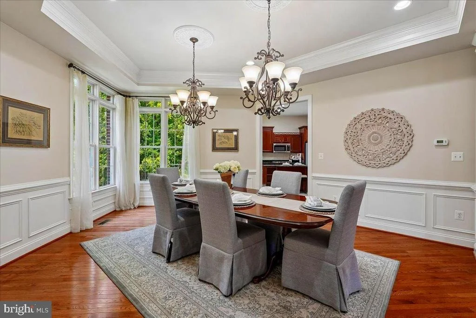
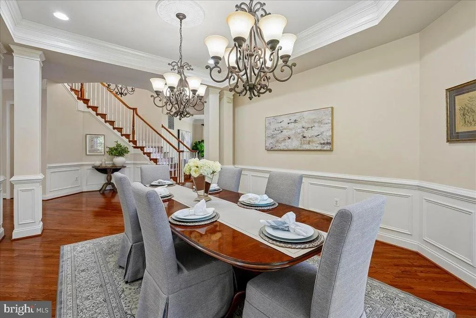
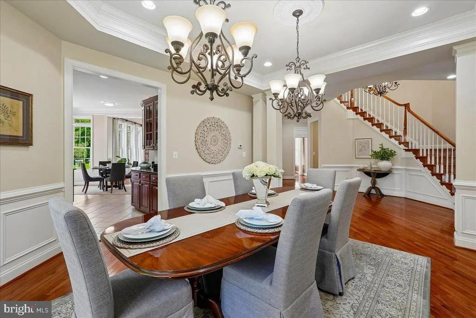
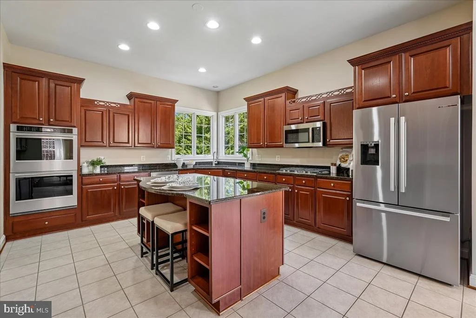
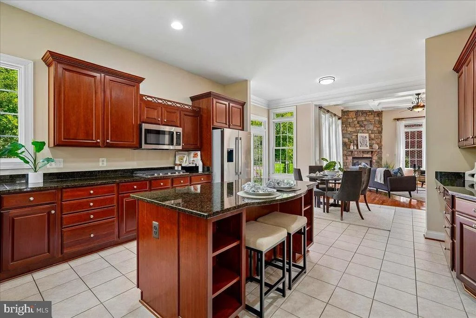
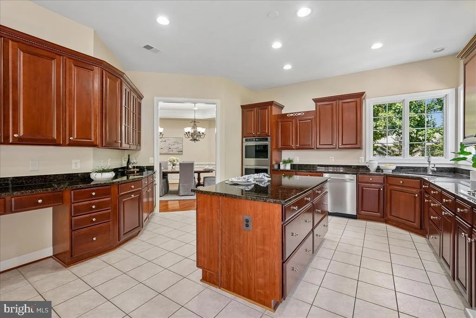
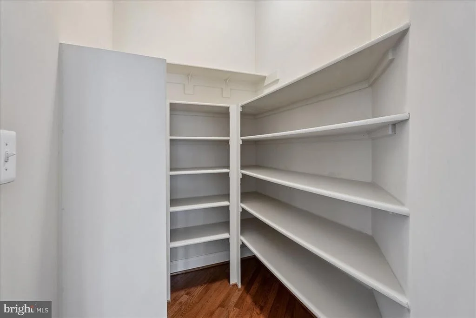
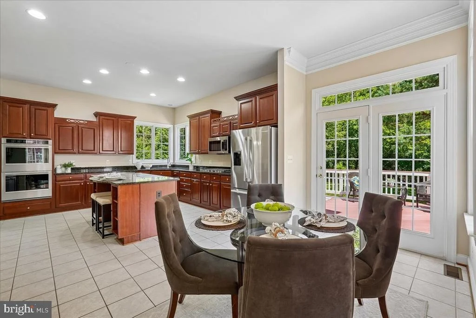
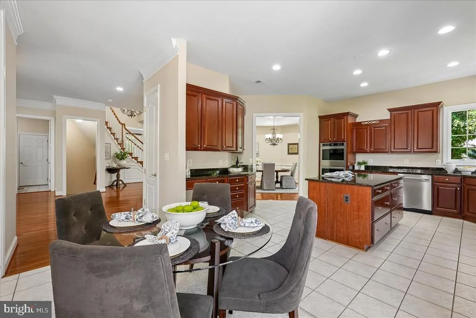
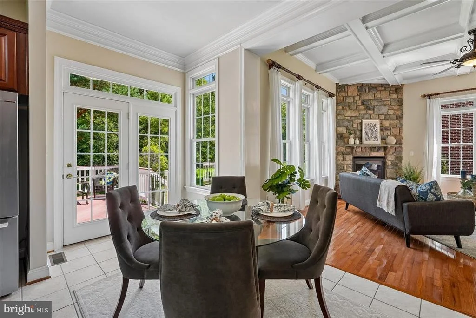
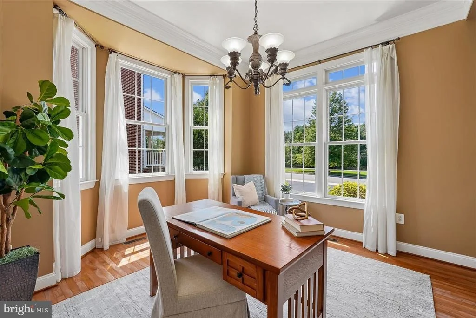
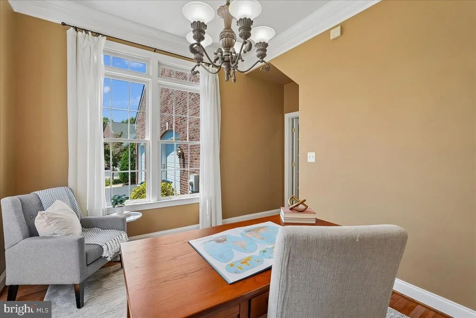
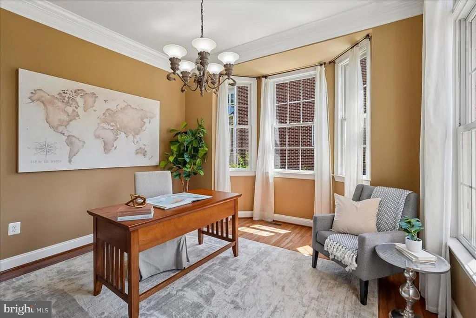
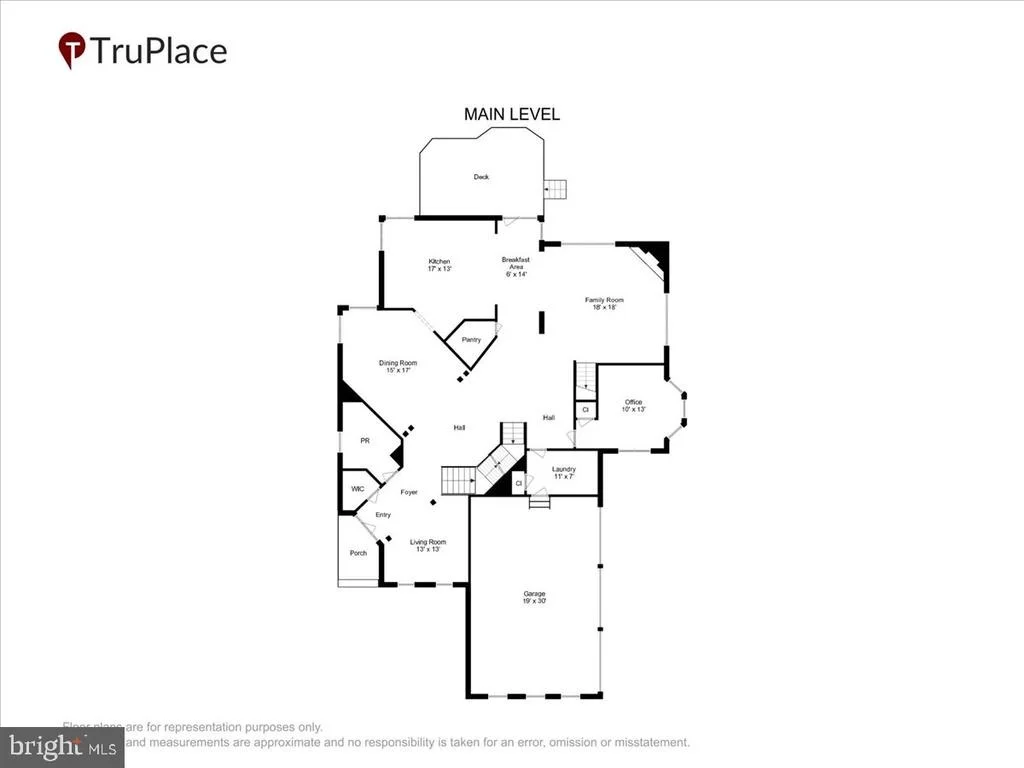
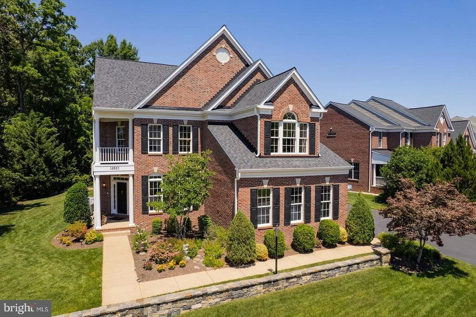
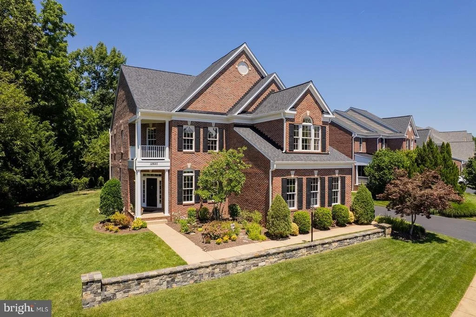
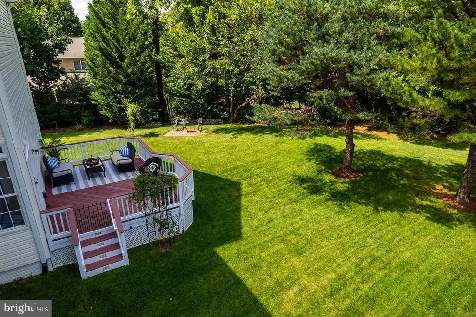
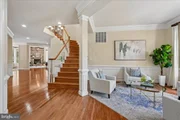
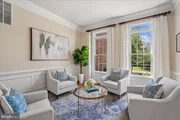
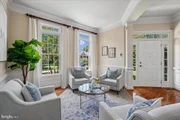
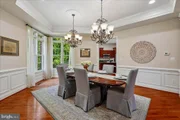
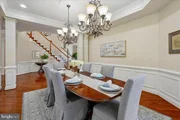
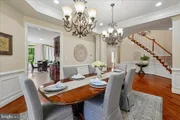
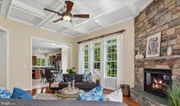
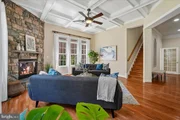
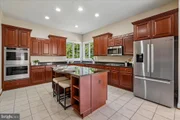
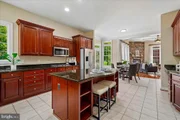
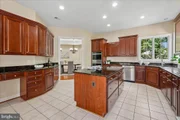
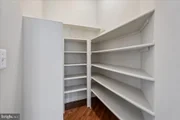
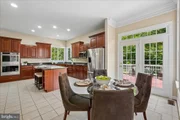
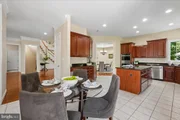
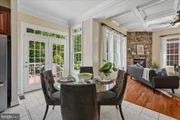
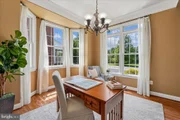
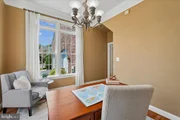
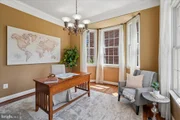
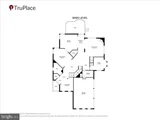
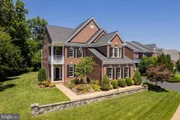
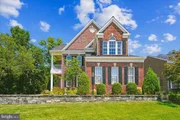
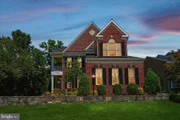
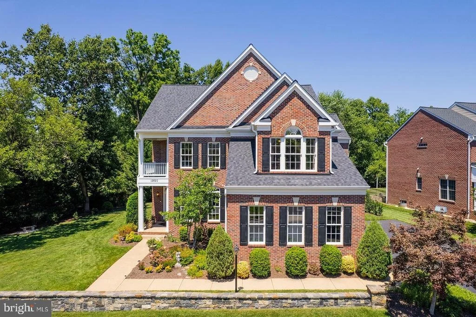
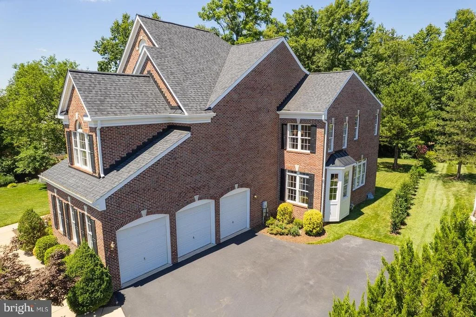
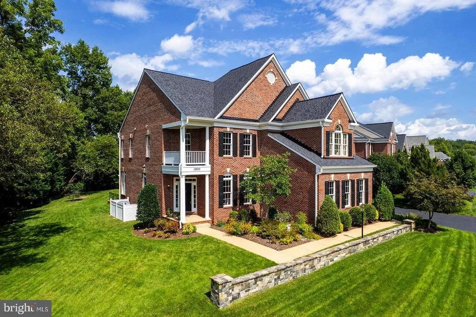
A classic red-brick exterior, upgraded elevation, expansive front lawn, and side-load three-car garage create striking curb appeal. The dramatic great room anchors the main level with soaring ceilings and a floor-to-ceiling stone fireplace. The expansive kitchen features upgraded cherry cabinetry, granite countertops, a large center island, an enormous pantry, an organization station, and a sunny breakfast area opening to the deck. Formal living and dining rooms provide gracious entertaining spaces or flexibility for today's casual lifestyle, while the private main-level library is ideal for working from home, and offers an opportunity for a main level bedroom with an option to expand the powder room to a full bath.

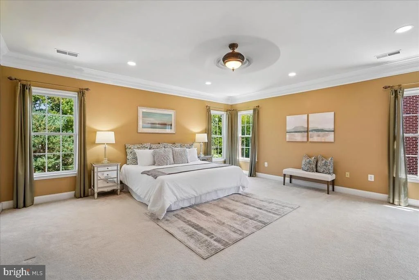
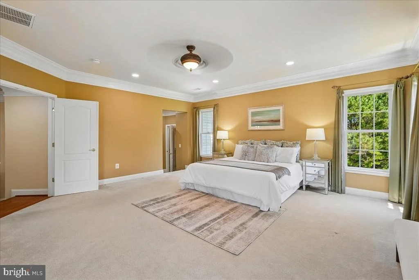
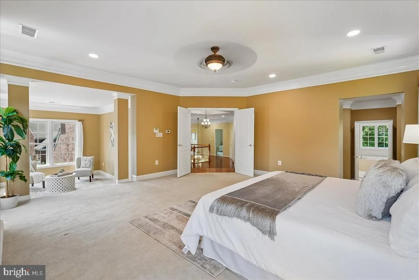
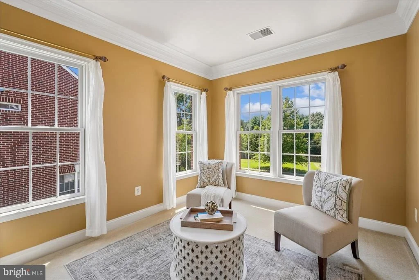
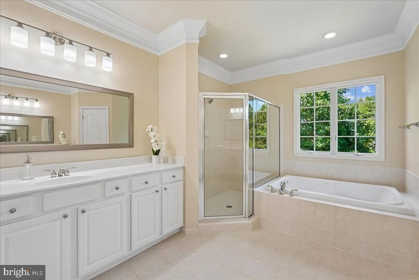
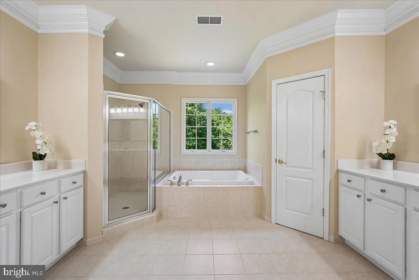
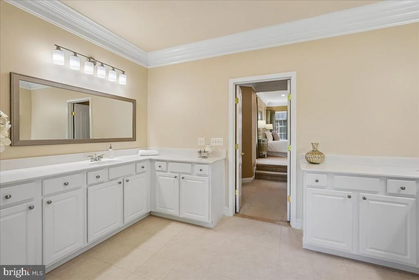
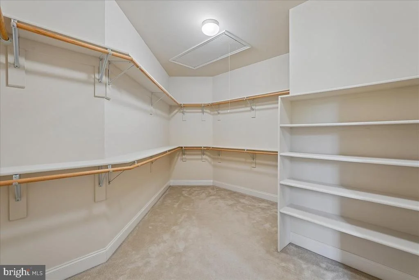
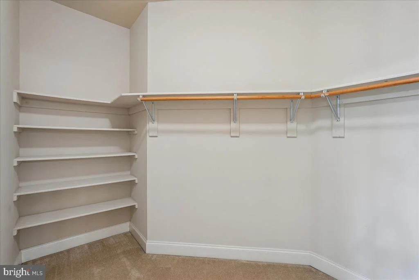
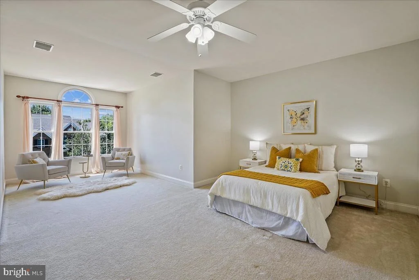
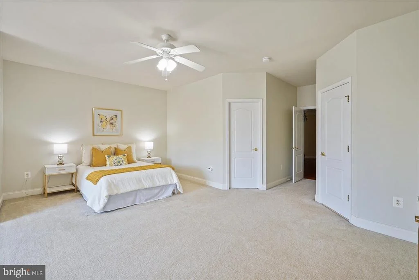
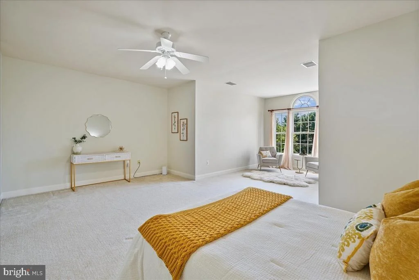
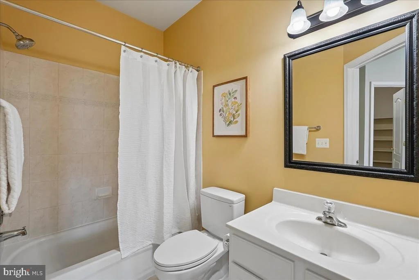
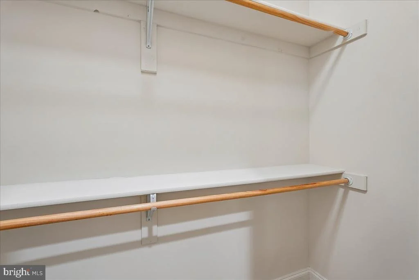
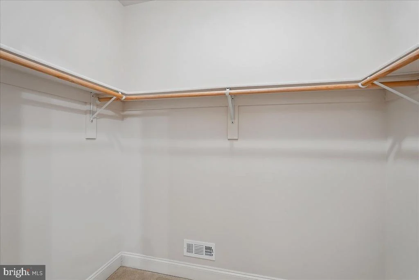
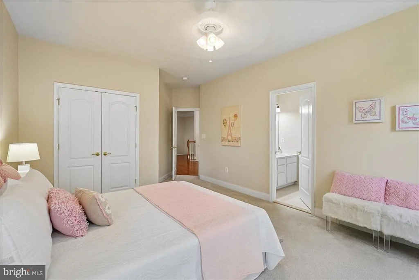
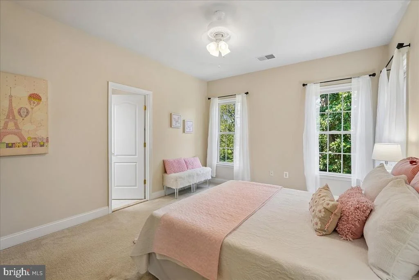
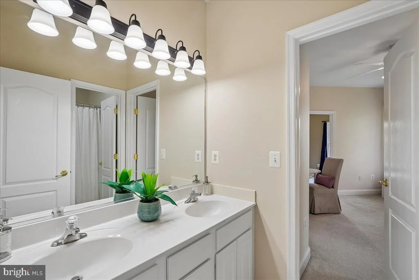
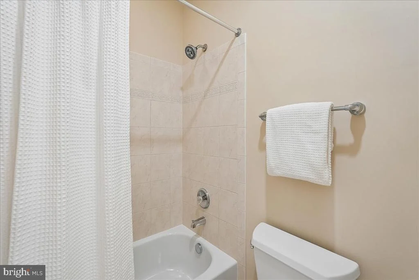
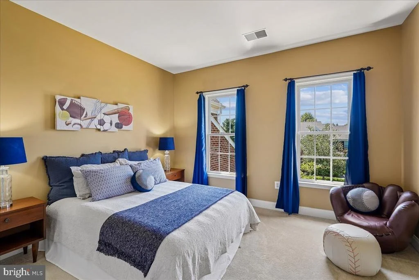
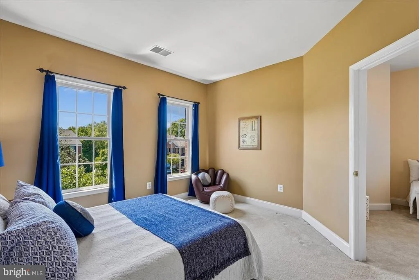
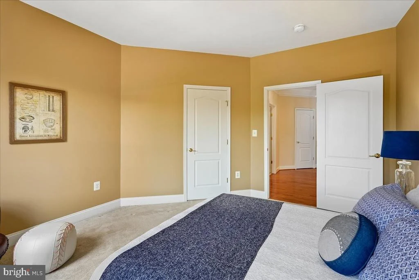
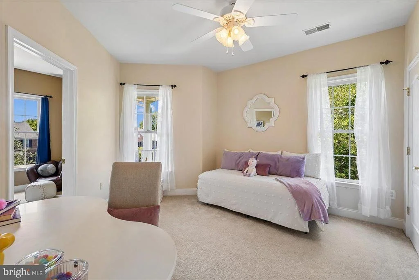
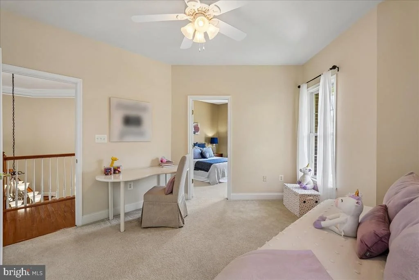
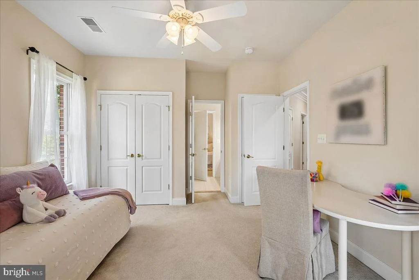
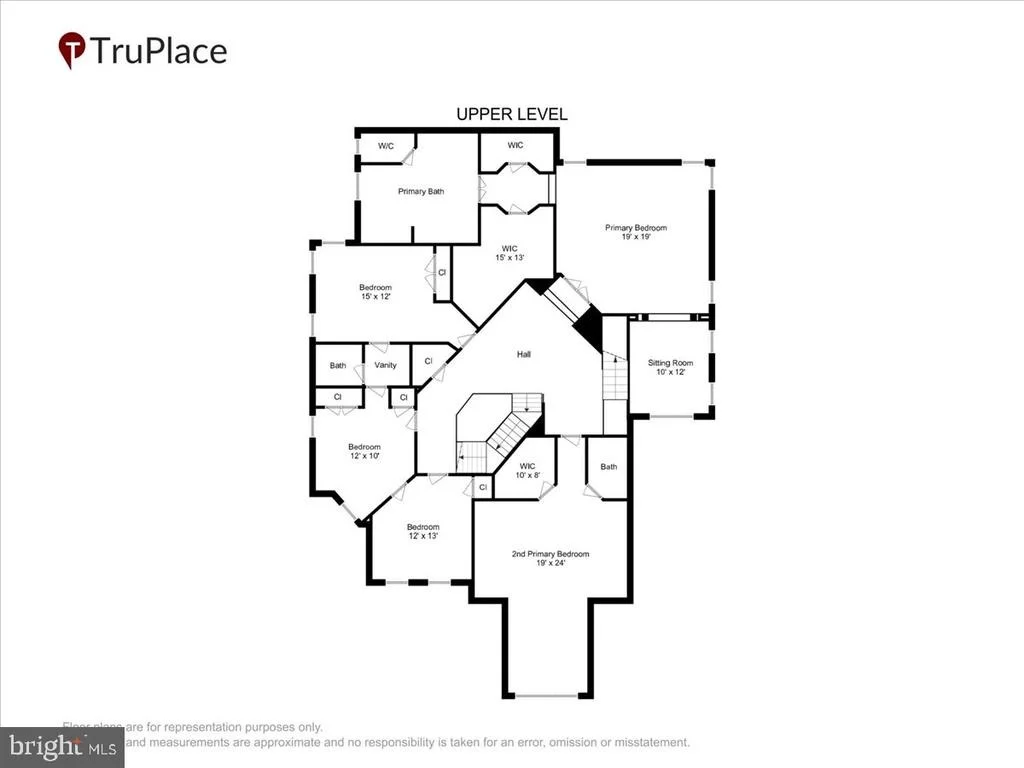
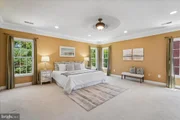
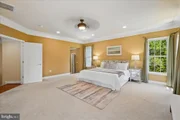
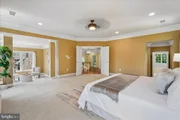
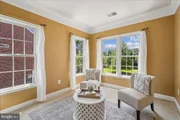
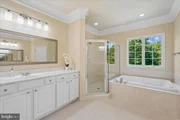
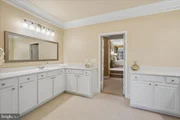
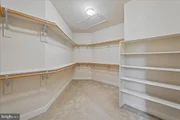
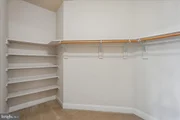
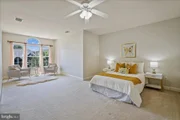
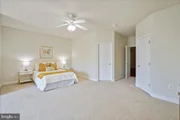
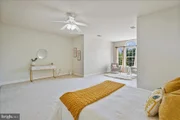
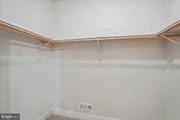
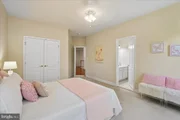
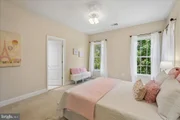
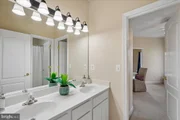
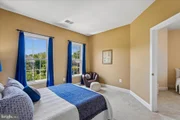
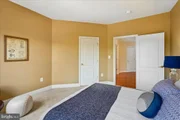
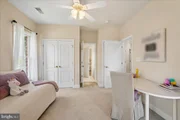
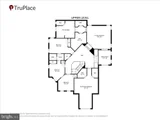
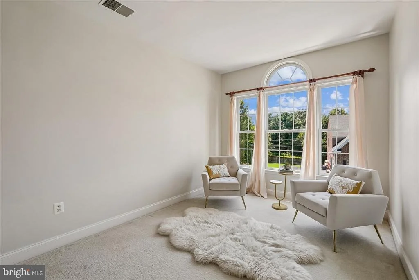
A secondary back staircase leads to the upper level, with dual primary suites, the first is a luxurious suite with a sitting area and spa-inspired bath. The second primary suite offers its own sitting area, private en suite bath, and oversized walk-in closet. Three additional generously sized bedrooms share a 3rd full bath.

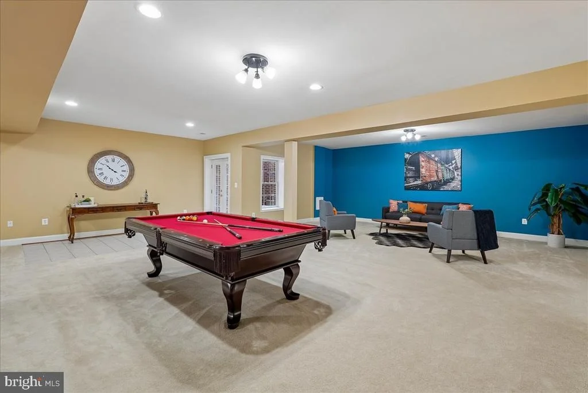
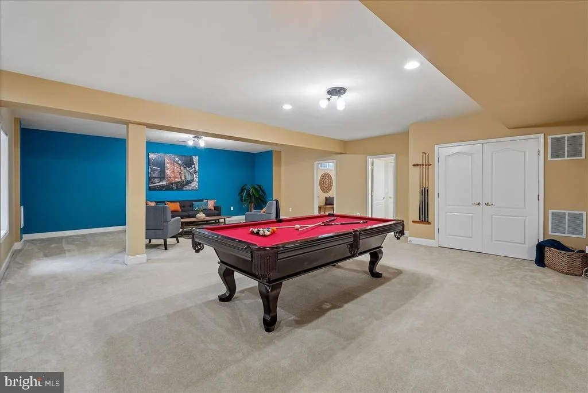
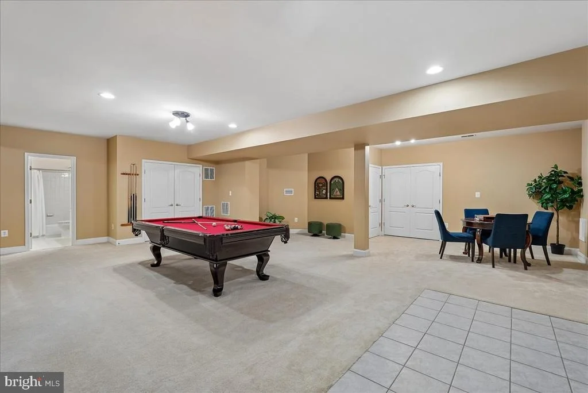
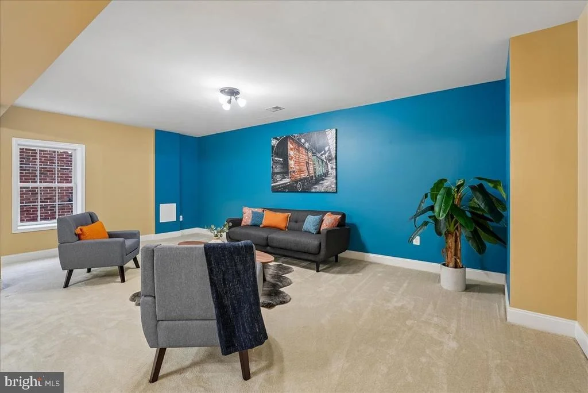
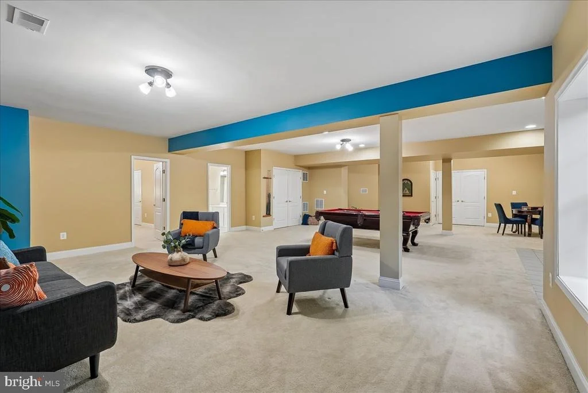
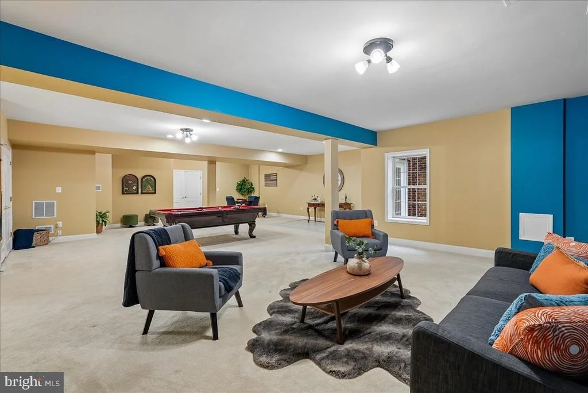
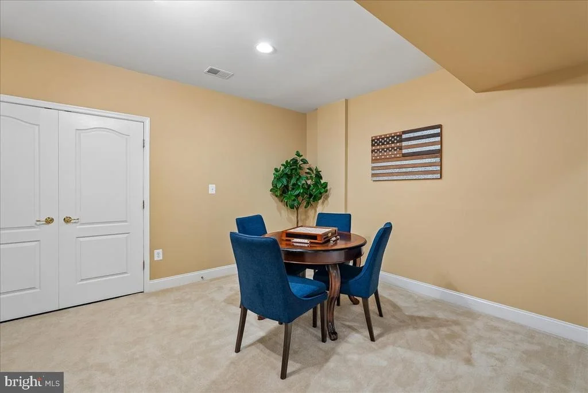
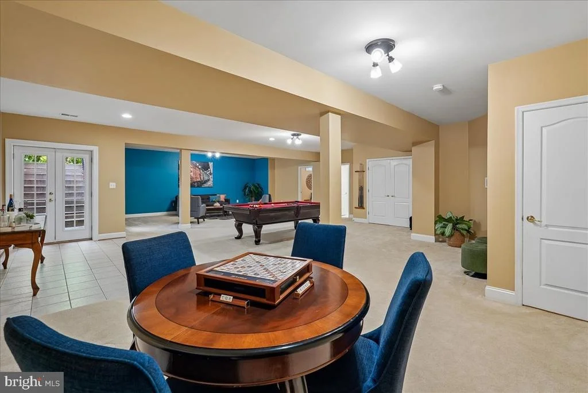
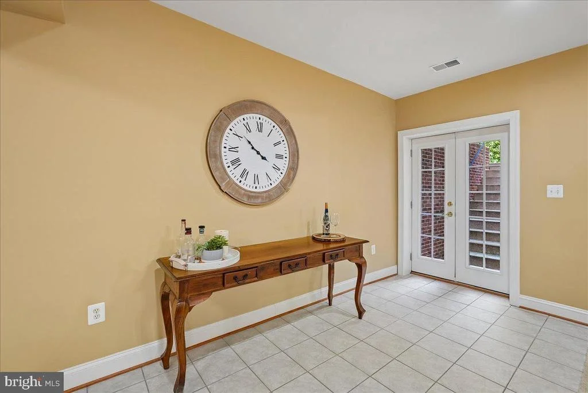
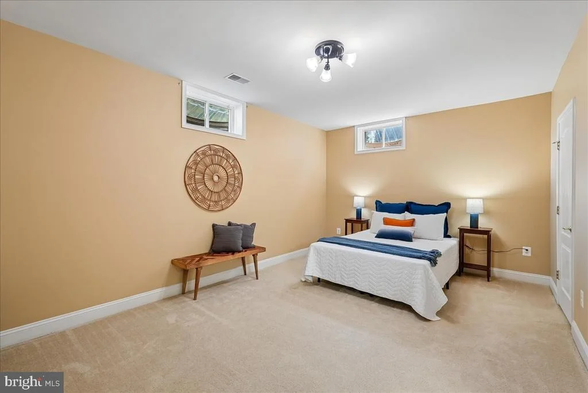
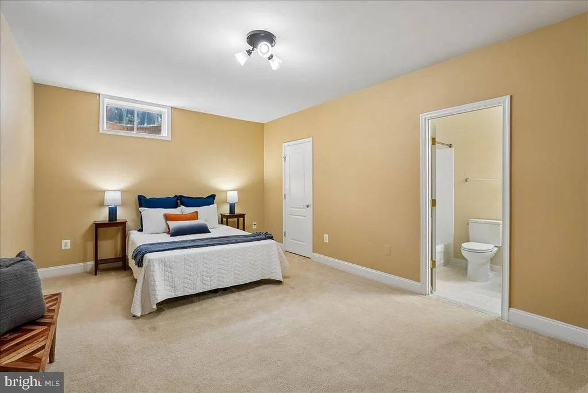
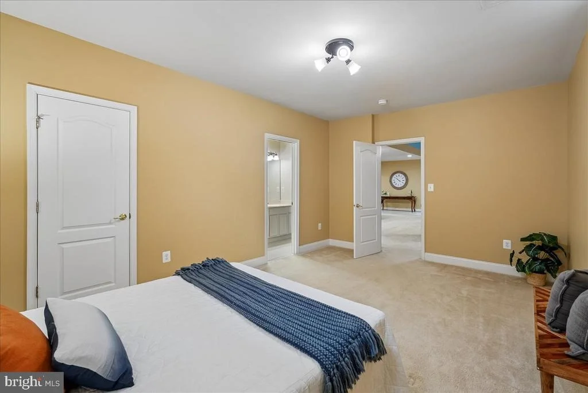
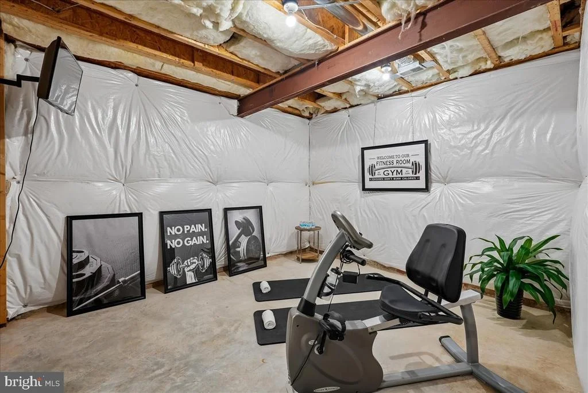
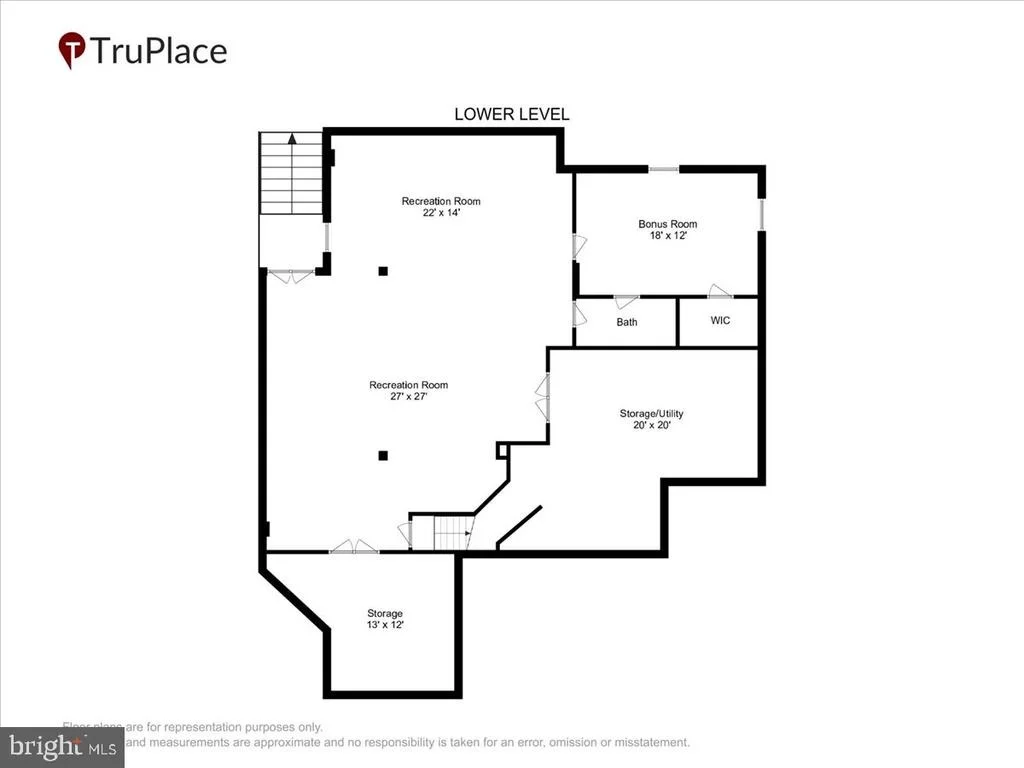
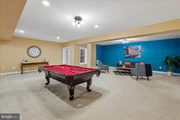
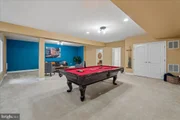
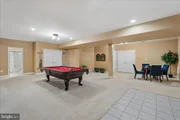
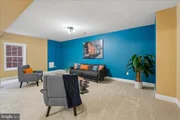
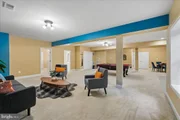
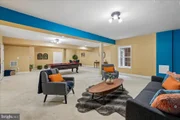
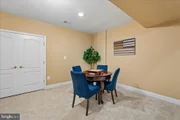
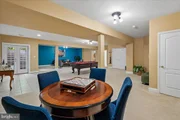
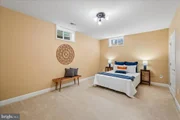
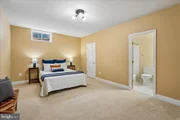
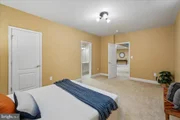
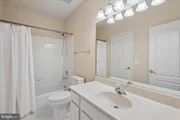
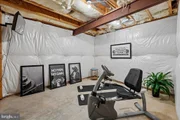
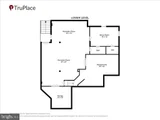
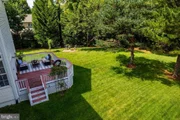
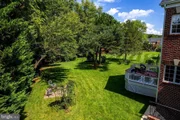
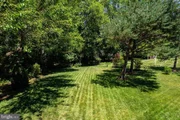
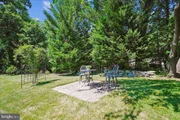
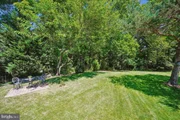
The finished walkout lower level offers exceptional recreational and living space, including a game area with a pool table that conveys, and a private in-law suite with full bath, plus exceptional storage space. The wide walkout opens to an expansive, playable backyard with plenty of room for a future pool.

Important updates include: Hot Water Heater, Double Oven, Cooktop, and Dishwasher (2026); HVAC (Both Units) and Refrigerator (2025); Roof, Gutters, and Downspouts (2023).

Located in a friendly neighborhood with sidewalks, tree-lined streets, and miles of nearby trails, this home is within the sought-after Crossfield Elementary, Carson Middle, and Oakton High School pyramid. Convenient access to Routes 50, 66, and 267; the Dulles International Airport, Silver Line Metro, Reston Town Center, Tysons, and Fairfax Corner are just minutes away.

OPEN HOUSES:  THURSDAY, AUG 20th, 5-7PM, SATURDAY, AUG 22ND, 2-4PM.
Unit Size
6,510 Ft²
Days on Market
-
Land Size
0.35 acres
Price per sqft
$253
Property Type
House
Property Taxes
$1,417
HOA Dues
$41
Year Built
2006

Payment Calculator

Cap Rate Calculator

Last updated: 2 months ago (Bright MLS #VAFX2330730)

Price History

Date / Event Date Event Price
Sep 10, 2026 Sold
Sold
Aug 23, 2026 In contract -
In contract
Aug 20, 2026 Listed by Corcoran McEnearney $1,650,000
Listed by Corcoran McEnearney
Feb 14, 2006 Sold
Sold

Property Highlights

Air Conditioning
Fireplace
Garage

Building Info

Overview

    General

  • Year Built: 2006
  • Effective Year Built: 2006
  • Building Count: 1
  • Bedroom Count: 4
  • Bathroom Count: 5
  • Full Bathrooms: 4
  • Partial Bathrooms: 5
  • Building Condition: 0
  • Building Quality: 0
  • Construction Type: 0
  • Building Style: 40
  • Exterior Walls Type: 2
  • Interior Walls Type: 0
  • Roof Shape Type: 0
  • Roof Cover Type: 3
  • Floor Count: 200
  • Floor Cover: 9
  • Basement Type: 4
  • Basement Area: 962
  • Garage Type: 1
  • Garage Square Area: 600
  • Parking Space Count: 2
  • Patio Type: 0
  • Porch Type: 7
  • Pool Type: 0
  • Location Influence Type: 206

    Dimensions

  • Lot Size Square Feet: 15,291
  • Total Building Area: 6,322
  • Gross Building Area: 6,322
  • Building Area: 4,760
  • Building Area Measurement: L

    Heating and Cooling

  • Fireplace Count: 1
  • Air Conditioning: 1
  • Heating: 24
  • Heated Square Feet: 4,760
  • Heating Fuel Type: 2

    Utilities

  • Sewer System: 1
  • Water Service: 2

Building

  • Building Type: 0
  • Property Class: R
  • Subdivision: OAK HILL MANORS
  • Land Acres: 0000000351
  • Standard Land Use Code: 1001
  • County Land Use Code: 011
  • Legal Description 1: OAK HILL MANORS LT 1

Neighborhood

  • School District Name: Fairfax County Public Schools
  • Census Tract: 481106

Zoning

  • Zoning: 302

Geography

  • Assessors Map Reference: 035-2
  • District: Nov 30, 2000
  • Parcel: 0352-23-0001
  • Lot: 1
  • Municipality: HUNTER MILL
  • Latitude: 38.9162
  • Longitude: -77.3892

    Address

  • Full Address: 12820 Netherleigh Pl
  • Address - House Number: 12820
  • Address - Street Name: Netherleigh
  • Address - Suffix Type: Pl
  • State: VA
  • City Name: Herndon
  • Carrier Code: R040
  • 4-Digit Zip Code: 4222
  • Zip Code: 20171

Valuation

    Tax

  • Total Area: 4,760
  • Tax Year: 2022
  • Tax Amount: $1,309,994
  • Tax Rate Code Area: 10000

    Appraisal Valuation

  • Standard Deviation: 0.1044
  • Valuation Date: Aug 23, 2023
  • Confidence Score: 89
  • Final Value: 1,416,174
  • High Value: 1,564,084
  • Low Value: 1,268,265

    Market Valuation

  • Market Total Value: $1,145,600
  • Market Land Value: $328,000
  • Market Improvement Value: $817,600

    Assessments Valuation

  • Assessed Year: 2022
  • Assessed Total Value: $1,145,600
  • Assessed Land Value: $328,000
  • Assessed Improvements Value: $817,600

    Sales

  • Current Sale Contract Date: Feb 13, 2006
  • Current Sale Recording Date: Feb 14, 2006
  • Current Sale Price:
  • Current Sale Document Type: 68
  • Current Sale Input Document Number: 20065586014

    Financing

  • First Mortgage Financing Type: FIX
Data used for valuation calculations is provided by RealtyHop, and other third party sources

Comparables

Unit
Status
Type
Beds
Baths
ft²
Price/ft²
Asking Price
Listed On
Closing Price
Sold On
HOA + Taxes

About Franklin Farm


Similar Homes for Sale

Currently no similar homes around

Nearby Rentals

Unit for rent at 2489 Quick Street, HERNDON, VA, 20171

$2,500 /mo

  • 2 Beds
  • 2 Baths
  • 1,509 ft²
2489 Quick Street #304, HERNDON, VA, 20171 Listing by Hassan Rahmani
Unit for rent at 12901 Centre Park Circle, HERNDON, VA, 20171

$1,925 /mo

  • 1 Bed
  • 1 Bath
  • 664 ft²
12901 Centre Park Circle #418, HERNDON, VA, 20171 Listing by Tejas Gupte Beeharilal
Unit for rent at 12905 Centre Park Circle, HERNDON, VA, 20171

$1,885 /mo

  • 1 Bed
  • 1 Bath
  • 664 ft²
12905 Centre Park Circle #108, HERNDON, VA, 20171 Listing by Jennifer D Young


Frequently Asked Questions

When was property at 12820 Netherleigh Place built and last sold?
The property at 12820 Netherleigh Place was built in 2006 and last sold on Feb 13, 2006 for $1,304,613.
How much is this home worth?
The estimated value of the home located at 12820 Netherleigh Place is $1,666,500.
What are some comparable homes to 12820 Netherleigh Place?
There are currently no comparable homes to 12820 Netherleigh Place.