


12817 HUNTSMAN WAY


About This Property
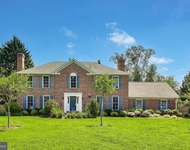
Step into an immense family room featuring a soaring cathedral ceiling, a floor-to-ceiling stone fireplace, and an elegant bar area, flanked by double French doors that open to a generous deck-perfect for indoor-outdoor gatherings.The gourmet kitchen is a chef's dream, boasting top quality appliances including Wood-Mode cabinets, Sub-Zero refrigerator and double wall ovens. An oversized island, additional peninsula, and a breakfast bar offer incredible counter space and seating options. The adjacent breakfast area, with floor-to-ceiling windows, three skylights and vaulted ceiling, invites in natural light and views of the lush backyard.A formal living room with floor-to-ceiling windows comfortably accommodates a baby grand piano and still leaves generous space for seating. A formal dining room and private first-floor office are on this level. Designed with entertaining in mind, both for intimate groups and large scale parties, this home features a layout where every room flows effortlessly into the next.
Upstairs, the primary suite is a true sanctuary, offering two walk-in closets and a luxuriously renovated spa bath with a soaking tub, glass-enclosed shower, and dual vanities. Three additional spacious bedrooms and a well-appointed hall bath with double sinks complete this level.
The walk-out lower level features two more bedrooms, two full baths, a large playroom, craft area, and two expansive storage rooms-perfect for flexible living and hobby space.Outside, the flat, verdant yard provides a tranquil setting for outdoor relaxation and play. The spacious deck is ideal for social gatherings or enjoying peaceful evenings overlooking nature.
Additional highlights include hardwood floors throughout, recessed lighting, and the timeless appeal of all-brick construction on all four sides.
This exceptional home blends space, quality, and style in a setting that offers both privacy and convenience. Don't miss this rare opportunity to own one of the most impressive homes in the neighborhood.
This is a truly wonderful community. Exercise and play at the baseball fields, basketball courts, soccer fields, tennis courts and tot lots/playground. Enjoy the walk/jog paths to explore the pond and creek.
Convenient close-in location near schools, I-270 and all the shops and restaurants at Cabin John Village, Park Potomac and Potomac Village.
A listing not to be missed!!
Payment Calculator
Your Estimated Monthly Payment
Cap Rate Calculator
What does this mean?
Based on our analysis, the cap rate of this property is 1.25%. A negative cap rate indicates that the property might not be feasible as an income-producing asset. The median cap rate for a near zip code 11238 is 4.23%.
How much can I actually make?
Actual monthly rental income may vary between $4,760 and $7,140 depending on unit-specific characteristics. You can change the amount using the slider to further explore.
How is cap rate calculated?
Cap Rate = Net Operating Income (NOI) / Property Asset Value.
When calculating the cap rate, we assume 100% occupancy. Leverage (mortgage) is not considered.
Cap Rate provided by RealtyHop and RentHop, learn more about cap rate here.
Price History
| Date / Event | Date | Event | Price |
|---|---|---|---|
| Jul 10, 2025 | Sold | ||
| Sold | |||
| Jun 13, 2025 | In contract | - | |
| In contract | |||
| May 29, 2025 | Listed by Compass | $1,599,000 | |
| Listed by Compass | |||
Property Highlights
Building Info
Comparables
Status
Price/ft²
Listed On
Sold On
About Potomac
Similar Homes for Sale
Currently no similar homes aroundNearby Rentals

Compass
Last Updated: 6 hours ago
Data Source: Bright MLS , MLS# MDMC2183122
 Your Privacy Choices
Phone: 425-283-2930
Address: 335 Madison Avenue, New York, NY 10017