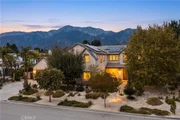
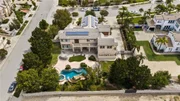
Welcome to this Wonderfully Designed ESTATE Home and Situated on a
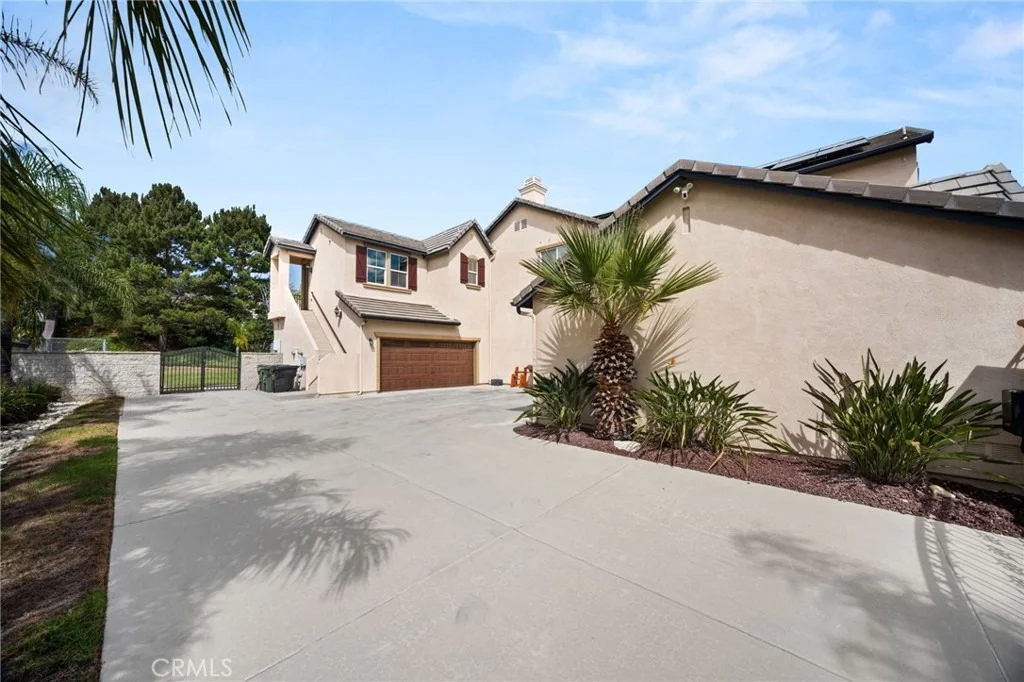
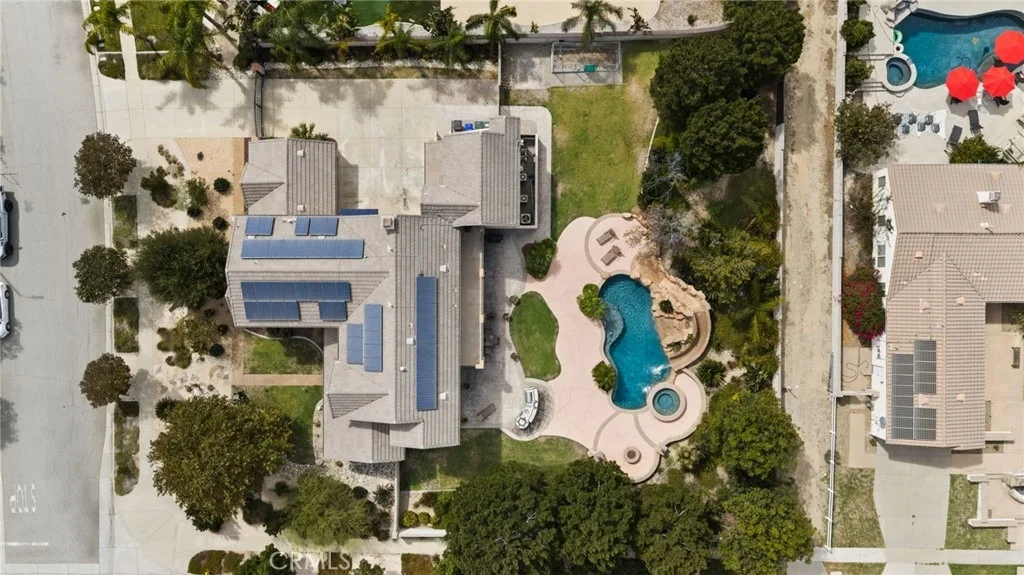
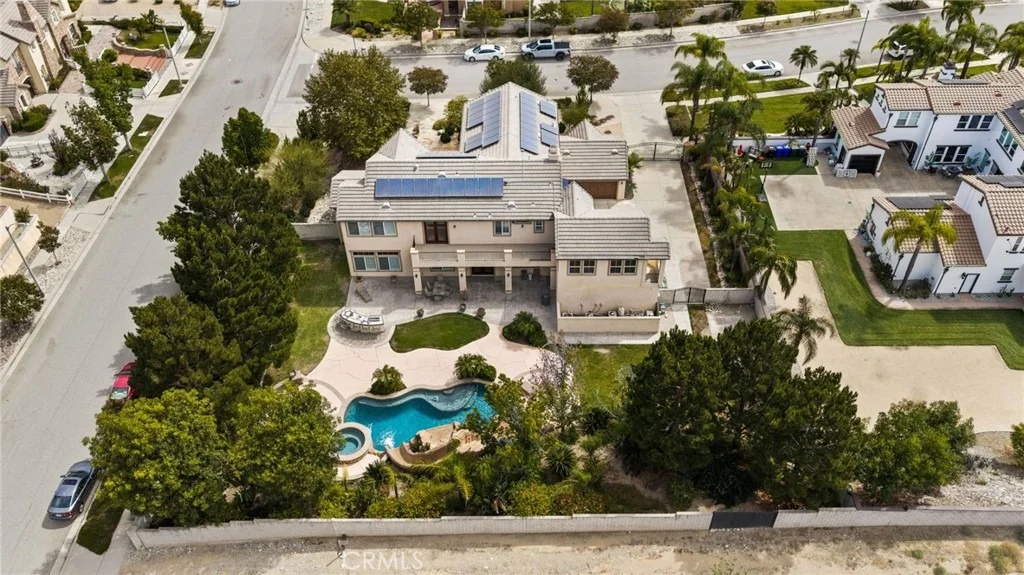
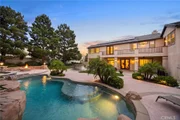
GIANT 25,365sqft Corner Lot with ROCK POOL/SPA, 4 CAR GARAGE and
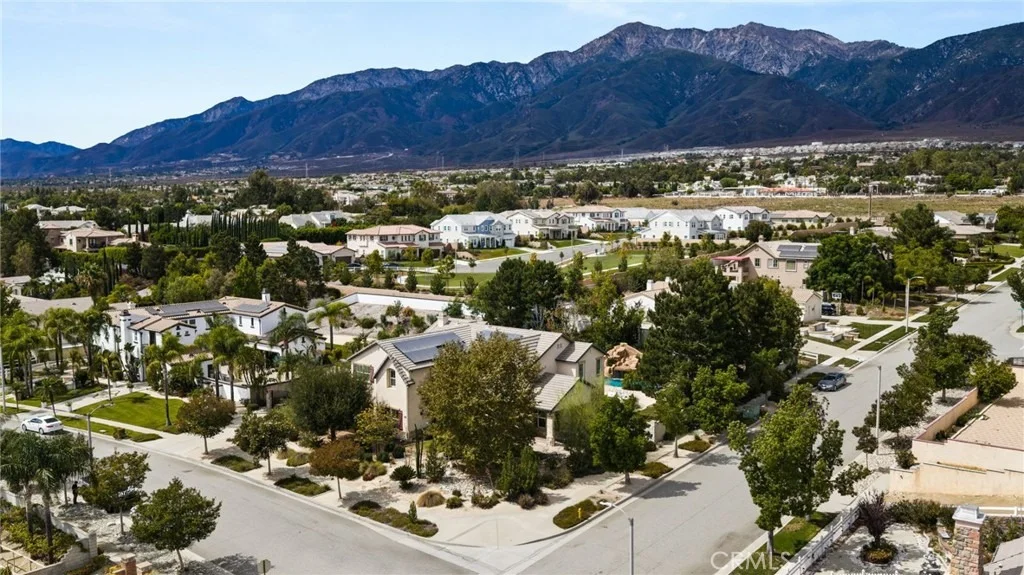
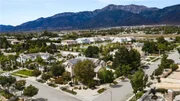
CASITA!! This is a HIGHLY DESIRABLE Etiwanda Location (North
of the 210) with AWARD WINNING SCHOOLS for the Kids * * Enjoy this
EXPANSIVE Floor-Plan offering 4875sqft with 5 LARGE Bedrooms,
Upstairs Bonus Room, Separate Casita and 5.5 Bathrooms - This MODEL
Offers a MAIN FLOOR Bedroom with PRIVATE BATHROOM * * Terrific
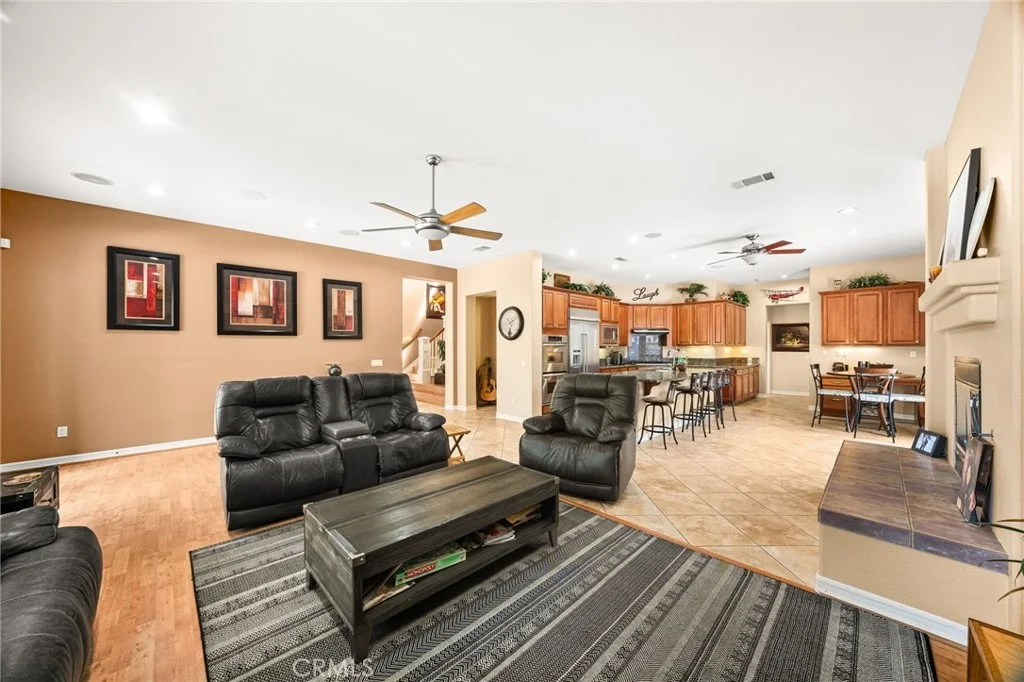
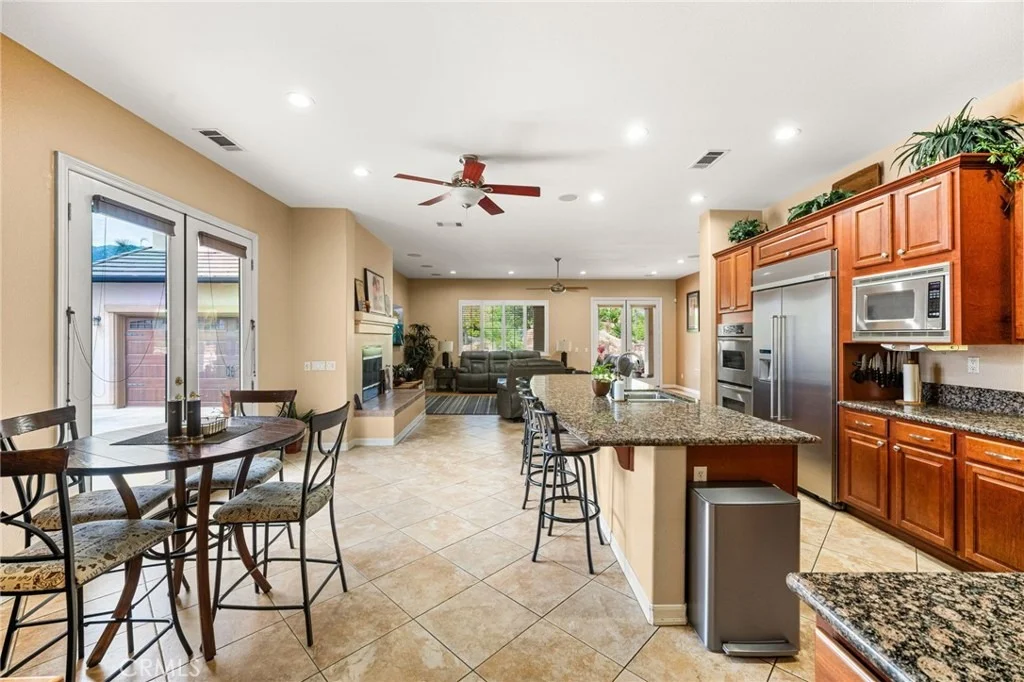
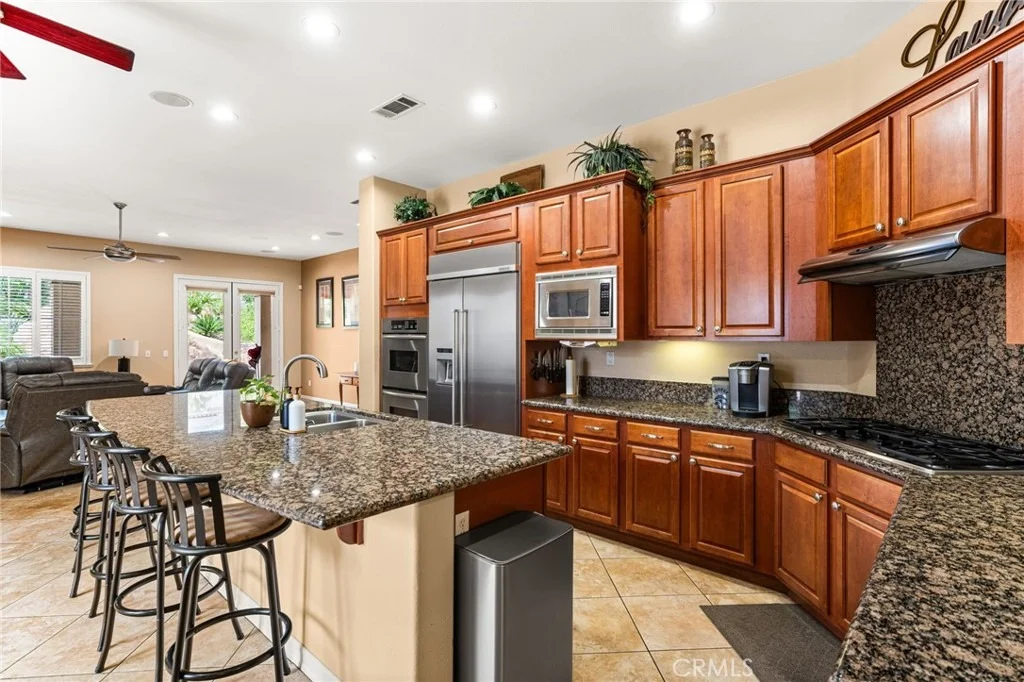
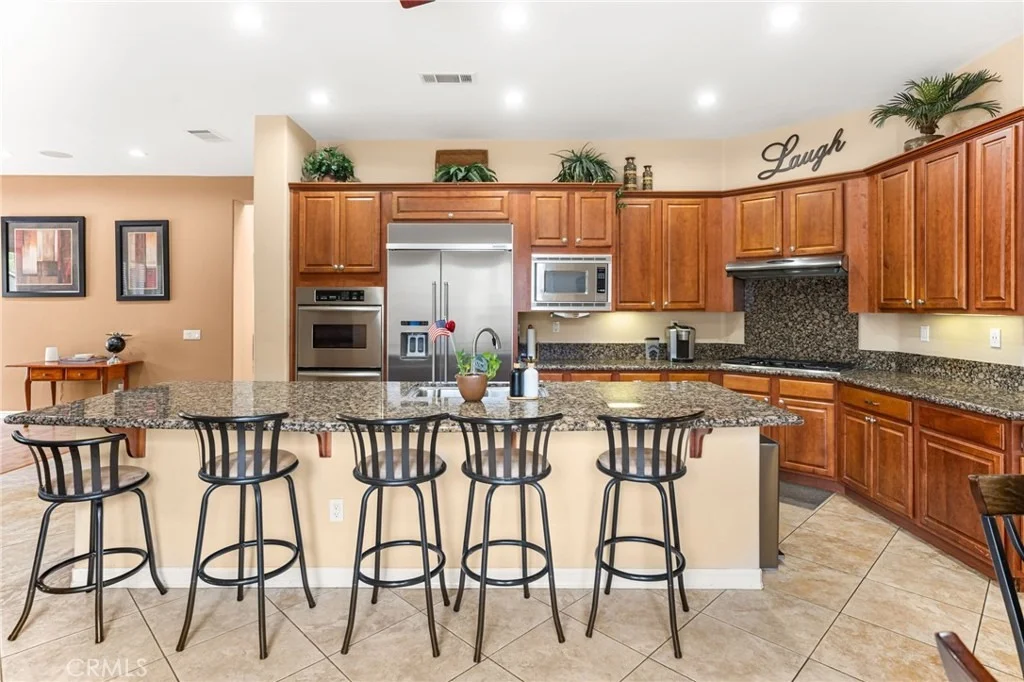
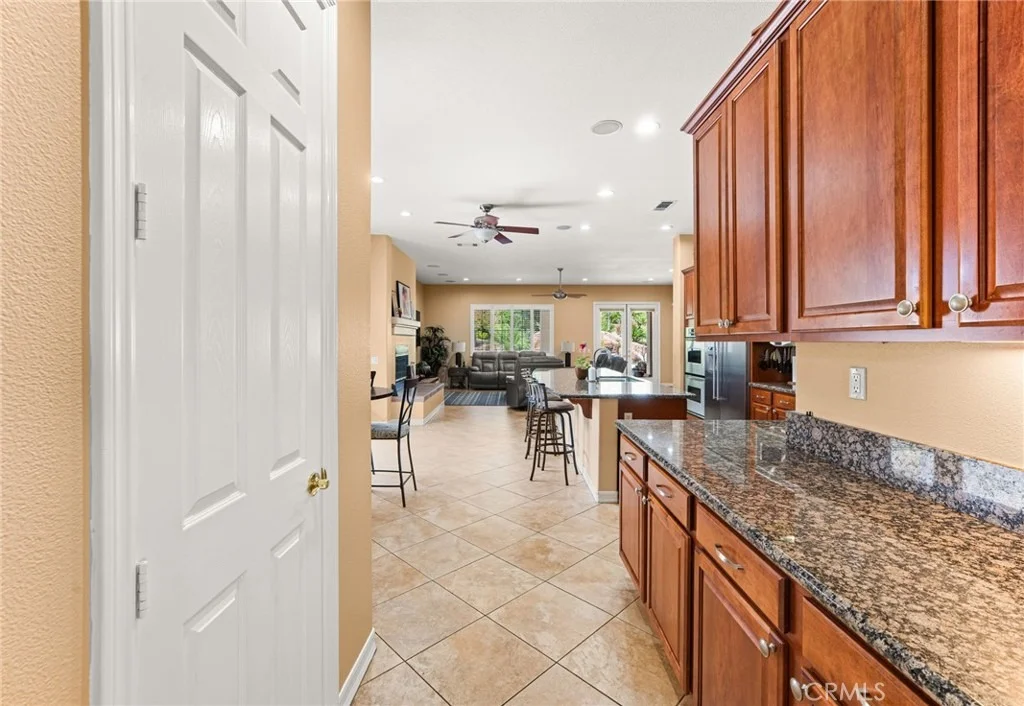
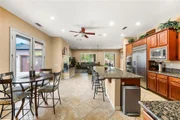
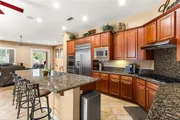
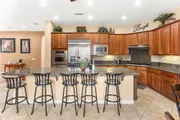
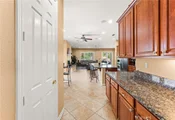
Gourmet ISLAND Kitchen with GRANITE SLAB Counters, STAINLESS STEEL
Appliance Package with BUILT-IN Fridge, Breakfast Counter for the
Kids, WALK-IN Pantry and Breakfast Nook to Enjoy Your Morning
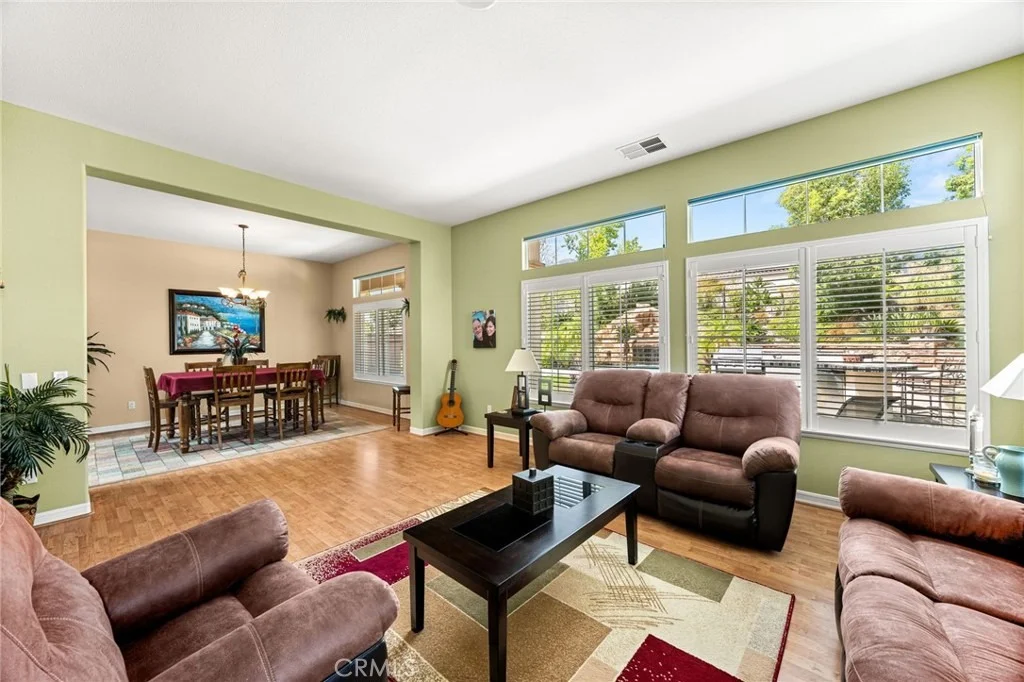
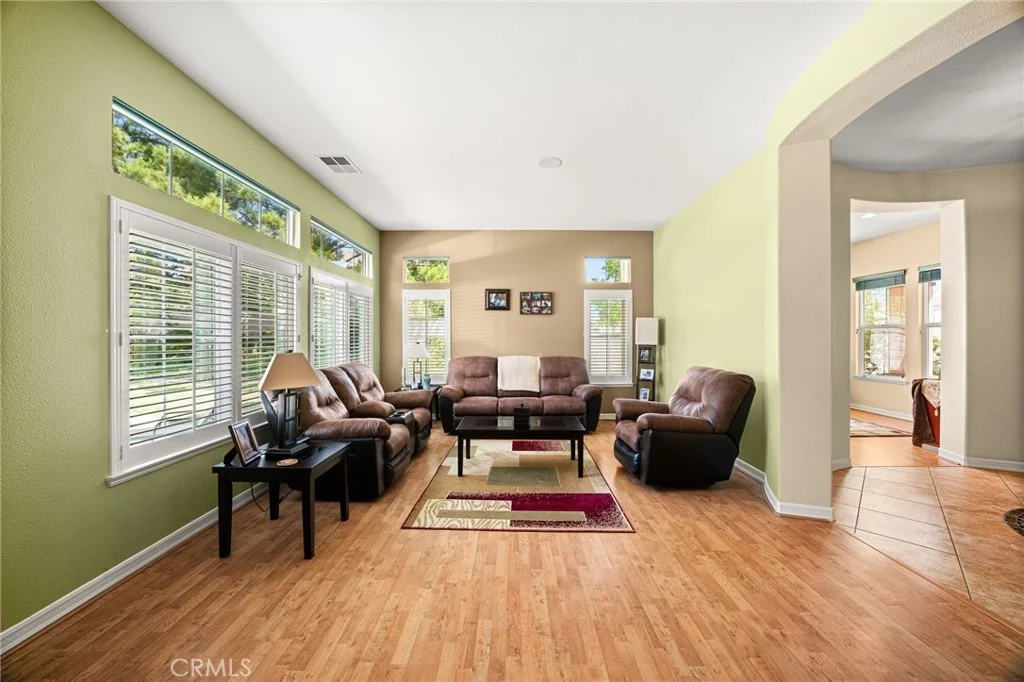
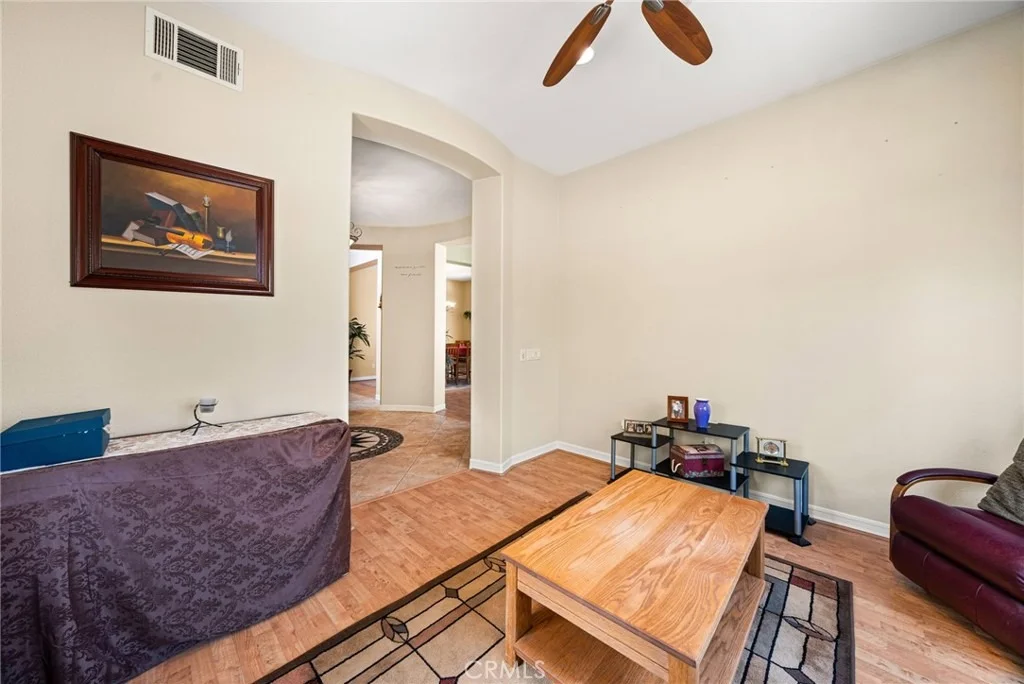
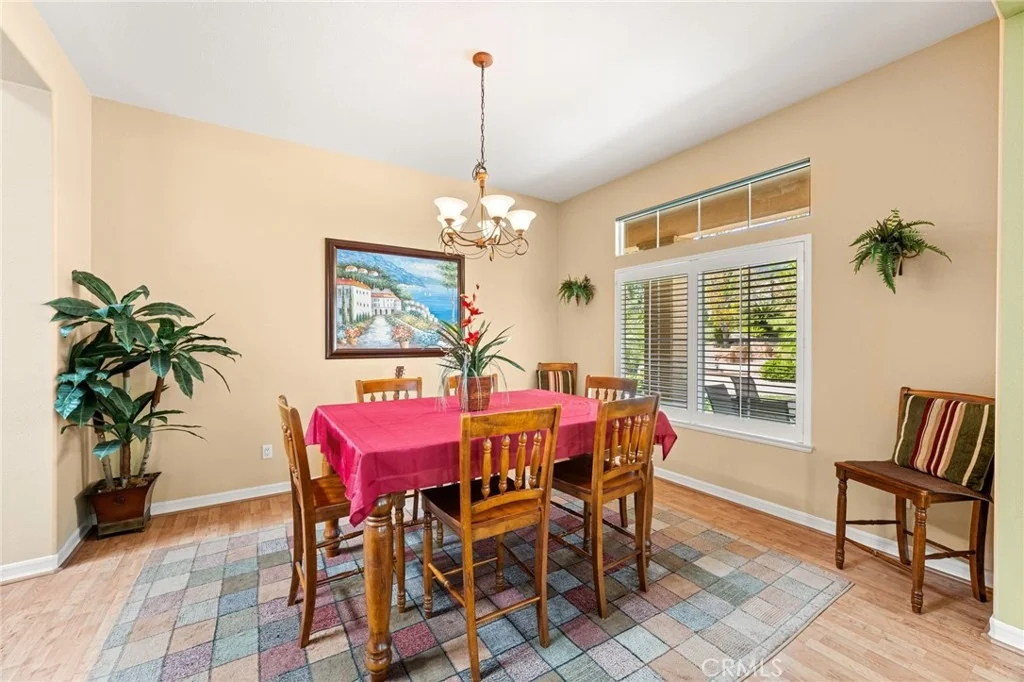
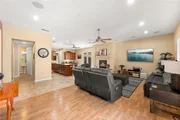
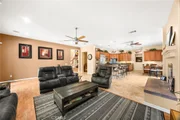
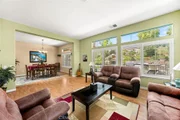
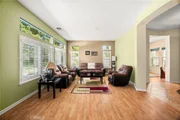
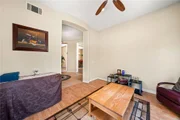
Coffee * * Separate FORMAL Living Room with Sitting Area/Den - and
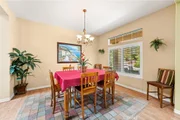
- Formal Dining Room is PERFECT for Family Gatherings * * Wonderful
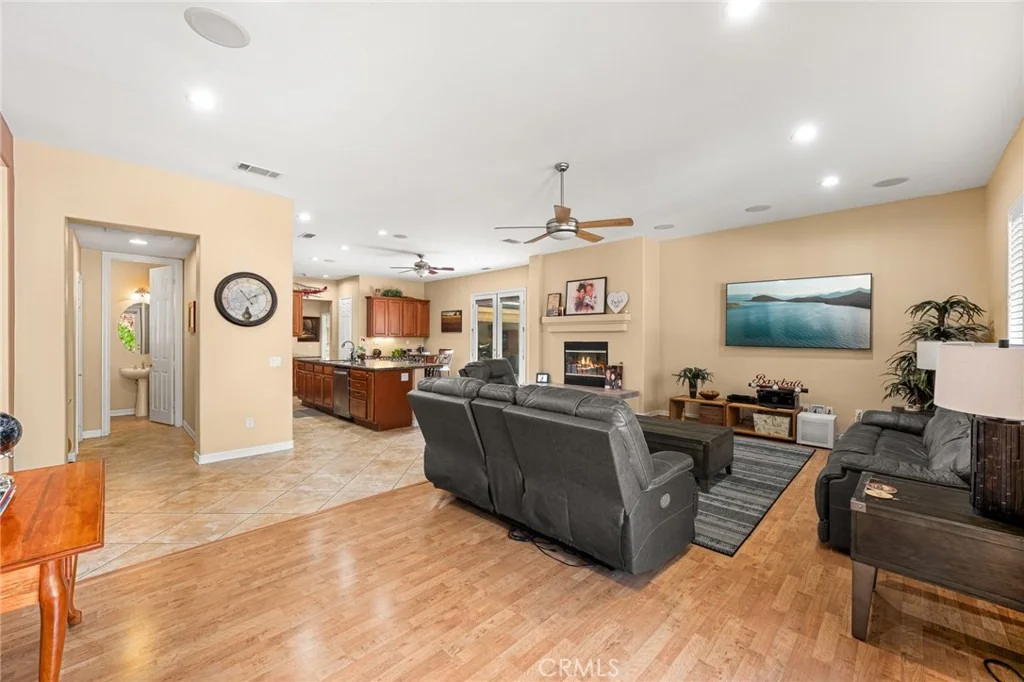
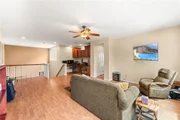
FAMILY ROOM with Raised Hearth Fireplace, Built-In Surround Sound
and French Doors Leading to your RESORT STYLE BACKYARD * *
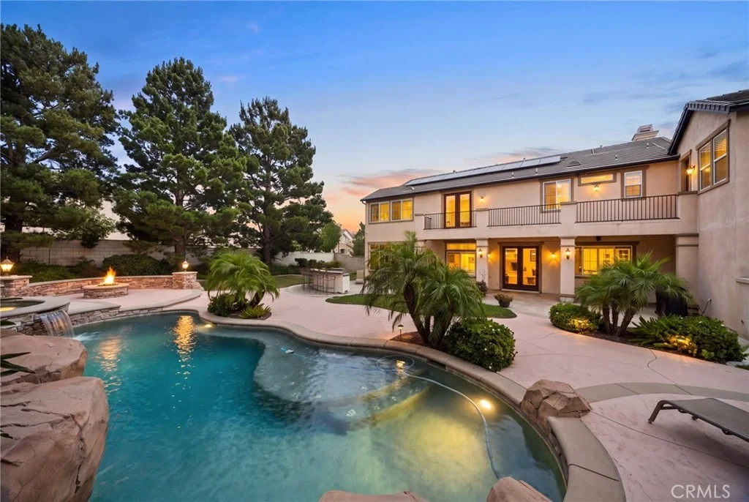
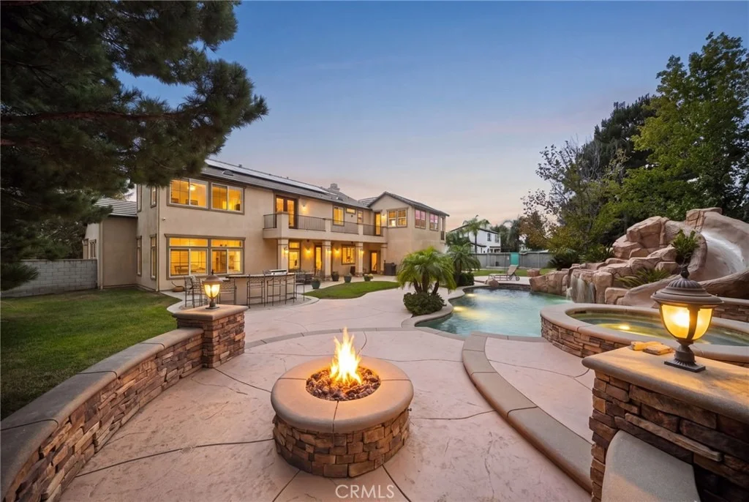
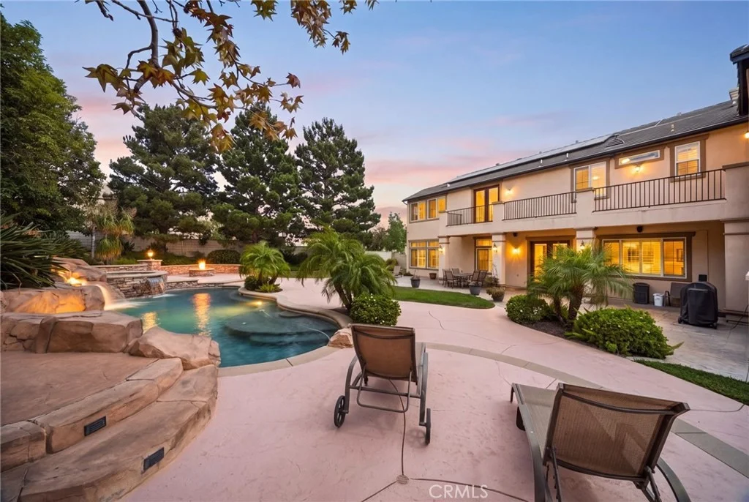
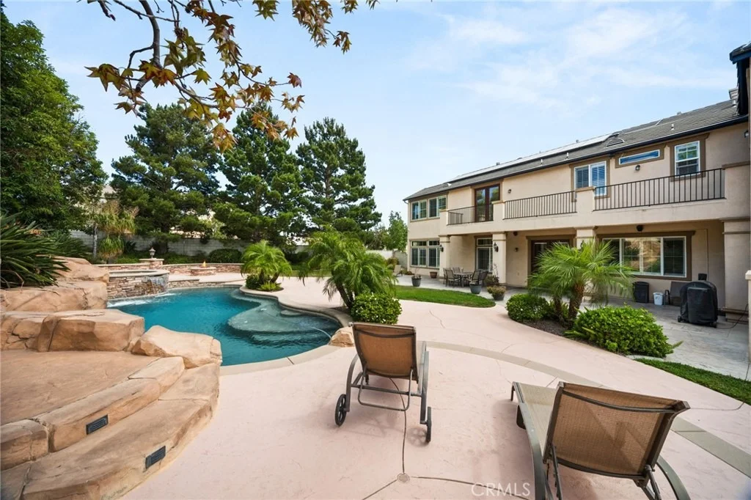
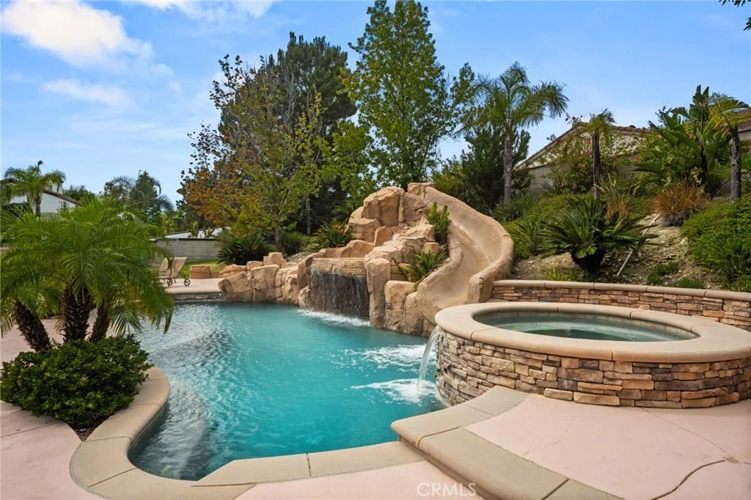
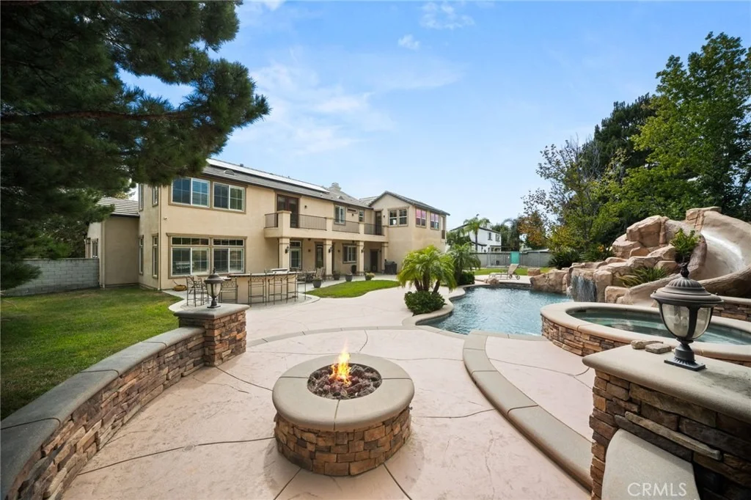
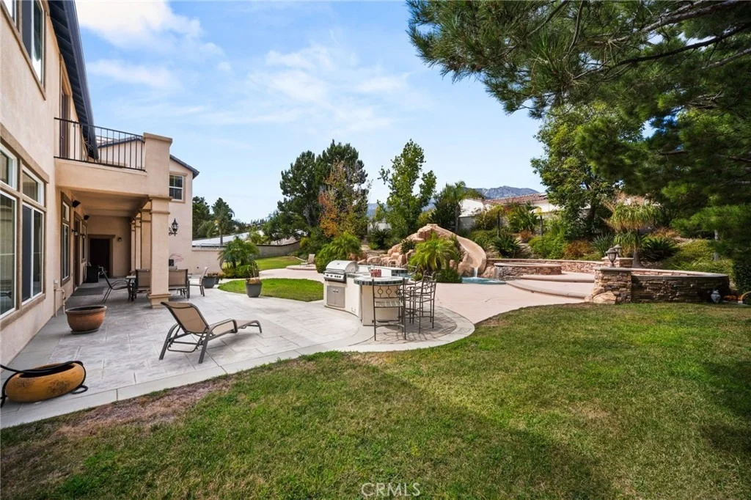
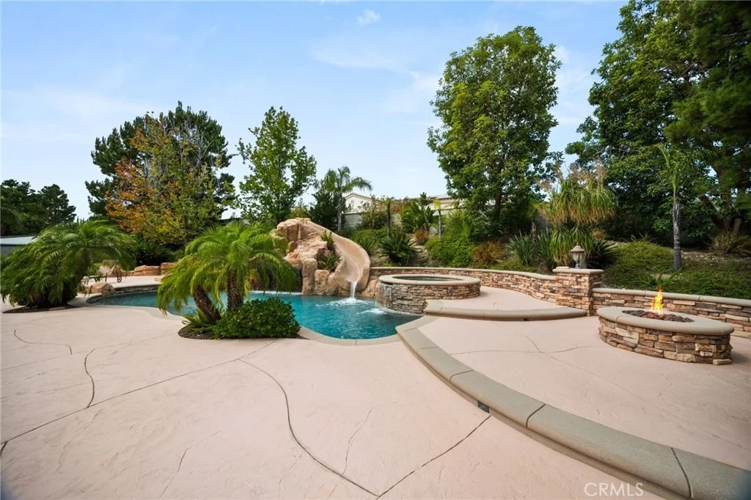
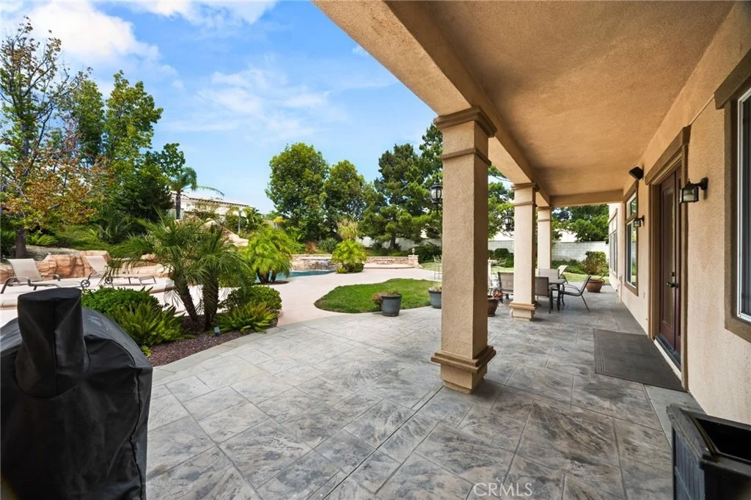
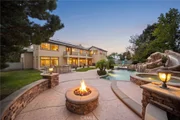
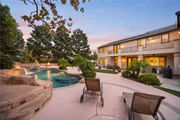
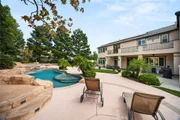
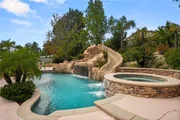
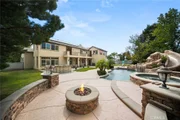
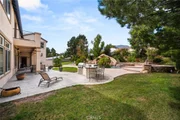
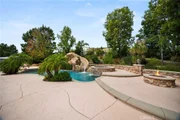
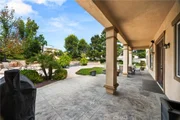
Meticulously Designed "ENTERTAINERS" Backyard with Covered Patio
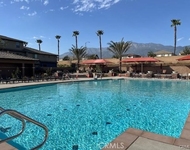
with Stamped Colored Concrete, Beautiful Custom ROCK POOL & SPA
with WATERFALL, SLIDE, SHAMU Shelf and SPA, Built-In BBQ Island,
CUSTOM Fire-Pit with Seat-Wall, Accented with Lighting & Ledger
Stone, DogRun, LUSH LANDSCAPE and Lots of GRASS for the Kids to
Play * * UPGRADED Throughout with Custom 2-Toned Interior Paint,
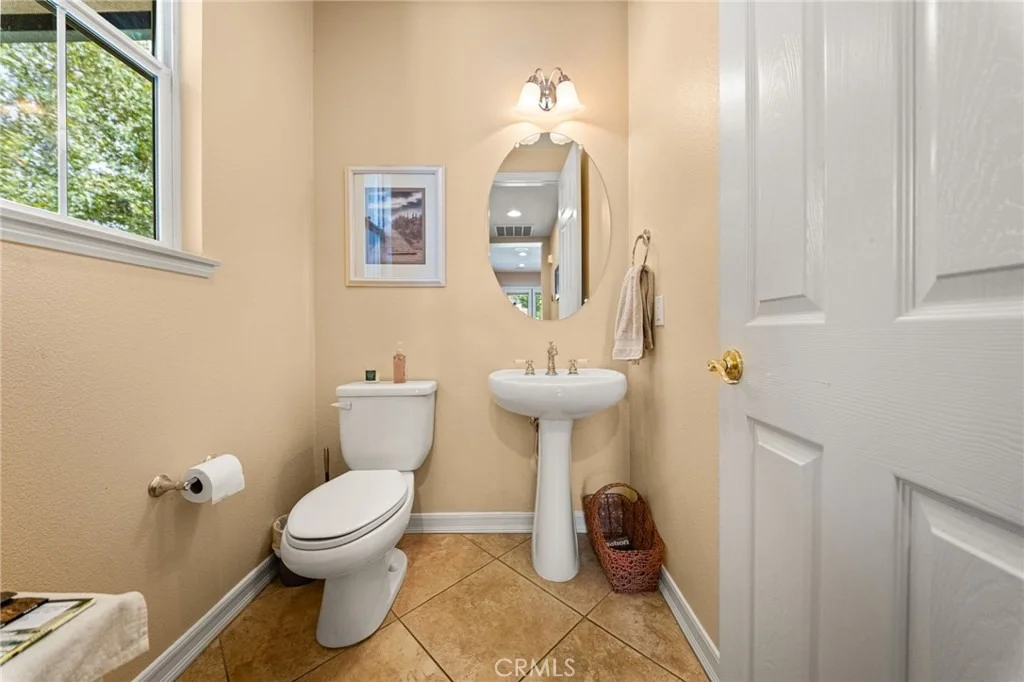
Travertine Floors, DESIGNER FIXTURES, Granite Counters, WHOLE HOUSE
Audio System including the Backyard, Custom Entry Door, Ceiling
Fans, Recessed Lighting, FRENCH DOORS, Solar Package and MUCH MORE
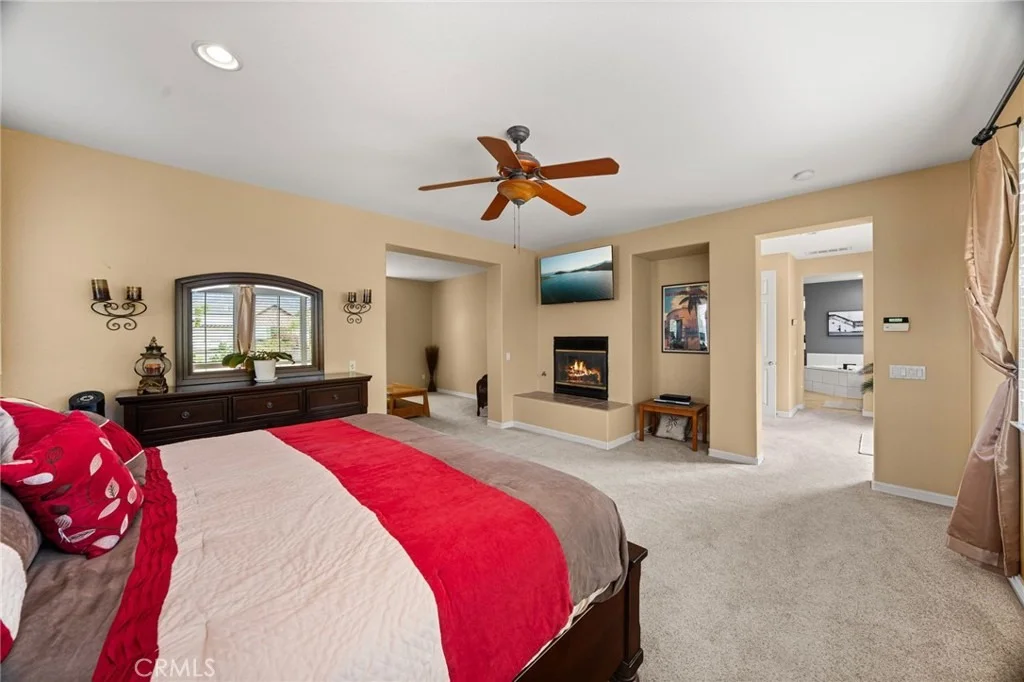
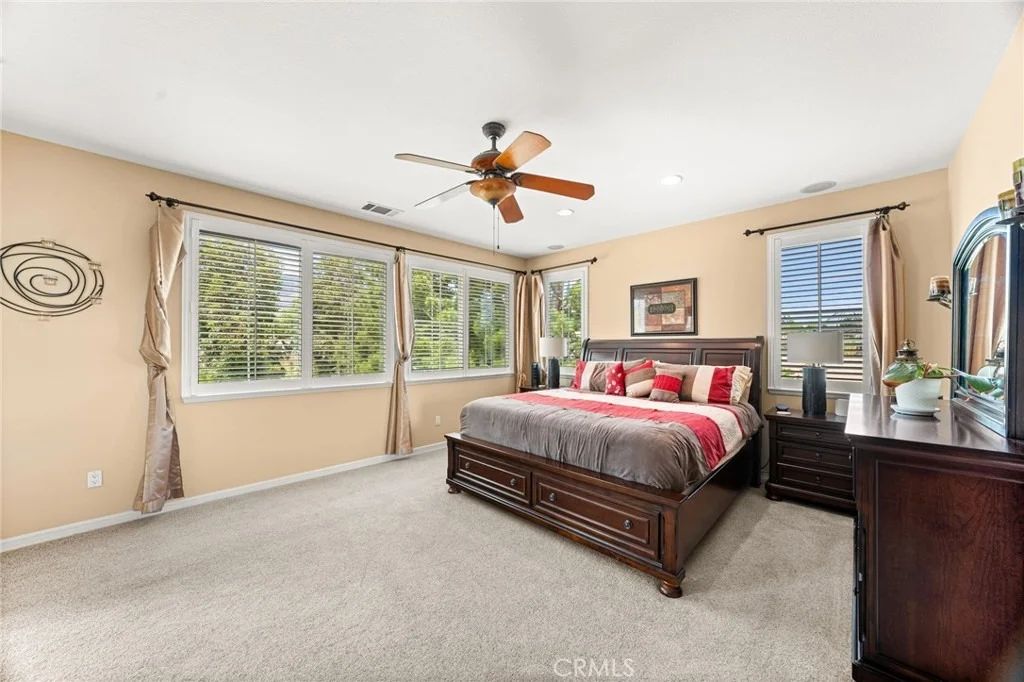
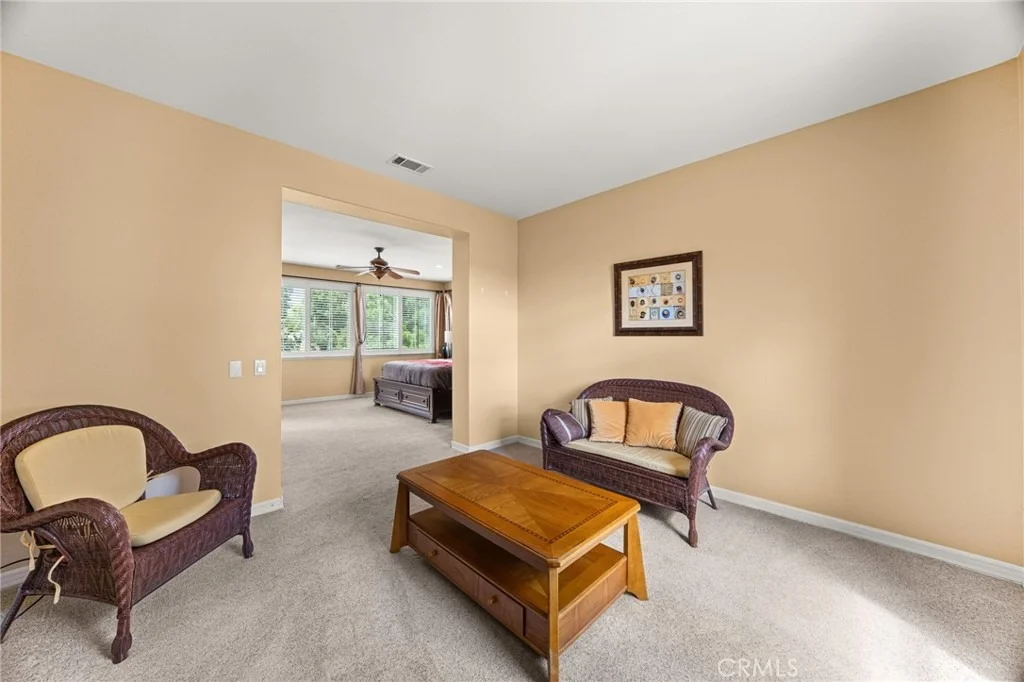
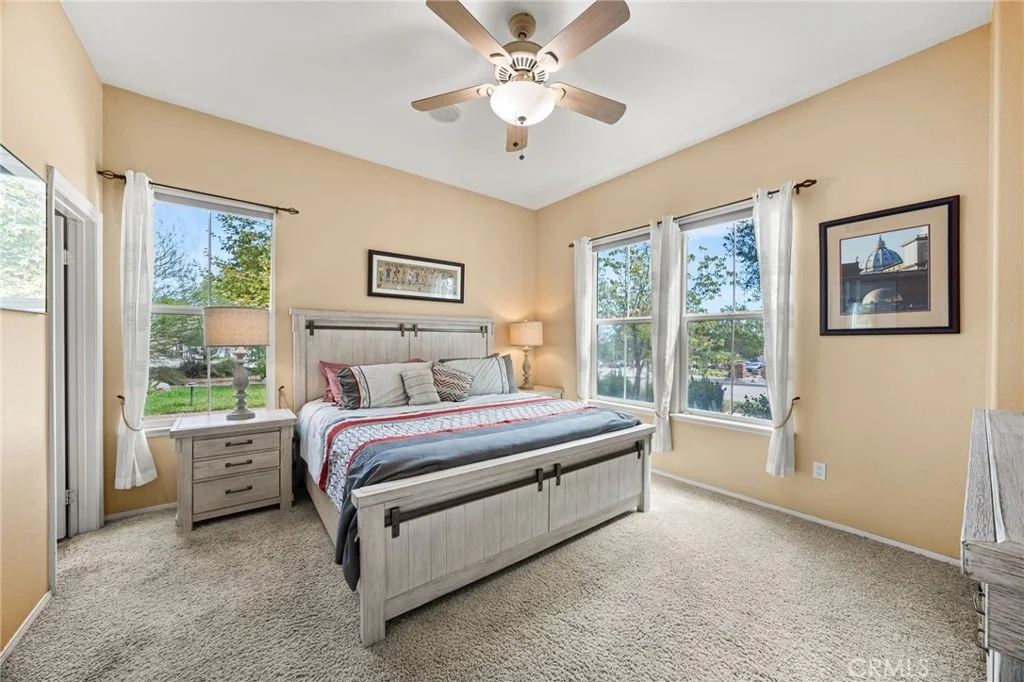
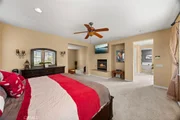
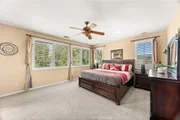
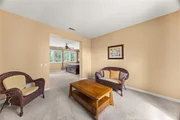
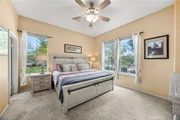
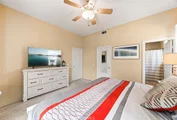
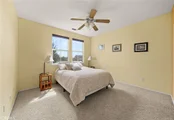
* * SPACIOUS Primary Bedroom Suite with PRIVATE BALCONY, Separate
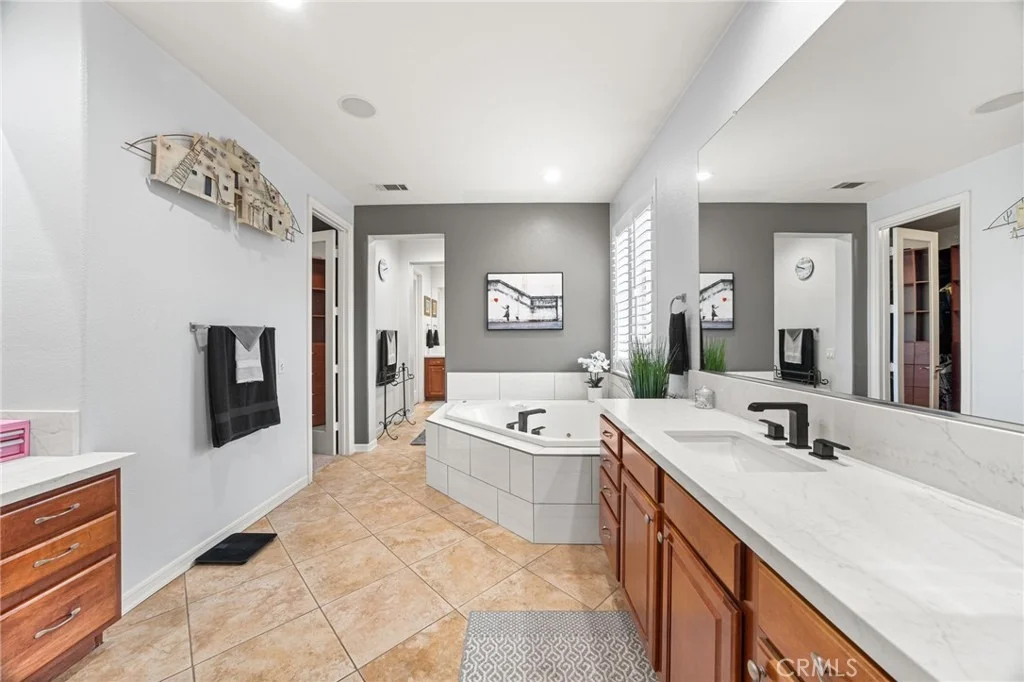
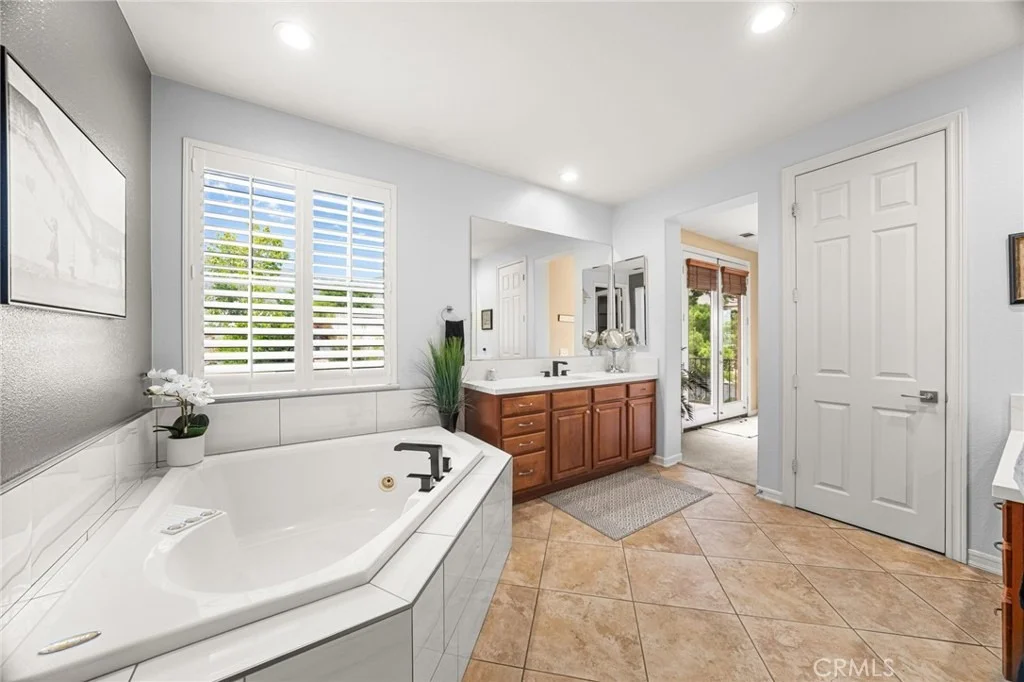
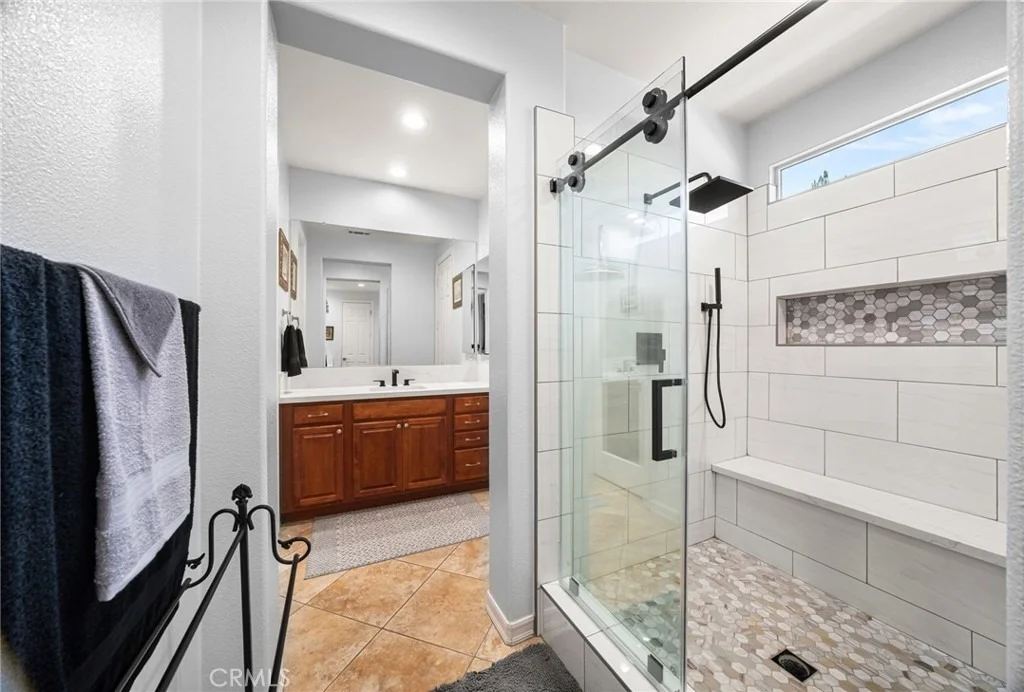
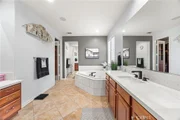
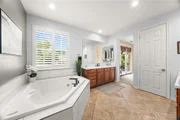
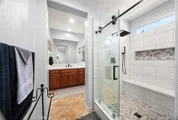
Retreat and Cozy Fireplace - and - Primary Bathroom
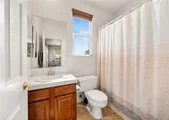
offers His & Her Vanities, REMODELED Custom Walk-In Shower,
ROMANTIC Jacuzzi Tub and Walk-In Closet * * (2) Additional Nicely
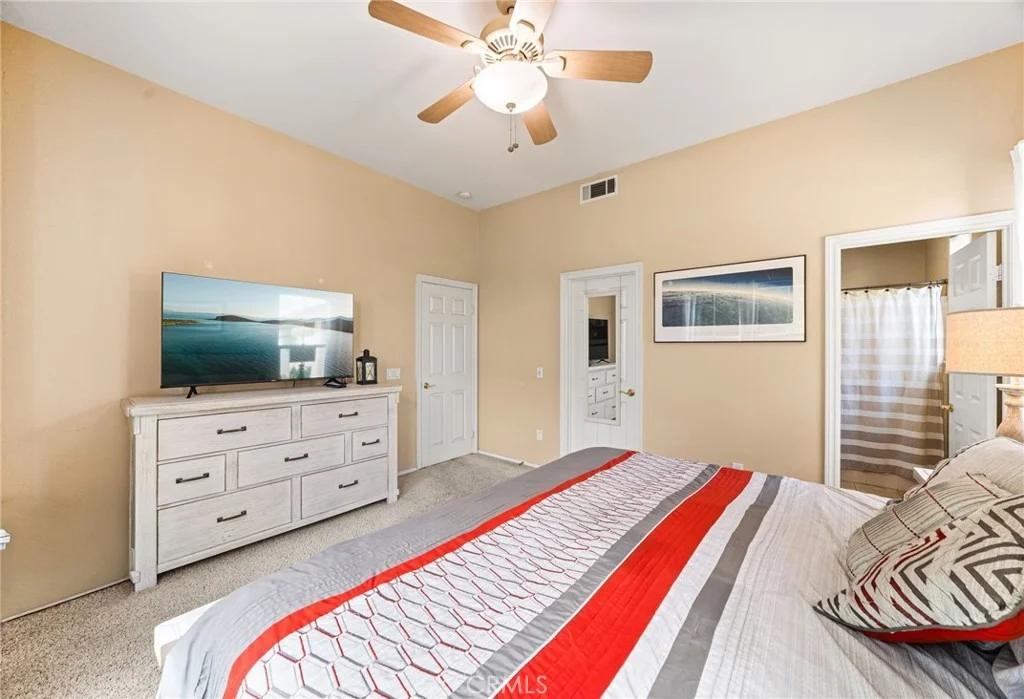
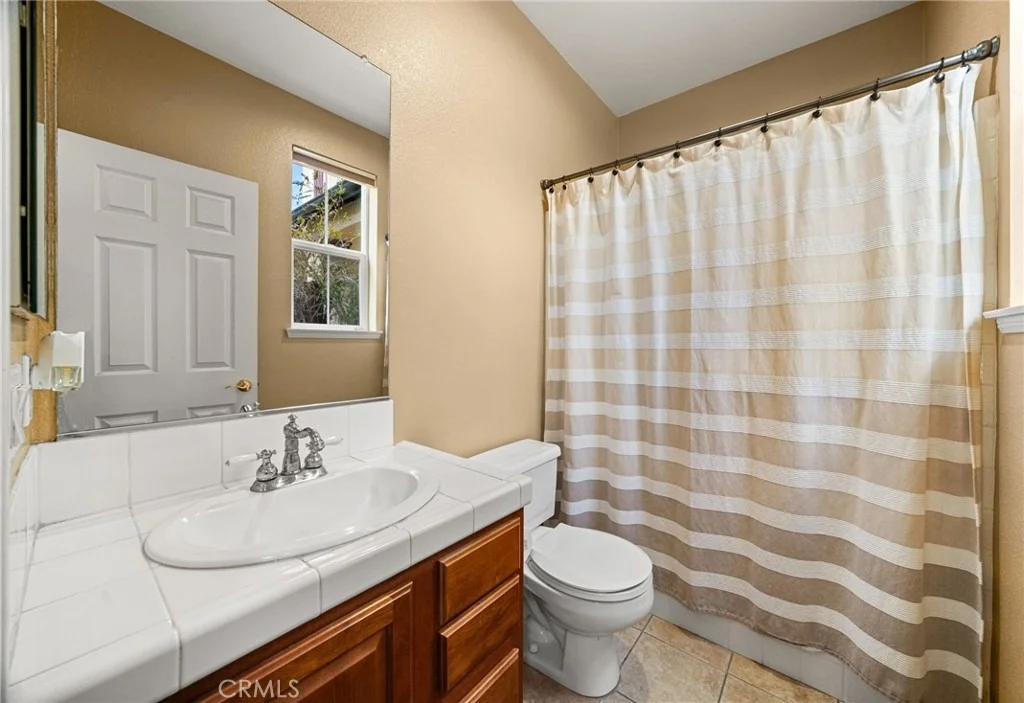
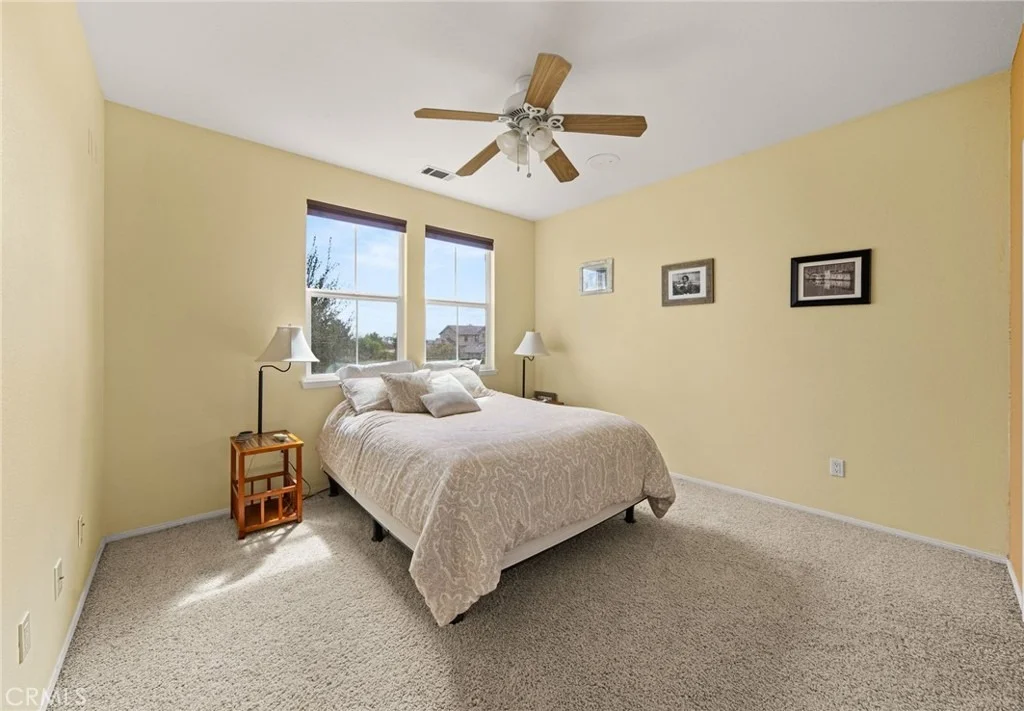
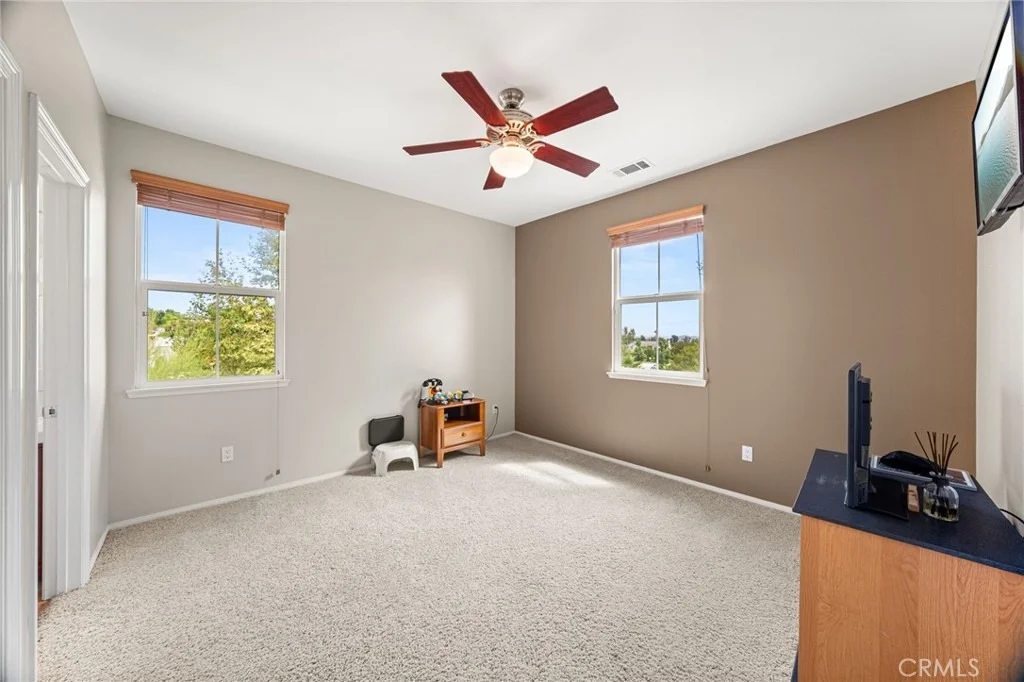
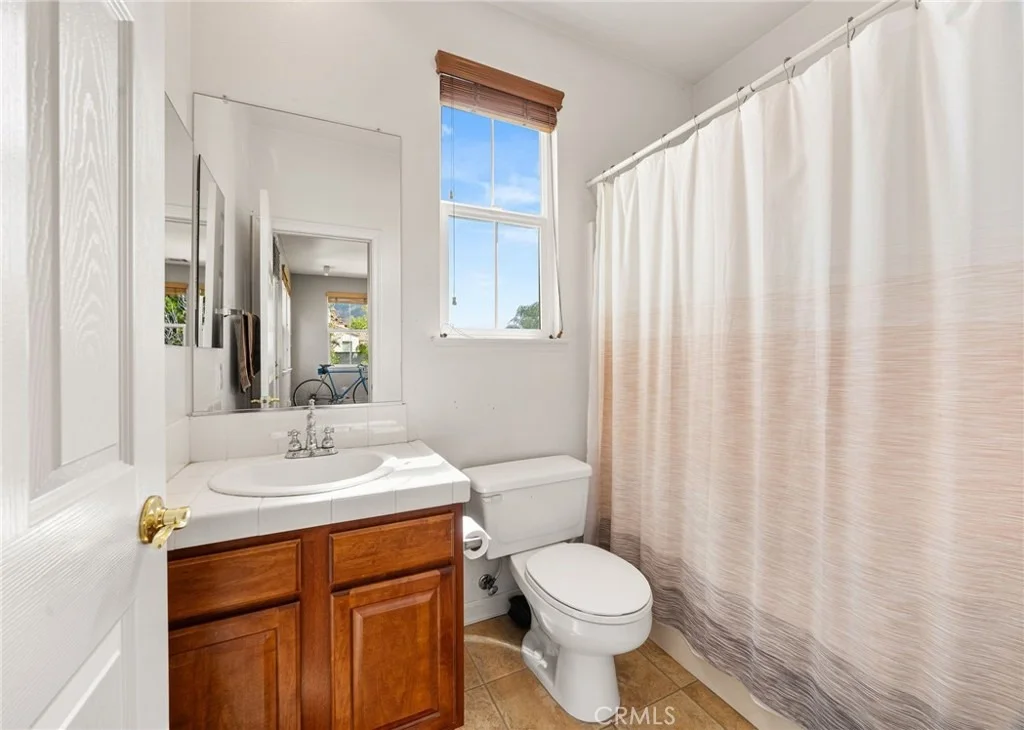
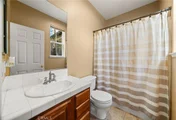
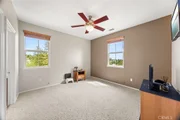
Appointed Bedrooms Upstairs each with their own PRIVATE Bathroom *
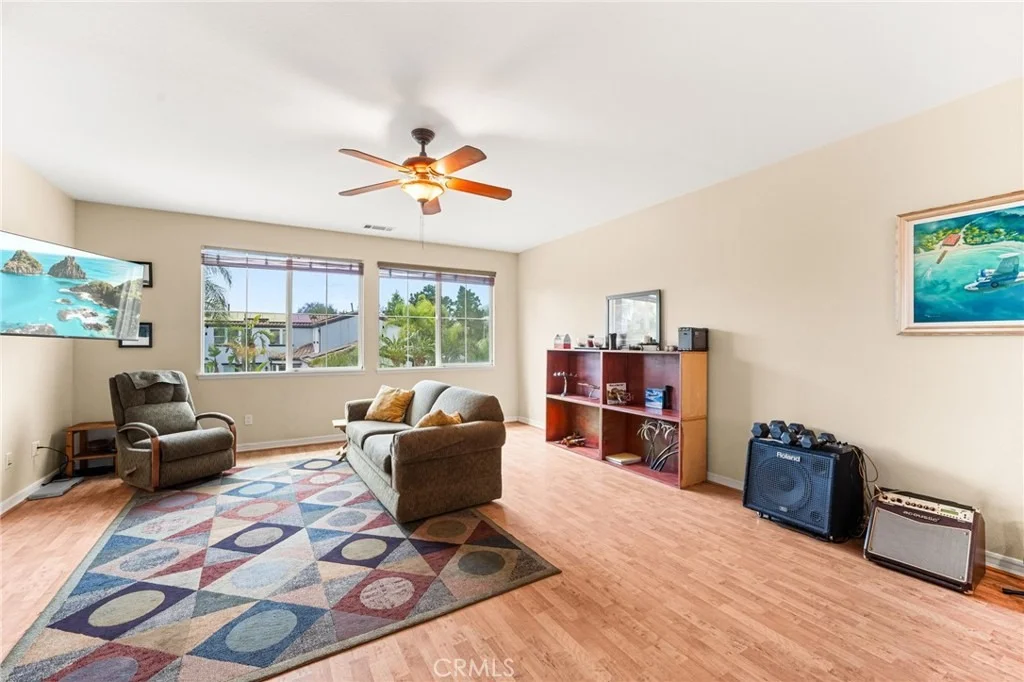
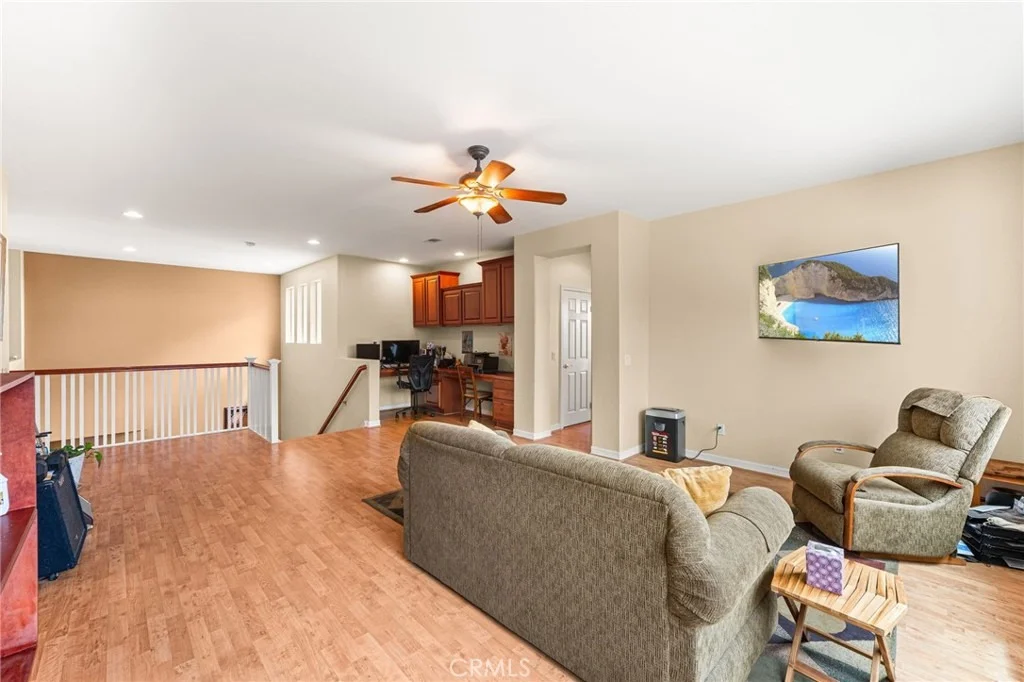
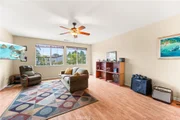
* UPSTAIRS Bonus Room is the Perfect GAMEROOM or TEEN-ROOM * *
UPSTAIRS CASITA is a PERFECT STUDIO APARTMENT with your PRIVATE
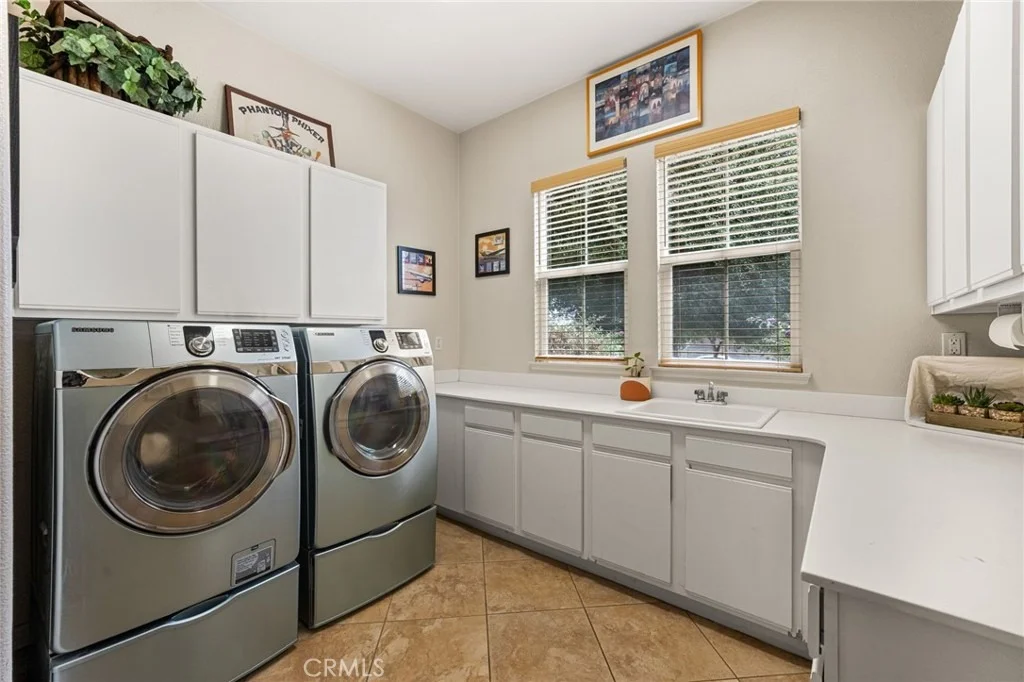
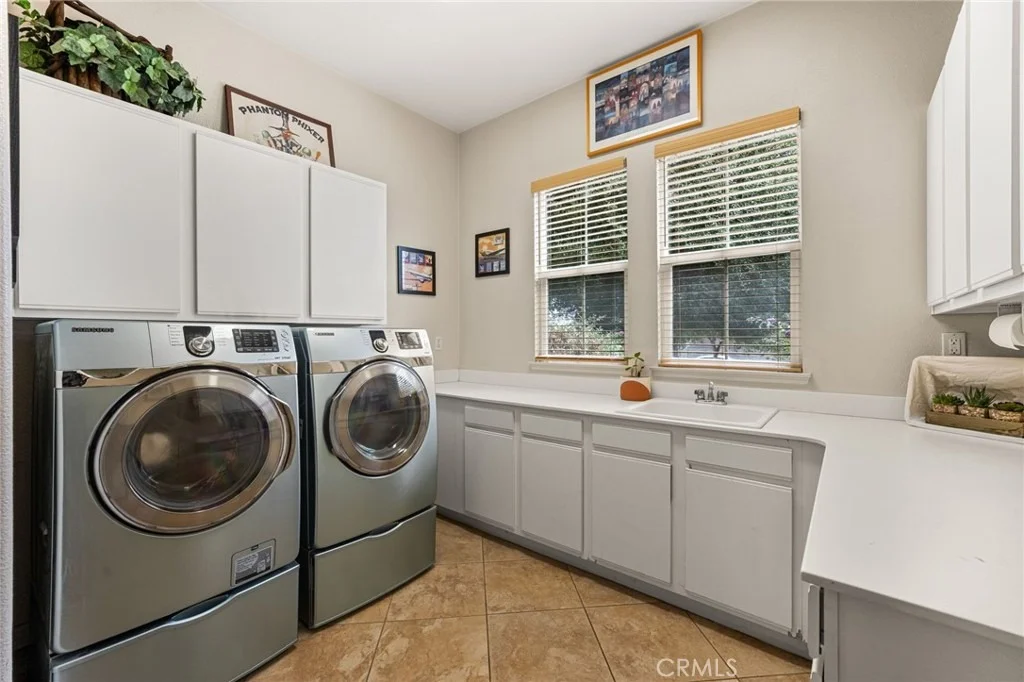
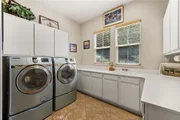
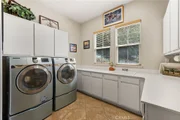
Bathroom and Stairs to the Backyard * * Inside Laundry Room with
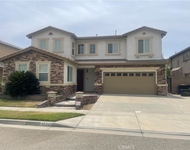
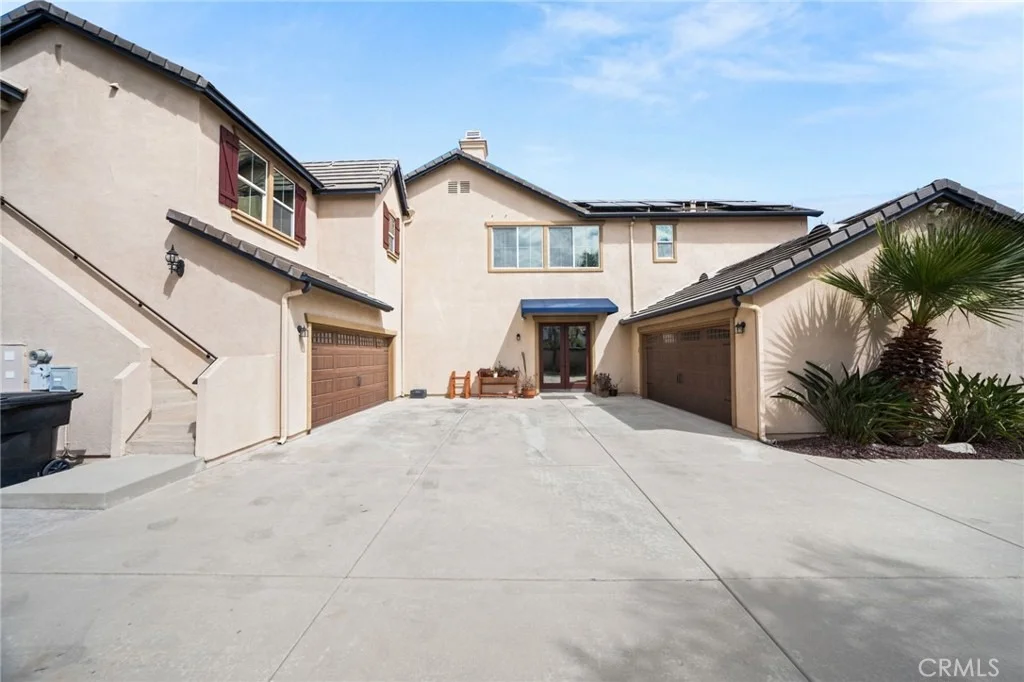
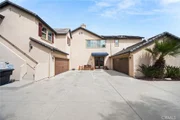
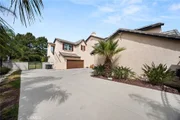
Built-In Cabinets * * GREAT Curb Appeal with Drought Tolerant
Landscape Design, Ledger Stone Accents, 4-CAR Garage with GATED
ACCESS and Covered Front Porch * * The PERFECT Home for the
MULTI-GENERATIONAL Family * * Close to Parks, Schools, Shopping,
Dining/Restaurants and EZ Freeway Access * * This home offers the
PERFECT BLEND of Comfort, Space and Functionality!!
Based on our analysis, the cap rate of this property is 1.25%. A negative cap rate indicates that the property might not be feasible as an income-producing asset. The median cap rate for a near zip code 11238 is 4.23%.
How much can I actually make?
Actual monthly rental income may vary between $4,760 and $7,140 depending on unit-specific characteristics. You can change the amount using the slider to further explore.
How is cap rate calculated?
Cap Rate = Net Operating Income (NOI) / Property Asset Value.
When calculating the cap rate, we assume 100% occupancy. Leverage (mortgage) is not considered.
Parking Features: Boat, Concrete, Direct Access, Garage, Gated, RV Gated, RV Access/Parking, See Remarks
Garage Spaces: 4
Open Parking Spaces: 8
Interior Details
Full Bathrooms: 4
Interior Features: Breakfast Bar, Built-in Features, Ceiling Fan(s), Cathedral Ceiling(s), Eat-in Kitchen, Granite Counters, High Ceilings, Open Floorplan, Pantry, Stone Counters, Recessed Lighting, Storage, Entrance Foyer, Balcony, BreakfastArea, SeparateFormalDiningRoom, QuartzCounters, Attic, BedroomOnMainLevel, DressingArea, Loft
Appliances: Convection Oven, Double Oven, Dishwasher, Gas Cooktop, Disposal, Gas Oven, Gas Water Heater, Microwave, Refrigerator, Range Hood, Refrigerator
Flooring Type: Carpet, Tile, Wood
Door Features: French Doors, Sliding Doors, PanelDoors
By proceeding, you consent to receive calls and texts at the number you provided, including marketing by autodialer and prerecorded and artificial voice, and email, from realtor.com and others about your inquiry and other home-related matters, but not as a condition of purchase (More...)California Privacy Notice
By submitting your information, you agree RealtyHop can share your information with its network of real estate &
mortgage professionals (or through their agents) and consent to receive marketing emails, calls, & texts related
to your inquiry (including via automatic telephone dialing system, or artificial or pre-recorded voice technology)
from Movoto or their affiliates to the email address or number you provided.
By proceeding, you agree to our Terms of Service. California Privacy Notice


























































 Your Privacy Choices
Phone: 425-283-2930
Address: 335 Madison Avenue, New York, NY 10017