


38
Map
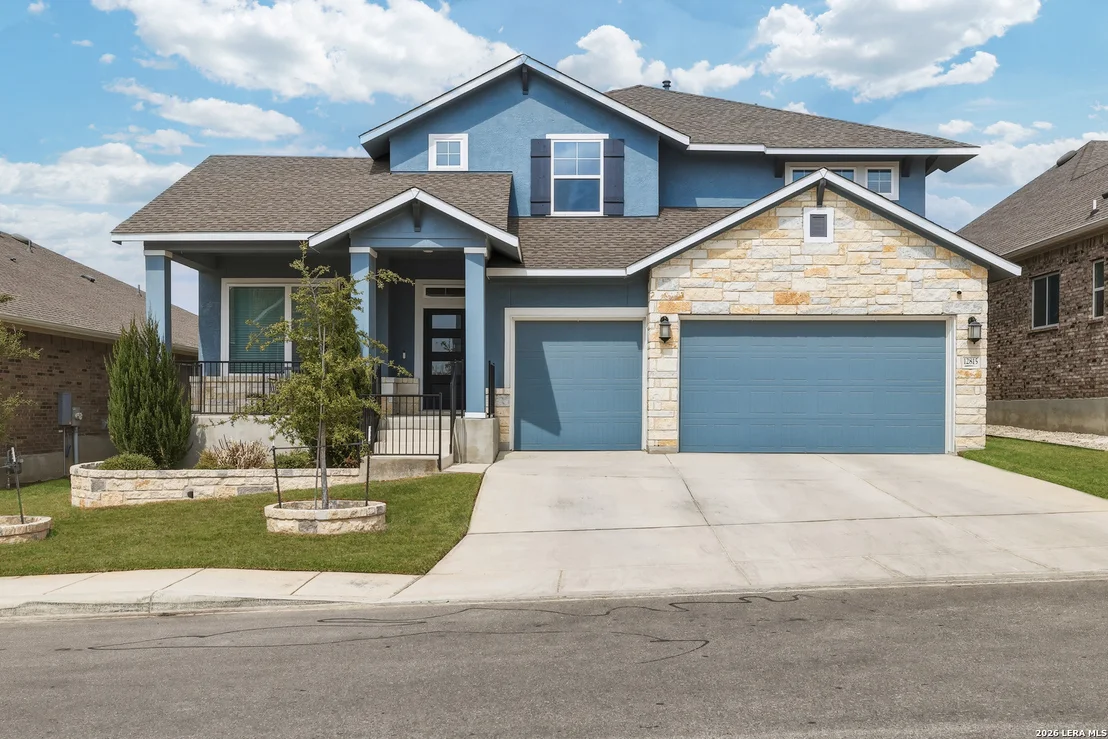
12815 Fort Belknap


About This Property
Listed By
Payment Calculator
Your Estimated Monthly Payment
Cap Rate Calculator
What does this mean?
Based on our analysis, the cap rate of this property is 1.25%. A negative cap rate indicates that the property might not be feasible as an income-producing asset. The median cap rate for a near zip code 11238 is 4.23%.
How much can I actually make?
Actual monthly rental income may vary between $4,760 and $7,140 depending on unit-specific characteristics. You can change the amount using the slider to further explore.
How is cap rate calculated?
Cap Rate = Net Operating Income (NOI) / Property Asset Value.
When calculating the cap rate, we assume 100% occupancy. Leverage (mortgage) is not considered.
Cap Rate provided by RealtyHop and RentHop, learn more about cap rate here.
Price History
| Date / Event | Date | Event | Price |
|---|---|---|---|
| Jul 4, 2026 | Temporarily off market | - | |
| Temporarily off market | |||
| Jul 3, 2026 | Listed by The Real Estate Group | $499,700 | |
| Listed by The Real Estate Group | |||
| Mar 12, 2026 | Listed by The Real Estate Group | $519,000 | |
| Listed by The Real Estate Group | |||
   | |||
|
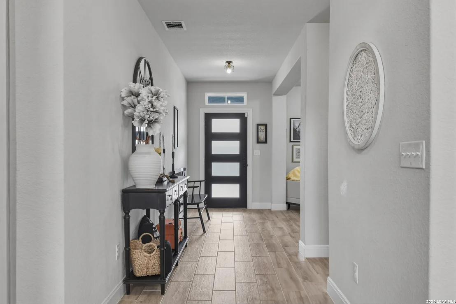
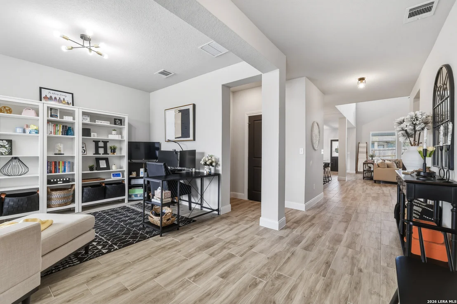
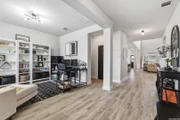
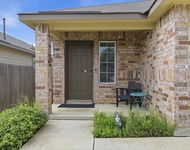
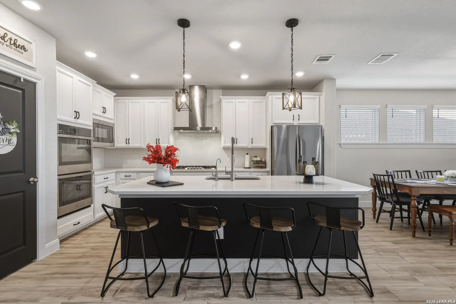
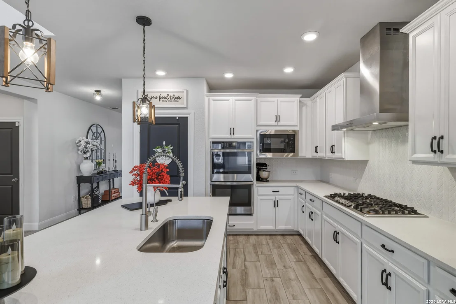
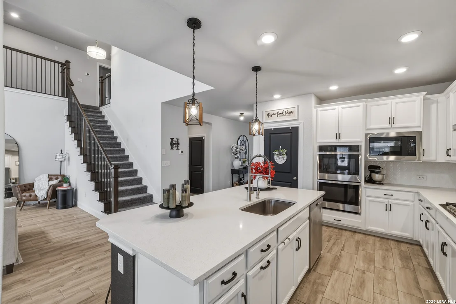
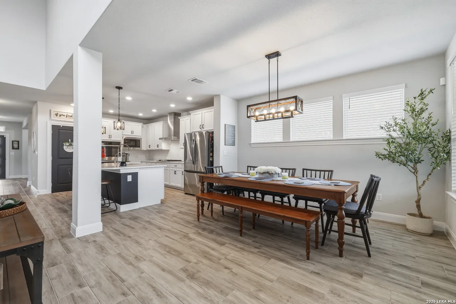
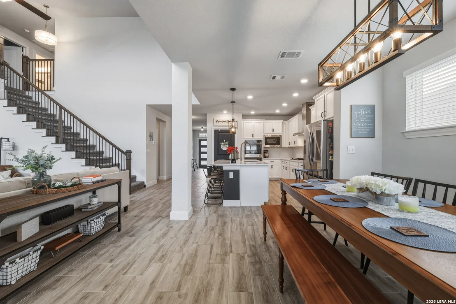
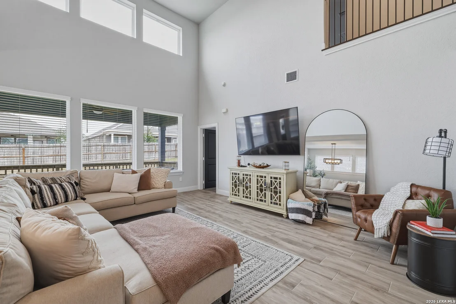
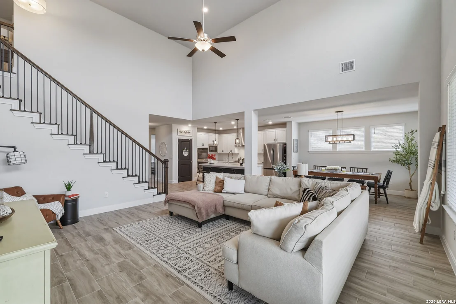
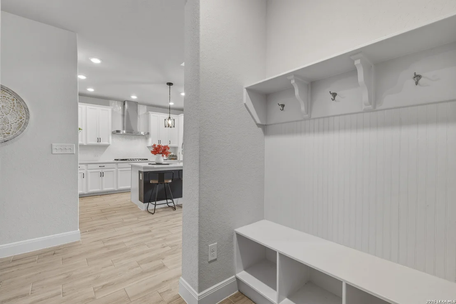
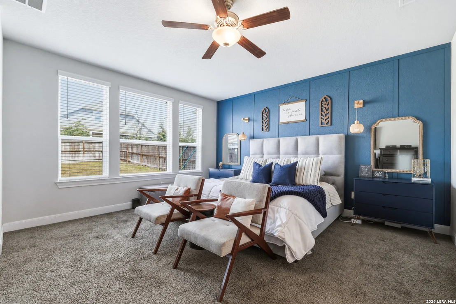
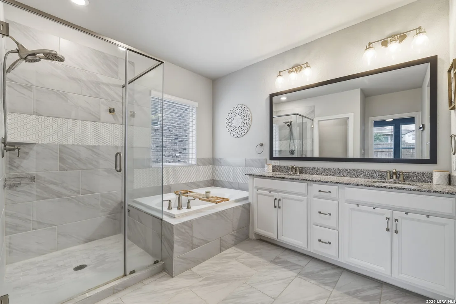
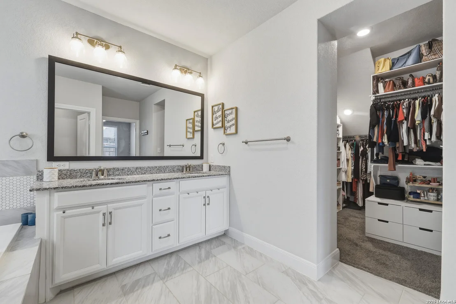
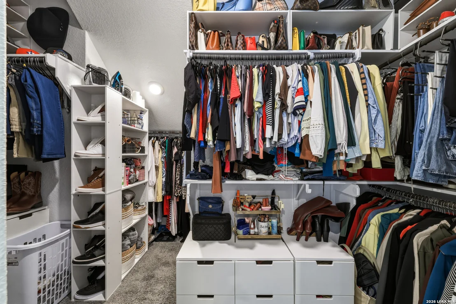
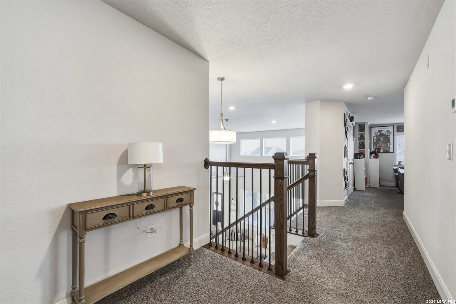
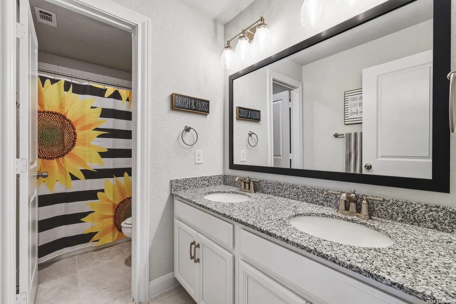
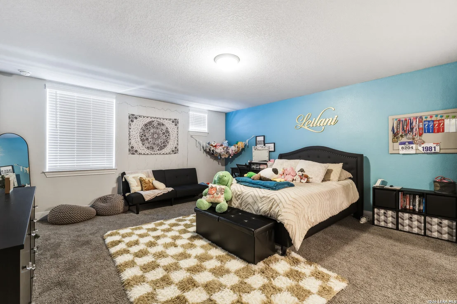
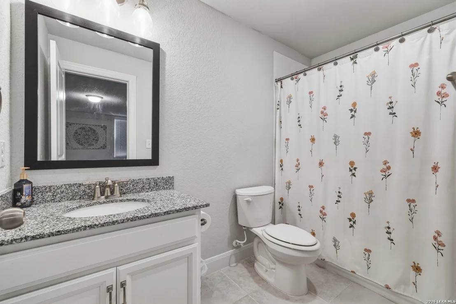
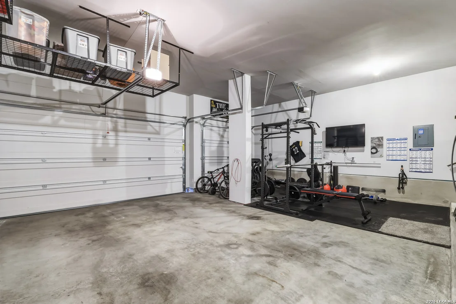
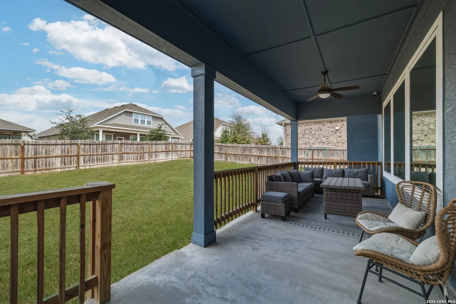
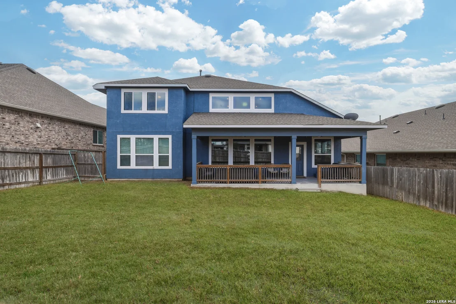
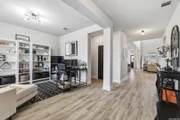
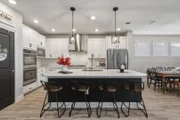
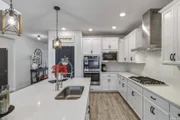
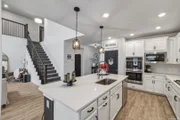
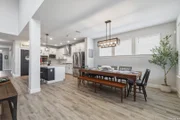
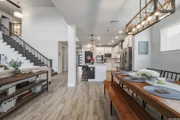
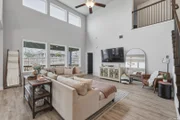
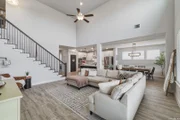
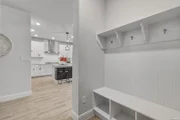
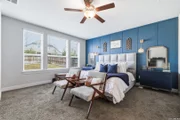
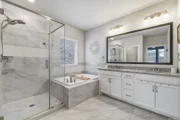
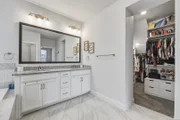
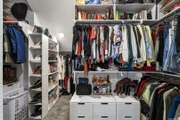
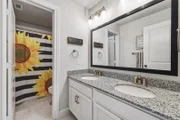
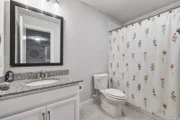
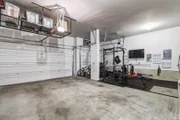
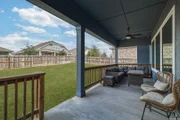
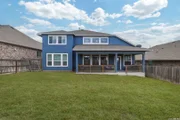
This beautifully maintained two-story home built by David Weekley Homes features the highly desirable Latham floor plan, offering 4 BR, 3.5 BA & a spacious 3-car garage. Designed for modern living, the open-concept layout showcases an island kitchen with high-end finishes such as gas cooking, quartz counter tops, and 2-self cleaning ovens. This Gourmet kitchen flows seamlessly into an impressive 21' x 18' great room with soaring 20-foot ceilings and abundant natural light-perfect for entertaining or everyday comfort. The owner's retreat is conveniently located on the main level and includes a large walk-in closet and a spa-like ensuite bath with double vanities and a relaxing garden tub and separate walk-in shower. A private first floor study provides the ideal space for working from home. Upstairs you will find a game room, 3 additional bedrooms and 2 bathrooms. Ideally situated near Potranco Road and Talley Road, just minutes from Loop 1604, Highway 90, and Highway 151, this home offers quick access to premier shopping, dining, and entertainment. Located within the highly acclaimed Northside Independent School District (NISD). Residents of Weston Oaks enjoy outstanding community amenities including a pool, clubhouse, park and playground, jogging trails, BBQ area, and basketball court. Unwind outdoors on the covered patio and enjoy everything this exceptional home and community have to offer. See associated docs for a complete list provided by the seller of everything this home has to offer!
| |||
| Jan 10, 2026 | Temporarily off market | - | |
| Temporarily off market | |||
| Sep 12, 2025 | Price Decreased |
$520,000
↓ $4K
(0.8%) | |
| Price Decreased | |||

Property Highlights
Comparables
Status
Price/ft²
Listed On
Sold On
About Far West Side
Similar Homes for Sale
Currently no similar homes aroundNearby Rentals

Last Updated: 2 months ago
Data Source: LERA, MLS# 1997302





























 Your Privacy Choices
Phone: 425-283-2930
Address: 335 Madison Avenue, New York, NY 10017