


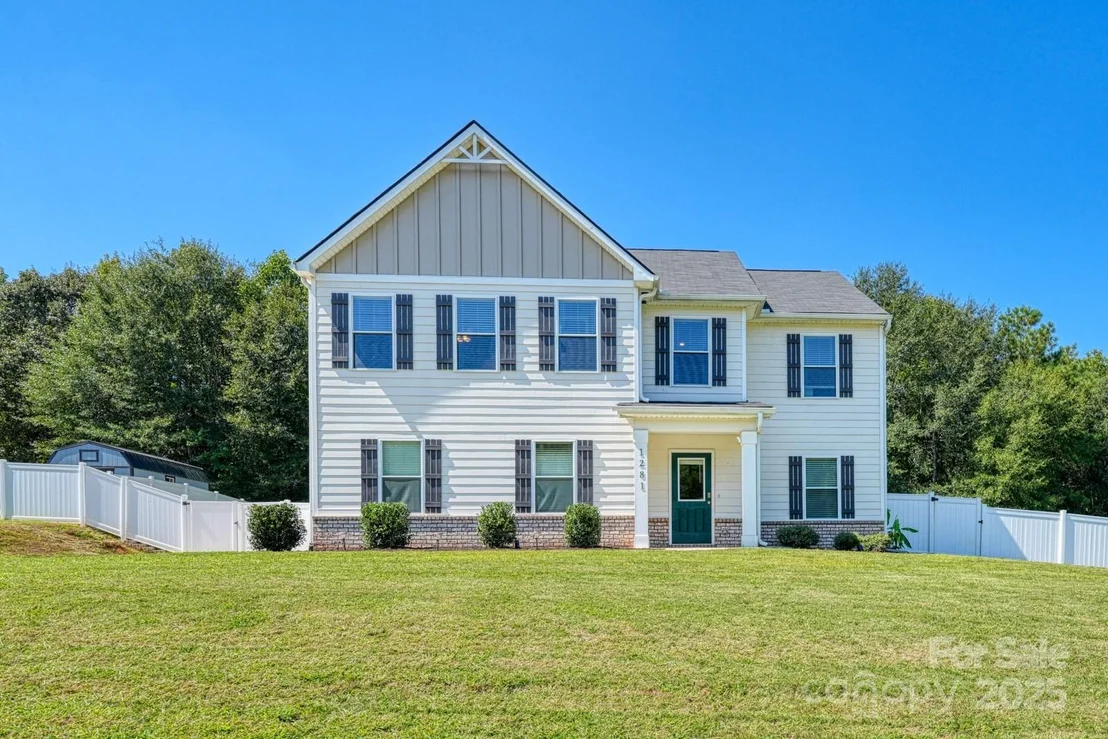
1281 Twin Bridge Road


About This Property
Payment Calculator
Your Estimated Monthly Payment
Cap Rate Calculator
What does this mean?
Based on our analysis, the cap rate of this property is 1.25%. A negative cap rate indicates that the property might not be feasible as an income-producing asset. The median cap rate for a near zip code 11238 is 4.23%.
How much can I actually make?
Actual monthly rental income may vary between $4,760 and $7,140 depending on unit-specific characteristics. You can change the amount using the slider to further explore.
How is cap rate calculated?
Cap Rate = Net Operating Income (NOI) / Property Asset Value.
When calculating the cap rate, we assume 100% occupancy. Leverage (mortgage) is not considered.
Cap Rate provided by RealtyHop and RentHop, learn more about cap rate here.
Price History
| Date / Event | Date | Event | Price |
|---|---|---|---|
| Apr 17, 2026 | Sold | ||
| Sold | |||
| Oct 14, 2025 | Listed by EXP Realty LLC Rock Hill | $409,000 | |
| Listed by EXP Realty LLC Rock Hill | |||
| Feb 16, 2022 | No longer available | - | |
| No longer available | |||
| Feb 5, 2022 | Listed by DAN RYAN BUILDERS | $341,490 | |
| Listed by DAN RYAN BUILDERS | |||
| | |||
|
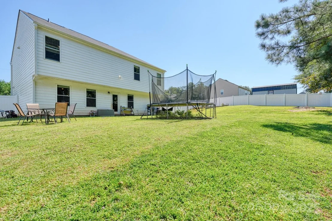
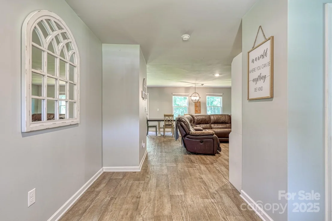
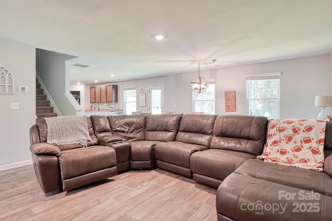
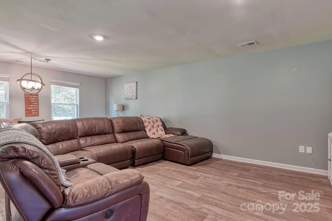
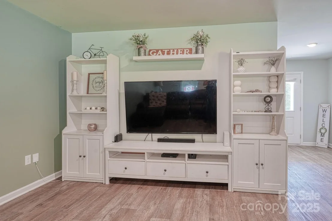
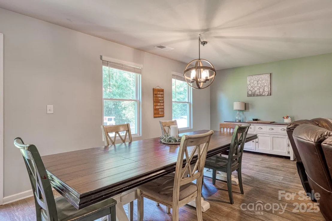
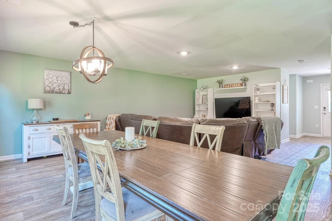
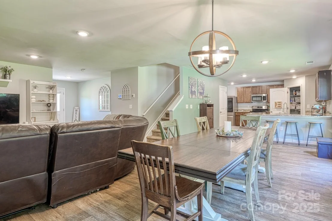
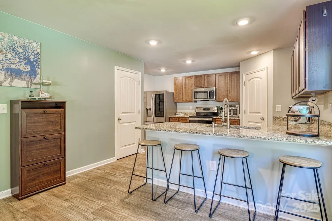
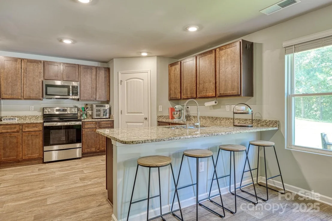
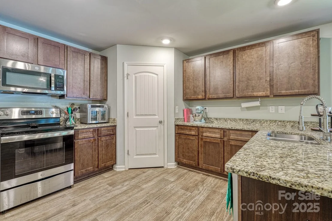
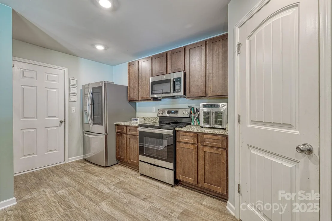
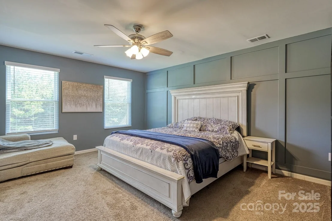
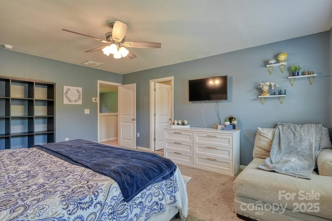
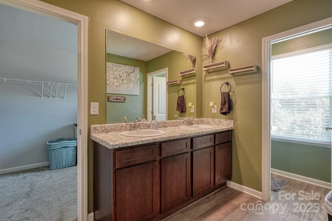
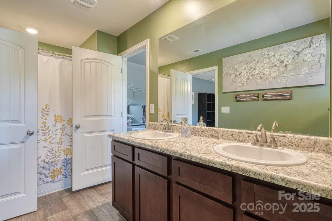
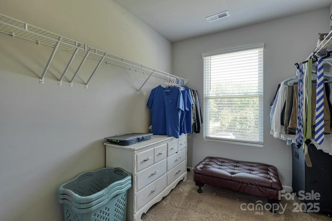
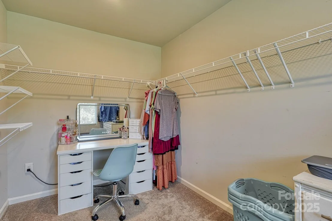
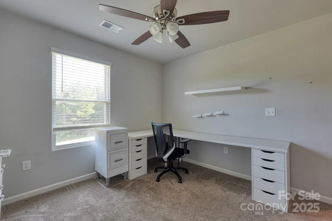
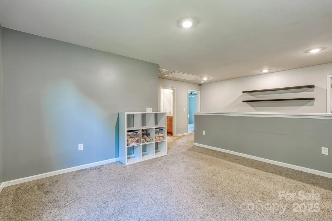
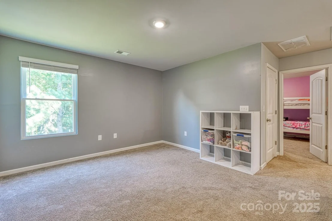
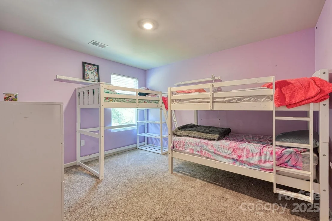
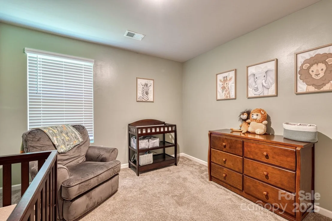
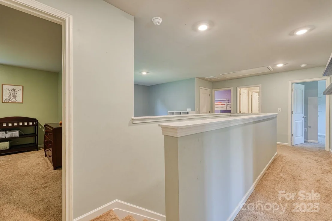
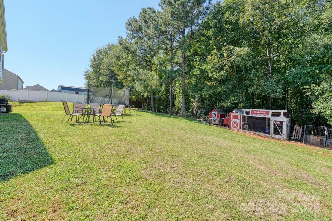
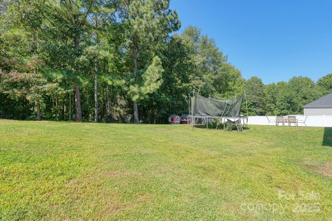
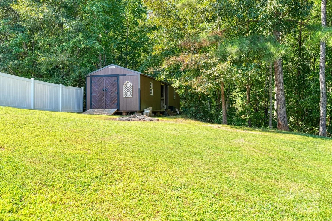
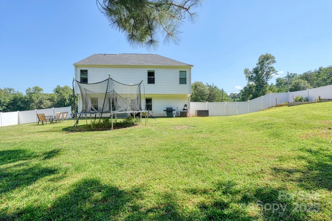
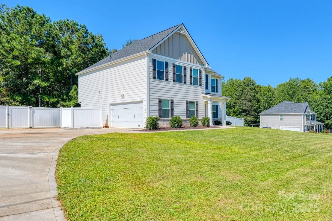
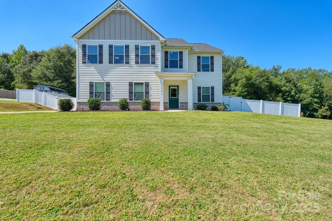
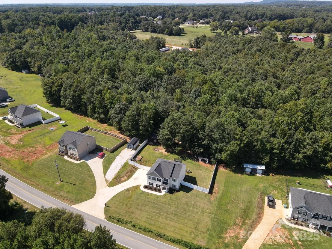
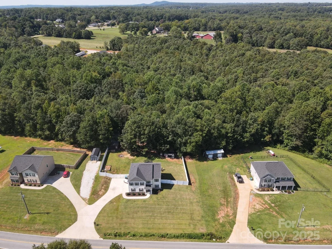
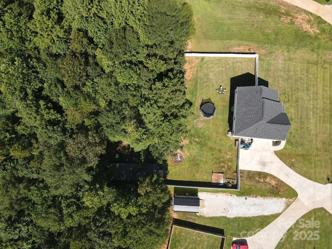
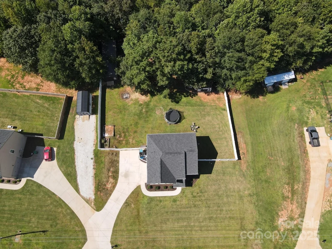
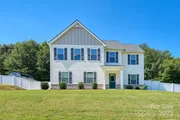
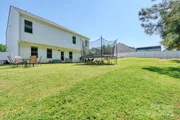
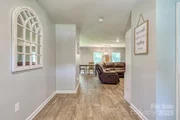
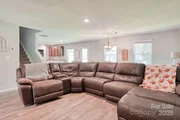
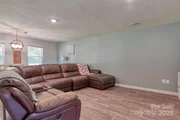
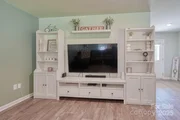
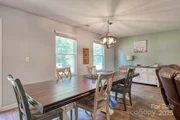
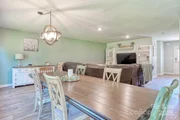
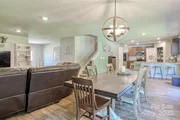
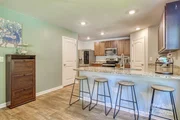
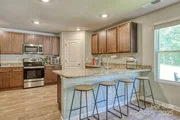
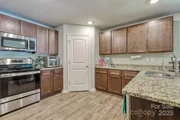
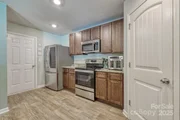
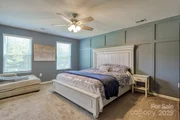
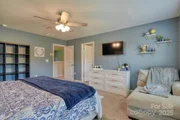
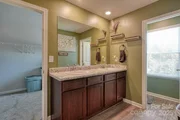
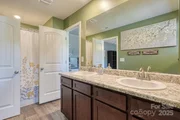
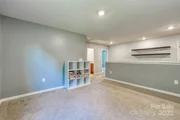
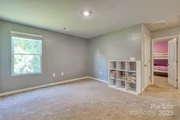
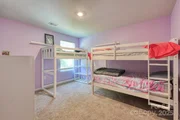
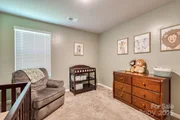
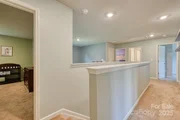
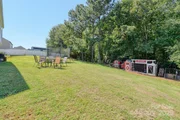
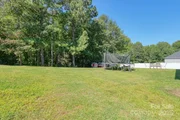
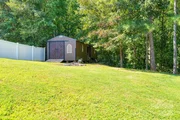
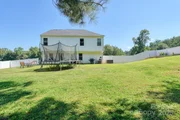
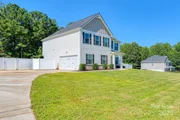
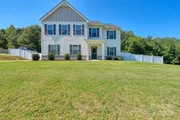
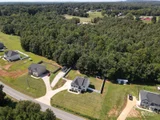
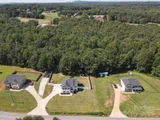
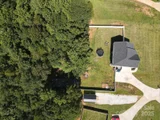
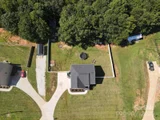
**Refer to Lot #2**OPEN FLOOR PLAN, ACREAGE, NO HOA, COUNTRY SETTING !!! Looking for NO HOA and ACREAGE -- Here is is! This tucked away, 2+ Acre Homesite Only miles from I-85 and 12 minutes to downtown Gaffney where you can enjoy local dining and shopping. Great rural setting near the GREENWAY AT BROAD RIVER. OUTLET SHOPPING less than 10 min away. This homesite features our Tucker plan which is an OPEN CONCEPT plan with 4 bedrooms, 2.5 baths. The master suite and secondary bedrooms are located on the 2nd level. ALSO, UPSTAIRS YOU WILL FIND A LOFT FOR THAT EXTRA SPACE YOU CRAVE. The main floor is thoughtfully arranged with a spacious kitchen offering views to the dining and living area. EXTERIOR IS HARDIE PLANK with SIDE LOAD GARAGE!!! *Home and community information including, schools, pricing, included features, terms, and availability, are subject to change prior to sale at anytime without notice. Square footages, room sizes are approximate. Pictures, photographs, colors, features, and sizes are for illustration purposes only and will vary from the homes as built. *Equal opportunity housing builder* ** virtual staged photo's**Refer LOT 2 When scheduling appointments The manager has listed the unit size as 2340 square feet.
| |||
Property Highlights
Comparables
Status
Price/ft²
Listed On
Sold On
About Cherokee
Similar Homes for Sale
Currently no similar homes aroundNearby Rentals

Last Updated: 22 days ago
Data Source: CANOPYMLS, MLS# CAR4312131
All data is obtained from various sources and may not have been verified by broker or MLS GRID. Supplied Open House Information is subject to change without notice. All information should be independently reviewed and verified for accuracy. Properties may or may not be listed by the office/agent presenting the information.





 Your Privacy Choices
Phone: 425-283-2930
Address: 335 Madison Avenue, New York, NY 10017