by Global Lifestyle Properties

Check Availability
Riverview 33578
12802 AVELAR CREEK DRIVE
$375,000
● House - In Contract

12802 AVELAR CREEK DRIVE

RIVERVIEW, FL 33578
bedrooms
3 Beds
bathrooms
2 Baths
square feet
2,115 Ft²
$2,310
Est. Monthly
$12
HOA / Fees

About This Property

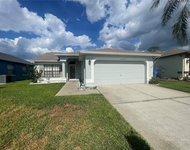
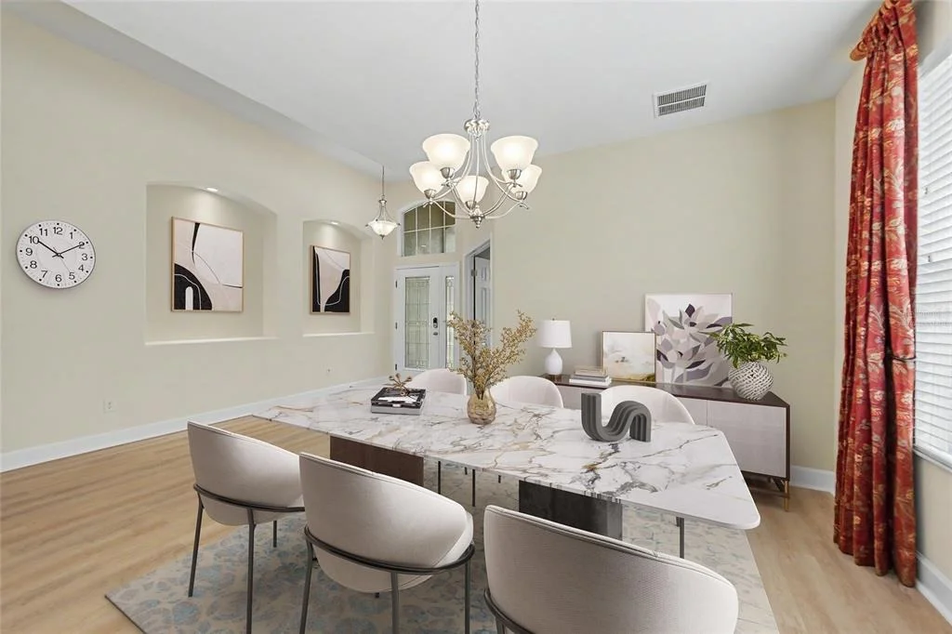
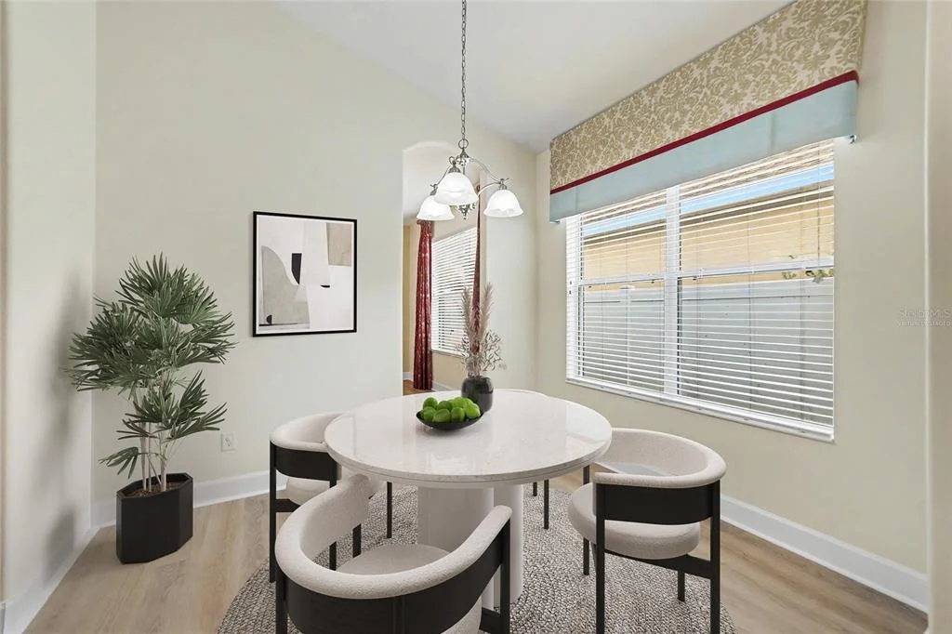
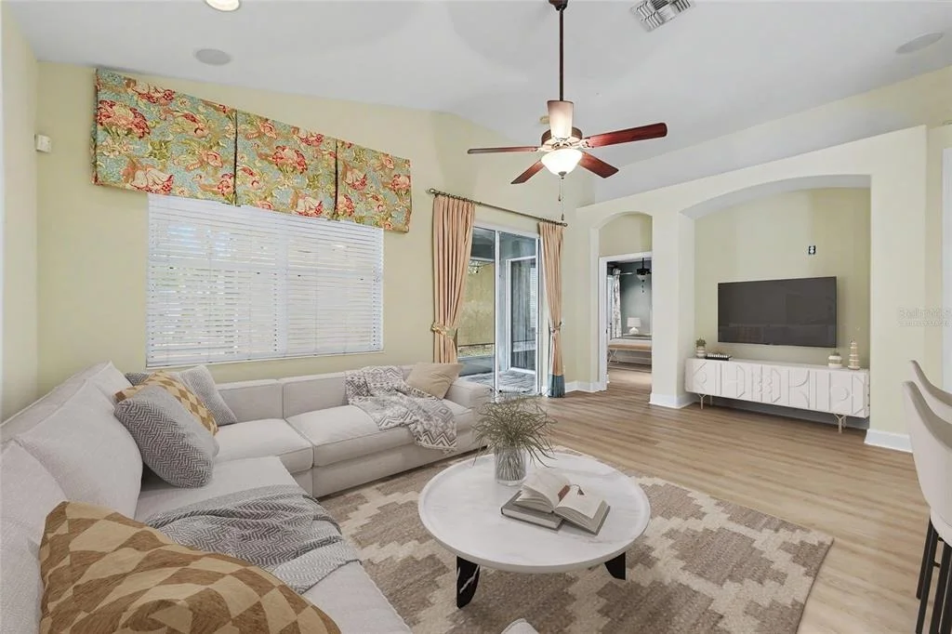
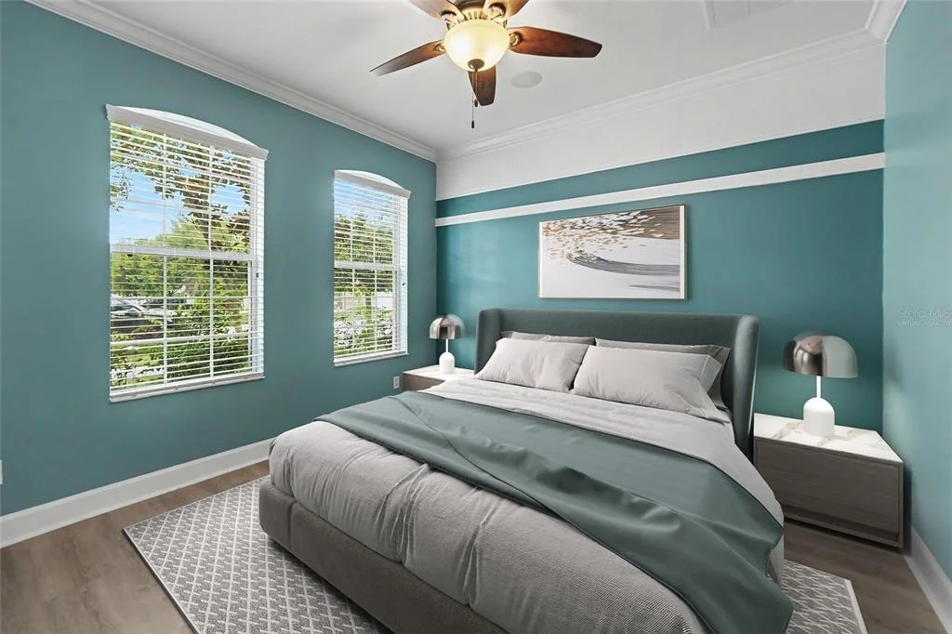
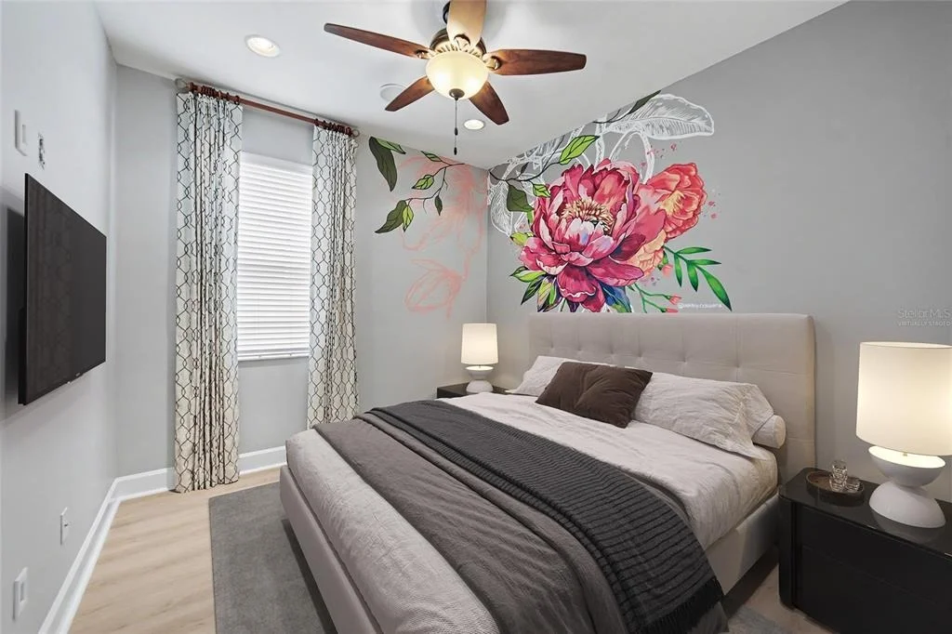
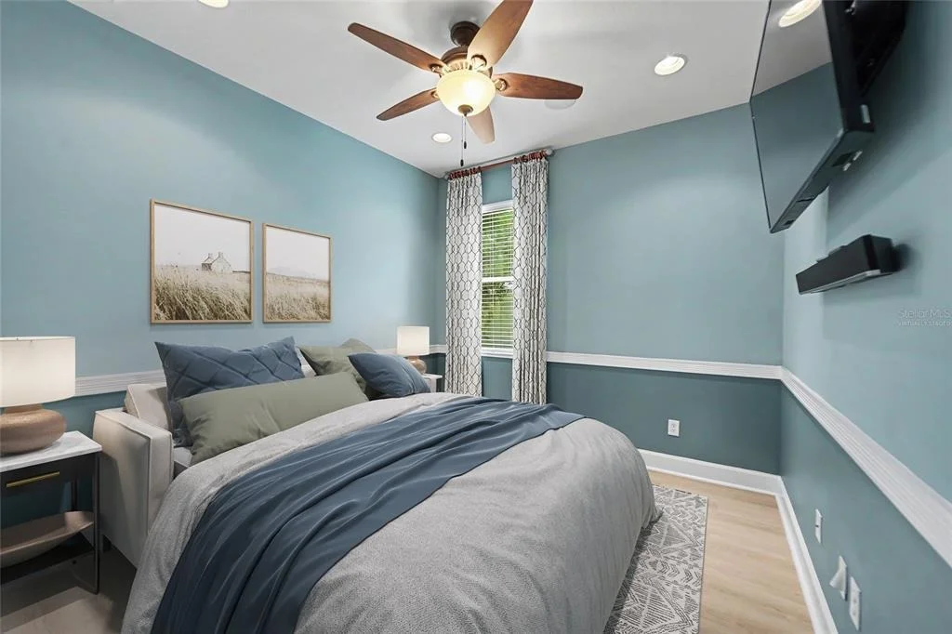
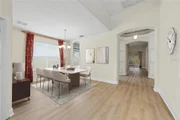
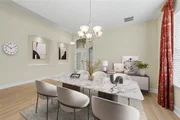
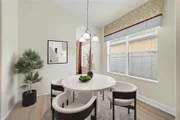
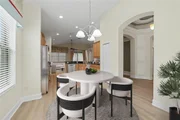
Under contract-accepting backup offers. Virtually Staged. FORMER TAYLOR MORRISON MODEL | PINEHURST FLOOR PLAN | NEW ROOF PRIOR TO CLOSING | NEW LVP | NATURAL GAS | FENCED BACKYARD

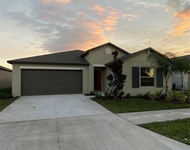
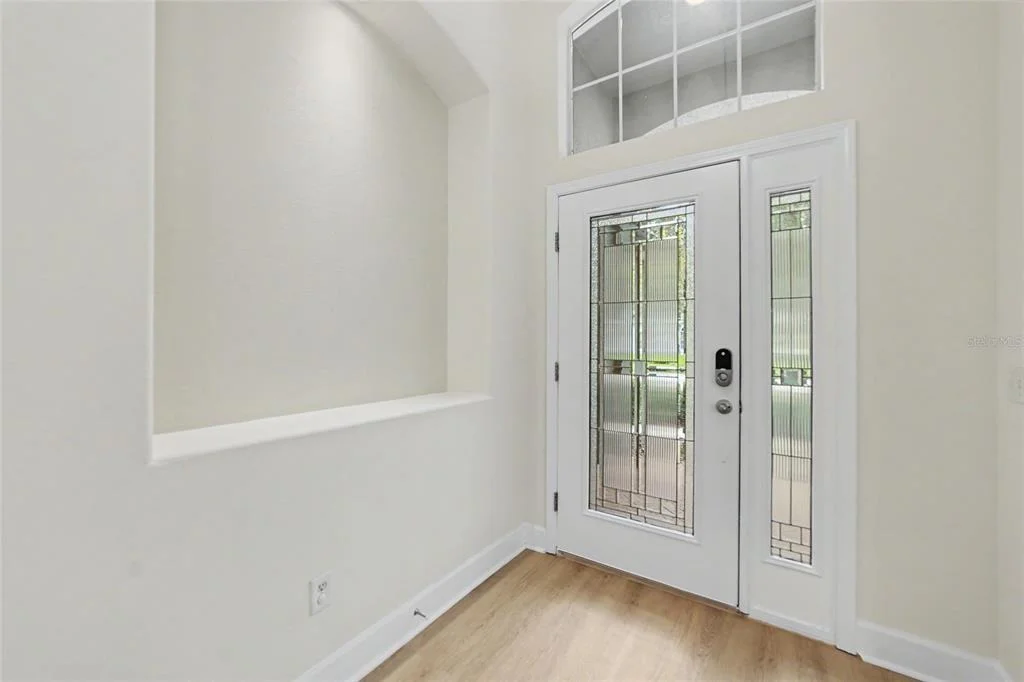
Discover this former Taylor Morrison model featuring the Pinehurst floor plan with 3 bedrooms, 2 full baths and a private office/den that can easily serve as a 4th bedroom. A brick-paver entry and leaded-glass front door introduce distinctive architectural details and designer touches throughout.

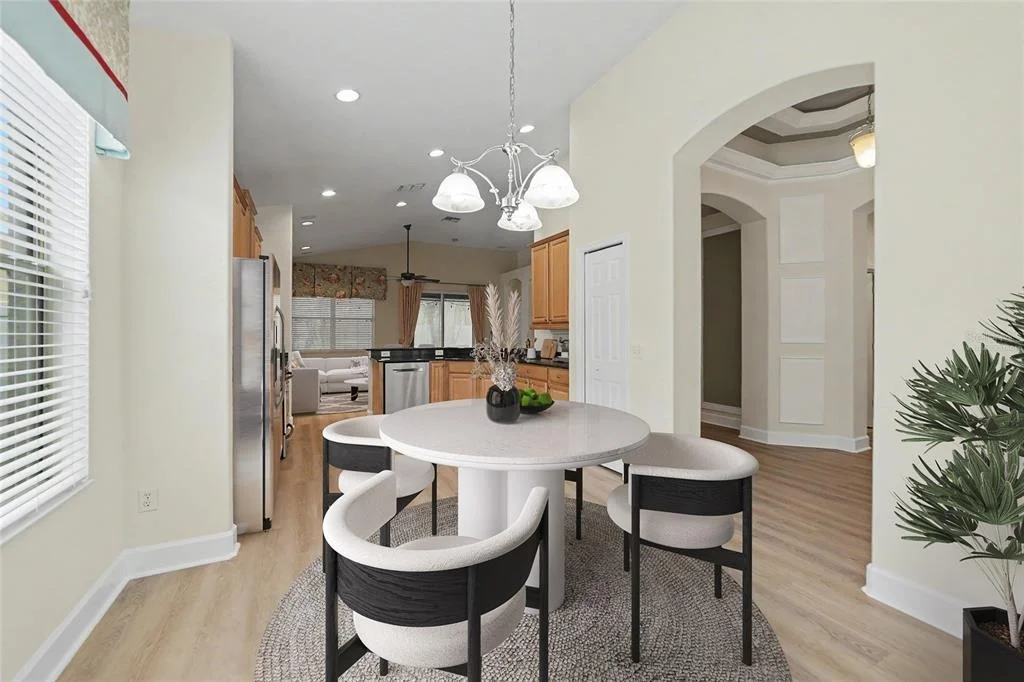
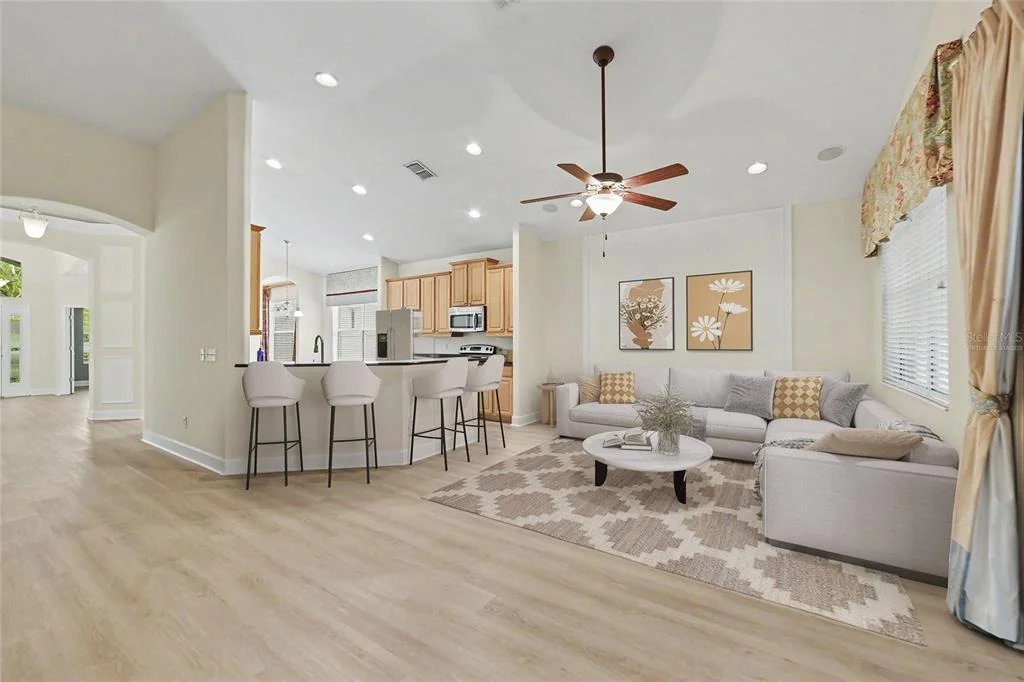
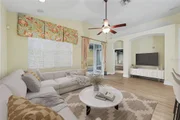
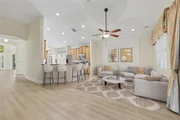
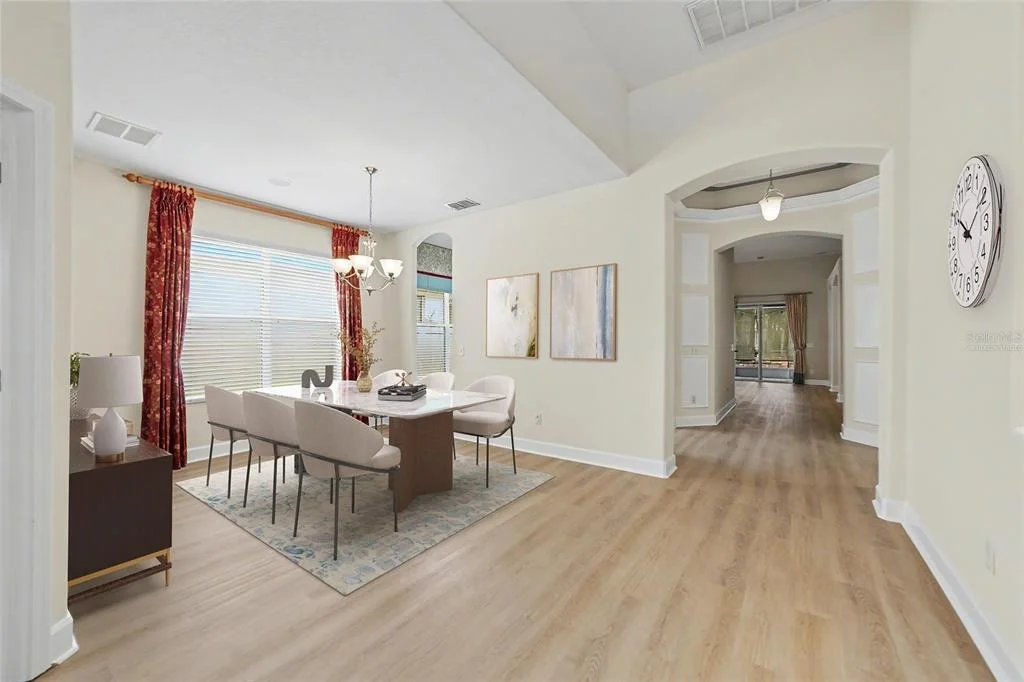
The signature rotunda foyer creates an impressive entrance with custom wall moldings and accent paint, complemented by soaring ceilings, a tray ceiling, arched niches and 5.25-inch baseboards. Brand-new luxury vinyl plank flooring throughout provides a fresh, cohesive finish.

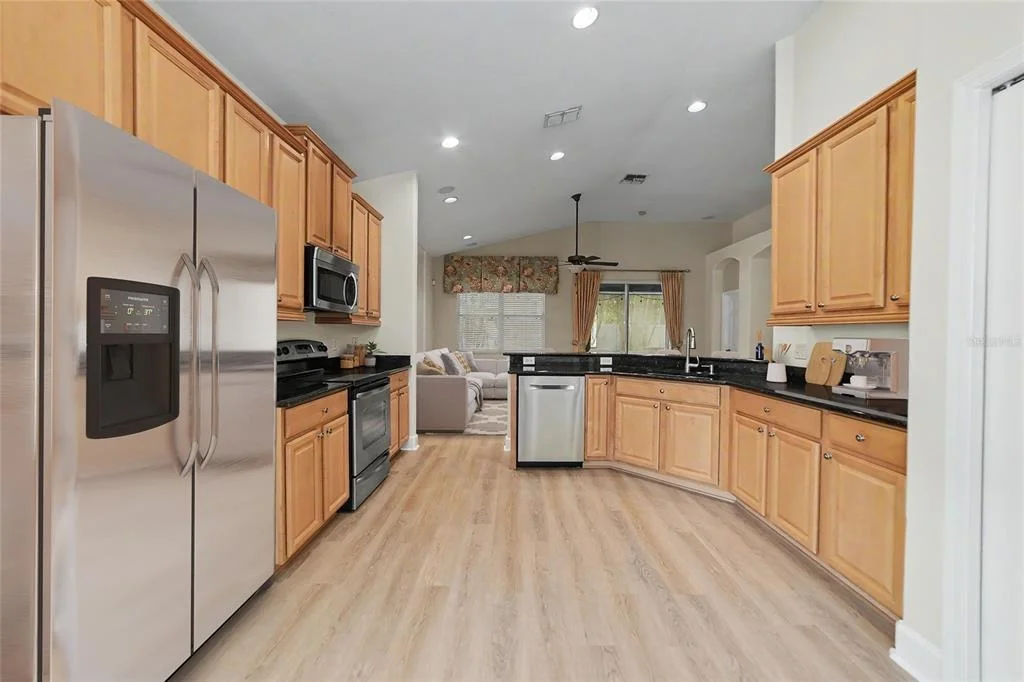
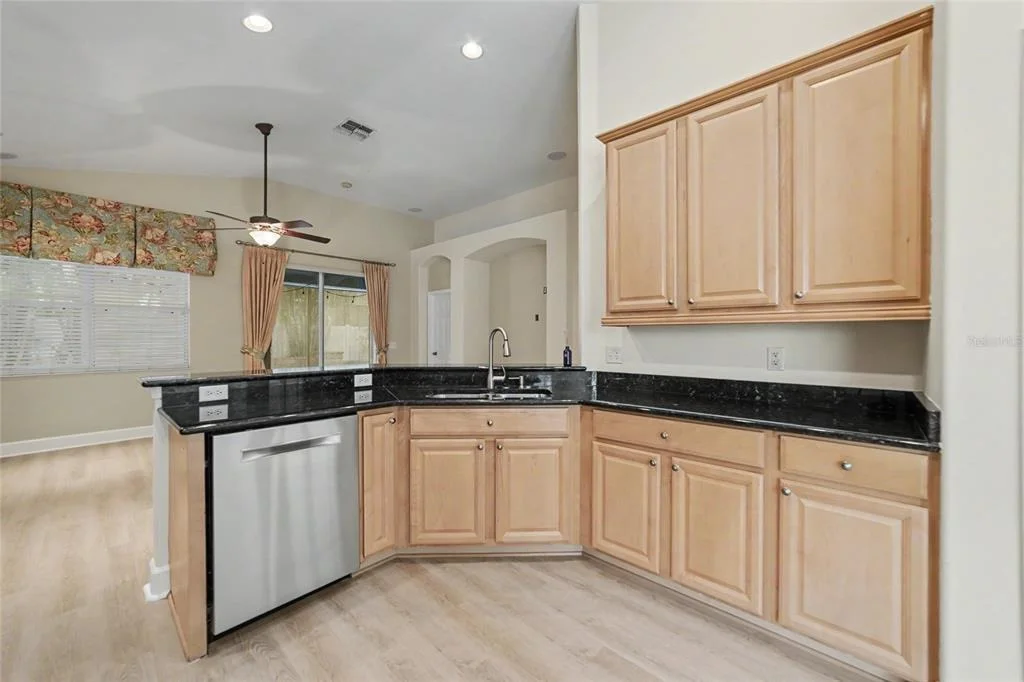
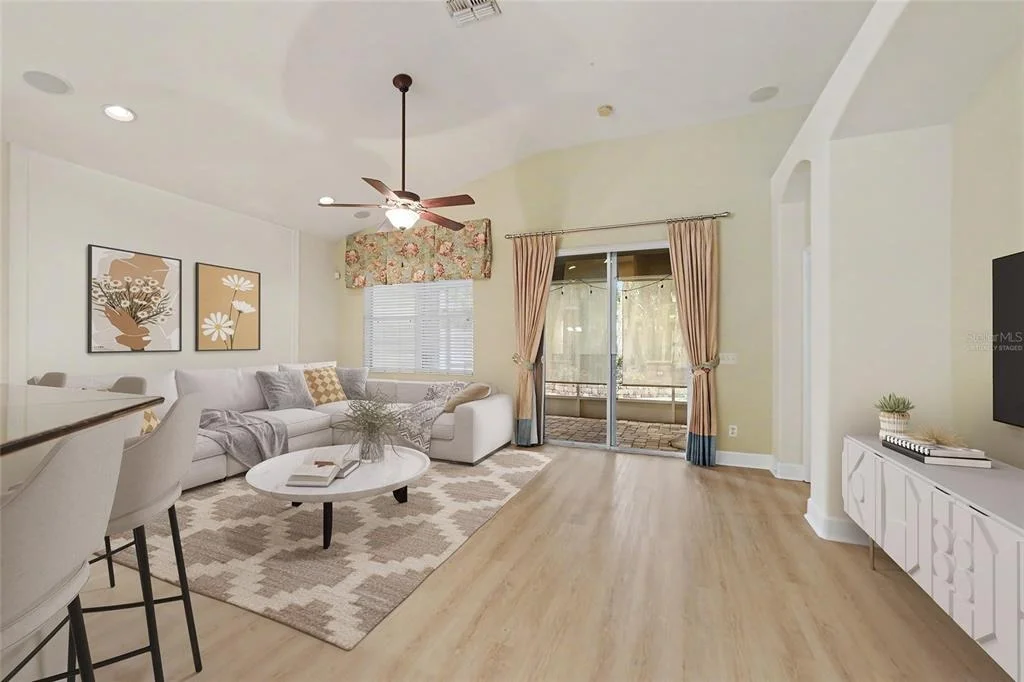
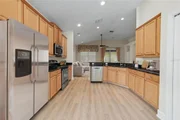
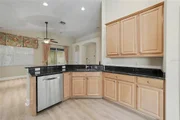
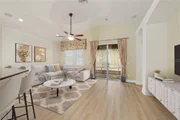
The kitchen features 42-inch golden maple cabinetry, Corian countertops, stainless steel appliances, abundant storage, recessed lighting and casual seating. It opens to the gathering room for an easy flow between cooking, dining and entertaining. Built-in surround-sound ceiling speakers enhance the space, while the formal dining room is ideal for special occasions.

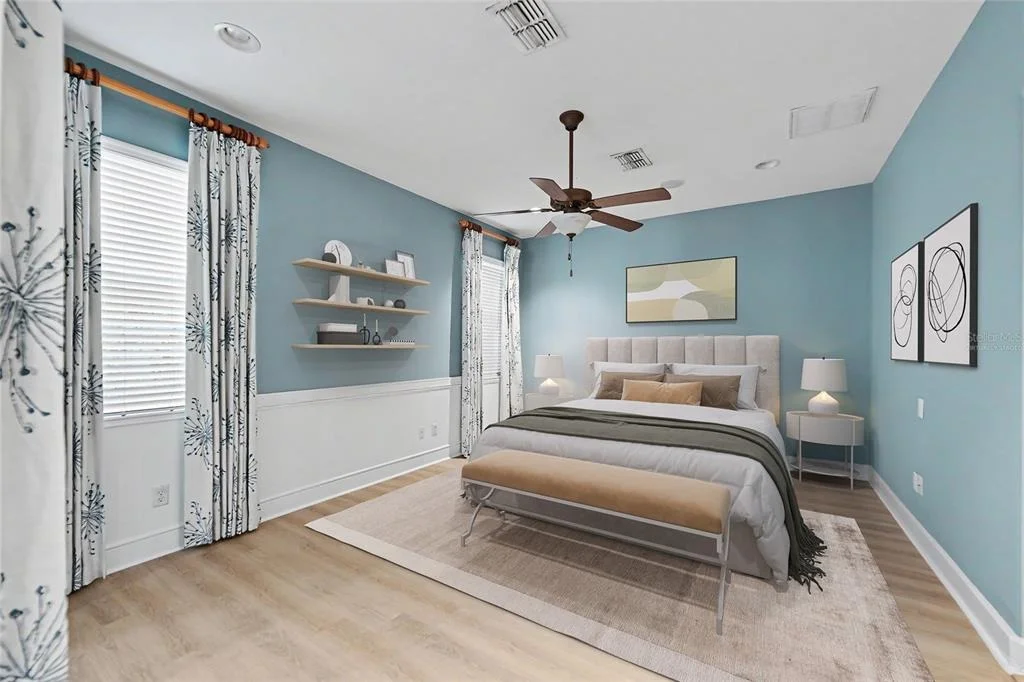
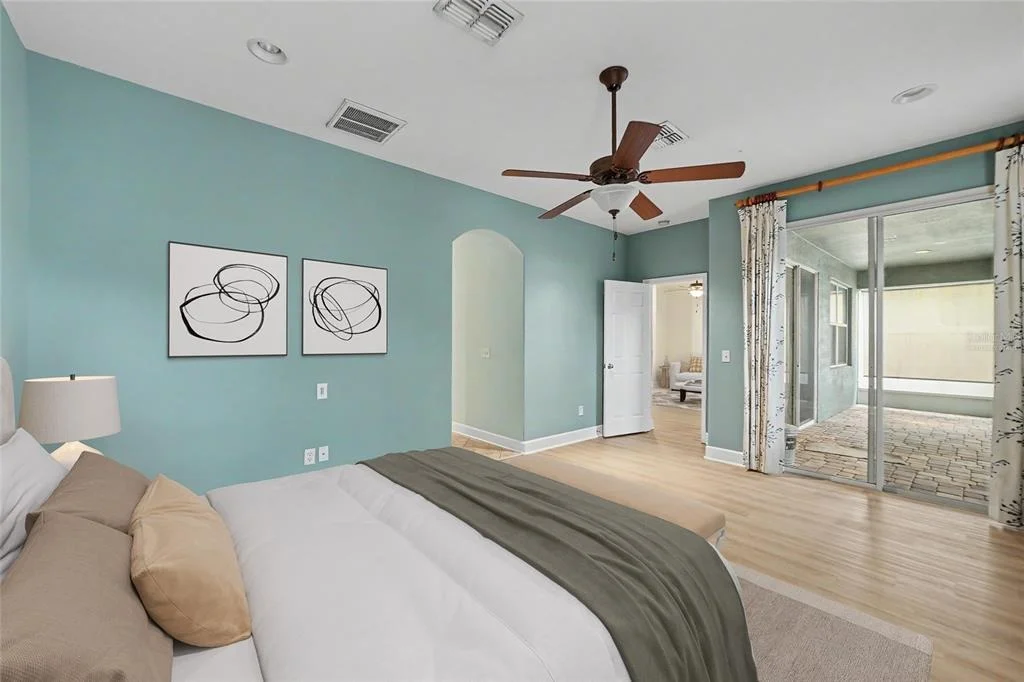
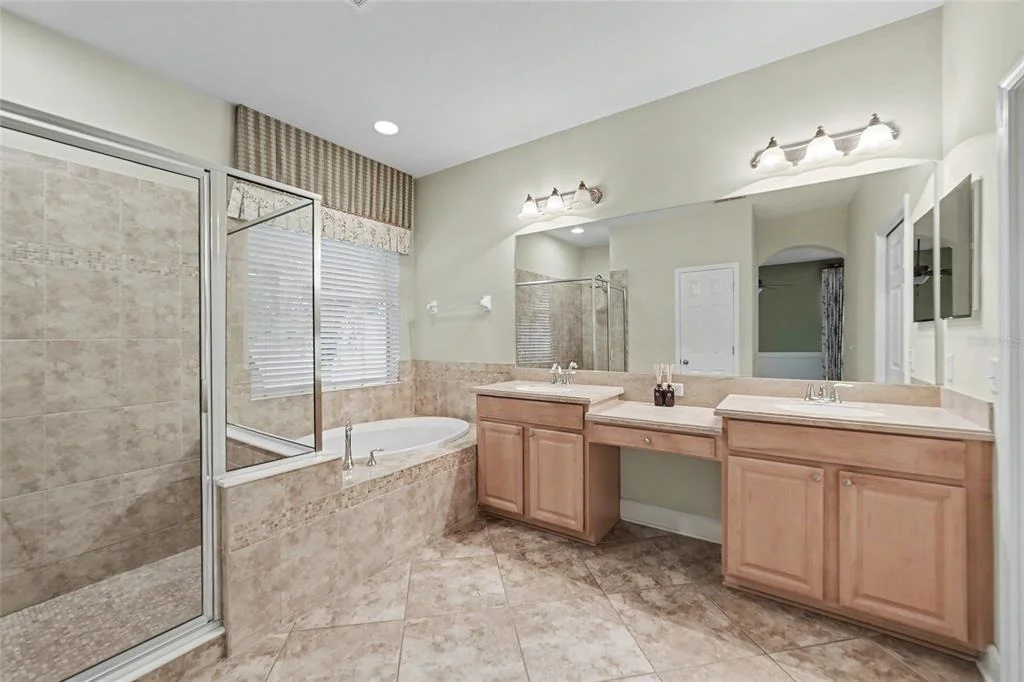
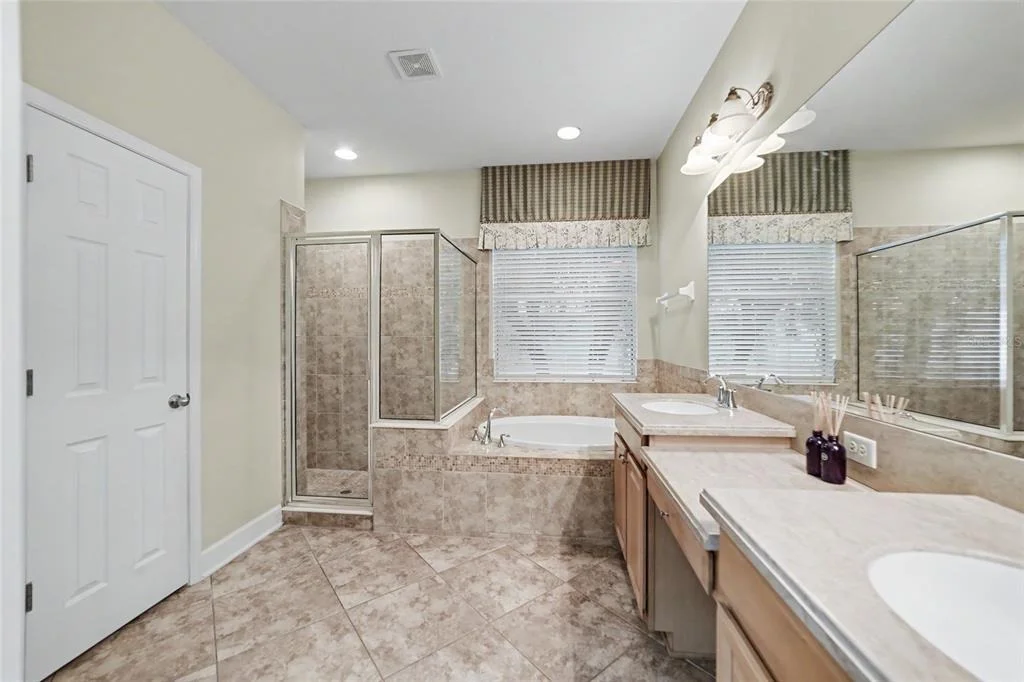
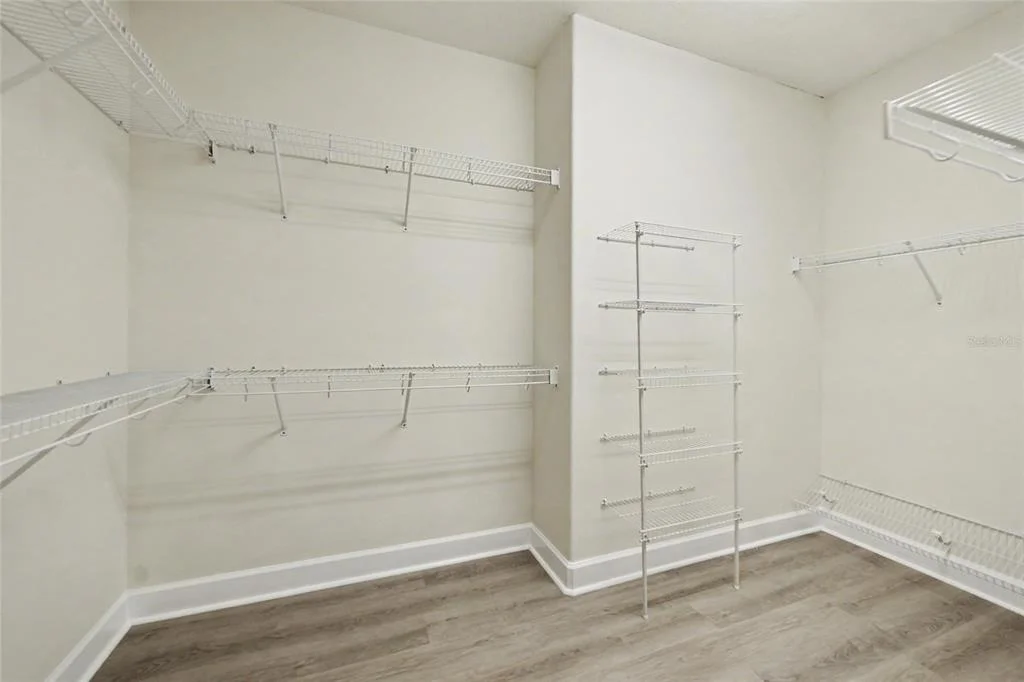
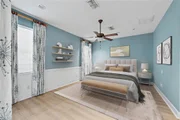
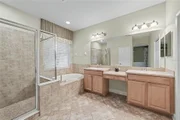
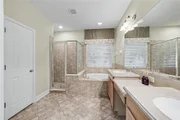
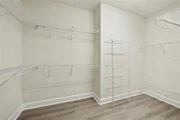
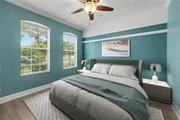
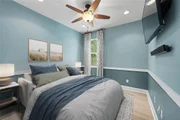
The primary suite includes a large walk-in closet, private bath and sliding glass doors with direct access to the screened lanai and backyard. The bath features his-and-her vanities, golden maple cabinetry, Corian countertops, walk-in shower and separate garden tub accented with decorative listello tile. Two secondary bedrooms offer recessed lighting and share a full bath with a tub/shower combination. The office is finished with crown molding and provides flexibility as a workspace, den or optional 4th bedroom.

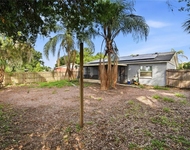
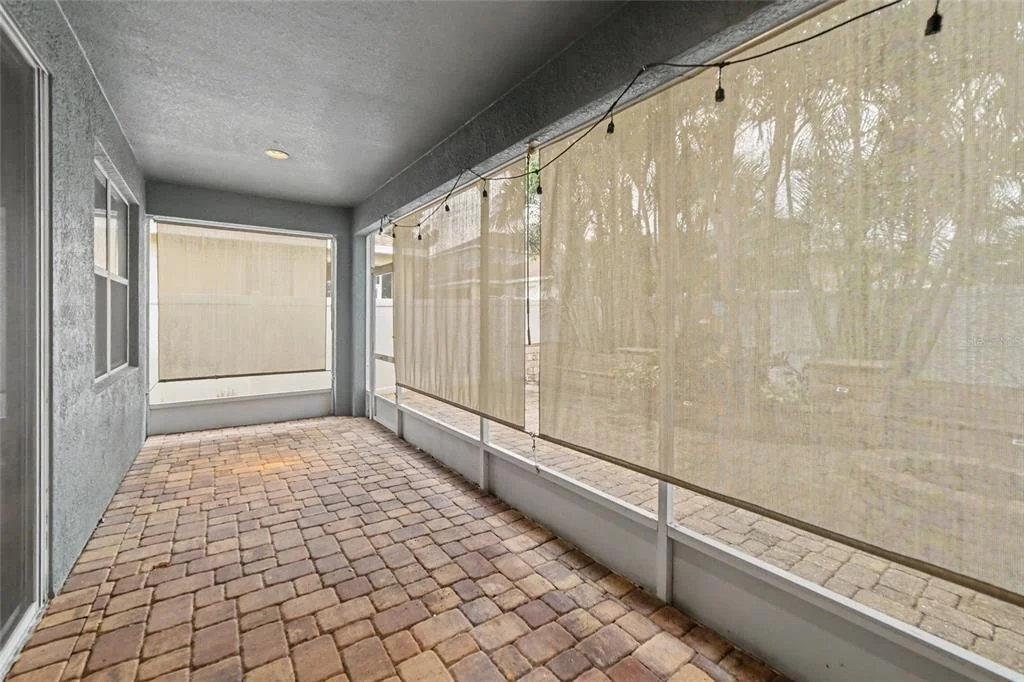
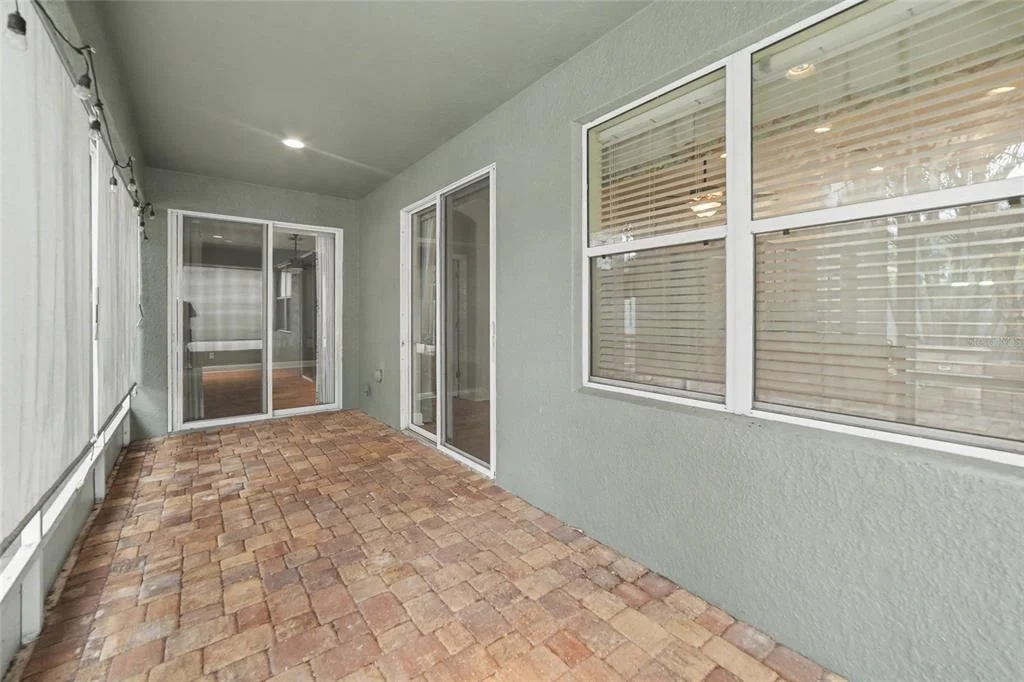
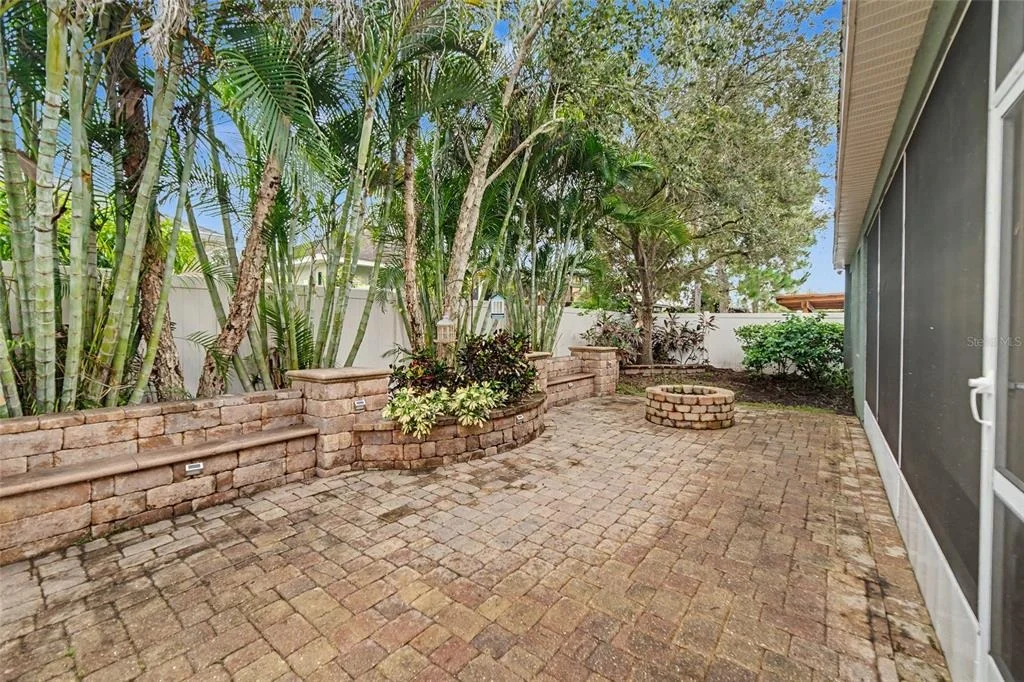
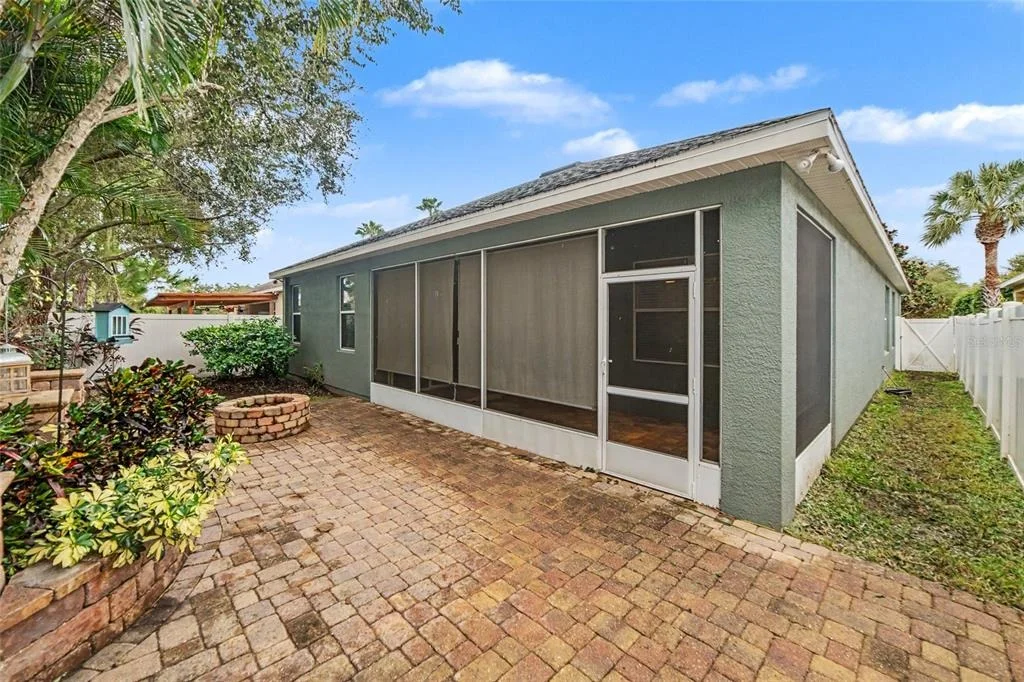
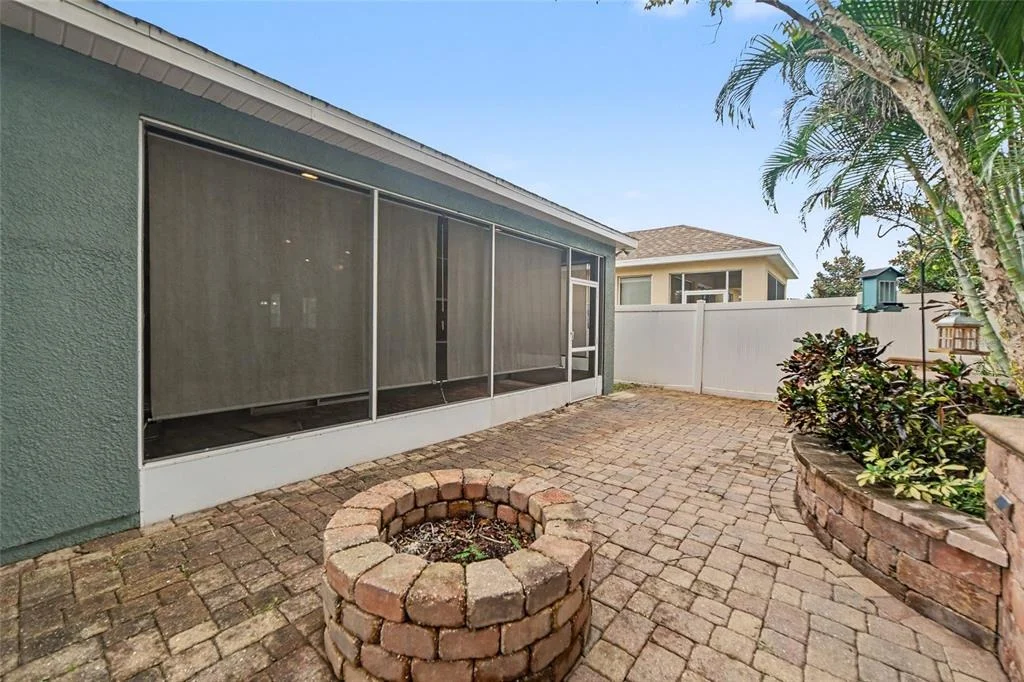
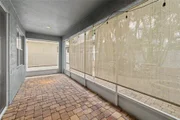
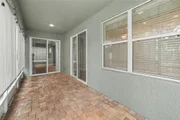
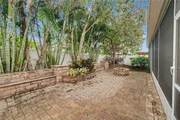
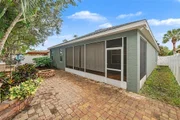
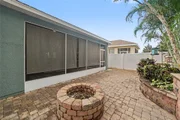
Two-panel sliding glass doors from the gathering room open to the covered, screened brick-paver lanai. Beyond the lanai, the fenced backyard features an expansive brick-paver patio with a dedicated brick-paver fire pit, ideal for relaxing and entertaining. 6-foot beige vinyl fencing, stone landscape borders and upgraded landscaping complete the outdoor setting.

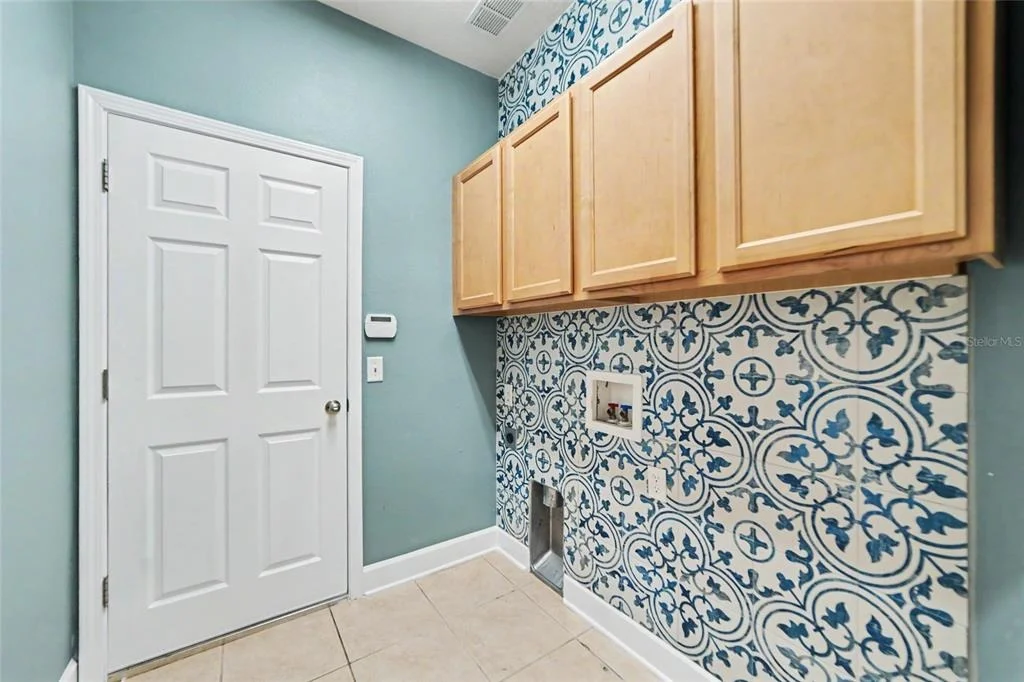
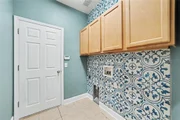
The laundry room offers golden maple cabinetry, countertop space and a decorative tile wall. Other highlights include a BRAND-NEW ROOF TO BE INSTALLED PRIOR TO CLOSING, 2026 water heater and natural gas, HVAC 2021.

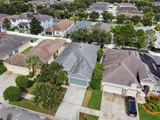
Avelar Creek North offers residents access to a community pool, clubhouse, playground and park, along with sidewalks and streetlights throughout the community. Conveniently located in Riverview with easy access to I-75, US-301, Brandon, Downtown Tampa, MacDill AFB, shopping, dining and entertainment.

A beautifully appointed former model combining a versatile floor plan, valuable updates and exceptional indoor-outdoor living in a convenient Riverview location.
Unit Size
2,115 Ft²
Days on Market
-
Land Size
0.13 acres
Price per sqft
$177
Property Type
House
Property Taxes
$457
HOA Dues
$12
Year Built
2008

Listed By

Jennifer Fieo
RE/MAX REALTY UNLIMITED

Payment Calculator

Cap Rate Calculator

Last updated: 24 days ago (Stellar MLS #TB8543589)

Price History

Date / Event Date Event Price
Oct 26, 2026 In contract -
In contract
Oct 14, 2026 Price Decreased $375,000
↓ $10K (2.5%)
Price Decreased
Sep 15, 2026 Price Decreased $384,500
↓ $5K (1.3%)
Price Decreased
Aug 28, 2026 Listed by RE/MAX REALTY UNLIMITED $389,500
Listed by RE/MAX REALTY UNLIMITED
Jan 20, 2011 Sold
Sold

Property Highlights

Garage
Air Conditioning
Parking Details
Has Garage
Attached Garage
Has Open Parking
Parking Features: Driveway, Garage Door Opener
Garage Spaces: 2
Interior Details
Full Bathrooms: 2
Interior Features: Built-in Features, Ceiling Fan(s), Crown Molding, High Ceilings, Open Floorplan, Stone Counters, Tray Ceiling(s), Walk-In Closet(s), Chair Rail, Eating Space In Kitchen, Kitchen/Family Room Combo, Solid Surface Counters, Split Bedroom, Thermostat
Appliances: Dishwasher, Disposal, Electric Water Heater, Microwave, Range
Flooring Type: Ceramic Tile, Luxury Vinyl
Door Features: Sliding Doors
Laundry Features: Electric Dryer Hookup, Gas Dryer Hookup, Inside, Laundry Room, Washer Hookup
Rooms: 8
Exterior Details
Square Footage: 2115
Square Footage Source: $0
Security Features: Smoke Detector(s)
Architectural Style: Contemporary
Year Built: 2008
Builder Name: Taylor Morrison
Builder Model: Pinehurst
Building Area Total: 2747
Levels: One
Building Area Units: Square Feet
Window Features: Blinds, Window Treatments
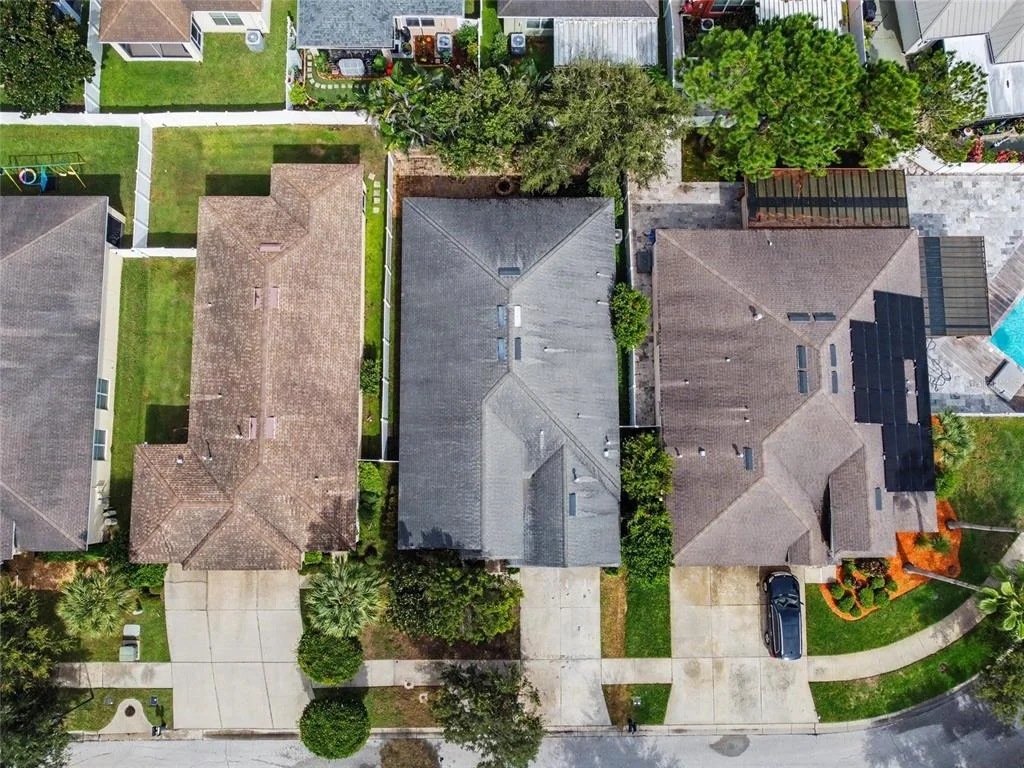
Construction Materials: Block, Stucco
Patio and Porch Features: Covered, Screened
Lot Features: Landscaped, In County, Sidewalk
Lot Size Area: 5500
Lot Size Units: Square Feet
Lot Size Acres: 0.13
Lot Size Square Feet: 5500
Lot Size Dimensions: 50 x 110
Tax Lot: 2
Water Source: Public
Financial Details
Tax Annual Amount: $5,482
Lease Considered: Yes
Utilities Details
Cooling Type: Central Air
Heating Type: Central, Natural Gas
Sewer : Public Sewer
Location Details
HOA/Condo/Coop Fee Includes: Community Pool
HOA/Condo/Coop Amenities: Playground, Pool, Fence Restrictions
HOA Fee: $142
HOA Fee Frequency: Annually

Building Info

Overview

    General

  • Year Built: 2008
  • Effective Year Built: 2016
  • Building Count: 1
  • Bedroom Count: 3
  • Bathroom Count: 2
  • Full Bathrooms: 2
  • Partial Bathrooms: 2
  • Building Condition: 6
  • Building Quality: 7
  • Construction Type: 6
  • Building Style: 21
  • Exterior Walls Type: 24
  • Interior Walls Type: 3
  • Roof Shape Type: 7
  • Roof Cover Type: 15
  • Floor Count: 100
  • Living Units: 1
  • Floor Cover: 9
  • Basement Type: 0
  • Basement Area: 0
  • Garage Type: 1
  • Garage Square Area: 400
  • Parking Space Count: 2
  • Patio Type: 14
  • Porch Type: 4
  • Pool Type: 0

    Dimensions

  • Lot Size Square Feet: 5,500
  • Lot Size Depth Feet: 1,100
  • Lot Size Frontage Feet: 500
  • Total Building Area: 2,515
  • Gross Building Area: 2,747
  • Building Area: 2,115
  • Building Area Measurement: L

    Heating and Cooling

  • Air Conditioning: 1
  • Heating: 3
  • Heated Square Feet: 2,115
  • Heating Fuel Type: 0

    Utilities

  • Sewer System: 0
  • Water Service: 0

Building

  • Building Type: 0
  • Property Class: R
  • Subdivision: AVELAR CREEK NORTH
  • Land Acres: 0000000126
  • Standard Land Use Code: 1001
  • County Land Use Code: 0100
  • State Land Use Code: 001
  • Legal Description 1: AVELAR CREEK NORTH LOT 2 BLOCK 6

Neighborhood

  • School District Name: Hillsborough County School District
  • Census Tract: 013807

Zoning

  • Zoning: PD

Geography

  • Assessors Map Reference: BK 111 PG 233
  • Subdivision Tract Number: 98U
  • Parcel: 077479-3518
  • Block: 6
  • Lot: 2
  • Meridian: SEC 06 TWN 31S RNG 20E
  • Municipality: UNICORPORATED
  • Latitude: 27.8068
  • Longitude: -82.3373

    Address

  • Full Address: 12802 Avelar Creek Dr
  • Address - House Number: 12802
  • Address - Street Name: Avelar Creek
  • Address - Suffix Type: Dr
  • State: FL
  • City Name: Riverview
  • Carrier Code: R036
  • 4-Digit Zip Code: 7621
  • Zip Code: 33578

Valuation

    Tax

  • Total Area: 2,382
  • Tax Year: 2023
  • Tax Amount: $506,141
  • Tax Rate Code Area: U

    Appraisal Valuation

  • Standard Deviation: 0.1573
  • Valuation Date: Apr 03, 2024
  • Confidence Score: 80
  • Final Value: 392,481
  • High Value: 454,249
  • Low Value: 330,714

    Market Valuation

  • Market Total Value: $294,286
  • Market Land Value: $74,992
  • Market Improvement Value: $219,294

    Assessments Valuation

  • Assessed Year: 2023
  • Assessed Total Value: $194,768

    Exemptions

  • Veteran Exemption: Yes
  • Homeowner Exemption: Yes

    Sales

  • Current Sale Contract Date: Jan 14, 2011
  • Current Sale Recording Date: Jan 20, 2011
  • Current Sale Price:
  • Current Sale Document Type: 68
  • Current Sale Input Document Number: 2011025701
Data used for valuation calculations is provided by RealtyHop, and other third party sources

Comparables

Unit
Status
Type
Beds
Baths
ft²
Price/ft²
Asking Price
Listed On
Closing Price
Sold On
HOA + Taxes

About Riverview


Similar Homes for Sale

Currently no similar homes around

Nearby Rentals

Unit for rent at 13104 Barth Place, RIVERVIEW, FL, 33579

$2,195 /mo

  • 3 Beds
  • 2 Baths
  • 1,290 ft²
13104 Barth Place #13104, RIVERVIEW, FL, 33579 Listing by Luis Chevere
Unit for rent at 11505 Paperwood Place, RIVERVIEW, FL, 33579

$2,500 /mo

  • 3 Beds
  • 2 Baths
  • 1,263 ft²
11505 Paperwood Place, RIVERVIEW, FL, 33579 Listing by Steve Oehlerking
Unit for rent at 10117 Berryessa Avenue, RIVERVIEW, FL, 33569

$2,425 /mo

  • 4 Beds
  • 2 Baths
  • 1,936 ft²
10117 Berryessa Avenue, RIVERVIEW, FL, 33569 Listing by Christopher Nelson


Frequently Asked Questions

When was property at 12802 Avelar Creek Drive built and last sold?
The property at 12802 Avelar Creek Drive was built in 2008 and last sold on Jan 14, 2011 for $214,900.
How much is this home worth?
The estimated value of the home located at 12802 Avelar Creek Drive is $379,765.
What are some comparable homes to 12802 Avelar Creek Drive?
There are currently no comparable homes to 12802 Avelar Creek Drive.