


12801 WILLOW MARSH LANE


About This Property
Upstairs, the owner's suite presents a true presidential retreat, entered through double doors and featuring tray ceilings, crown molding, and a private sitting area with barn-door entry, recessed lighting, and elegant chandelier accents. Dual walk-in closets and expansive windows elevate the space, while the spa-inspired ensuite bath rivals luxury resorts - fully tiled from floor to ceiling and appointed with a standalone soaking tub, brushed gold fixtures, electric fireplace with integrated television, dual vanities with quartz countertops, designer sconces, private water closet, and an extraordinary California shower with dual body sprays, rain showerheads, handheld fixtures, and custom built-ins. Three additional bedrooms offer fresh paint and new carpet, including one private ensuite and a beautifully updated Jack-and-Jill bath with striking tilework and individual vanity spaces. The fully renovated walk-out lower level expands the home's versatility with expansive recreational areas, a loft-style gathering space, media room, additional bedrooms, full bathrooms, and a wet bar - ideal for entertaining or multigenerational living. Woodmore North offers a lifestyle defined by convenience and prestige, with nearby shopping, dining, golf courses, parks, and major commuter routes providing easy access to Washington, D.C., Annapolis, and Northern Virginia. Major updates include roof (2019), main-level HVAC (2019), upper-level HVAC (2025), kitchen renovations (2021 & 2025), stainless steel appliances (2021), new gutters (2021), water heater (2024), 6-ft vinyl
Payment Calculator
Your Estimated Monthly Payment
Cap Rate Calculator
What does this mean?
Based on our analysis, the cap rate of this property is 1.25%. A negative cap rate indicates that the property might not be feasible as an income-producing asset. The median cap rate for a near zip code 11238 is 4.23%.
How much can I actually make?
Actual monthly rental income may vary between $4,760 and $7,140 depending on unit-specific characteristics. You can change the amount using the slider to further explore.
How is cap rate calculated?
Cap Rate = Net Operating Income (NOI) / Property Asset Value.
When calculating the cap rate, we assume 100% occupancy. Leverage (mortgage) is not considered.
Cap Rate provided by RealtyHop and RentHop, learn more about cap rate here.
Price History
| Date / Event | Date | Event | Price |
|---|---|---|---|
| Apr 3, 2026 | Sold | ||
| Sold | |||
| Mar 6, 2026 | In contract | - | |
| In contract | |||
| Feb 26, 2026 | Listed by Cummings & Co. Realtors | $1,275,000 | |
| Listed by Cummings & Co. Realtors | |||
| Jul 17, 2025 | Withdrawn | - | |
| Withdrawn | |||
| Jun 18, 2025 | Listed by Keller Williams Realty Centre | $1,225,000 | |
| Listed by Keller Williams Realty Centre | |||
| | |||
|
Welcome to Woodmore North, Where Luxury and Space Meet.
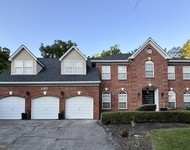
This exquisitely designed five-bedroom, four-and-a-half-bath estate offers a three-car garage and rests on a premium corner lot of over an acre. The grand foyer reveals formal living and dining spaces alongside a private office, each designed for both entertaining and everyday elegance. The expansive dining room easily hosts large gatherings, features a butler's pantry. The newly renovated gourmet kitchen, outfitted with top-of-the-line appliances and an oversized island, eat-in table space, back staircase, french door to TREX deck, while opening to a sunlit family room with a wall of windows and fireplace. Upstairs, retreat to the owner's suite. A personal sanctuary with a separate sitting room. spa-like bathroom finishes, two separate side vanities and two walk-in closets. Upper-level laundry room and walkway overlooking the chef’s kitchen. The fully finished walkout lower level extends your living space with areas perfect for a gym, theater, play room and newly redone bar and guest suite. There is a full bath on this level also.
The sprawling fenced in rear yard is ready for your dream backyard — pool, patio, garden, or all three.
Recent updates new roof in 2019, kitchen remodel May 2021, all new Kitchen Aid stainless steel appliances May 2021, primary bedroom barn doors and LED recessed lighting 2021, front load LG washer & dryer 2021, new gutters along back of house 2021, all new toilets 2021, 6 Foot privacy vinyl rear fence March 2023, new bathroom vanities in Jack and Jill bedrooms 2025, new flooring in front of kids sinks 2025, new upper level AC unit April 2025, new main level AC unit 2019, new water heater 2024 & lower level Bar Granite countertop July 2023, primary bath Frosted Glass picture window 2023 and a new kitchen sink windows 2023. Total over $154K in recent major upgrades to this estate home.
Woodmore North offers more than a home — it offers a lifestyle.
| |||

Property Highlights
Building Info
Comparables
Status
Price/ft²
Listed On
Sold On
About Woodmore
Similar Homes for Sale
Currently no similar homes aroundNearby Rentals

Cummings & Co. Realtors
Last Updated: 1 hours ago
Data Source: Bright MLS , MLS# MDPG2189616
 Your Privacy Choices
Phone: 425-283-2930
Address: 335 Madison Avenue, New York, NY 10017