See Home Value
Franklin Farm 20171
12801 OWLSLEY WAY
$1,450,000
● House - Off Market

12801 OWLSLEY WAY

HERNDON, VA 20171
bedrooms
5 Beds
bathrooms
4 Baths, 1 Half Bath
square feet
5,286 Ft²
$8,869
Est. Monthly
$255
HOA / Fees
2.67%
Cap Rate

About This Property

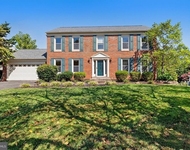
With over 5,200 square feet of finished living space on three levels, this, 5 bedrooms up and 4.5 bathrooms home offers elegance, comfort, and versatility. From the two-story foyer to the light-filled kitchen and skylit breakfast area, every detail is designed for gracious living. The kitchen features a breakfast bar,  center island with induction cooktop and double ovens-flowing seamlessly into the family room with a cozy gas fireplace. A stunning custom office with floor-to-ceiling cabinetry makes working from home a delight. A large formal dining room and living room complete this level. Upstairs, the primary suite is your personal retreat, with a spa-style renovated bath featuring a wet room, heated floors, and a spacious walk-in closet with custom built-ins. Four additional spacious bedrooms as well as two Jack-and- Jill bathrooms ensures plenty of space for all. The finished lower level has a phenomenal great room as well as a bonus room and a fabulous full bath. Two large storage rooms ensure there is plenty of space for all of your belongings.

Outdoor living shines with a gorgeous screened-in porch boasting a wood-paneled vaulted ceiling and dual fans. Just beyond, a large composite deck offers ample space for dining, lounging, and entertaining-surrounded by fenced lush greenery for privacy.  Located in the sought-after Oakton/Carson/ Crossfield school district, this exceptional home balances timeless style with modern comforts. Recent upgrades include new windows and newer roof and HVAC. HOA includes pickleball and basketball court as well as a playground. Easy access to Fairfax County Pkwy, Dulles Toll Rd and Route 66 as well as Whole Foods, Wegmans and multiple shopping centers.
Unit Size
5,286 Ft²
Days on Market
-
Land Size
0.25 acres
Price per sqft
$283
Property Type
House
Property Taxes
$1,272
HOA Dues
$255
Year Built
1998

Payment Calculator

Cap Rate Calculator

Last updated: 2 years ago (Bright MLS #VAFX2252310)

Price History

Date / Event Date Event Price
Aug 22, 2025 Sold
Sold
Jul 21, 2025 In contract -
In contract
Jul 9, 2025 Listed by Coldwell Banker Realty $1,495,000
Listed by Coldwell Banker Realty
Jan 20, 2004 Sold
Sold

Property Highlights

Air Conditioning
Fireplace

Building Info

Overview

    General

  • Year Built: 1998
  • Effective Year Built: 1998
  • Building Count: 1
  • Total Rooms: 11
  • Bedroom Count: 5
  • Bathroom Count: 4
  • Full Bathrooms: 3
  • Partial Bathrooms: 4
  • Building Condition: 0
  • Building Quality: 0
  • Construction Type: 6
  • Building Style: 40
  • Exterior Walls Type: 19
  • Interior Walls Type: 0
  • Roof Shape Type: 0
  • Roof Cover Type: 3
  • Floor Count: 200
  • Living Units: 1
  • Floor Cover: 9
  • Basement Type: 4
  • Basement Area: 1,070
  • Garage Type: 1
  • Garage Square Area: 660
  • Parking Space Count: 2
  • Patio Type: 0
  • Porch Type: 4
  • Pool Type: 0
  • Location Influence Type: 206

    Dimensions

  • Lot Size Square Feet: 11,086
  • Total Building Area: 5,566
  • Gross Building Area: 5,842
  • Building Area: 3,836
  • Building Area Measurement: L

    Heating and Cooling

  • Fireplace Count: 1
  • Air Conditioning: 1
  • Heating: 24
  • Heated Square Feet: 3,836
  • Heating Fuel Type: 2

    Utilities

  • Sewer System: 1
  • Water Service: 2

Building

  • Building Type: 0
  • Property Class: R
  • Subdivision: OAK FARMS
  • Land Acres: 0000000255
  • Standard Land Use Code: 1001
  • County Land Use Code: 011
  • Legal Description 1: OAK FARMS LT 62 SEC 2

Neighborhood

  • School District Name: Fairfax County Public Schools
  • Census Tract: 481106

Zoning

  • Zoning: 302

Geography

  • Assessors Map Reference: 025-4
  • District: Nov 30, 2000
  • Section: 2
  • Parcel: 0254-20-0062
  • Lot: 62
  • Municipality: HUNTER MILL
  • Latitude: 38.917
  • Longitude: -77.3881

    Address

  • Full Address: 12801 Owlsley Way
  • Address - House Number: 12801
  • Address - Street Name: Owlsley
  • Address - Suffix Type: Way
  • State: VA
  • City Name: Herndon
  • Carrier Code: R040
  • 4-Digit Zip Code: 4225
  • Zip Code: 20171

Valuation

    Tax

  • Total Area: 3,836
  • Tax Year: 2022
  • Tax Amount: $1,160,504
  • Tax Rate Code Area: 10000

    Appraisal Valuation

  • Standard Deviation: 0.1044
  • Valuation Date: Aug 23, 2023
  • Confidence Score: 89
  • Final Value: 1,222,342
  • High Value: 1,350,008
  • Low Value: 1,094,677

    Market Valuation

  • Market Total Value: $1,014,870
  • Market Land Value: $326,000
  • Market Improvement Value: $688,870

    Assessments Valuation

  • Assessed Year: 2022
  • Assessed Total Value: $1,014,870
  • Assessed Land Value: $326,000
  • Assessed Improvements Value: $688,870

    Sales

  • Current Sale Contract Date: Jan 16, 2004
  • Current Sale Recording Date: Jan 21, 2004
  • Current Sale Price:
  • Current Sale Document Type: 27
  • Current Sale Input Document Number: 20042676006
  • Previous Sale Recording Date: Jan 20, 2004
  • Previous Sale Contract Date: Jan 16, 2004
  • Previous Sale Amount: $730,000
  • Previous Sale Document Type: 27

    Financing

  • First Mortgage Financing Type: VAR
Data used for valuation calculations is provided by RealtyHop, and other third party sources

Comparables

Unit
Status
Type
Beds
Baths
ft²
Price/ft²
Asking Price
Listed On
Closing Price
Sold On
HOA + Taxes

About Franklin Farm


Similar Homes for Sale

Currently no similar homes around

Nearby Rentals

Unit for rent at 3507 Pecan Place, FAIRFAX, VA, 22033

$4,700 /mo

  • 4 Beds
  • 3 Baths
  • 3,080 ft²
3507 Pecan Place, FAIRFAX, VA, 22033 Listing by Fatemeh Salmasi
Unit for rent at 12525 Fox View Way, RESTON, VA, 20191

$4,790 /mo

  • 3 Beds
  • 3 Baths
  • 2,672 ft²
12525 Fox View Way, RESTON, VA, 20191 Listing by Dena H Conrad
Unit for rent at 2283 Dosinia Court, RESTON, VA, 20191

$4,750 /mo

  • 5 Beds
  • 2 Baths
  • 3,240 ft²
2283 Dosinia Court, RESTON, VA, 20191 Listing by Rafi A Mohabbat


Frequently Asked Questions

When was property at 12801 Owlsley Way built and last sold?
The property at 12801 Owlsley Way was built in 1998 and last sold on Jan 16, 2004 for $730,000.
How much is this home worth?
The estimated value of the home located at 12801 Owlsley Way is $0.
What are some comparable homes to 12801 Owlsley Way?
There are currently no comparable homes to 12801 Owlsley Way.