Check Availability
$2,150,000
● House - In Contract

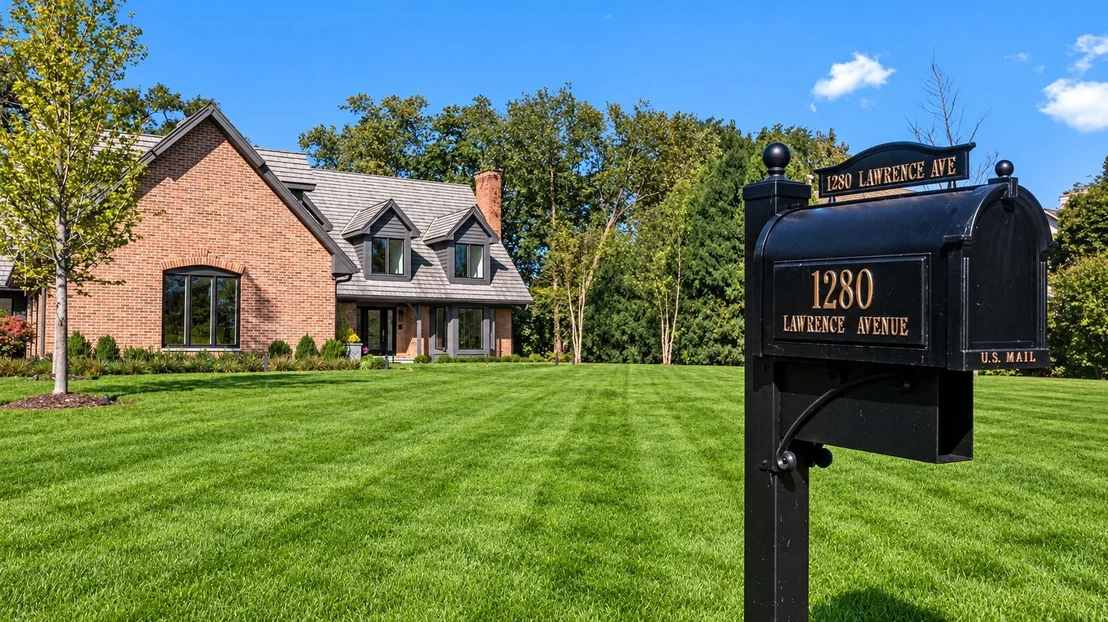
1280 Lawrence Avenue

Lake Forest, IL 60045
bedrooms
6 Beds
bathrooms
5 Baths, 1 Half Bath
square feet
5,389 Ft²
$12,513
Est. Monthly
$100
HOA / Fees

About This Property

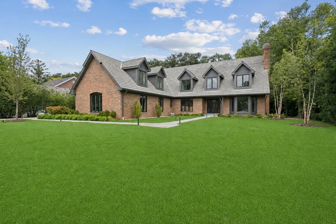
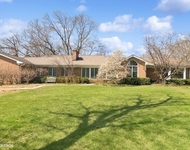
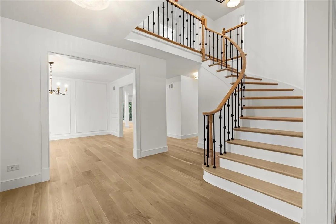
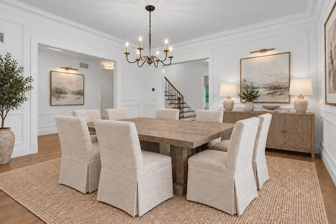
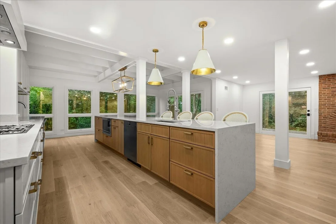
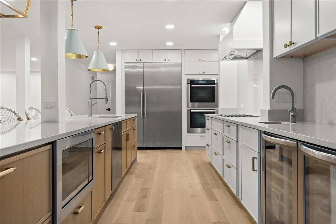
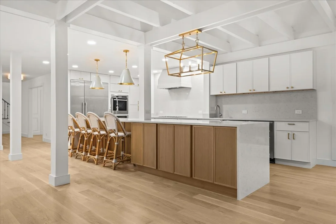
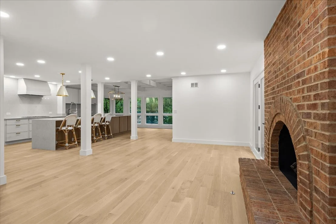
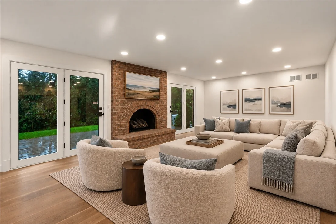
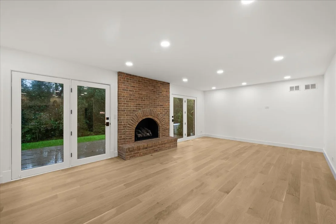
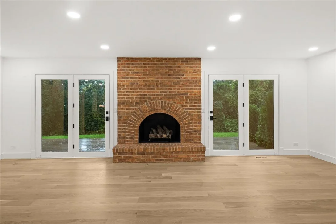
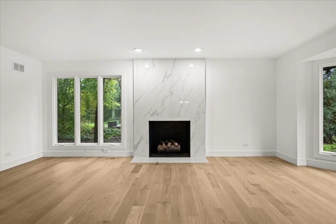
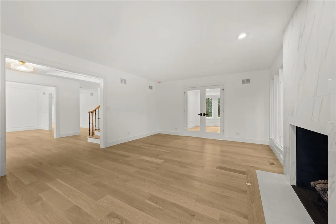
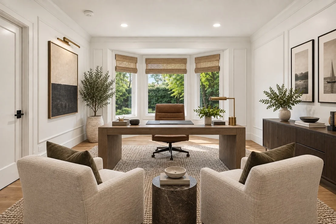
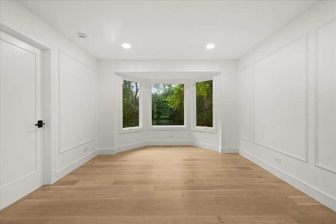
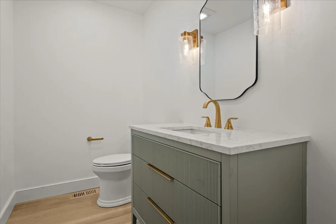
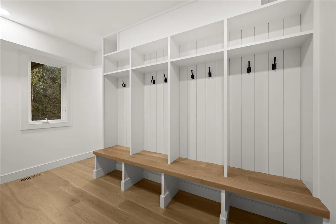
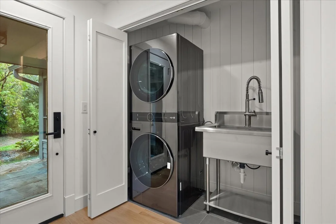
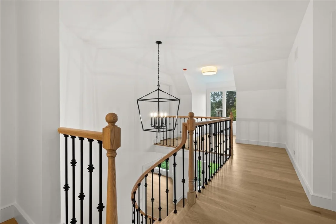
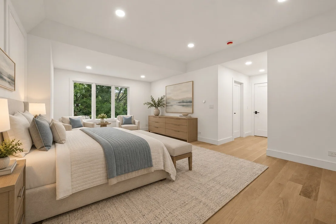
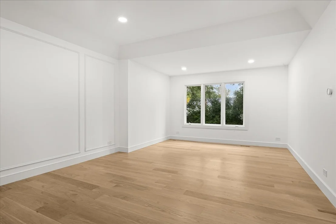
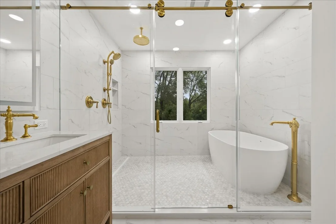
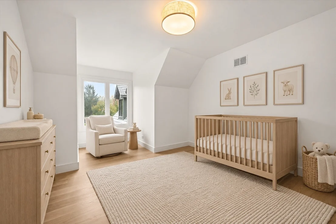
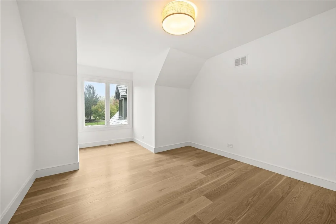
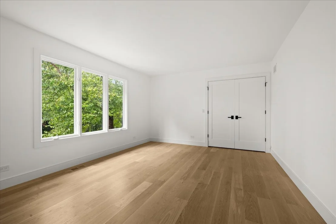
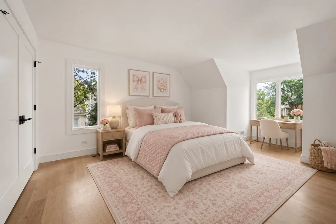
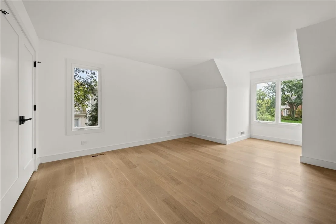
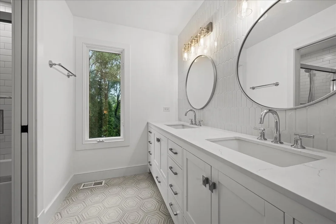
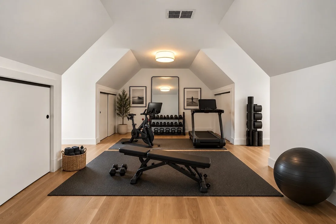
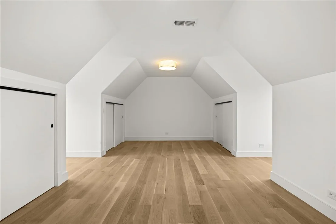
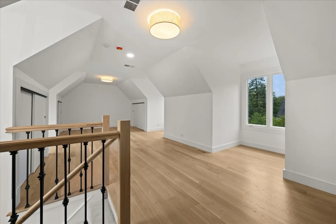
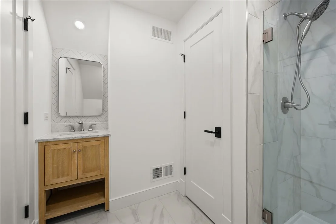
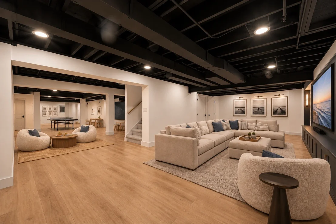
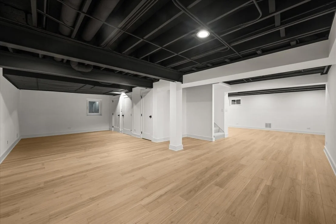
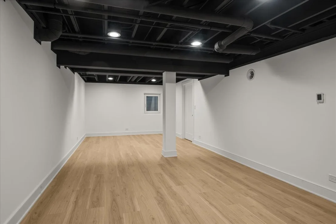
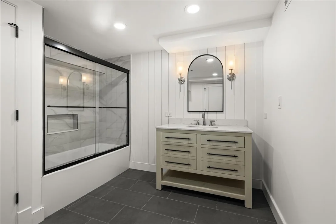
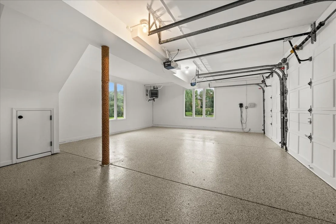
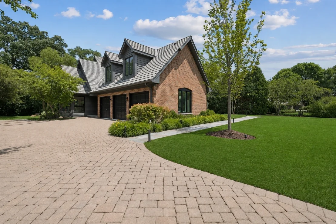
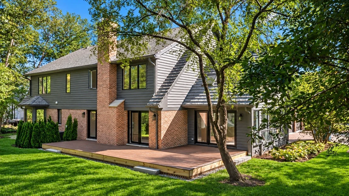
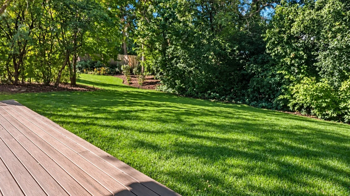
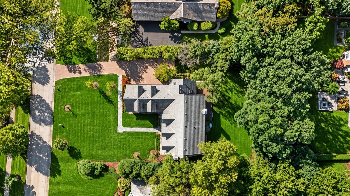
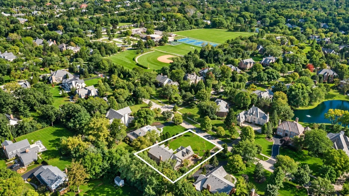
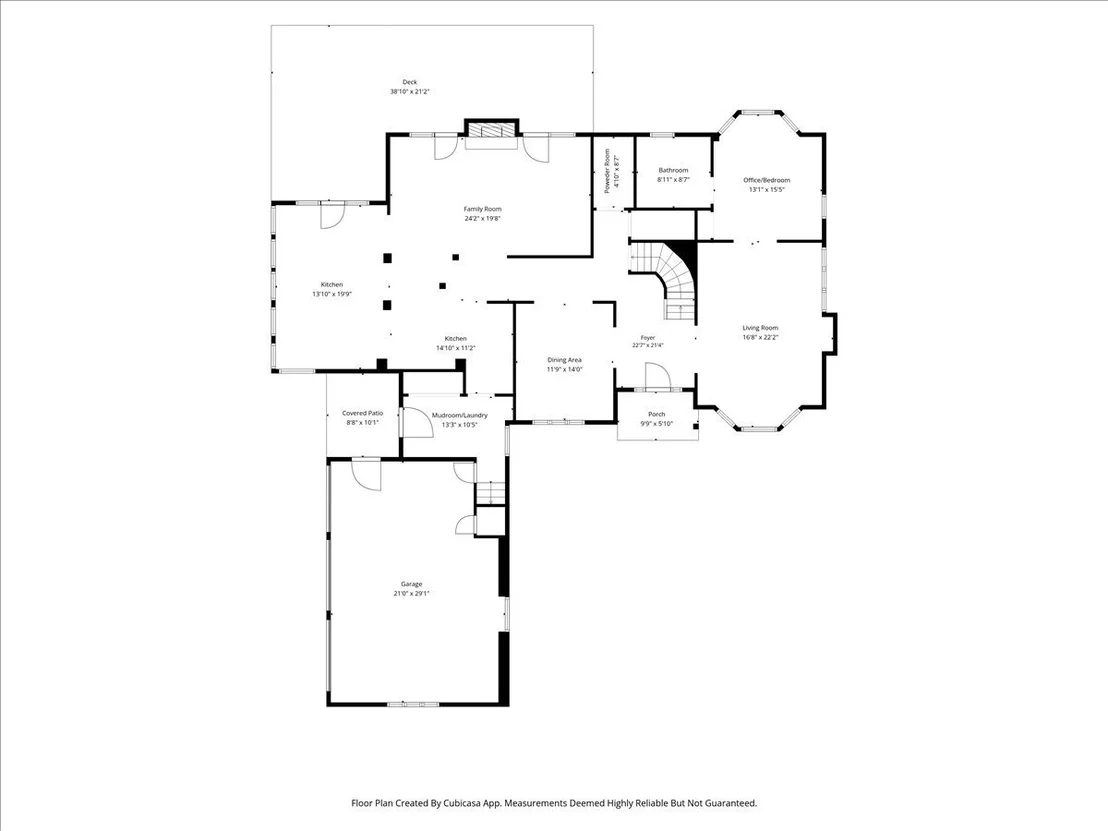
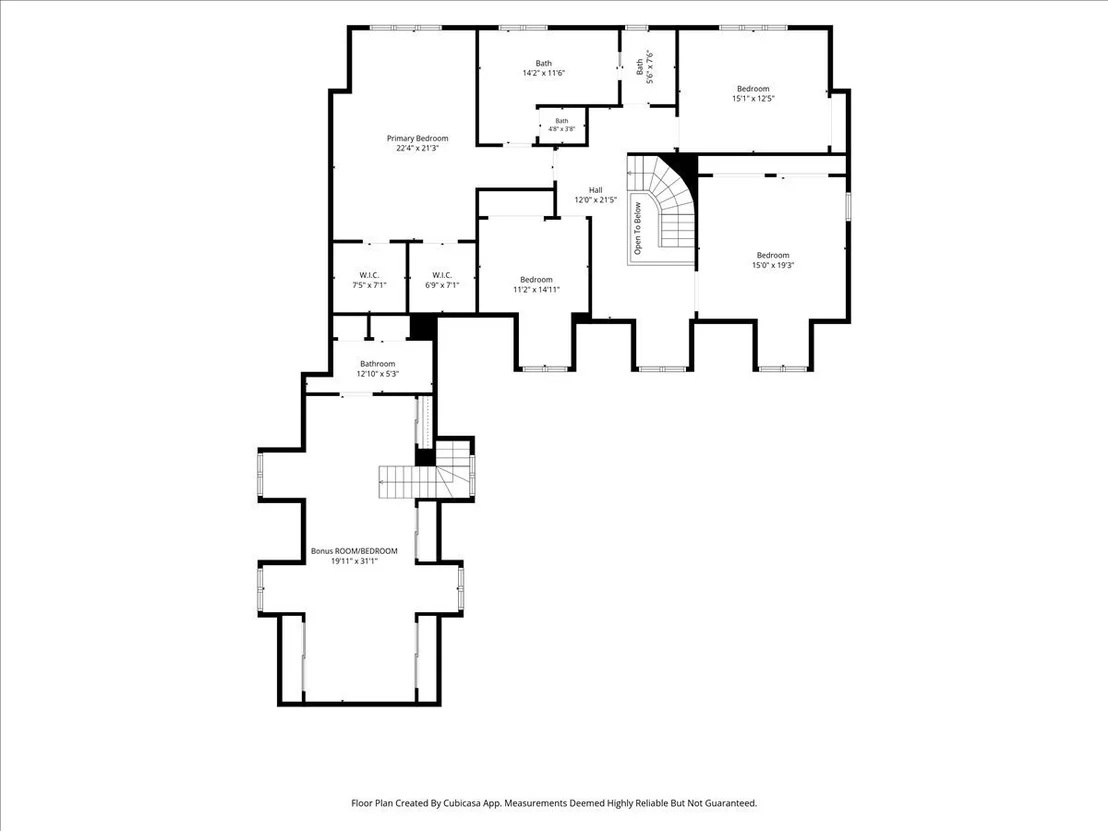
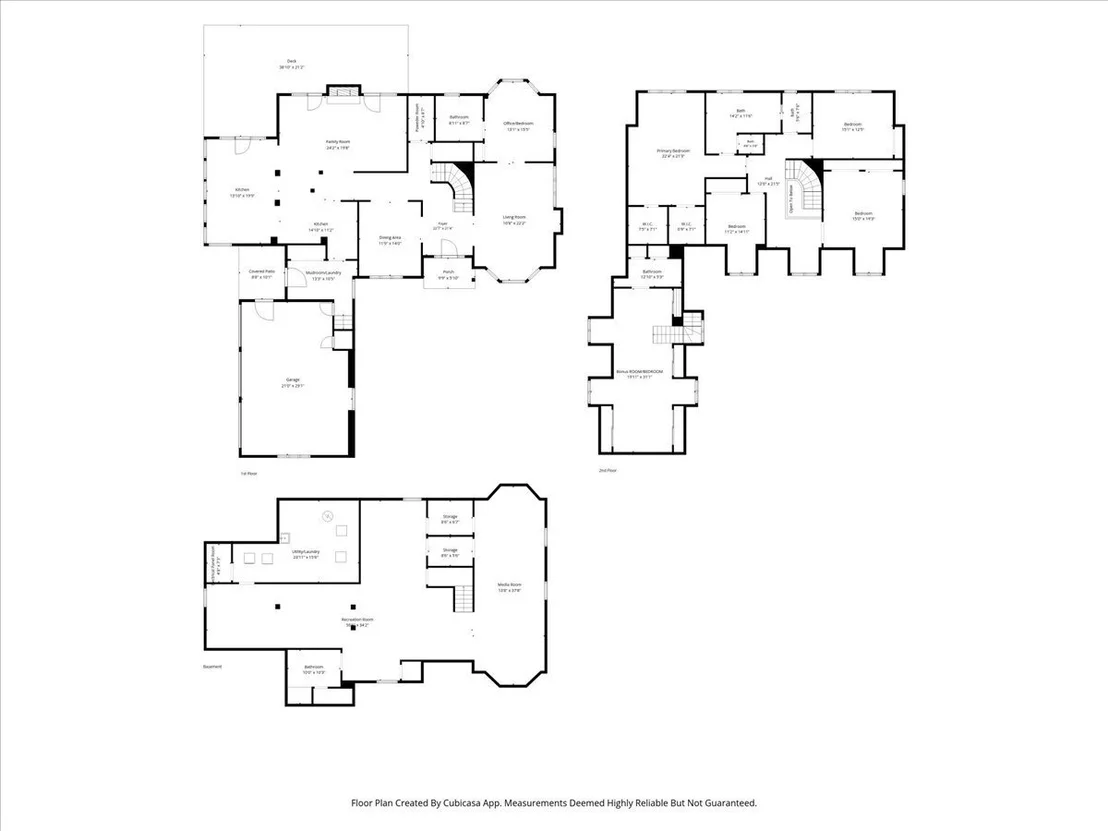
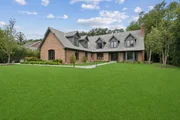
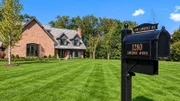
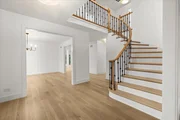
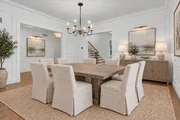
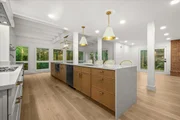
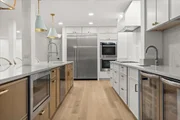
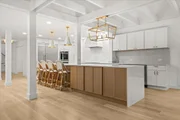
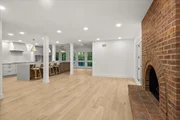
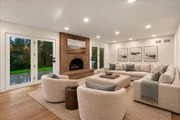
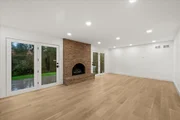
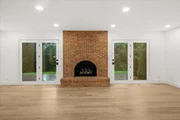
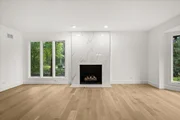
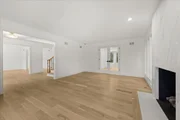
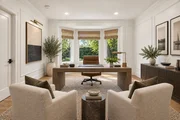
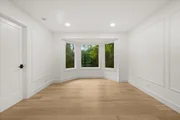
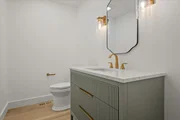
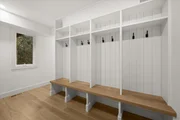
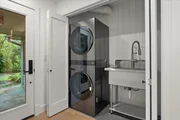
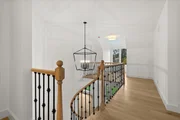
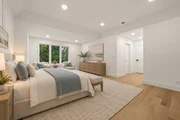
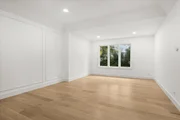
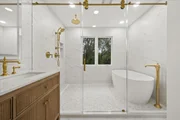
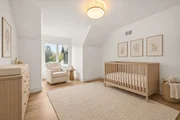
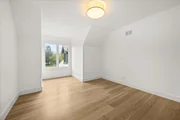
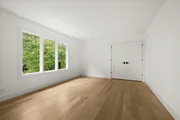
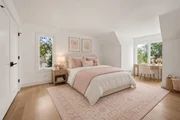
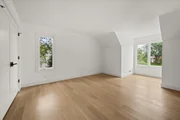
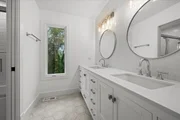
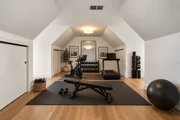
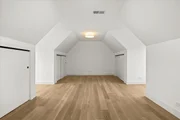
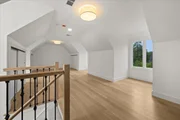
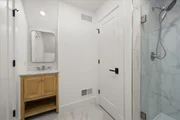
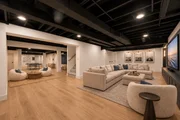
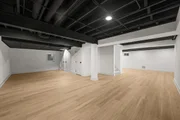
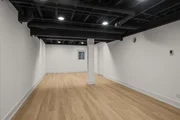
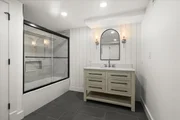
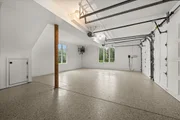
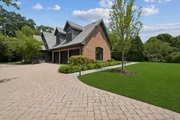
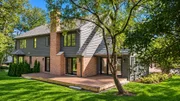
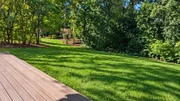
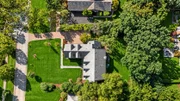
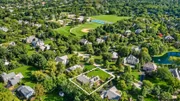
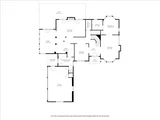
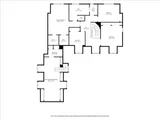
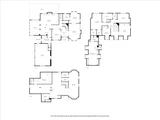
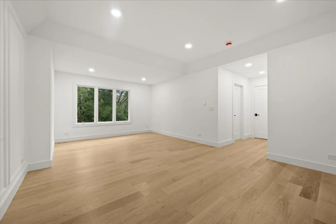
Located in the highly sought-after Arbor Ridge neighborhood, this exceptional Cape Cod has undergone a comprehensive transformation by The Froelich Group, resulting in a home that feels virtually new while maintaining the timeless character and charm that make the neighborhood so desirable. Far beyond a cosmetic renovation, this extensive top-to-bottom rebuild involved reconfiguring the floor plan, relocating load-bearing walls, posts, and footings, replacing subfloors throughout much of the home, and adding two full bathrooms and a powder room. Nearly every surface has been thoughtfully upgraded with an unwavering commitment to quality craftsmanship and design. At the heart of the home is a spectacular chef's kitchen designed for both everyday living and entertaining. Custom cabinetry, exquisite quartzite countertops, high-end stainless steel appliances, two beverage refrigerators, and an oversized center island with seating and a prep sink create a space that is as functional as it is beautiful. The kitchen flows seamlessly into the breakfast area and family room beneath a dramatic architectural ceiling detail that enhances the sense of openness and light, while French doors provide direct access to the patio and backyard beyond. The remarkable scope of improvements continues throughout the home and includes beautifully appointed new bathrooms, a newly added powder room, a spacious mudroom/laundry room with custom built-ins, rich white oak hardwood flooring, custom millwork and trim, designer lighting, custom doors, all new tile work, fresh interior and exterior paint, and extensive electrical upgrades including new wiring, outlets, switches, and recessed lighting throughout. A versatile first-floor office with an ensuite bath offers flexibility as a guest suite or additional bedroom. Upstairs, four bedrooms include a luxurious primary retreat featuring a stunning new bathroom and two walk-in closets. Above the attached heated three-car garage with epoxy flooring, a private flexible suite with a full bath provides endless possibilities as a home office, fitness studio, recreation room, teen retreat, au pair suite, or guest quarters. The finished lower level offers exceptional additional living space, including a large media room, expansive recreation area, a beautifully updated full bathroom, and a second laundry room, creating the perfect space for entertaining, relaxing, and accommodating guests. Outside, the transformation is equally impressive. Professionally designed landscaping includes new trees, plantings, exterior lighting, a bluestone walkway, and a new patio, creating beautiful outdoor spaces that complement the home's exceptional interior. The result is a residence that combines the quality and attention to detail of a custom new build with the warmth, character, and established setting of one of Arbor Ridge's most coveted locations. Ideally located just steps from Everett Elementary School and Park, shopping, dining, and the Metra, this extraordinary home offers a rare opportunity to enjoy truly turnkey living in one of the area's most desirable neighborhoods.

Unit Size
5,389 Ft²
Days on Market
-
Land Size
0.47 acres
Price per sqft
$399
Property Type
House
Property Taxes
$1,856
HOA Dues
$100
Year Built
1989

Listed By

Samantha Trace
@properties Christie's International Real Estate
Lisa Trace
@properties Christie's International Real Estate

Payment Calculator

Cap Rate Calculator

Property Highlights

Elevator
Garage
Air Conditioning
Fireplace
Parking Details
Has Garage
Has Open Parking
Parking Features: Driveway, Garage Door Opener, Heated Garage, Garage, Attached, Brick Driveway, Yes
Garage Spaces: 3
Interior Details
Half Bathrooms: 1
Full Bathrooms: 5
Interior Features: Vaulted Ceiling(s), In-Law Floorplan, Walk-In Closet(s), 1st Floor Bedroom, 1st Floor Full Bath, Separate Dining Room, Quartz Counters
Appliances: Double Oven, Dishwasher, Refrigerator, Washer, Dryer, Disposal
Flooring Type: Hardwood, Carpet
Laundry Features: Main Level
Rooms: 12
Has Fireplace
Fireplace Features: Wood Burning Stove, Gas Log, Gas Starter, Masonry
Fireplaces: 2
Basement: Finished, Full
Exterior Details
Square Footage: 5389
Square Footage Source: $0
Architectural Style: Cape Cod
Year Built: 1989
Window Features: Skylight(s)
Construction Materials: Brick, Cedar
Patio and Porch Features: Patio
Lot Features: Landscaped
Lot Size Area: 20569.032
Lot Size Units: Square Feet
Lot Size Acres: 0.4722
Lot Size Square Feet: 20569.032
Lot Size Dimensions: 110 X 182 X 109 X 190
Water Source: Lake Michigan
Financial Details
Tax Annual Amount: $22,268
Utilities Details
Cooling Type: Central Air
Heating Type: Natural Gas, Forced Air, Radiant, Zoned, Radiant Floor
Sewer : Public Sewer
Location Details
HOA/Condo/Coop Fee Includes: Insurance, Other
HOA Fee: $1,200
HOA Fee Frequency: Annually

Building Info

Overview

    General

  • Year Built: 1989
  • Effective Year Built: 1989
  • Building Count: 1
  • Bedroom Count: 4
  • Bathroom Count: 5
  • Full Bathrooms: 4
  • Partial Bathrooms: 5
  • Bathroom Plumbing Fixtures: 17
  • Building Condition: 6
  • Building Quality: 1
  • Construction Type: 6
  • Building Style: 15
  • Exterior Walls Type: 2
  • Interior Walls Type: 0
  • Roof Shape Type: 0
  • Roof Cover Type: 13
  • Floor Count: 175
  • Living Units: 1
  • Floor Cover: 0
  • Basement Type: 9
  • Basement Area: 2,103
  • Garage Type: 1
  • Garage Square Area: 682
  • Parking Space Count: 2
  • Patio Type: 59
  • Porch Type: 102
  • Pool Type: 0

    Dimensions

  • Lot Size Square Feet: 20,569
  • Lot Size Depth Feet: 1,870
  • Lot Size Frontage Feet: 1,100
  • Total Building Area: 6,619
  • Gross Building Area: 6,619
  • Building Area: 3,834
  • Building Area Measurement: L

    Heating and Cooling

  • Fireplace Count: 1
  • Air Conditioning: 1
  • Heating: 4
  • Heated Square Feet: 3,834
  • Heating Fuel Type: 0

    Utilities

  • Sewer System: 0
  • Water Service: 0

Building

  • Building Type: 0
  • Property Class: R
  • Subdivision: ARBOR RIDGE SUB
  • Land Acres: 0000000472
  • Standard Land Use Code: 1001
  • County Land Use Code: 40
  • Legal Description 1: ARBOR RIDGE SUB; LT13 LOT 13

Neighborhood

  • School District Name: Lake Forest Community High School District 115
  • Census Tract: 864601

Geography

  • Assessors Map Reference: 2649-B7
  • District: WEST DEERFIE
  • Parcel: 16-07-305-004
  • Lot: 13
  • Municipality: TWP OF WEST DEERFIELD
  • Latitude: 42.218
  • Longitude: -87.8782

    Address

  • Full Address: 1280 Lawrence Ave
  • Address - House Number: 1280
  • Address - Street Name: Lawrence
  • Address - Suffix Type: Ave
  • State: IL
  • City Name: Lake Forest
  • Carrier Code: C025
  • 4-Digit Zip Code: 3640
  • Zip Code: 60045

Valuation

    Tax

  • Tax Year: 2022
  • Tax Amount: $2,098,540
  • Initial Tax Delinquent Year: 2021
  • Tax Rate Code Area: 17025

    Appraisal Valuation

  • Standard Deviation: 0.1597
  • Valuation Date: Feb 28, 2024
  • Confidence Score: 80
  • Final Value: 1,316,168
  • High Value: 1,526,426
  • Low Value: 1,105,910

    Market Valuation

  • Market Total Value: $1,101,653
  • Market Land Value: $337,396
  • Market Improvement Value: $764,257

    Assessments Valuation

  • Assessed Year: 2023
  • Assessed Total Value: $367,181
  • Assessed Land Value: $112,454
  • Assessed Improvements Value: $254,727

    Exemptions

  • Homeowner Exemption: Yes

    Sales

  • Current Sale Contract Date: May 18, 2021
  • Current Sale Recording Date: Jul 01, 2021
  • Current Sale Price:
  • Current Sale Document Type: 55
  • Current Sale Input Document Number: 7804732
Data used for valuation calculations is provided by RealtyHop, and other third party sources

Comparables

Unit
Status
Type
Beds
Baths
ft²
Price/ft²
Asking Price
Listed On
Closing Price
Sold On
HOA + Taxes

About Arbor Ridge


Similar Homes for Sale

Currently no similar homes around

Nearby Rentals

Unit for rent at 535 N Waukegan Road, Lake Forest, IL, 60045

$7,250 /mo

  • 4 Beds
  • 3 Baths
  • 2,146 ft²
535 N Waukegan Road, Lake Forest, IL, 60045 Listing by Cory Green
Unit for rent at 525 W Deerpath Road, Lake Forest, IL, 60045

$4,700 /mo

  • 2 Beds
  • 1 Bath
  • 1,352 ft²
525 W Deerpath Road, Lake Forest, IL, 60045 Listing by Megan Sparrow Jordan
Unit for rent at 1674 Bowling Green Drive, Lake Forest, IL, 60045

$6,800 /mo

  • 4 Beds
  • 3 Baths
  • 3,270 ft²
1674 Bowling Green Drive, Lake Forest, IL, 60045 Listing by Monica Balder


Frequently Asked Questions

When was property at 1280 Lawrence Avenue built and last sold?
The property at 1280 Lawrence Avenue was built in 1989 and last sold on May 18, 2021 for $906,500.
How much is this home worth?
The estimated value of the home located at 1280 Lawrence Avenue is $2,171,500.
What are some comparable homes to 1280 Lawrence Avenue?
There are currently no comparable homes to 1280 Lawrence Avenue.