


20
Map

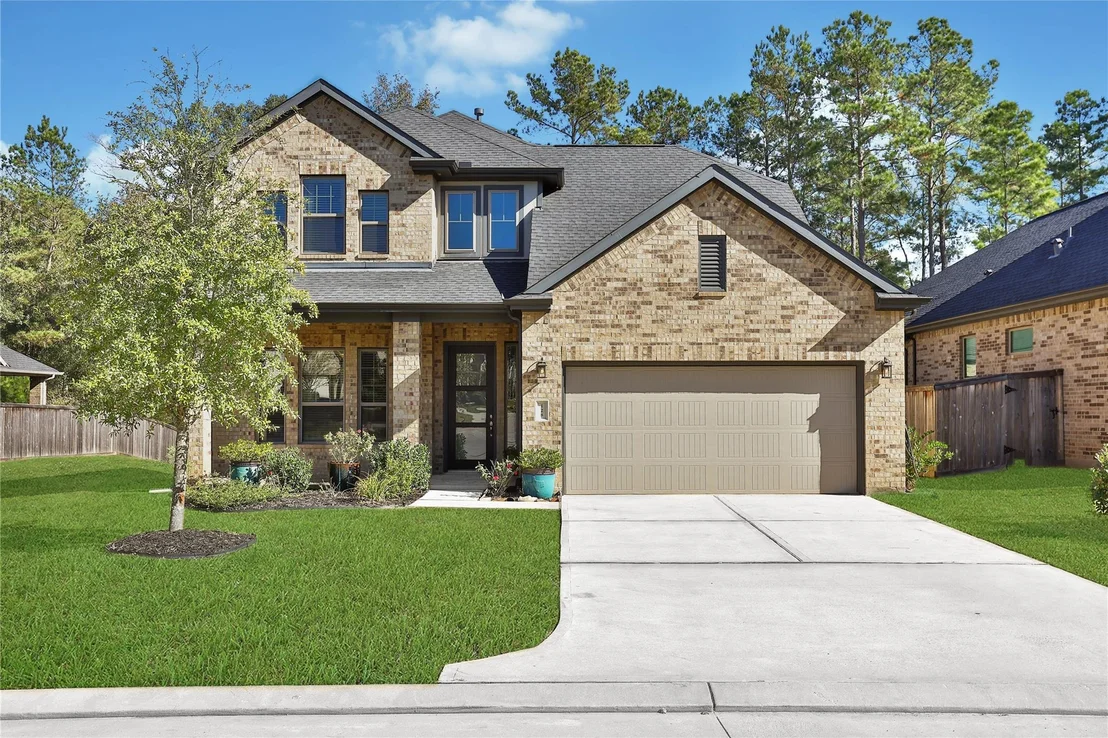
128 Yellow Perch Way


About This Property
Listed By
Payment Calculator
Your Estimated Monthly Payment
Cap Rate Calculator
What does this mean?
Based on our analysis, the cap rate of this property is 1.25%. A negative cap rate indicates that the property might not be feasible as an income-producing asset. The median cap rate for a near zip code 11238 is 4.23%.
How much can I actually make?
Actual monthly rental income may vary between $4,760 and $7,140 depending on unit-specific characteristics. You can change the amount using the slider to further explore.
How is cap rate calculated?
Cap Rate = Net Operating Income (NOI) / Property Asset Value.
When calculating the cap rate, we assume 100% occupancy. Leverage (mortgage) is not considered.
Cap Rate provided by RealtyHop and RentHop, learn more about cap rate here.
Price History
| Date / Event | Date | Event | Price |
|---|---|---|---|
| Aug 14, 2026 | Price Decreased |
$419,900
↓ $10K
(2.4%) | |
| Price Decreased | |||
| Jun 25, 2026 | Listed by Compass RE Texas, LLC - The Woodlands | $429,990 | |
| Listed by Compass RE Texas, LLC - The Woodlands | |||
| Apr 29, 2026 | Temporarily off market | - | |
| Temporarily off market | |||
| Dec 1, 2025 | Listed by Compass RE Texas, LLC - The Woodlands | $435,000 | |
| Listed by Compass RE Texas, LLC - The Woodlands | |||
| | |||
|
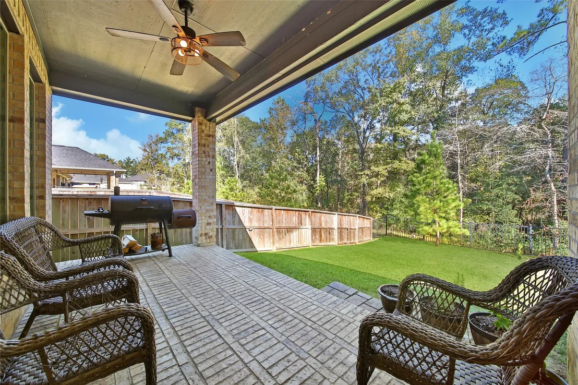
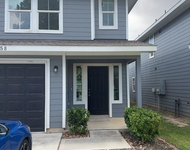
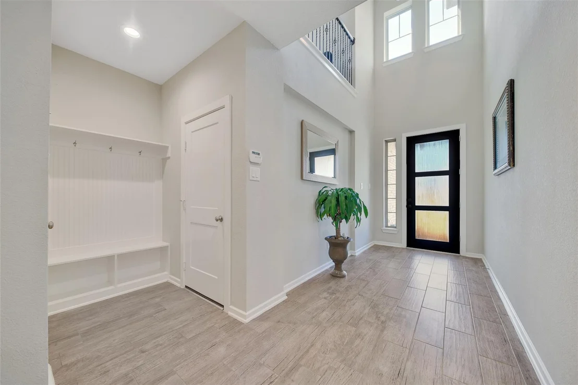
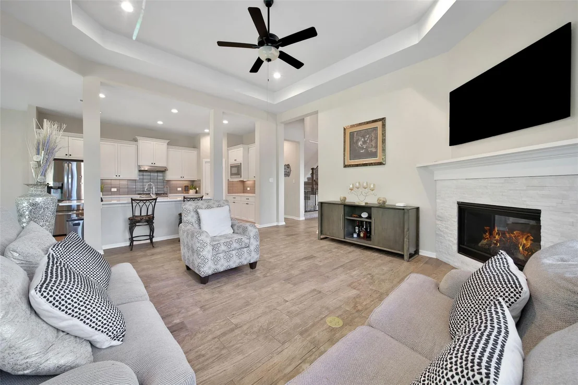
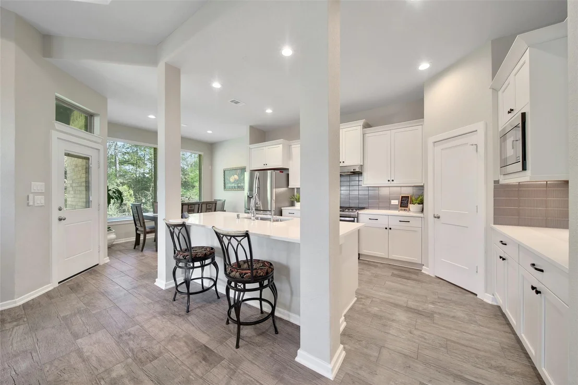
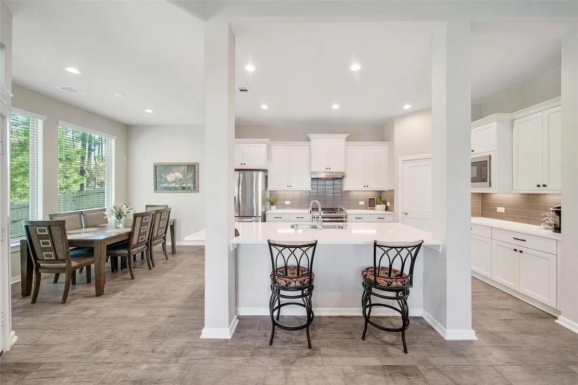
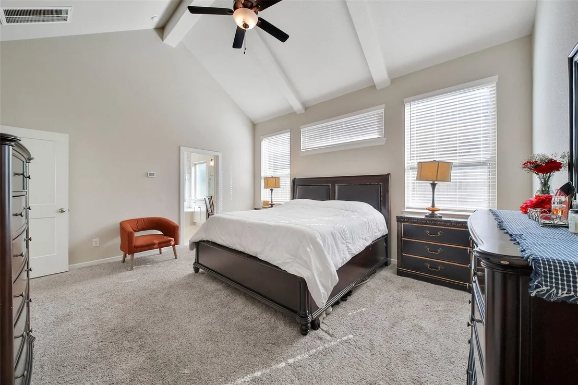
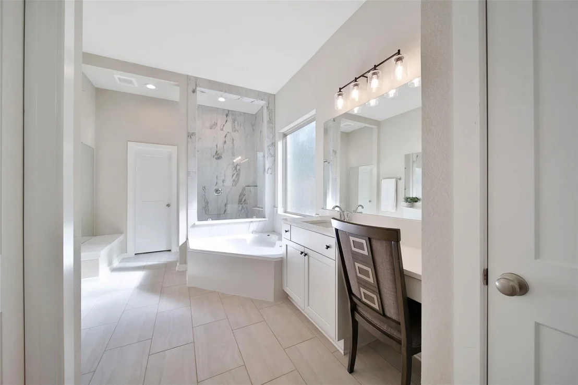
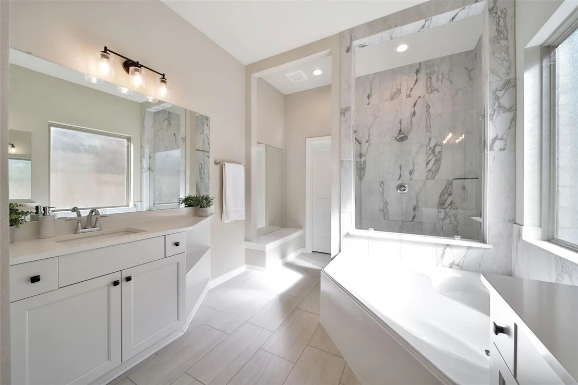
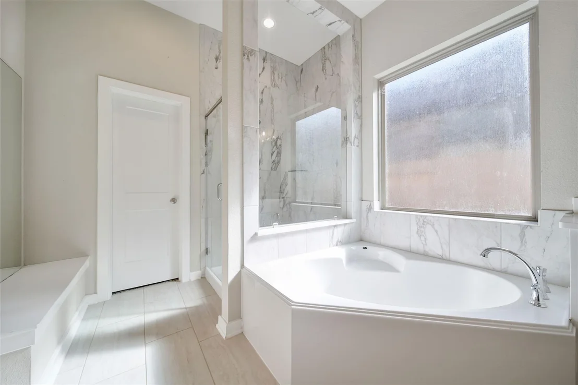
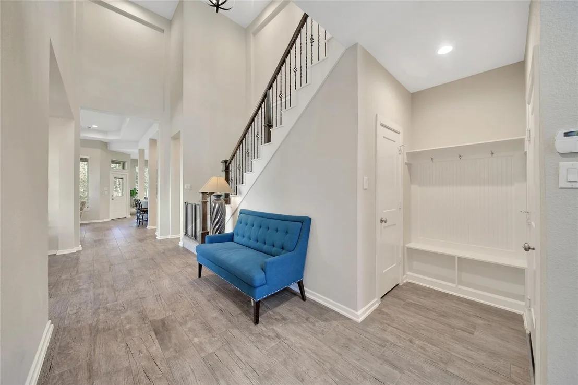
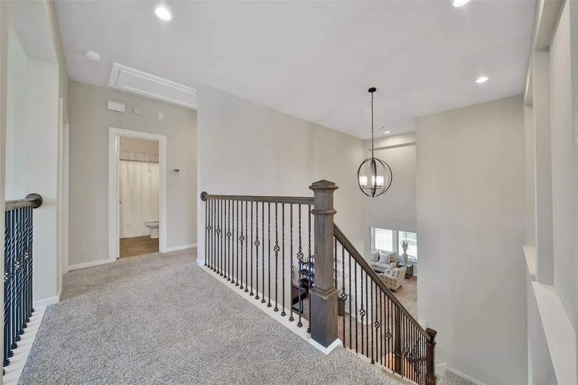
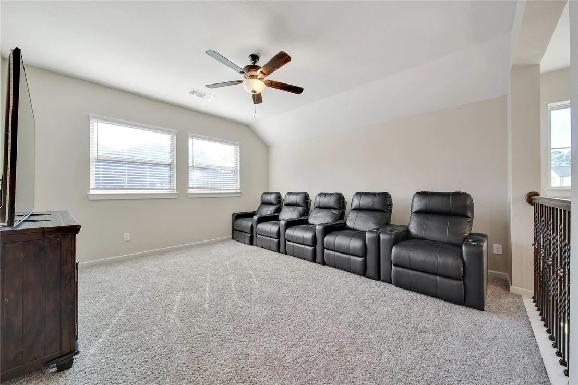
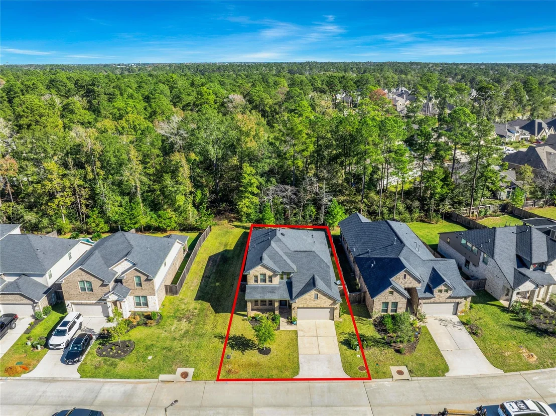
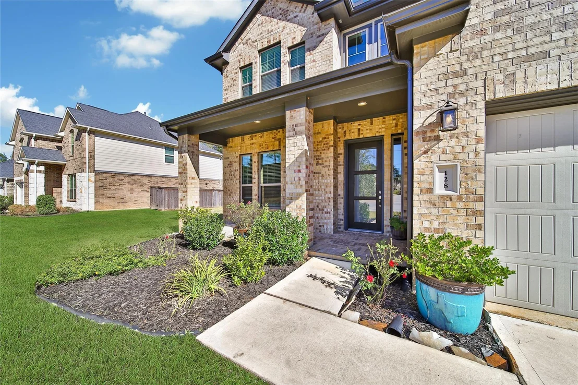
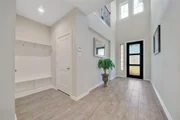
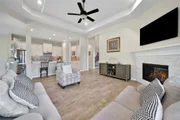
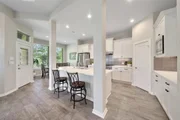
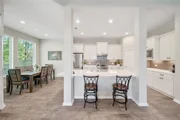
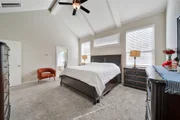
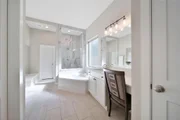
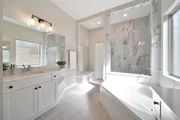
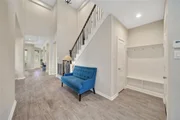
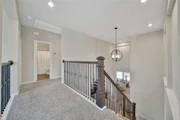
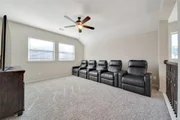
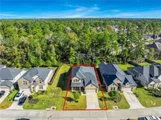
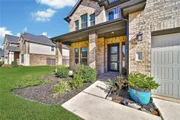
Discover this beautifully crafted Pendleton by Chesmar Homes located on a desirable reserve lot in the gorgeous community of The Woodlands Hills - NO back neighbors! This upscale residence features 4 perfectly situated bedrooms (2 up + 2 down), 3 full baths, plus formal dining & game room - offering a perfect blend of comfort & design. Step inside to an inviting open-concept layout with soaring ceilings & an abundance of natural light. The gourmet kitchen features a large island, quartz countertops, stainless steel appliances, & flows into the living room with a cozy gas-log fireplace—ideal for entertaining or relaxing. The primary suite is a private retreat with vaulted ceilings, spa inspired shower & soaking tub, plus spacious walk-in closet. Upstairs includes a versatile game room plus secondary bedrooms with ample closet space. The Woodlands Hills offers a pristine living experience with 2,000 acres of forested beauty, a 17-acre Village Park, fitness center, multiple pools & more!
| |||
| May 30, 2024 | Sold | ||
| Sold | |||

Property Highlights
Comparables
Status
Price/ft²
Listed On
Sold On
About Montgomery
Similar Homes for Sale
Currently no similar homes aroundNearby Rentals

Last Updated: 28 days ago
Data Source: HAR , MLS# 53535310










 Your Privacy Choices
Phone: 425-283-2930
Address: 335 Madison Avenue, New York, NY 10017