


128 WESTOVER DRIVE


About This Property
Recently Updated with Designer Touches!
This stunning home in the highly sought-after Barclay Farms neighborhood has been meticulously renovated and is truly move-in ready!
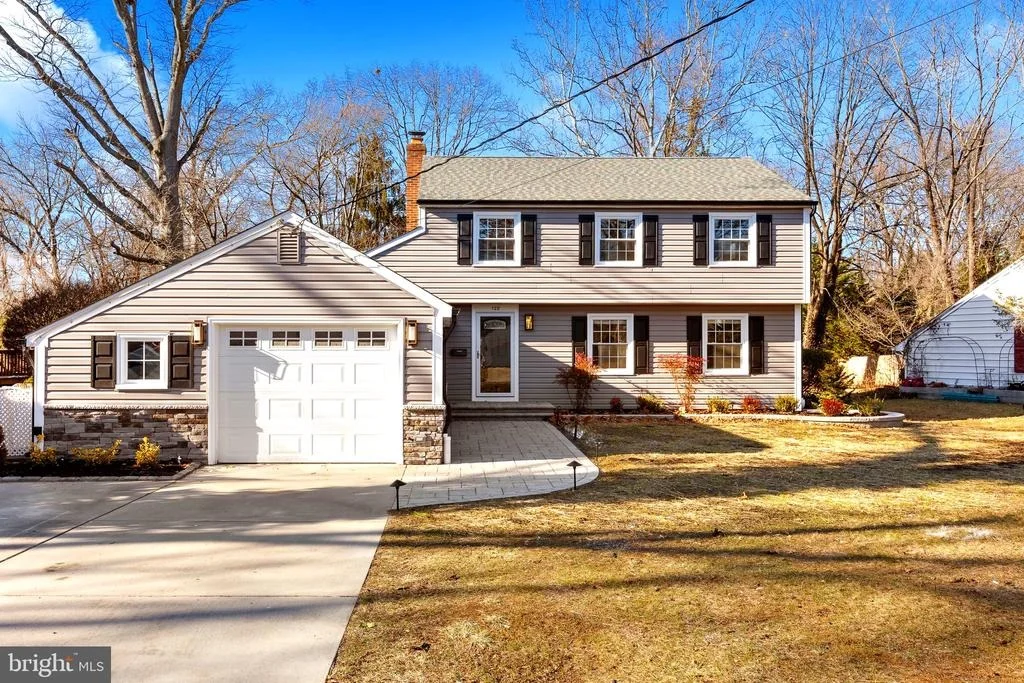
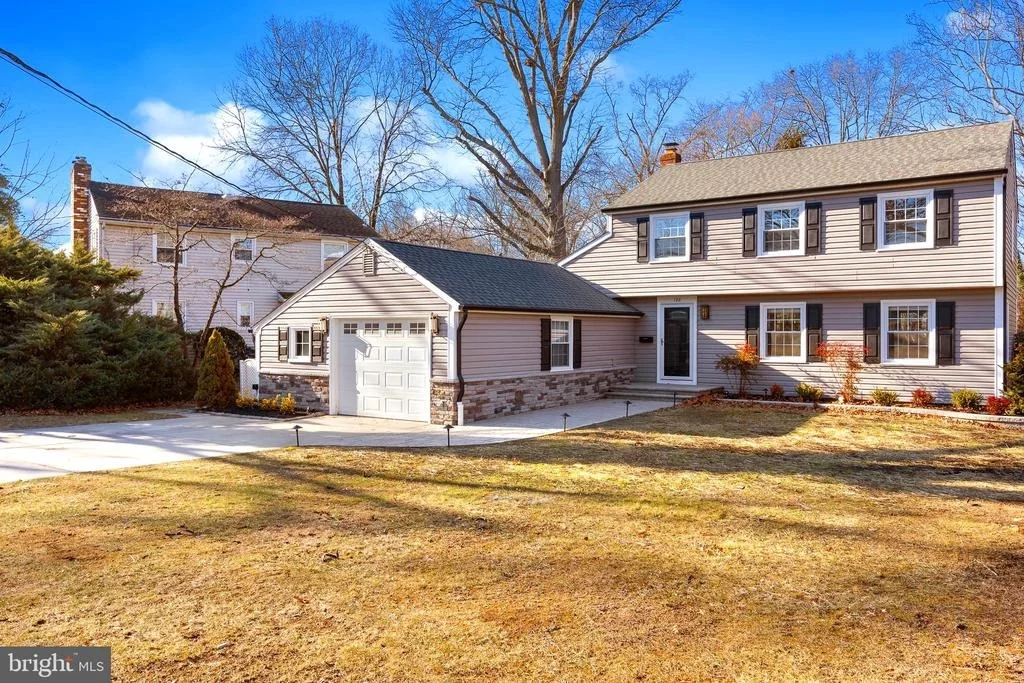
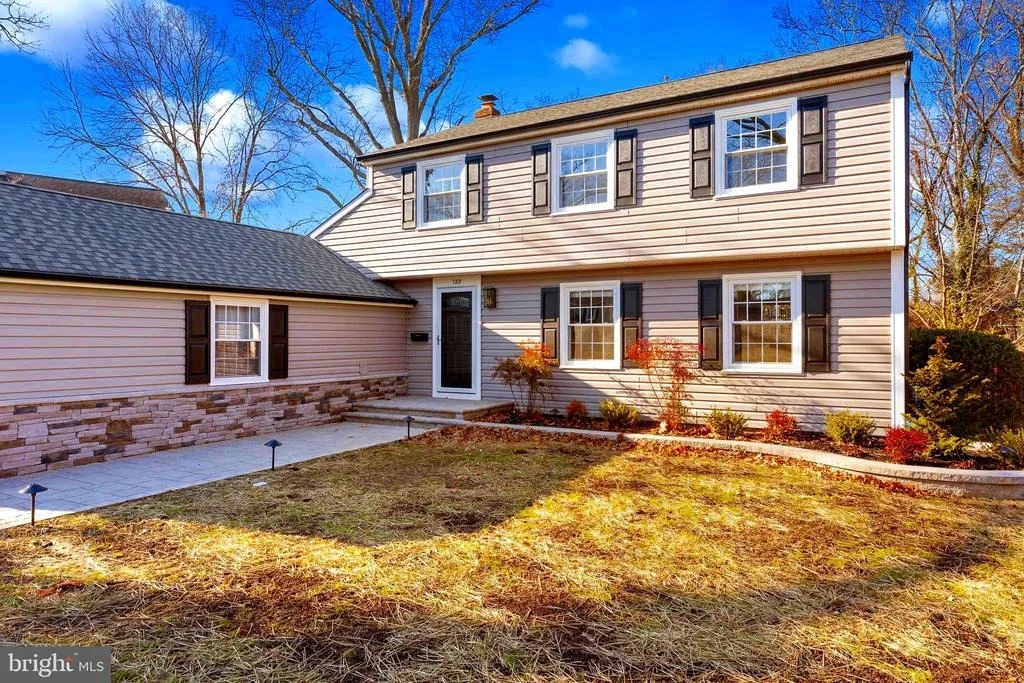
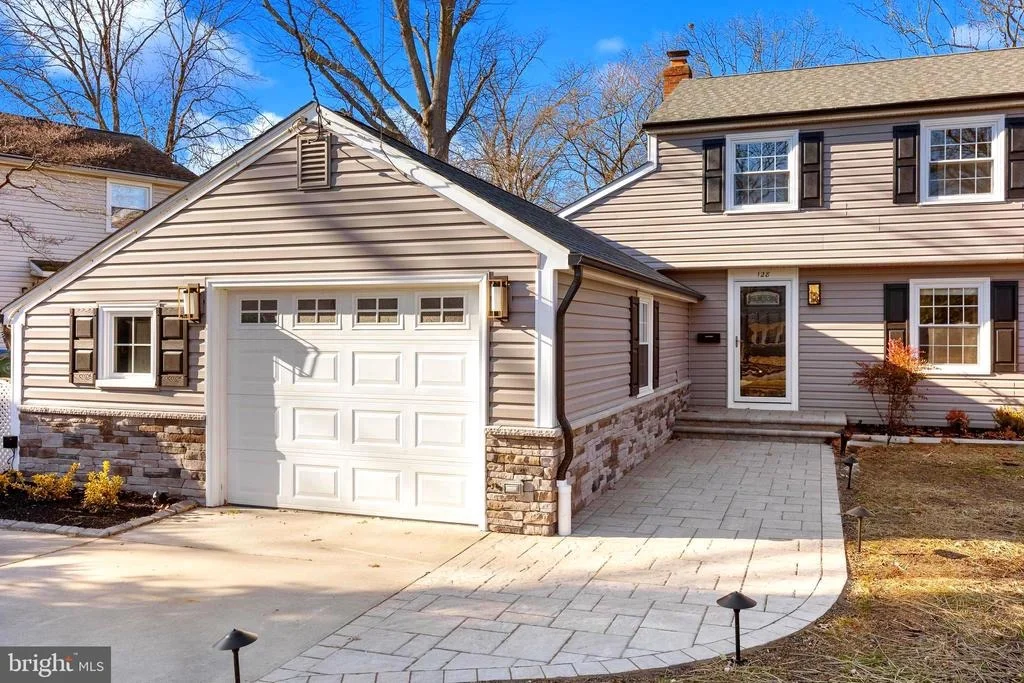
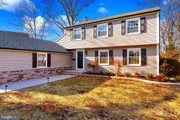
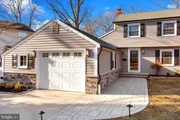
From the moment you arrive, you'll be captivated by the charming curb appeal, featuring a wide paver walkway, beautifully lit exterior, a retaining wall with shrubbery, and a stone water table accenting both the home and garage. New sleek black gutters, downspouts, and stylish exterior lighting complete the impressive facade.
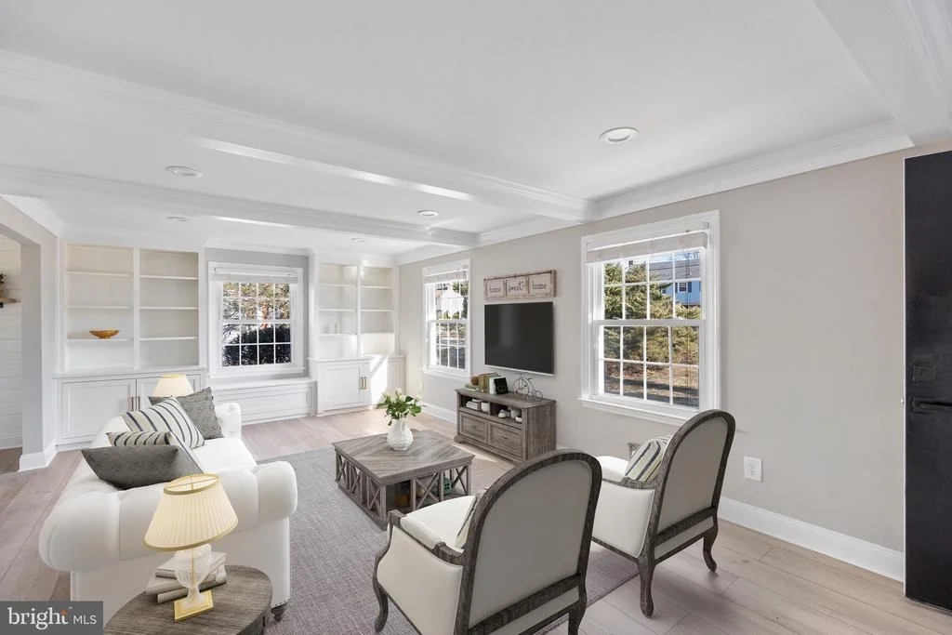
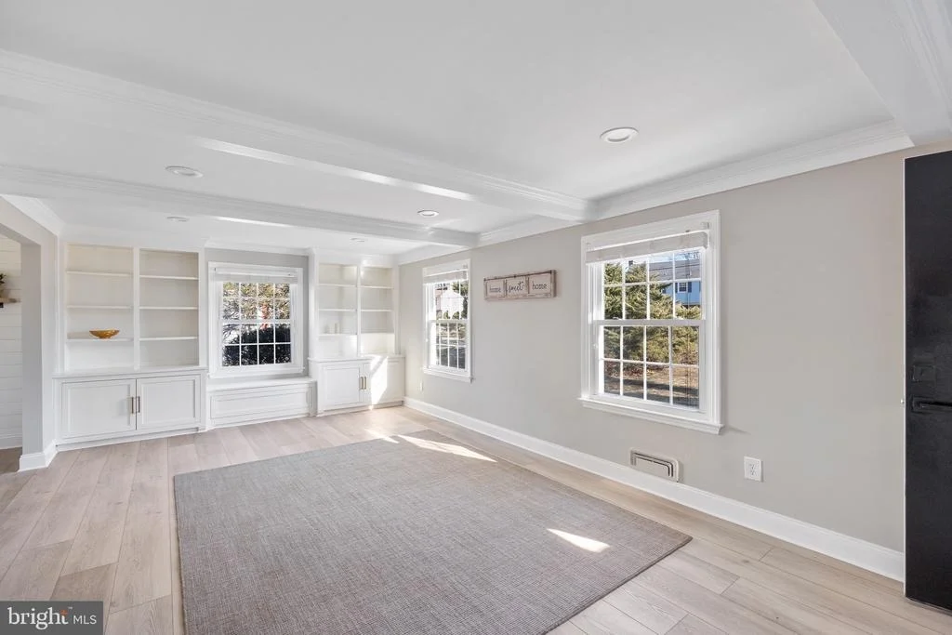
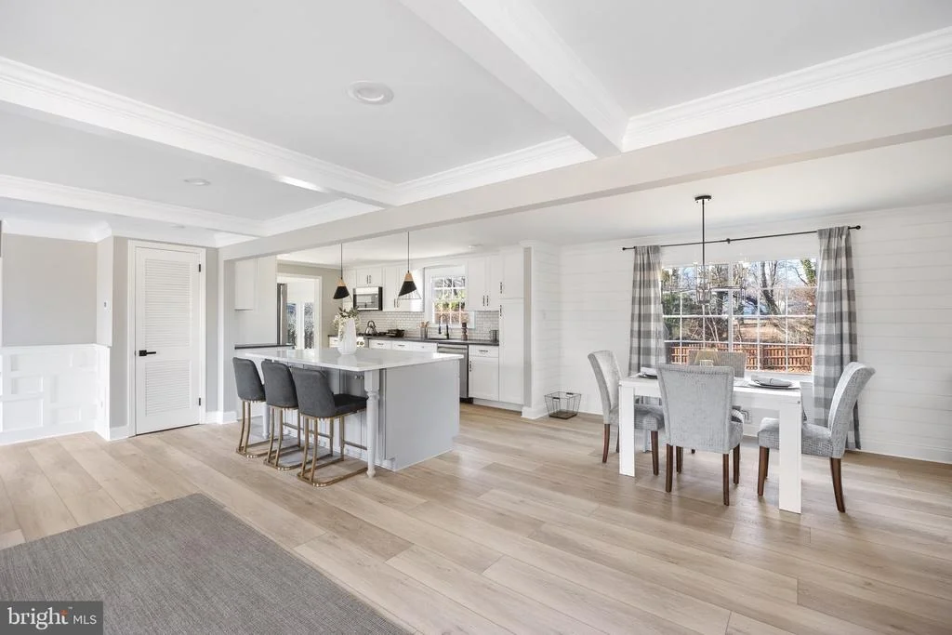
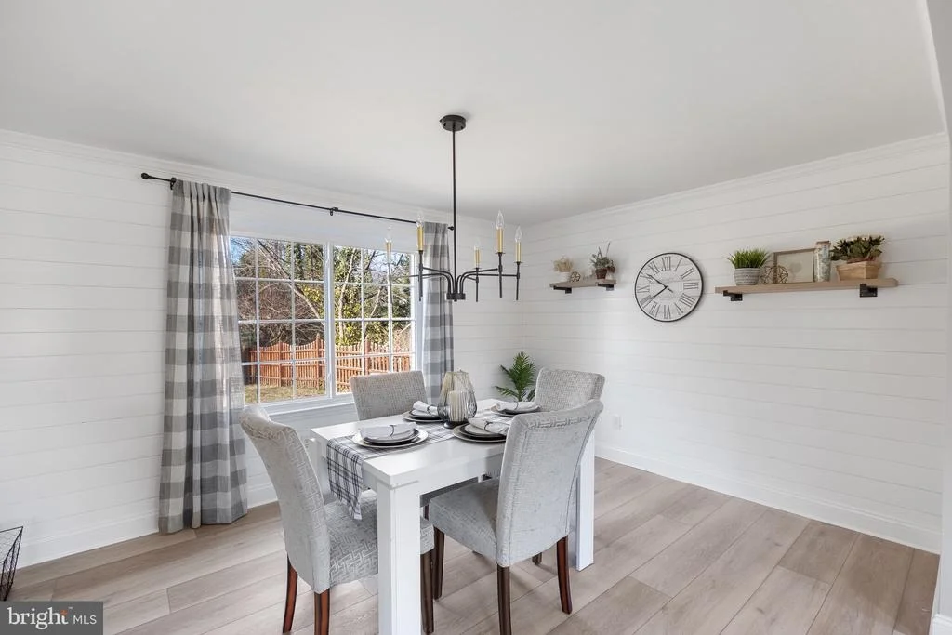
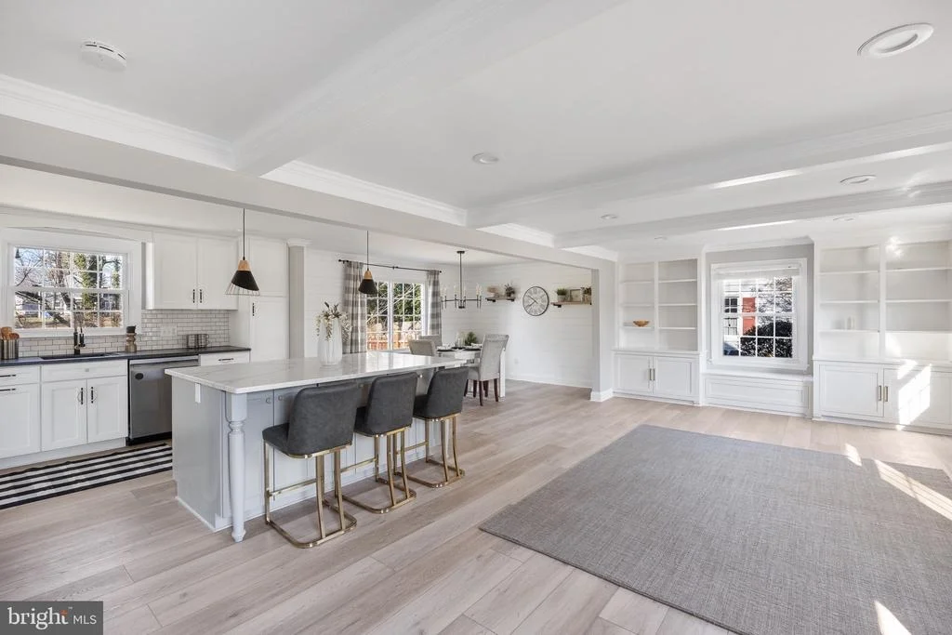
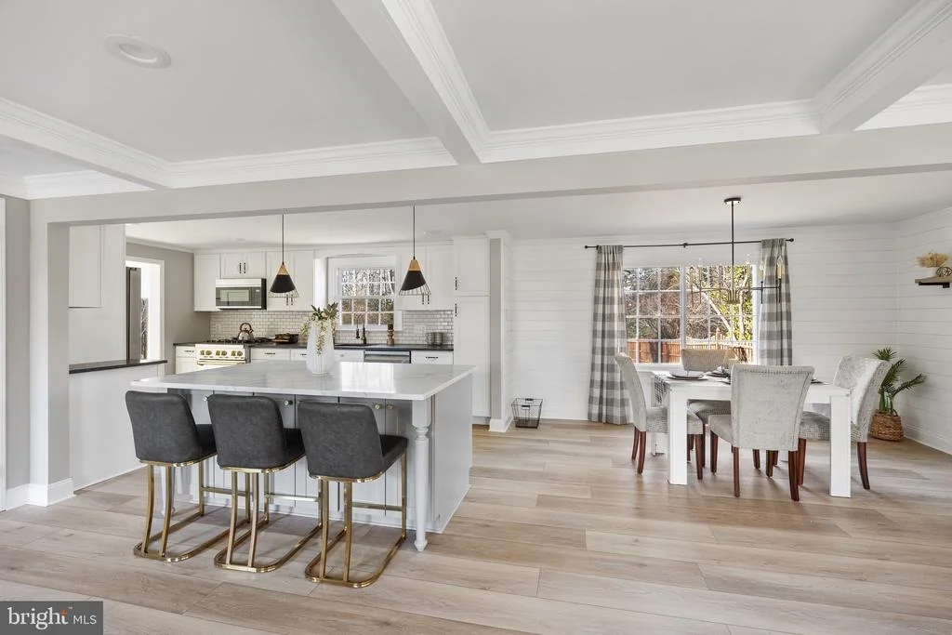
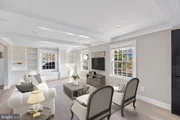
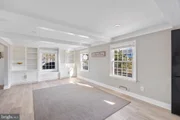
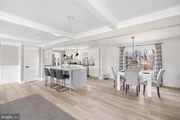
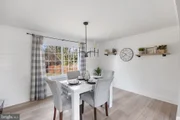
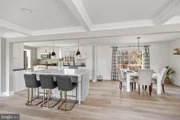
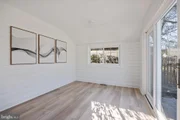
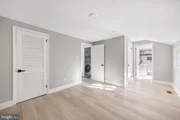
Step inside to discover an open-concept living area showcasing a coffered ceiling, custom floor-to-ceiling built-in bookshelves, and LPV flooring with a whitewashed oak finish look throughout the home. The dining room and other spaces are enhanced by recessed lighting and charming shiplap walls.
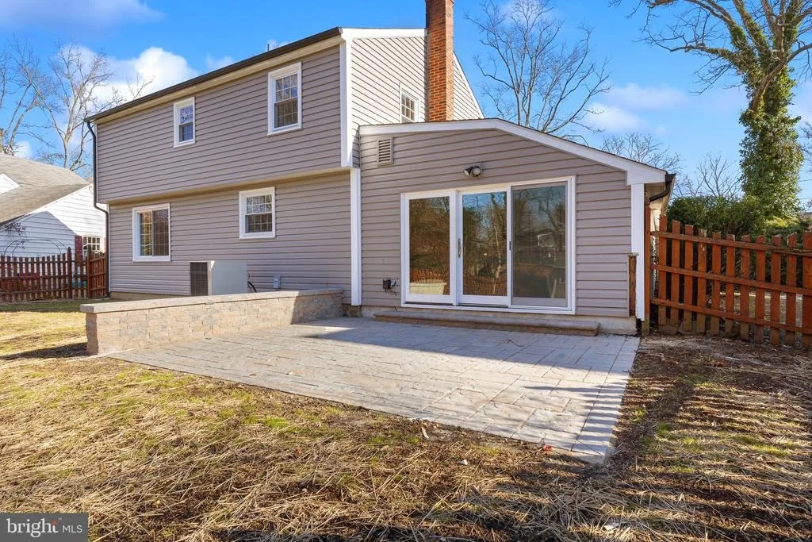
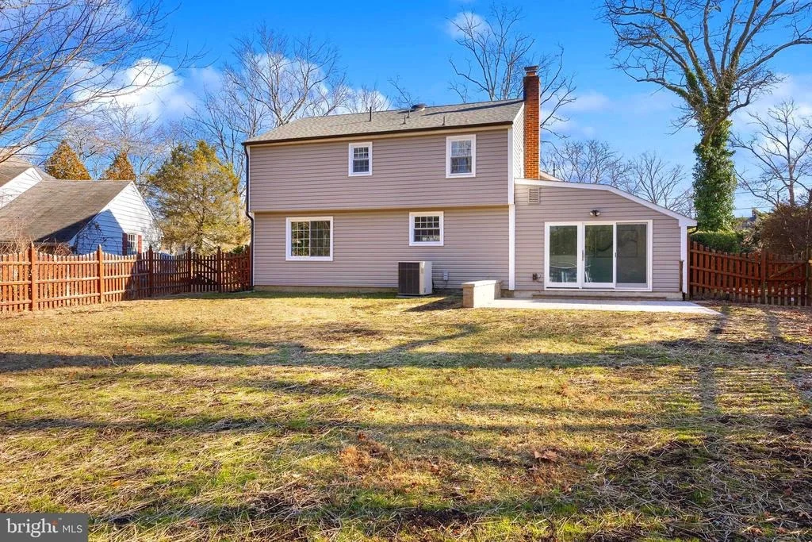
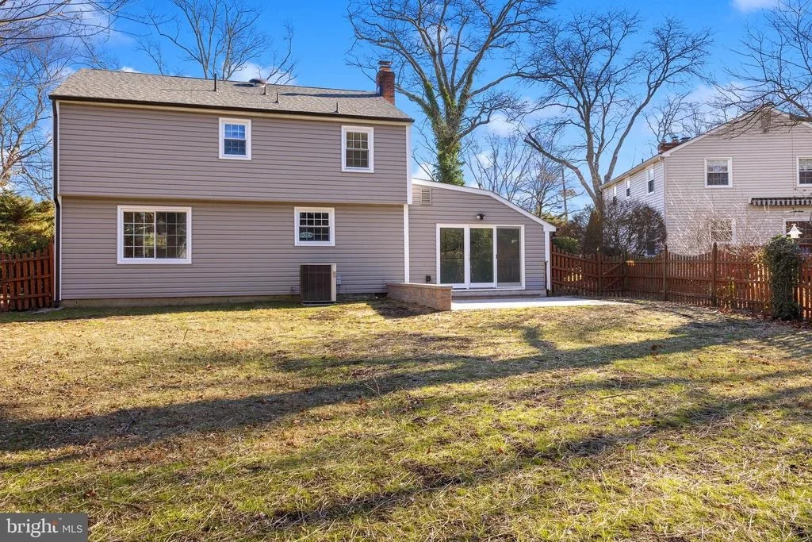
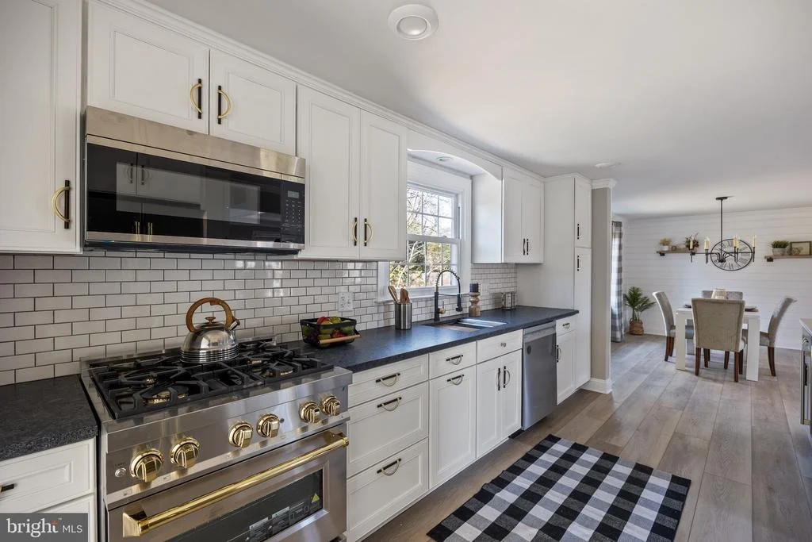
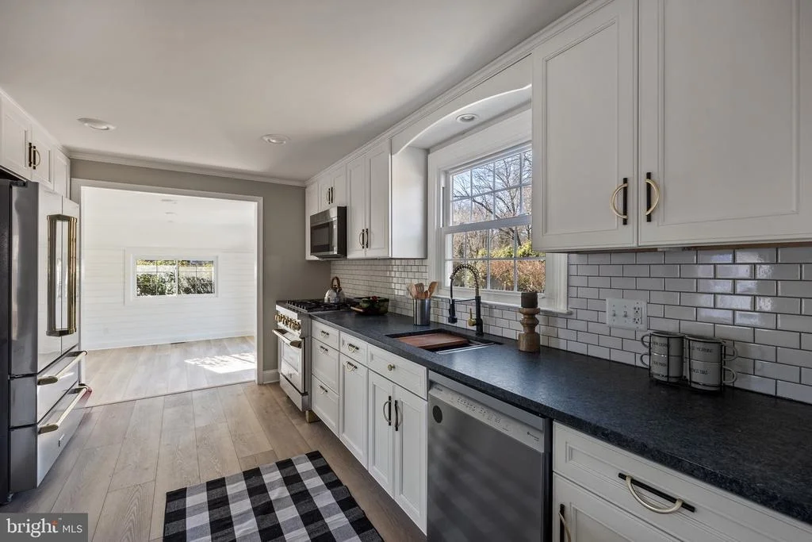
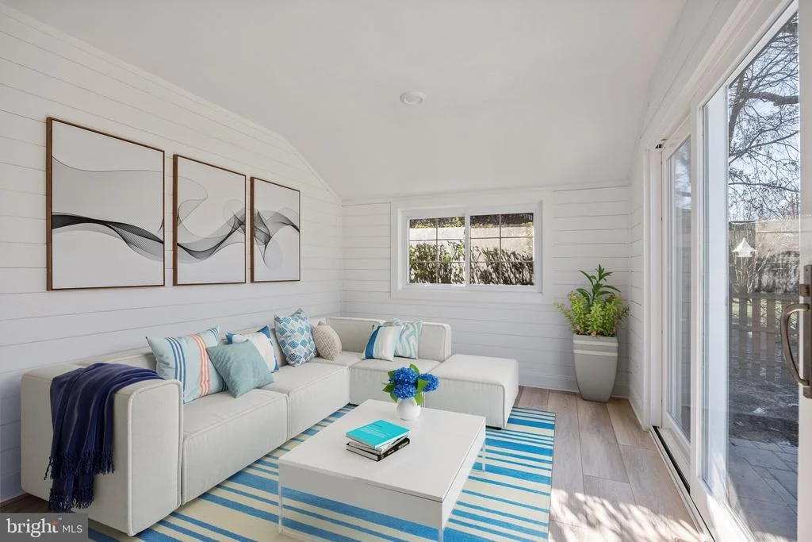
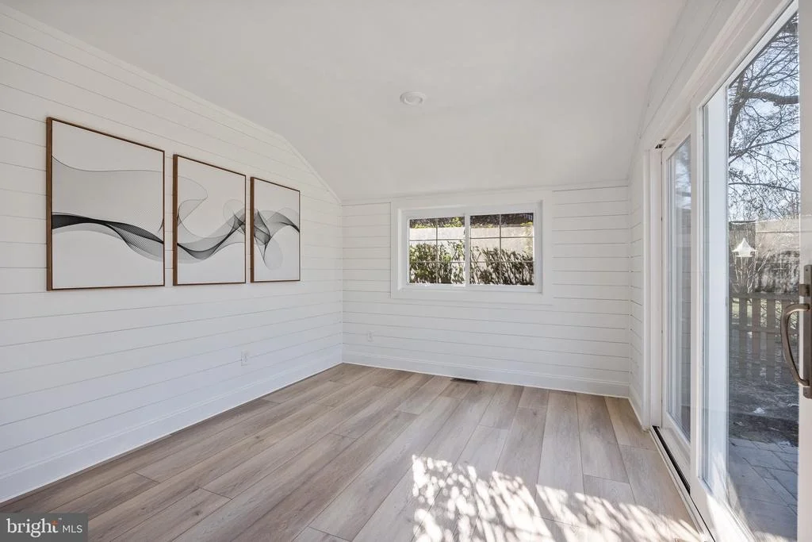
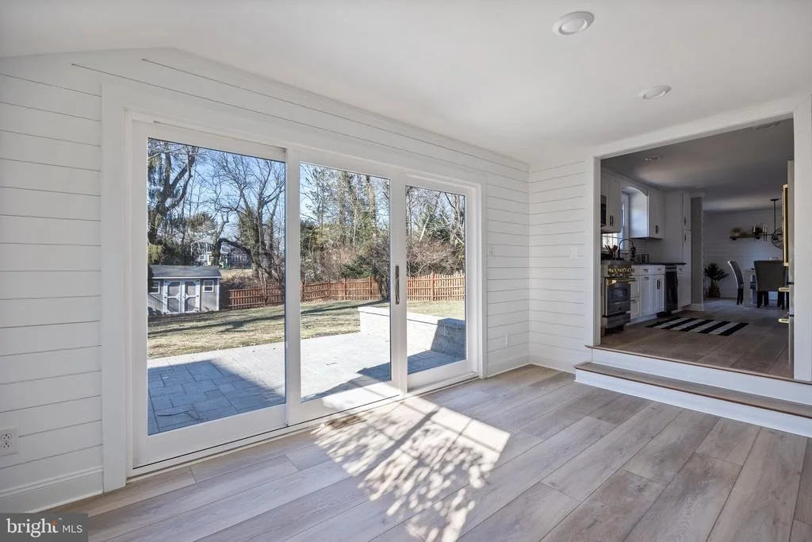
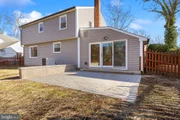
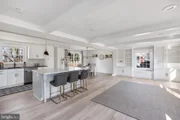
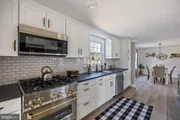
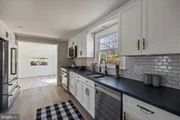
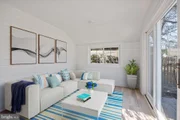
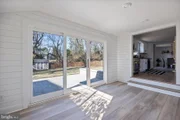
The gourmet kitchen is a true showstopper, boasting Z-Line Autograph Edition appliances with gold accents, a new quartz-topped island with a built-in wine cooler, black leather granite counters, and a modern sink featuring a built-in veggie tray and cutting board. Adjacent to the kitchen, a sunken sunroom/family room adorned with shiplap opens to a brand-new paver patio with a sitting wall and integrated lighting-perfect for entertaining.
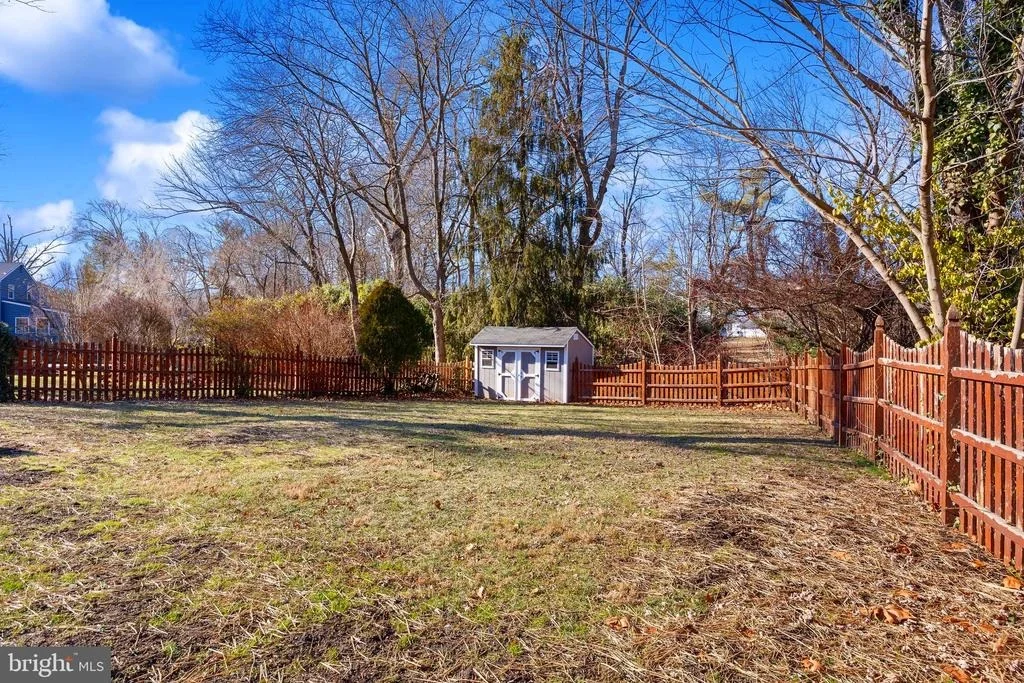
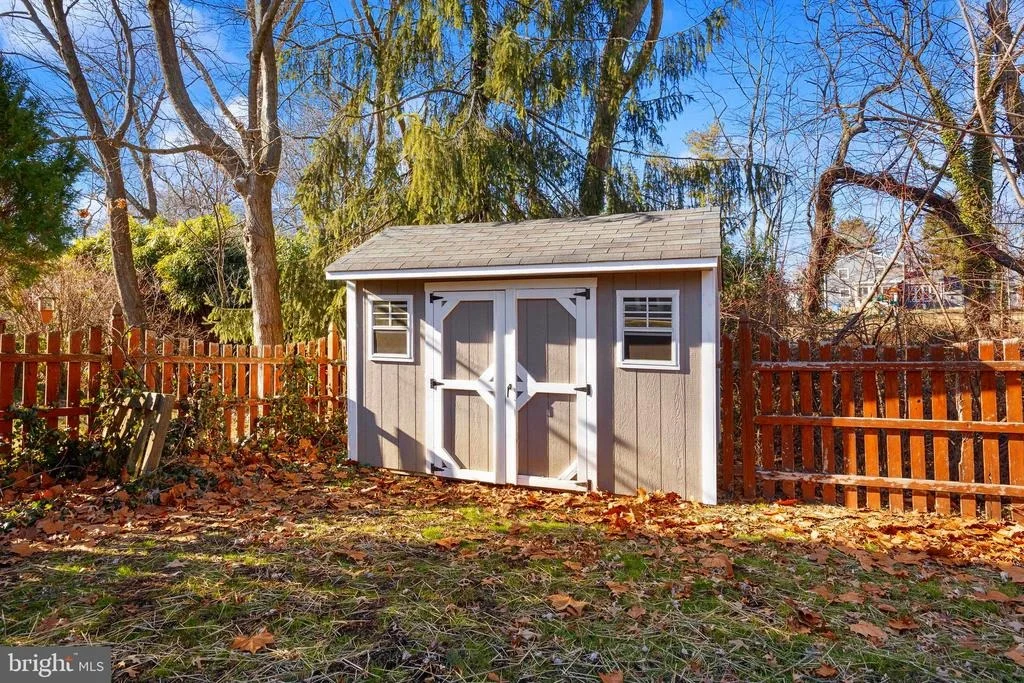
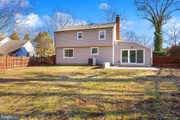
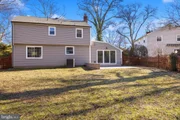
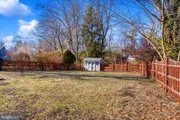
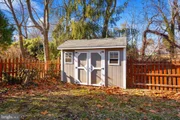
The large, fenced backyard offers ample space for summer barbecues, along with a convenient storage shed.
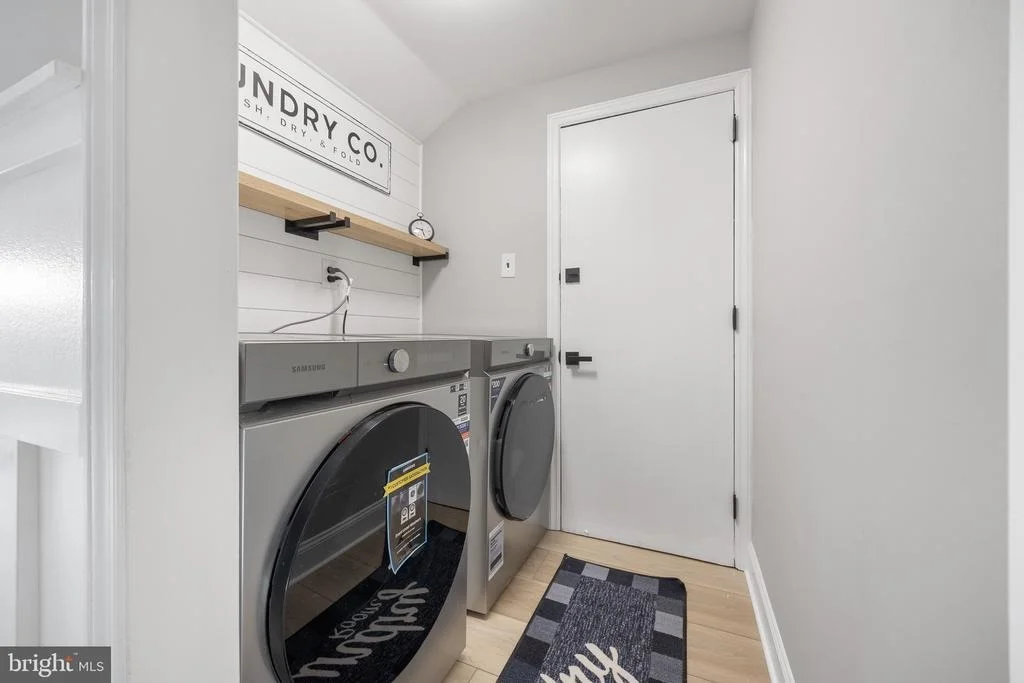
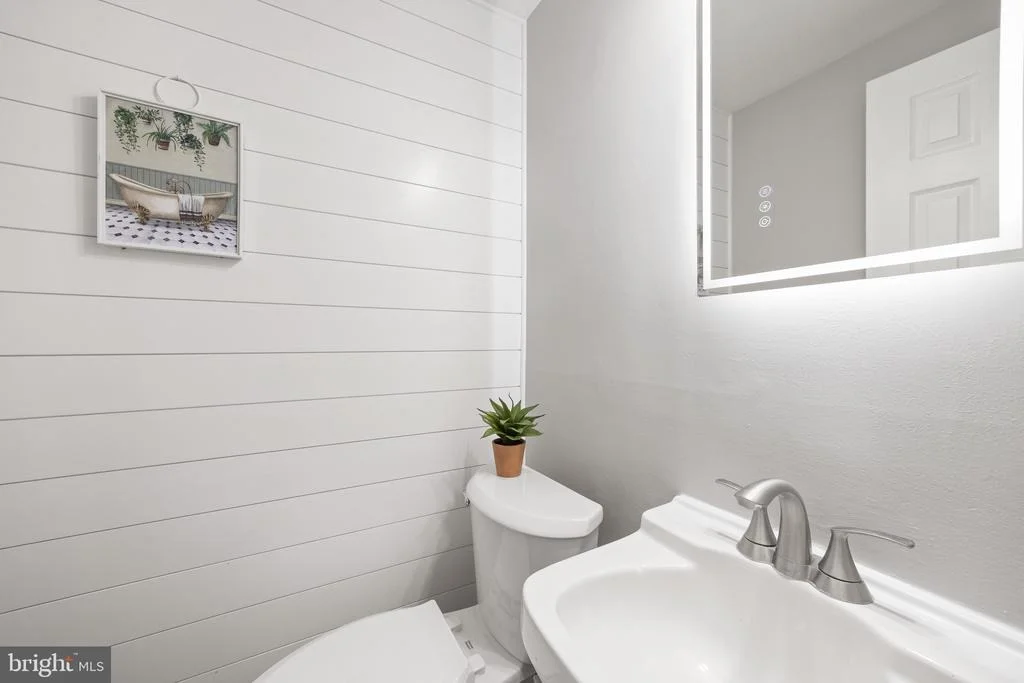
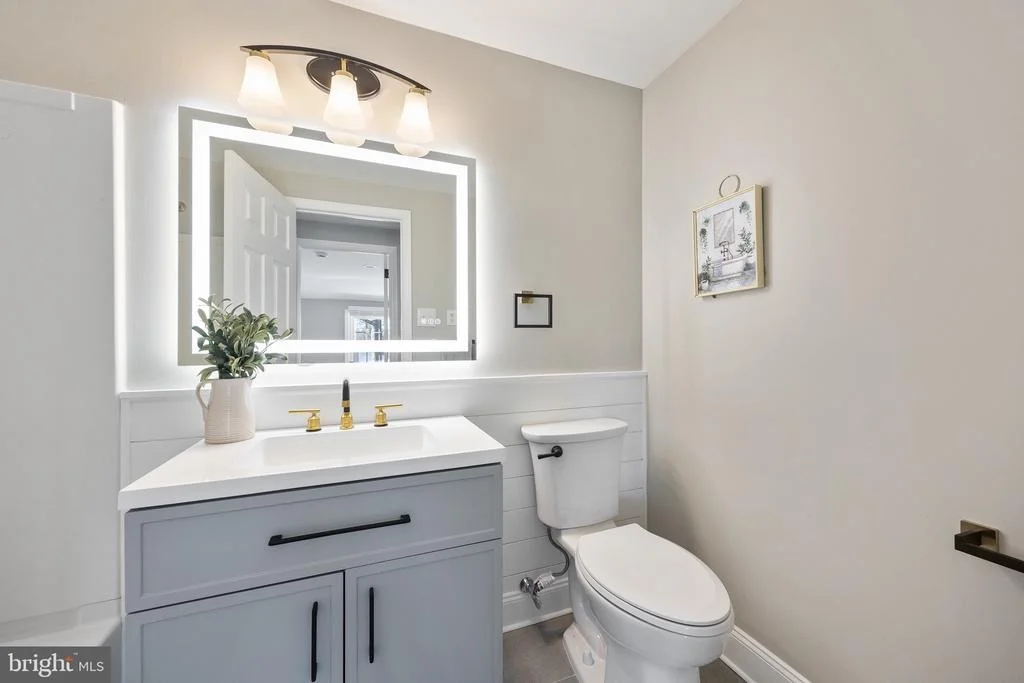
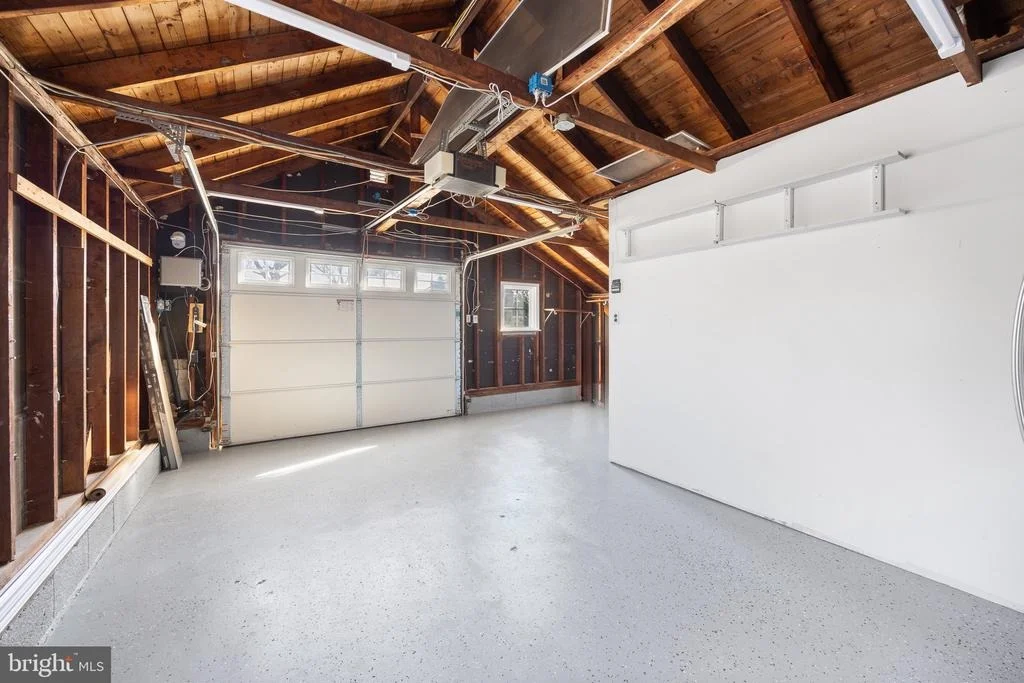
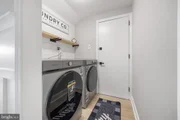
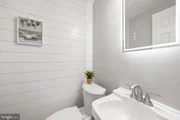
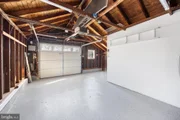
The main floor includes a first-floor ensuite bedroom with a walk-in closet and a full bath featuring cultured marble vanity, ceramic tile flooring, and a backlit mirror-perfect for in-laws or guests. A laundry room with shiplap walls, a new Samsung washer and dryer, and access to the freshly epoxied garage complete the first level.
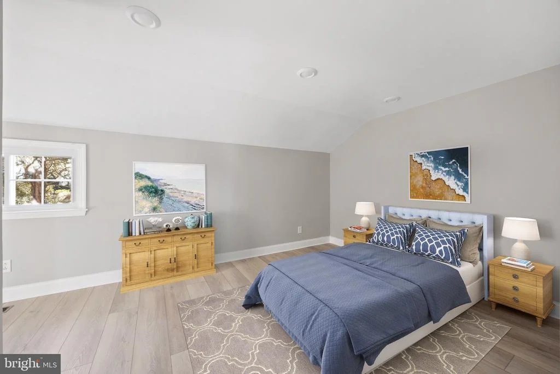
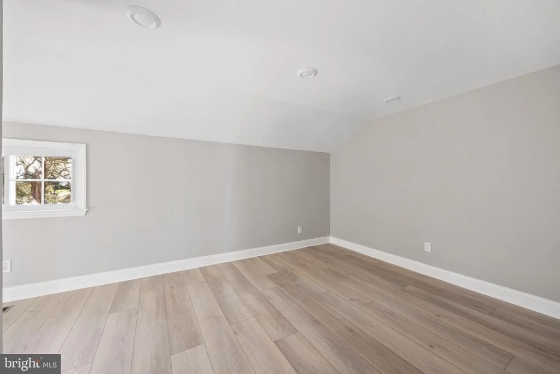
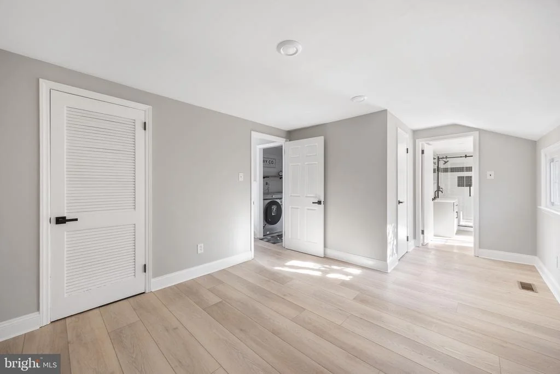
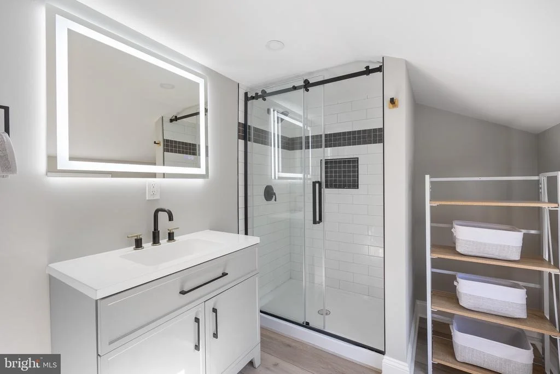
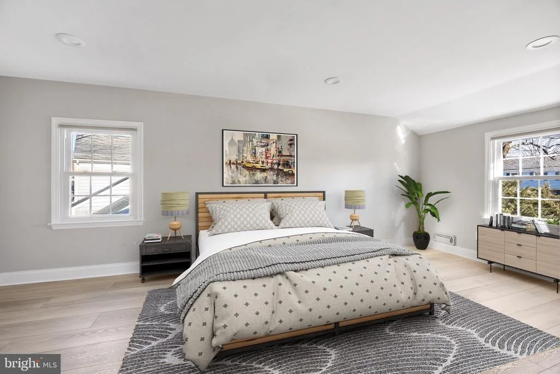
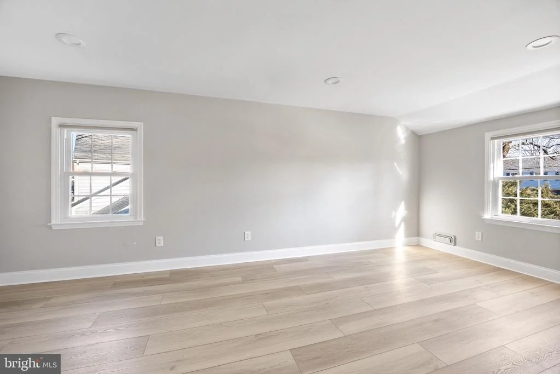
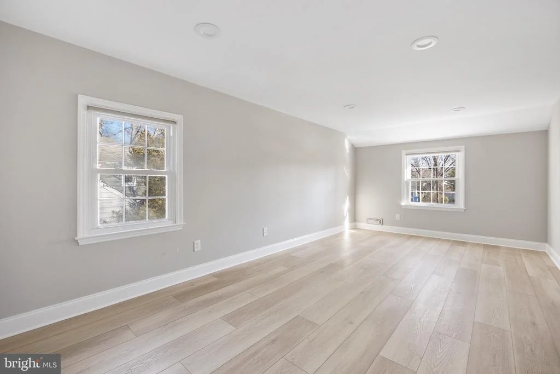
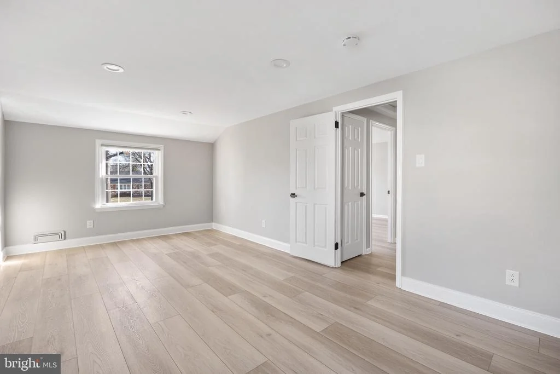
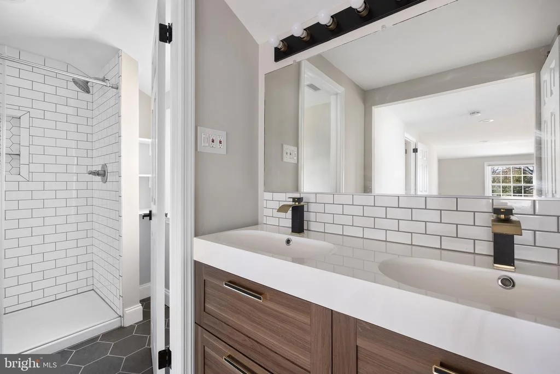
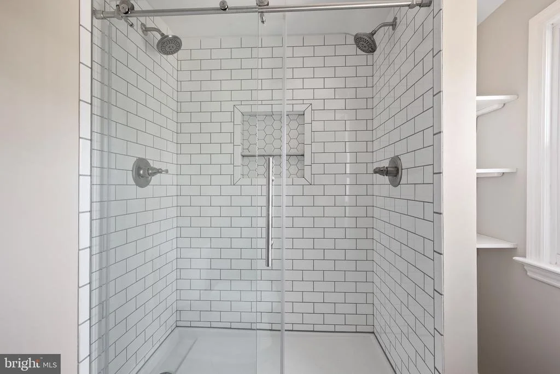
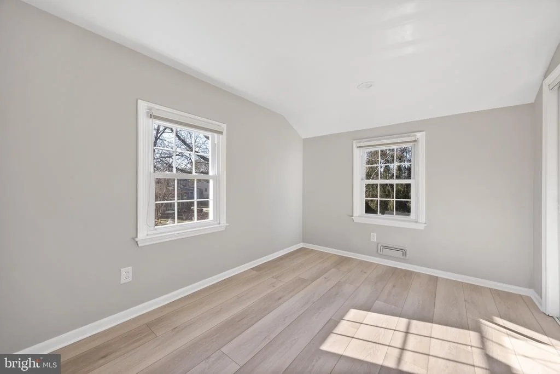
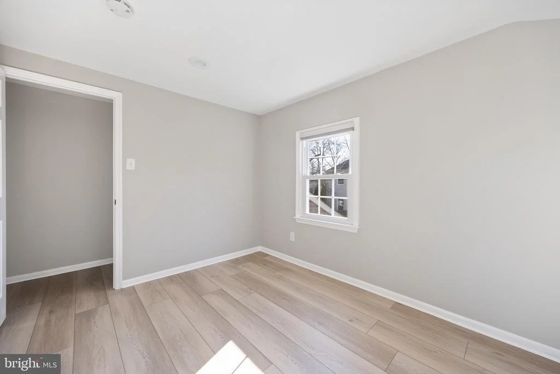
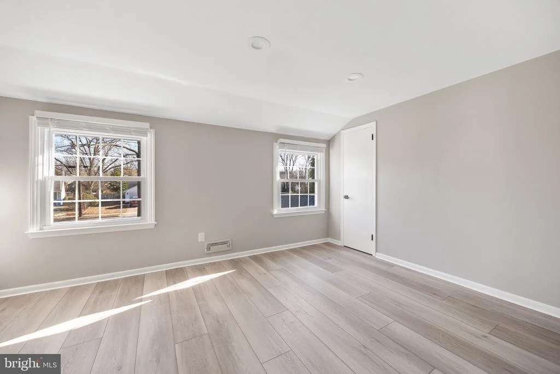
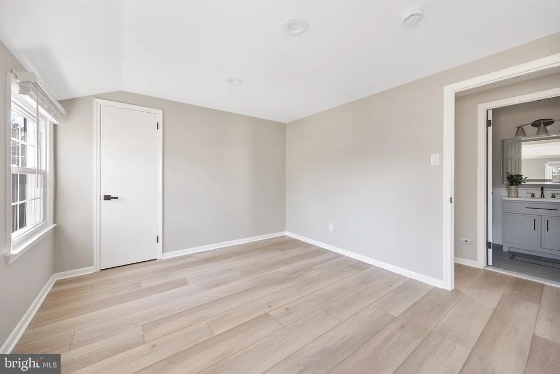
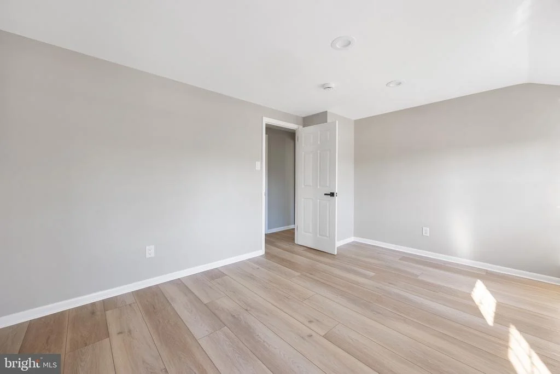
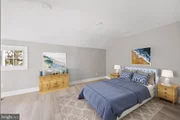
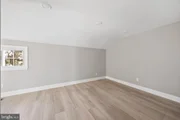
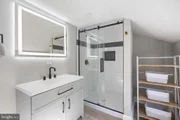
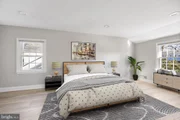
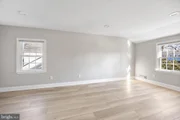
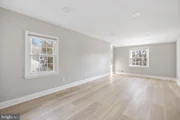
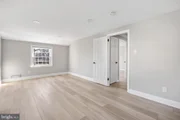
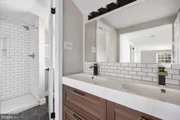
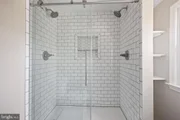
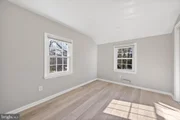
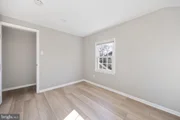
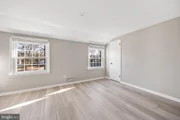
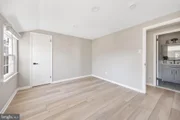
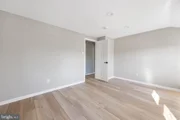
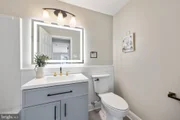
Upstairs, you'll find three generously sized bedrooms with recessed lighting and ample closet space. The hall bathroom has been tastefully updated with a new vanity, ceramic tile flooring, and a backlit mirror. The primary suite is a private retreat, featuring a refreshed ensuite bath with a floating double vanity, dual shower system and a large walk-in closet with a sliding barn door. There is also an attic for additional storage space.
Other Updates and Features include brand new glass replacements in the windows throughout the front and sides of the home, extra refrigerator in the garage, new roof (2020), and hot water heater (2022).
Enjoy access to two exclusive neighborhood swim clubs with historic Barclay Farmstead (circa 1800 farmhouse), the covered bridge, trails and a park. Additionally, the home is conveniently located near shopping, malls, the Patco Station, and Interstate 295.
Don't miss this beautifully updated home offering modern amenities and timeless charm in a premier neighborhood. With its extensive renovations and desirable features, this property is sure to attract attention and won't last long on the market. Schedule a showing today to see all that this Barclay home has to offer!
Virtual staging in LR, Sunroom/Family Room, Primary BR, 4th BR
Payment Calculator
Your Estimated Monthly Payment
Cap Rate Calculator
What does this mean?
Based on our analysis, the cap rate of this property is 1.25%. A negative cap rate indicates that the property might not be feasible as an income-producing asset. The median cap rate for a near zip code 11238 is 4.23%.
How much can I actually make?
Actual monthly rental income may vary between $4,760 and $7,140 depending on unit-specific characteristics. You can change the amount using the slider to further explore.
How is cap rate calculated?
Cap Rate = Net Operating Income (NOI) / Property Asset Value.
When calculating the cap rate, we assume 100% occupancy. Leverage (mortgage) is not considered.
Cap Rate provided by RealtyHop and RentHop, learn more about cap rate here.
Price History
| Date / Event | Date | Event | Price |
|---|---|---|---|
| Mar 3, 2025 | Sold | ||
| Sold | |||
| Feb 6, 2025 | In contract | - | |
| In contract | |||
| Jan 20, 2025 | Listed by AM Realty Advisors LLC | $639,000 | |
| Listed by AM Realty Advisors LLC | |||
| | |||
|
**BEST & FINAL OFFERS DUE BY SUNDAY, JANUARY 26 @ 7 PM
Recently Updated with Designer Touches!
This stunning home in the highly sought-after Barclay Farms neighborhood has been meticulously renovated and is truly move-in ready!
From the moment you arrive, you'll be captivated by the charming curb appeal, featuring a wide paver walkway, beautifully lit exterior, a retaining wall with shrubbery, and a stone water table accenting both the home and garage. New sleek black gutters, downspouts, and stylish exterior lighting complete the impressive façade.
Step inside to discover an open-concept living area showcasing a coffered ceiling, custom floor-to-ceiling built-in bookshelves, and LPV flooring with a whitewashed oak finish look throughout the home. The dining room and other spaces are enhanced by recessed lighting and charming shiplap walls.
The gourmet kitchen is a true showstopper, boasting Z-Line Autograph Edition appliances with gold accents, a new quartz-topped island with a built-in wine cooler, black leather granite counters, and a modern sink featuring a built-in veggie tray and cutting board. Adjacent to the kitchen, a sunken sunroom/family room adorned with shiplap opens to a brand-new paver patio with a sitting wall and integrated lighting—perfect for entertaining.
The large, fenced backyard offers ample space for summer barbecues, along with a convenient storage shed.
The main floor includes a first-floor ensuite bedroom with a walk-in closet and a full bath featuring cultured marble vanity, ceramic tile flooring, and a backlit mirror—perfect for in-laws or guests. A laundry room with shiplap walls, a new Samsung washer and dryer, and access to the freshly epoxied garage complete the first level.
Upstairs, you'll find three generously sized bedrooms with recessed lighting and ample closet space. The hall bathroom has been tastefully updated with a new vanity, ceramic tile flooring, and a backlit mirror. The primary suite is a private retreat, featuring a refreshed ensuite bath with a floating double vanity, dual shower system and a large walk-in closet with a sliding barn door. There is also an attic for additional storage space.
Other Updates and Features include brand new glass replacements in the windows throughout the front and sides of the home, extra refrigerator in the garage, new roof (2020), and hot water heater (2022).
Enjoy access to two exclusive neighborhood swim clubs with historic Barclay Farmstead (circa 1800 farmhouse), the covered bridge, trails and a park. Additionally, the home is conveniently located near shopping, malls, the Patco Station, and Interstate 295.
Don’t miss this beautifully updated home offering modern amenities and timeless charm in a premier neighborhood. With its extensive renovations and desirable features, this property is sure to attract attention and won’t last long on the market. Schedule a showing today to see all that this Barclay home has to offer!
Virtual staging in LR, Sunroom/Family Room, Primary BR, 4th BR
| |||
| Sep 27, 2024 | Sold | ||
| Sold | |||
| Sep 17, 2024 | In contract | - | |
| In contract | |||

Property Highlights
Building Info
Comparables
Status
Price/ft²
Listed On
Sold On
About Camden
Similar Homes for Sale
Currently no similar homes aroundNearby Rentals

AM Realty Advisors LLC
Last Updated: 0 hours ago
Data Source: Bright MLS , MLS# NJCD2082894




 Your Privacy Choices
Phone: 425-283-2930
Address: 335 Madison Avenue, New York, NY 10017