See Home Value
Bolingbrook 60440
128 Pepperwood Drive
$340,000
● House - Off Market

128 Pepperwood Drive

Bolingbrook, IL 60440
bedrooms
3 Beds
bathrooms
1 Bath
square feet
1,781 Ft²
$2,030
Est. Monthly
8.68%
Cap Rate

About This Property

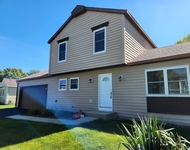
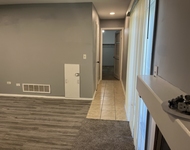
This meticulous and newly renovated home in the sought-after Indian Oaks subdivision is a raised ranch-style home with three spacious bedrooms and one bath. Every aspect of this residence has been thoughtfully transformed, with improvements, making it truly move-in ready.  In 2023, the home received a host of upgrades, including new stainless steel appliances, new landscaping, new carpet, new lighting and ceiling fan, new plank flooring in the front entry and at the garage entrance,  new paneled doors and door handles, new plumbing fixtures in the kitchen and bathroom, new tile in the shower/tub surround. Every inch of the interior was freshly painted giving the home a contemporary feel. The lower level of the residence was renovated in 2023 providing space for relaxation, games, and entertaining family and friends.  The garage was insulated and sheet-rocked in 2023 and in 2022 new garage cables, garage door openers were installed.  In 2022 significant exterior improvements were made including a new roof, gutters, soffits, and facia. The exterior was power-washed and a new front porch railing was installed. The brick exterior was painted, further enhancing the overall aesthetic appeal. Additional updates made over the years include newer windows, a well-maintained concrete driveway, and modern kitchen cabinets. Situated in a prime location, this home offers easy access to shopping, parks, schools, and major highways, including I-55 and I-355. All these improvements make this property feel like a brand-new home!  If you're in search of a move-in ready home, this house is a must-see. Don't miss the chance to make this beautifully renovated residence your new home; schedule a viewing today.
Unit Size
1,781 Ft²
Days on Market
-
Land Size
0.17 acres
Price per sqft
$174
Property Type
House
Property Taxes
$508
HOA Dues
-
Year Built
1970

Payment Calculator

Cap Rate Calculator

Last updated: 3 years ago (MRED MLS #11999954)

Price History

Date / Event Date Event Price
Apr 4, 2024 Sold
Sold
Mar 14, 2024 Listed by john greene, Realtor $310,000
Listed by john greene, Realtor
Oct 14, 2023 No longer available -
No longer available
Oct 7, 2023 Price Decreased $335,000
↓ $5K (1.5%)
Price Decreased
Sep 29, 2023 Listed by john greene Realtor $340,000
Listed by john greene Realtor
This meticulous and newly renovated home in the sought-after Indian Oaks subdivision is a masterful blend of modern elegance and classic charm. A raised ranch-style home, it boasts three spacious bedrooms and one bath, with the potential to add another bathroom. Every aspect of this residence has been thoughtfully transformed, with improvements, making it truly move-in ready. In 2023, the home received a host of upgrades, including new stainless steel appliances, new landscaping, new carpet, new lighting and ceiling fan, new plank flooring in the front entry and at the garage entrance, new paneled doors and door handles, new plumbing fixtures in the kitchen and bathroom, new tile in the shower/tub surround. Every inch of the interior was freshly painted giving the home a contemporary feel. The lower level of the residence was renovated in 2023 and is a haven for relaxation, games, and entertaining, providing ample space for gatherings with family and friends. The garage was insulated and sheet-rocked in 2023 and in 2022 new garage cables, garage door openers were installed. In 2022 significant exterior improvements were made including a new roof, gutters, soffits, and facia. The exterior was power-washed, damaged siding was replaced, and a new front porch railing was installed. The brick exterior was painted, further enhancing the overall aesthetic appeal. Additional updates made over the years include newer windows, a well-maintained concrete driveway, and modern kitchen cabinets. Situated in a prime location, this home offers easy access to shopping, parks, schools, and major highways, including I-55 and I-355. All these improvements make this property feel like a brand-new home, offering a harmonious blend of style, comfort, and convenience. If you're in search of a turnkey property with contemporary amenities and timeless appeal in Indian Oaks, this house is a must-see. Don't miss the chance to make this beautifully renovated residence your new home; schedule a viewing today. The manager has listed the unit size as 1781 square feet.

Property Highlights

Air Conditioning

Building Info

Overview

    General

  • Year Built: 1970
  • Effective Year Built: 1970
  • Bedroom Count: 0
  • Bathroom Count: 1
  • Full Bathrooms: 1
  • Partial Bathrooms: 1
  • Bathroom Plumbing Fixtures: 1
  • Building Condition: 0
  • Building Quality: 0
  • Construction Type: 0
  • Building Style: 19
  • Exterior Walls Type: 19
  • Interior Walls Type: 0
  • Roof Shape Type: 0
  • Roof Cover Type: 0
  • Floor Cover: 0
  • Basement Type: 2
  • Basement Area: 0
  • Garage Type: 7
  • Parking Space Count: 2
  • Patio Type: 0
  • Porch Type: 0
  • Pool Type: 0

    Dimensions

  • Lot Size Square Feet: 7,263
  • Lot Size Depth Feet: 1,100
  • Lot Size Frontage Feet: 660
  • Total Building Area: 1,109
  • Building Area: 1,109
  • Building Area Measurement: 1

    Heating and Cooling

  • Air Conditioning: 0
  • Heating: 0
  • Heating Fuel Type: 0

    Utilities

  • Sewer System: 0
  • Water Service: 0

Building

  • Building Type: 0
  • Property Class: R
  • Subdivision: INDIAN OAKS
  • Land Acres: 0000000167
  • Standard Land Use Code: 1001
  • County Land Use Code: 0040
  • Legal Description 1: LOT 9 BLOCK 17 IN INDIAN OAKS UNIT 4, BEING A SUB OF PRT OF THE E1/2 OF THE NE1/4 OF SEC 16, T37N R10E.

Neighborhood

  • School District Name: Valley View Community Unit School District 365U
  • Census Tract: 880106

Geography

  • Parcel: 12-02-16-205-023
  • Block: 17
  • Lot: 9
  • Meridian: SEC 16 TWN 37N RNG 10E
  • Municipality: DUPAGE
  • Latitude: 41.6965
  • Longitude: -88.0883

    Address

  • Full Address: 128 Pepperwood Dr
  • Legal Unit: 4
  • Address - House Number: 128
  • Address - Street Name: Pepperwood
  • Address - Suffix Type: Dr
  • State: IL
  • City Name: Bolingbrook
  • Carrier Code: C010
  • 4-Digit Zip Code: 2735
  • Zip Code: 60440

Valuation

    Tax

  • Tax Year: 2022
  • Tax Amount: $609,004
  • Tax Rate Code Area: 1214

    Appraisal Valuation

  • Standard Deviation: 0.0862
  • Valuation Date: Mar 13, 2024
  • Confidence Score: 93
  • Final Value: 340,176
  • High Value: 369,510
  • Low Value: 310,842

    Market Valuation

  • Market Total Value: $202,836
  • Market Land Value: $45,669
  • Market Improvement Value: $157,167

    Assessments Valuation

  • Assessed Year: 2022
  • Assessed Total Value: $67,612
  • Assessed Land Value: $15,223
  • Assessed Improvements Value: $52,389

    Exemptions

  • Homeowner Exemption: Yes
Data used for valuation calculations is provided by RealtyHop, and other third party sources

Comparables

Unit
Status
Type
Beds
Baths
ft²
Price/ft²
Asking Price
Listed On
Closing Price
Sold On
HOA + Taxes

About Bolingbrook


Similar Homes for Sale

Currently no similar homes around

Nearby Rentals

Unit for rent at 1440 Carleton Avenue, Naperville, IL, 60565

$2,800 /mo

  • 3 Beds
  • 1 Bath
  • 1,320 ft²
1440 Carleton Avenue, Naperville, IL, 60565 Listing by Frank Passaro
Unit for rent at 212 Northridge Avenue, Bolingbrook, IL, 60440

$2,850 /mo

  • 4 Beds
  • 1 Bath
  • 1,438 ft²
212 Northridge Avenue, Bolingbrook, IL, 60440 Listing by Shaik Ahmed
Unit for rent at 1058 Towner Drive, Bolingbrook, IL, 60440

$2,700 /mo

  • 4 Beds
  • 1 Bath
  • 1,768 ft²
1058 Towner Drive, Bolingbrook, IL, 60440 Listing by Hadi Fallah


Frequently Asked Questions

When was property at 128 Pepperwood Drive built and last sold?
The property at 128 Pepperwood Drive was built in 1970 and last sold on Jan 1, 1970 for $0.
How much is this home worth?
The estimated value of the home located at 128 Pepperwood Drive is $0.
What are some comparable homes to 128 Pepperwood Drive?
There are currently no comparable homes to 128 Pepperwood Drive.