Check Availability
Parker 76020
128 Horizon Circle
$669,000
● House - For Sale

128 Horizon Circle

Azle, TX 76020
bedrooms
3 Beds
bathrooms
2 Baths
square feet
2,540 Ft²
$4,023
Est. Monthly

About This Property

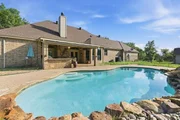
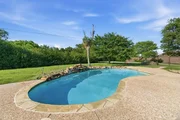
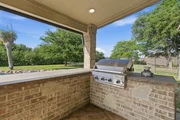
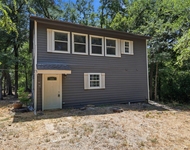
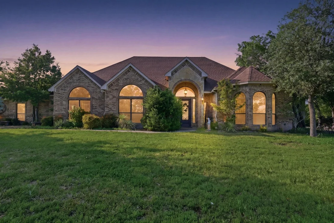
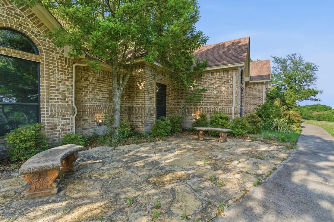
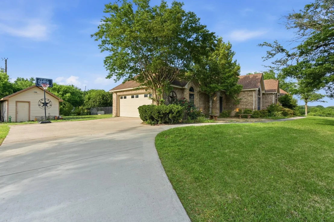
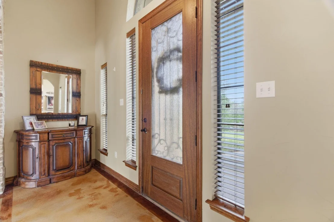
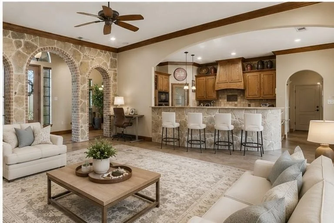
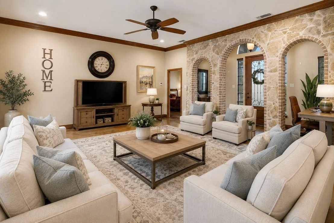
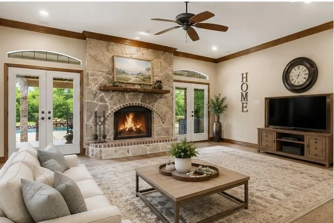
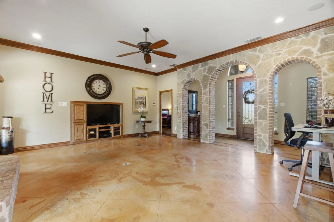
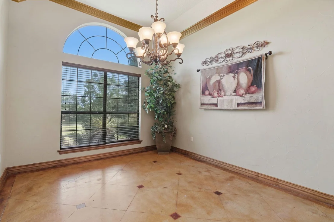
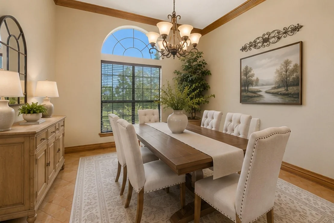
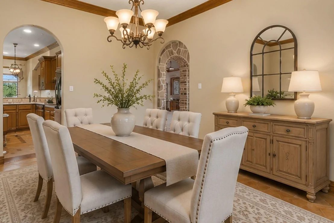
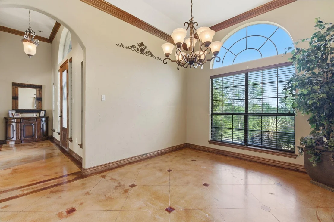
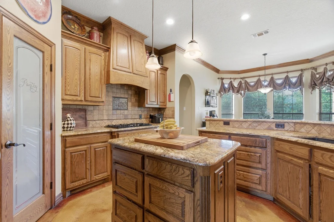
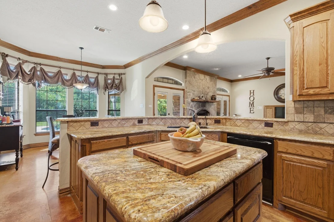
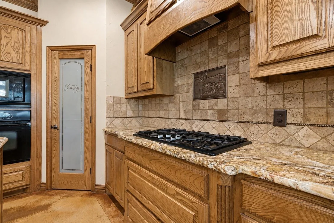
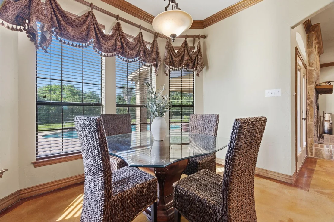
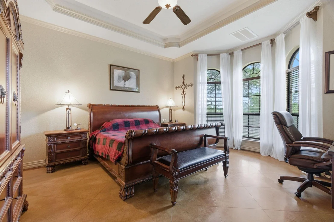
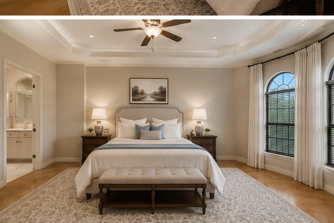
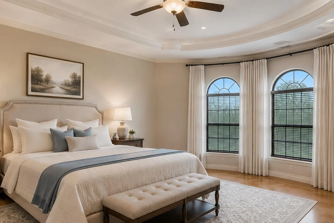
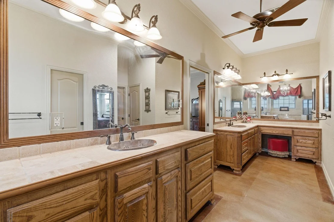
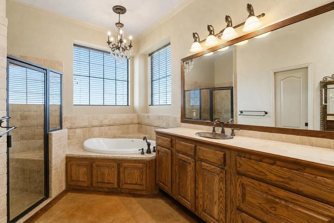
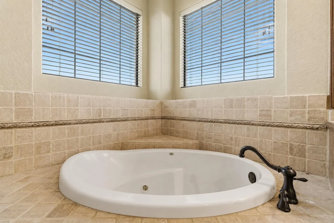
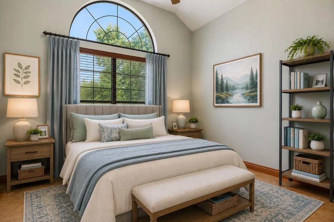
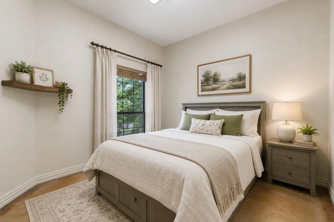
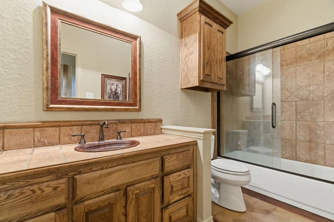
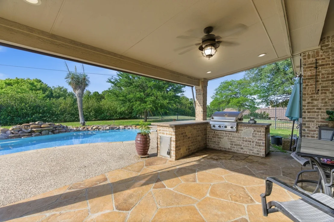
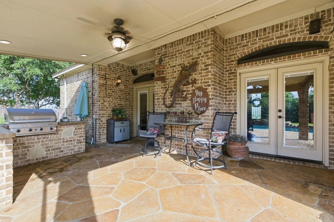
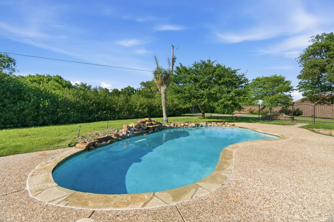
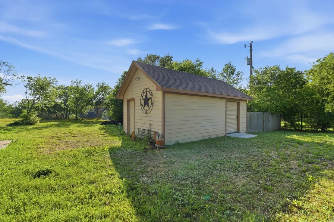
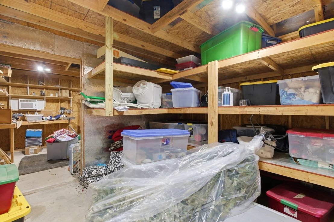
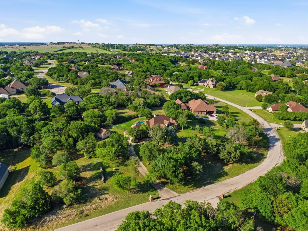
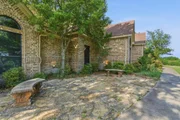
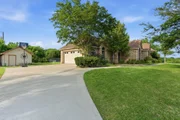
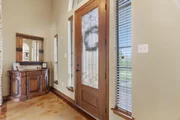
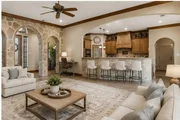
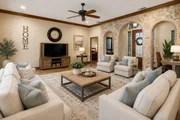
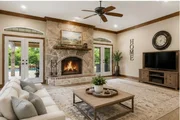
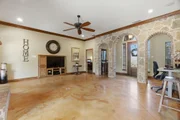
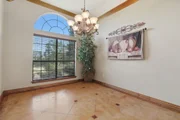
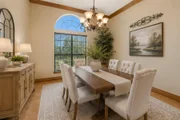
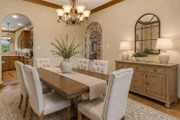
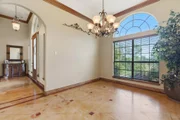
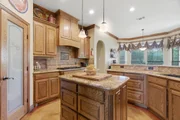
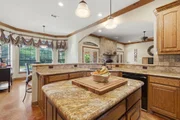
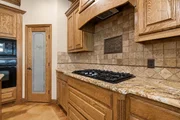
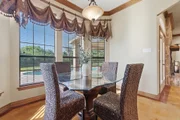
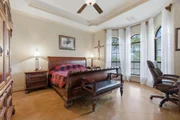
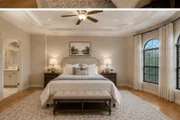
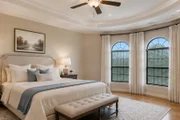
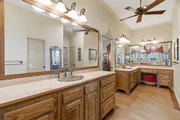
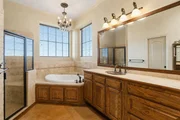
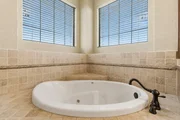
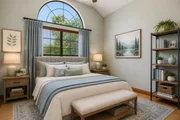
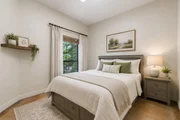
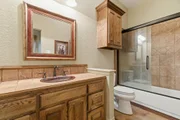
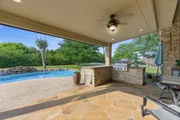
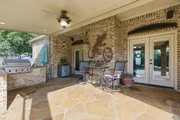
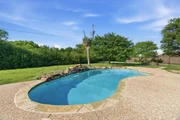
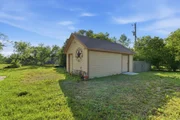
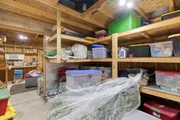
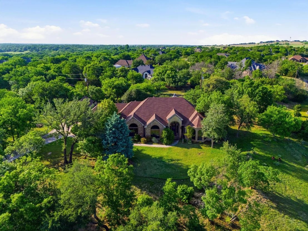
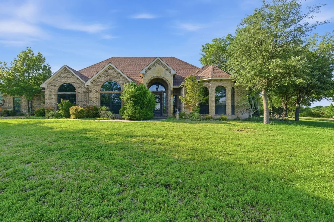
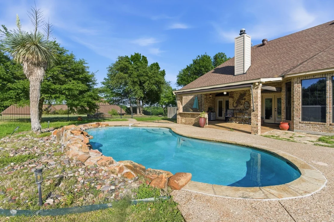
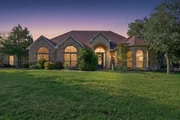
SELLER CONCESSIONS, Seller Finance or Lease Purchase! Built by the developer himself! Positioned on just over an acre, this beautiful home delivers a combination of comfort, character, convenience, and unforgettable outdoor living. The custom iron front door and striking stone arches set the tone with a warm welcome. Inside, the open-concept living and kitchen areas are designed for connection and entertaining, with an effortless flow to your backyard oasis. The kitchen, stylish and functional, featuring a propane cooktop, granite countertops, stone-accented wraparound bar, kitchen island, dedicated wine storage. The spacious living area creates a centerpiece for living and special occasions. The primary suite offers an escape with dual sinks and vanities, his-and-her closets adorned with decorative chandelier, a jetted tub, separate standing shower. Two additional bedrooms and a full bath provide flexible space for family, guests, or home office. Step outside and discover the true showstopper-a resort-style backyard made for  unwinding. The sparkling pool, enclosed by wrought iron fencing, features a waterfall for a relaxing backdrop. An outdoor kitchen with grill makes hosting effortless, and the custom-built fire pit beside the pool creates the perfect gathering spot. Electric awnings over the back porch add even more comfort for year-round enjoyment. Additional features include a well, aerobic septic system pumped 2026, sprinkler system with timer, 2 yr old HVAC system, generator plug, crown moulding throughout, and diamond-cut stained floors.The versatile shop is ready to impress with radiant barrier insulation, air conditioning, a roll-up door, built-in shelving, and additional attic storage-ideal for hobbies, equipment, storage, or a dedicated workspace. Space to spread out, custom details throughout, and a backyard that feels like your own private resort-this property brings together everything you've been looking for in one exceptional package.
Unit Size
2,540 Ft²
Days on Market
-
Land Size
1.08 acres
Price per sqft
$263
Property Type
House
Property Taxes
$738
HOA Dues
-
Year Built
-

Listed By

Payment Calculator

Cap Rate Calculator

Last updated: 13 days ago (NTREIS #21340498)

Price History

Date / Event Date Event Price
Aug 1, 2026 No longer available -
No longer available
Jul 31, 2026 Listed by Trinity Group Realty $669,000
Listed by Trinity Group Realty
Apr 23, 2026 Listed by Trinity Group Realty $679,000
Listed by Trinity Group Realty
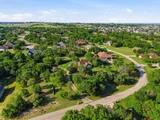
Set on just over an acre, this beautifully appointed 3-bedroom, 2-bath home offers the perfect blend of comfort, style, and outdoor living. Ideally located just 15 minutes from Weatherford, Aledo, and Lake Worth, the property provides peaceful country-style living with convenient access to shopping, dining, and recreation. From the moment you arrive, you’re welcomed by a custom 8-foot iron front door and stunning custom stone arches that create a warm, elegant first impression. Inside, the open living and kitchen areas are designed for easy entertaining, with seamless access to the backyard oasis. The kitchen is both functional and inviting, featuring a propane cooktop, granite countertops, and dedicated wine storage. The spacious living area flows effortlessly outdoors, making it ideal for gatherings large or small. The private primary suite is a relaxing retreat, complete with dual sinks, his-and-her closets, a jetted tub, and a separate standing shower. Two additional bedrooms and a full bath offer flexibility for family, guests, or a home office. Step outside and enjoy your own resort-style backyard. The sparkling pool features a soothing water feature along the back, creating a peaceful soundtrack for relaxing afternoons. An outdoor kitchen makes entertaining easy, while the custom-built fire pit beside the pool offers the perfect place to gather during cooler months. Additional highlights include a well and septic system, pumped in 2026, a 2-year-old HVAC system, generator plug and a versatile shop with radiant barrier insulation, ideal for hobbies, storage, or workspace. With custom details, modern comforts, and exceptional outdoor amenities, this property is a rare opportunity to enjoy space, convenience, and a true backyard retreat all in one.

Property Highlights

Garage
Air Conditioning
Fireplace
Parking Details
Has Garage
Attached Garage
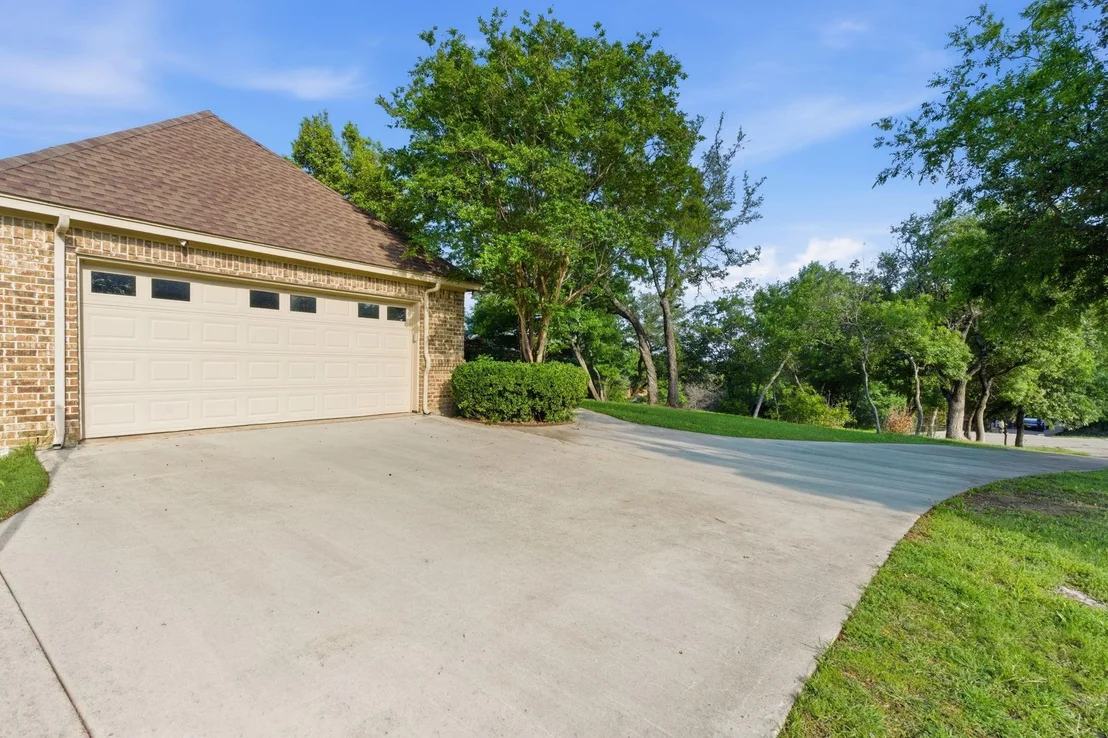
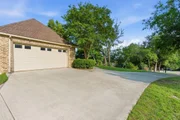
Parking Features: Additional Parking, Concrete, Direct Access, Driveway, Garage, Garage Door Opener, Garage Faces Side, Lighted, Oversized, Private
Garage Spaces: 2
Interior Details
Full Bathrooms: 2
Interior Features: Built-in Features, Chandelier, Double Vanity, Eat-in Kitchen, Granite Counters, High Speed Internet, Kitchen Island, Natural Woodwork, Open Floorplan, Pantry, Walk-In Closet(s), Decorative Lighting
Appliances: Dishwasher, Disposal, Electric Oven, Gas Cooktop, Microwave, Water Softener, Plumbed For Gas in Kitchen, Water Filter
Flooring Type: Other, Painted/Stained, See Remarks
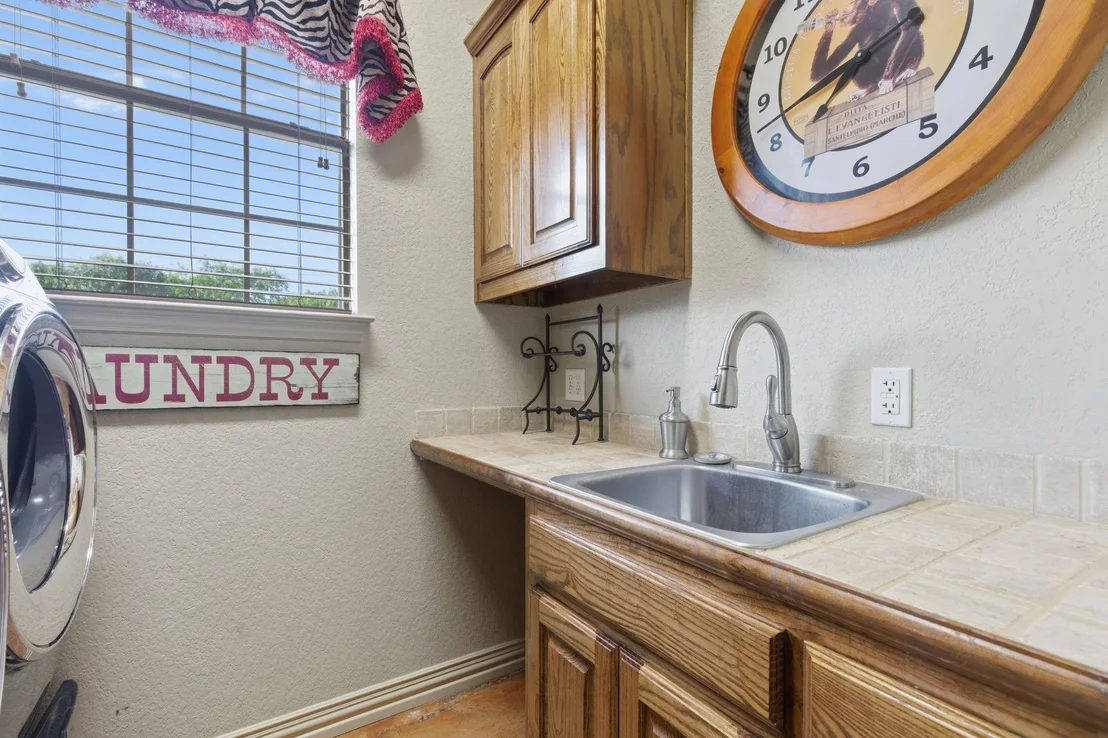
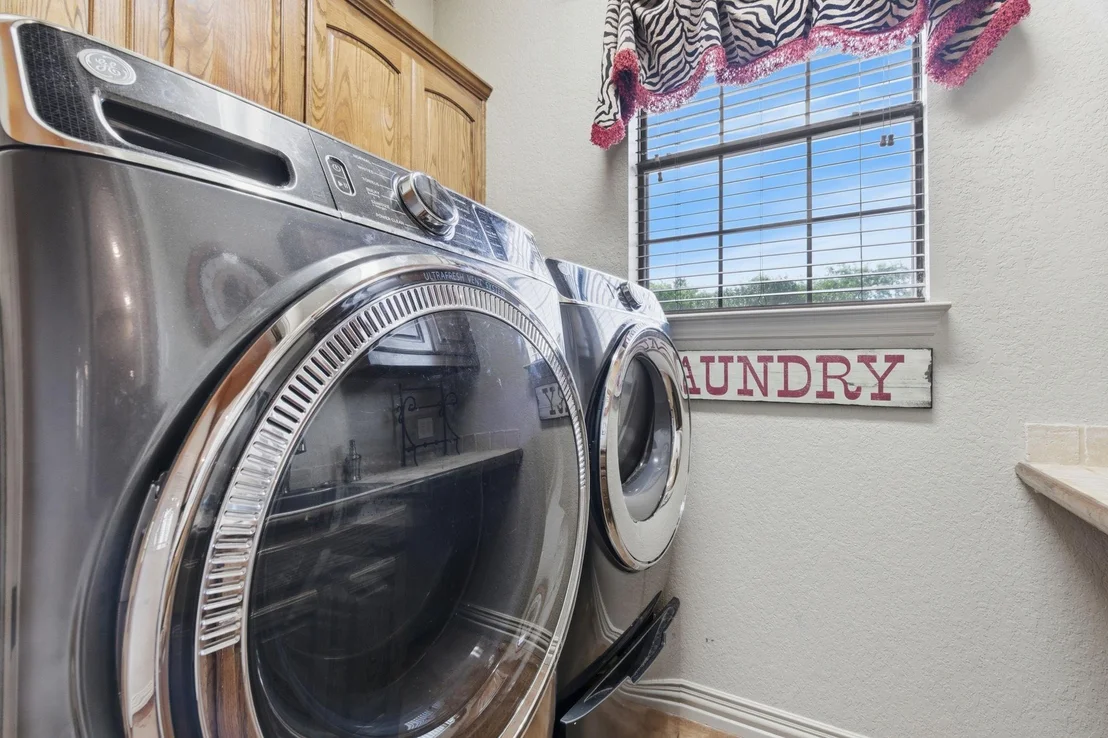
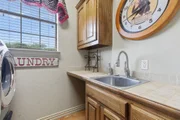
Laundry Features: Utility Room, Full Size W/D Area
Has Fireplace
Fireplace Features: Decorative, Family Room, Living Room, Propane, Stone, Wood Burning
Fireplaces: 1
Exterior Details
Square Footage: 2540
Architectural Style: Traditional
Year Built: 2006
Levels: One
Other Structures: Outbuilding, Outdoor Kitchen, See Remarks, Shed(s), Storage, Workshop, Workshop w/Electric
Window Features: Bay Window(s), Window Coverings
Construction Materials: Brick, Stone
Patio and Porch Features: Awning(s), Covered
Pool Features: Fenced, In Ground, Private, Pump, Water Feature
Pool is Private
Lot Features: Interior Lot, Landscaped, Many Trees, Acreage, Lrg. Backyard Grass, Sprinkler System, Subdivision
Lot Size Area: 1.08
Lot Size Units: Acres
Lot Size Acres: 1.08
Lot Size Square Feet: 47044.8
Tax Lot: 8
Financial Details
Tax Annual Amount: $8,854
Utilities Details
Cooling Type: Ceiling Fan(s), Central Air, Electric
Heating Type: Central, Electric, Fireplace(s)

Building Info

Overview

    General

  • Building Count: 1
  • Bedroom Count: 0
  • Building Condition: 0
  • Building Quality: 0
  • Construction Type: 0
  • Building Style: 0
  • Exterior Walls Type: 0
  • Interior Walls Type: 0
  • Roof Shape Type: 0
  • Roof Cover Type: 0
  • Floor Count: 100
  • Floor Cover: 0
  • Basement Type: 0
  • Basement Area: 0
  • Garage Type: 1
  • Garage Square Area: 671
  • Parking Space Count: 2
  • Patio Type: 59
  • Porch Type: 102
  • Pool Type: 8

    Dimensions

  • Lot Size Square Feet: 47,045
  • Total Building Area: 3,211
  • Gross Building Area: 3,211
  • Building Area: 2,540
  • Building Area Measurement: L

    Heating and Cooling

  • Air Conditioning: 0
  • Heating: 0
  • Heated Square Feet: 2,540
  • Heating Fuel Type: 0

    Utilities

  • Sewer System: 0
  • Water Service: 0

Building

  • Building Type: 0
  • Property Class: R
  • Subdivision: HIDDEN FOREST
  • Land Acres: 0000001080
  • Standard Land Use Code: 1001
  • County Land Use Code: A1
  • State Land Use Code: A1
  • Legal Description 1: ACRES: 1.080 LOT: 8 BLK: 2 SUBD: HIDDEN FOREST ***RIGHT OF SURVIVOR SEE NOTES***

Neighborhood

  • School District Name: Azle Independent School District
  • School Tax School District: AZILE ISD
  • Census Tract: 140415

Geography

  • Assessors Map Reference: 452-T
  • Parcel: R000083833
  • Block: 2
  • Lot: 8
  • Municipality: AZLE
  • Latitude: 32.8634
  • Longitude: -97.6113

    Address

  • Full Address: 128 Horizon Cir
  • Address - House Number: 128
  • Address - Street Name: Horizon
  • Address - Suffix Type: Cir
  • State: TX
  • City Name: Azle
  • Carrier Code: R001
  • 4-Digit Zip Code: 1647
  • Zip Code: 76020

Valuation

    Tax

  • Tax Year: 2023
  • Tax Amount: $674,125
  • Tax Rate Code Area: COL LTR

    Appraisal Valuation

  • Standard Deviation: 0.257
  • Valuation Date: Jan 17, 2024
  • Confidence Score: 63
  • Final Value: 521,489
  • High Value: 655,535
  • Low Value: 387,443

    Market Valuation

  • Market Total Value: $622,990
  • Market Land Value: $84,670
  • Market Improvement Value: $538,320

    Assessments Valuation

  • Assessed Year: 2023
  • Assessed Total Value: $419,110

    Exemptions

  • Veteran Exemption: Yes

    Sales

  • Current Sale Contract Date: Oct 11, 2023
  • Current Sale Recording Date: Oct 12, 2023
  • Current Sale Document Type: 5
  • Current Sale Input Document Number: 26773
  • Previous Sale Recording Date: Feb 28, 2014
  • Previous Sale Contract Date: Jan 13, 2014
  • Previous Sale Amount: $30,400
  • Previous Sale Document Type: 70
Data used for valuation calculations is provided by RealtyHop, and other third party sources

Comparables

Unit
Status
Type
Beds
Baths
ft²
Price/ft²
Asking Price
Listed On
Closing Price
Sold On
HOA + Taxes

About Parker


Similar Homes for Sale

Currently no similar homes around

Nearby Rentals

Unit for rent at 103 #b Calhoun Bend, Azle, TX, 76020

$1,950 /mo

  • 3 Beds
  • 2 Baths
  • 1,680 ft²
103 #B Calhoun Bend, Azle, TX, 76020 Listing by Manpreet Dhillon


Frequently Asked Questions

When was property at 128 Horizon Circle built and last sold?
The property at 128 Horizon Circle was built in and last sold on Oct 11, 2023 for $0.
How much is this home worth?
The estimated value of the home located at 128 Horizon Circle is $671,187.
What are some comparable homes to 128 Horizon Circle?
There are currently no comparable homes to 128 Horizon Circle.