


128 ELLISON DRIVE


About This Property
Recent updates include replacement of all appliances, freshly painted throughout, new comfort height commodes, Tankless H2O heater in 2020 (serviced annually), the major utilities inspected & meticulously maintained, & all the roofs inspected, repaired & maintained. Side & rear fencing installed in 2012. An 18' X 20' screened-in porch in 2014.
Beyond the rear yard lies the alleyway to the garage along the length of the side of the property and a substantial stand of trees, providing privacy and tranquility from the outside world yet leads your curiosity towards all the historic charms the Village Community and OldTown Milton have to offer. The community offers mature tree-lined streets, sidewalks, outdoor gazebos, fountain pools and ponds, respite park benches, and open community greens and lawns. The Recreation Center offers the unique amenity combination of a heated indoor swimming pool, a summertime outdoor pool, a state-of-the-art exercise room, resort style locker rooms, two party/gathering rooms and a TV lounge area. Modest community HOA dues are all that are required. Within an easy walk, OldTown Milton offers a historic district features homes listed on the National Register of Historic Places, unique shops and businesses, beloved local dining establishments, the Dogfish Brewery and the renowned Milton Theater. Milton is location at the head of the Broadkill River providing abundant recreational opportunities to explore miles of pristine waterways, shorelines, and parks, as well as biking path explorations throughout the Delaware County of Sussex; all of which can be found from the heart of the town. Whether you seek a forever home or a beach getaway, 128 Ellison Dr. is ready, your dreams await, don't wait-seize this opportunity before it's gone!
Payment Calculator
Your Estimated Monthly Payment
Cap Rate Calculator
What does this mean?
Based on our analysis, the cap rate of this property is 1.25%. A negative cap rate indicates that the property might not be feasible as an income-producing asset. The median cap rate for a near zip code 11238 is 4.23%.
How much can I actually make?
Actual monthly rental income may vary between $4,760 and $7,140 depending on unit-specific characteristics. You can change the amount using the slider to further explore.
How is cap rate calculated?
Cap Rate = Net Operating Income (NOI) / Property Asset Value.
When calculating the cap rate, we assume 100% occupancy. Leverage (mortgage) is not considered.
Cap Rate provided by RealtyHop and RentHop, learn more about cap rate here.
Price History
| Date / Event | Date | Event | Price |
|---|---|---|---|
| Jan 24, 2025 | Sold | ||
| Sold | |||
| Dec 1, 2024 | In contract | - | |
| In contract | |||
| Sep 27, 2024 | Listed by Coldwell Banker Premier - Rehoboth | $619,000 | |
| Listed by Coldwell Banker Premier - Rehoboth | |||
| | |||
|
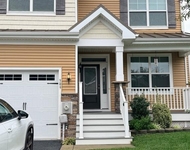
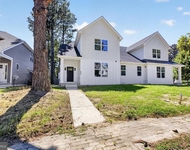
Presenting 128 Ellison Dr., nestled on a beautifully landscaped lot in the Community of Cannery Village (The Village) of OldTown Milton, Delaware. This home provides the very best lifestyle example of this ideal small town, neo-classical, white picket fenced community. The meticulous landscaping and neighborly inviting front porch entice you to explore all the exquisite features within. The amenities of this home will perfectly support your new coastal lifestyle, from the formal dining room (or potential office), Chef Style kitchen (with all new ('22 to '24) black appliances, cherry cabinets, a subtle marble tile backsplash and an useful center island), an informal or breakfast area, the rear, cathedral ceiling, family room (w/gas log fireplace) that leads you to the spacious/ideal, screened in porch overlooking lush lawn and garden views of both the rear and side yards, both entirely fenced in, protecting young family members or beloved pups. The porch, perfect for personal quiet moments or for entertaining, also allows access to the spacious, side-alley, 2 car garage. The main floor level offers solid hardwood floors, a convenient yet tucked away laundry room (new ('23) appliances), and a guest powder room. The main floor level is completed with a quiet yet peaceful, ensuite bedroom (primary) offering a private entrance, off the family room, featuring a cathedral ceiling, tub & shower bathroom and a spacious walk-in closet. Plush new (‘24) carpeting awaits your cozy morning touches. The staircase off the front entrance foyer leads to the upper level, where you'll find a charming sitting/TV area, two additional spacious guest bedrooms, each with their own walk-in closets, two hall linen closets, and a comfortable hall bath include vanity sink, a soaking tub/shower and marble flooring—simply perfect. The finished lower basement level is an entertainer’s dream, offering, a guest powder room, space for a home office, and a spacious TV/entertaining area w/ a cozy corner, electric-log fireplace (could convey). This level also provides abundant storage space as well.
Recent updates include replacement of all appliances, freshly painted throughout, new comfort height commodes, Tankless H2O heater in 2020 (serviced annually), the major utilities inspected & meticulously maintained, & all the roofs inspected, repaired & maintained. Side & rear fencing installed in 2012. An 18' X 20' screened-in porch in 2014.
Beyond the rear yard lies the alleyway to the garage along the length of the side of the property and a substantial stand of trees, providing privacy and tranquility from the outside world yet leads your curiosity towards all the historic charms the Village Community and OldTown Milton have to offer. The community offers mature tree-lined streets, sidewalks, outdoor gazebos, fountain pools and ponds, respite park benches, and open community greens and lawns. The Recreation Center offers the unique amenity combination of a heated indoor swimming pool, a summertime outdoor pool, a state-of-the-art exercise room, resort style locker rooms, two party/gathering rooms and a TV lounge area. Modest community HOA dues are all that are required. Within an easy walk, OldTown Milton offers a historic district features homes listed on the National Register of Historic Places, unique shops and businesses, beloved local dining establishments, the Dogfish Brewery and the renowned Milton Theater. Milton is location at the head of the Broadkill River providing abundant recreational opportunities to explore miles of pristine waterways, shorelines, and parks, as well as biking path explorations throughout the Delaware County of Sussex; all of which can be found from the heart of the town. Whether you seek a forever home or a beach getaway, 128 Ellison Dr. is ready, your dreams await, don’t wait—seize this opportunity before it's gone!
| |||
| Apr 1, 2011 | Sold | ||
| Sold | |||
Property Highlights
Building Info
Comparables
Status
Price/ft²
Listed On
Sold On
About Milton
Similar Homes for Sale
Currently no similar homes aroundNearby Rentals


Coldwell Banker Premier - Rehoboth
Last Updated: 10 hours ago
Data Source: Bright MLS , MLS# DESU2071122
 Your Privacy Choices
Phone: 425-283-2930
Address: 335 Madison Avenue, New York, NY 10017