Check Availability
Williamson 78628
128 Dunlin LN
$349,000
↓ $21K (5.7%)
● House - For Sale

128 Dunlin LN

Leander, TX 78641
bedrooms
4 Beds
bathrooms
2 Baths, 1 Half Bath
square feet
2,402 Ft²
$1,774
Est. Monthly
$60
HOA / Fees

About This Property

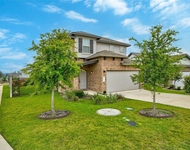
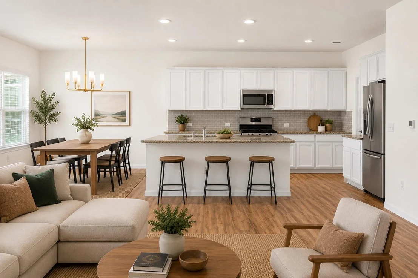
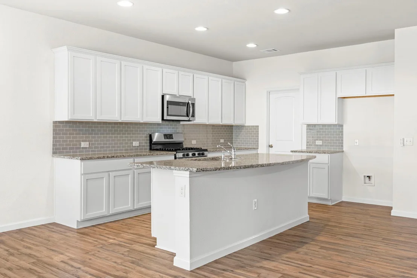
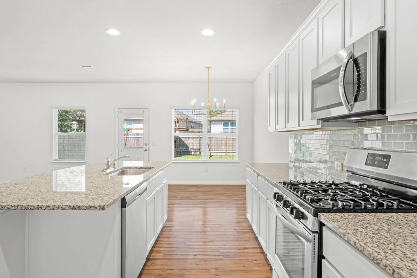
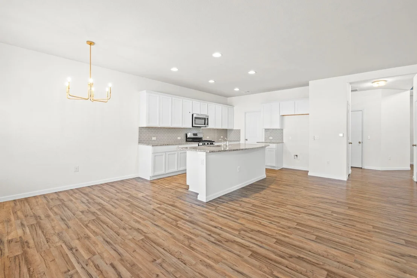
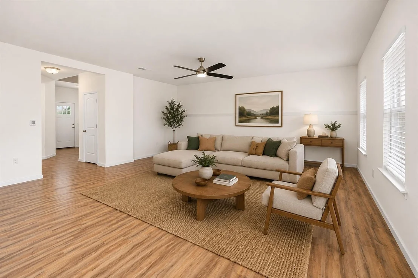
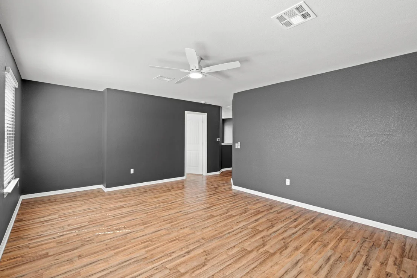
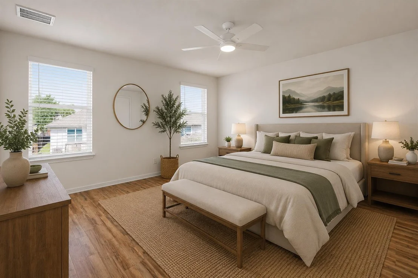
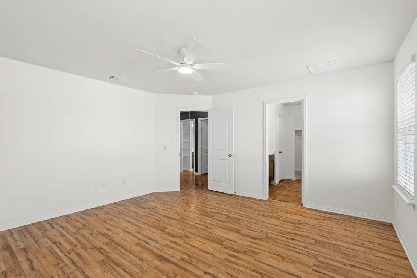
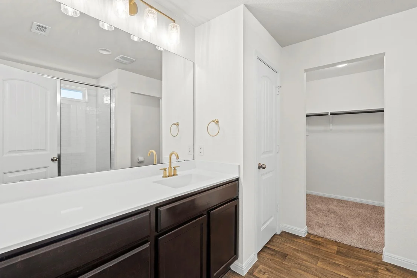
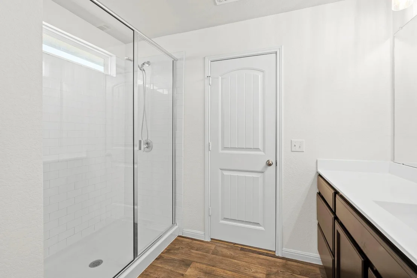
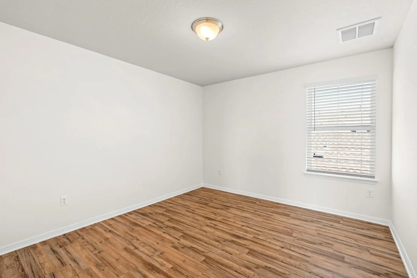
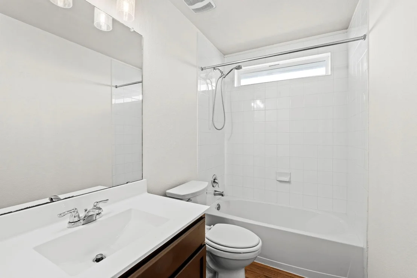
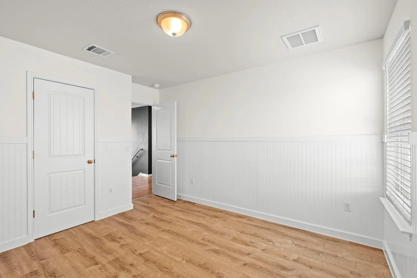
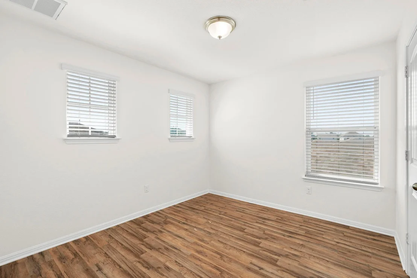
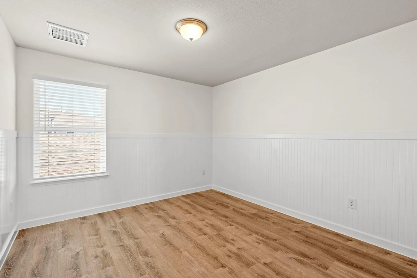
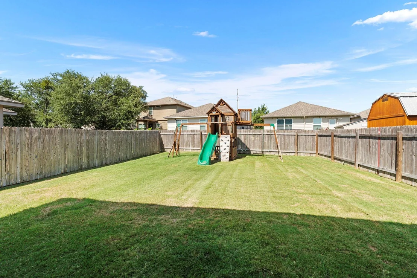
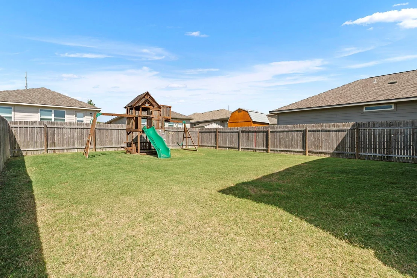
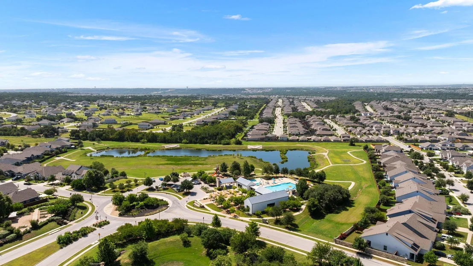
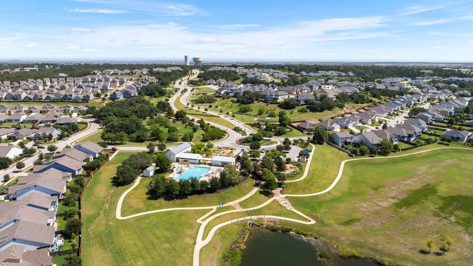
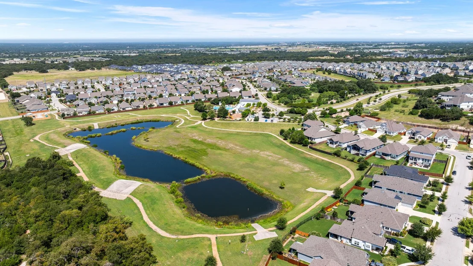
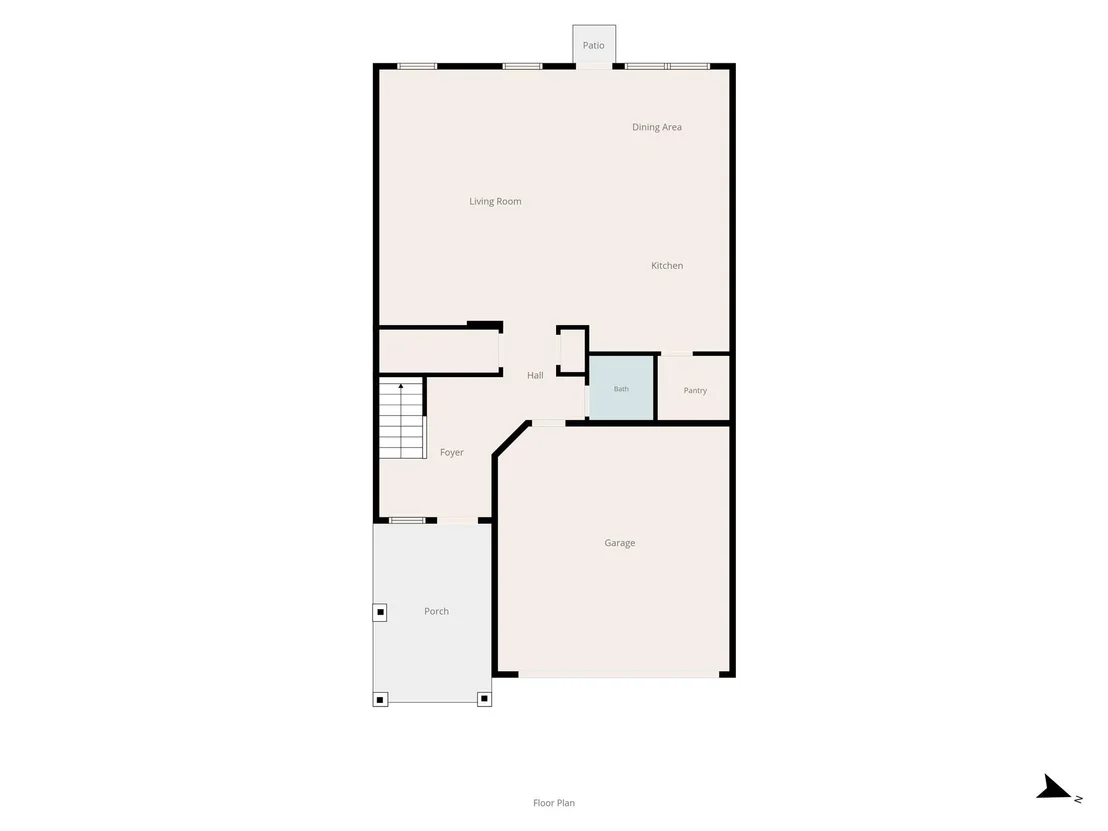
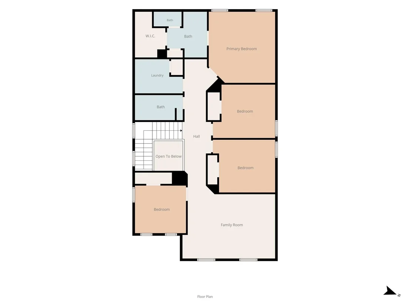
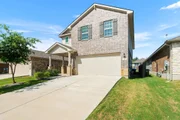
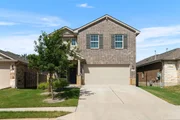
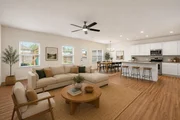
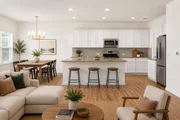
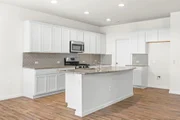
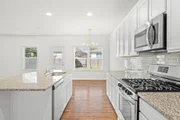
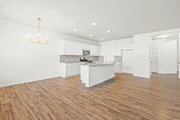
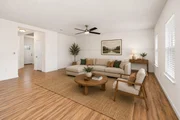
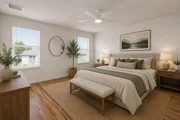
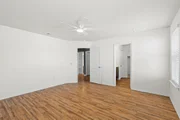
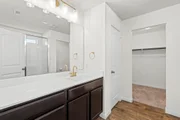
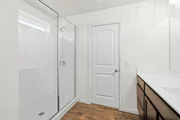
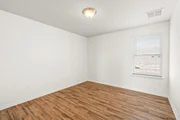
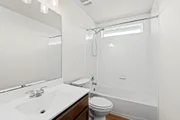
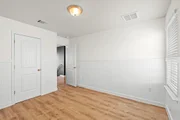
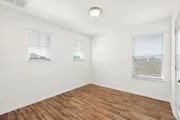
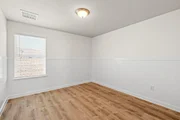
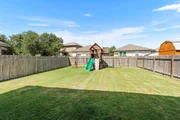
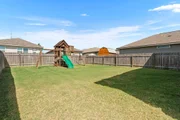
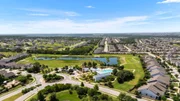
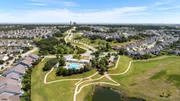
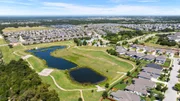
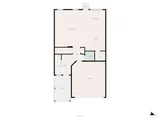
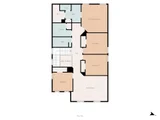
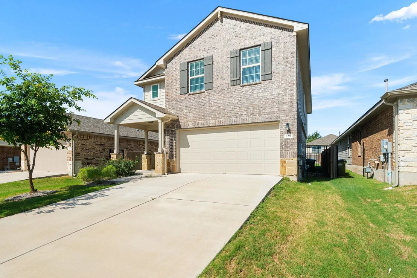
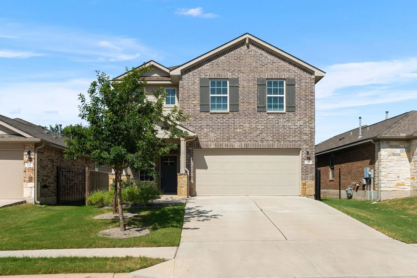
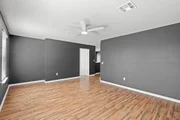
NEW PRICE! Fresh paint, new light fixtures and truly move-in ready, this 4-bedroom, 3.5-bath home in Leander's sought-after Larkspur community delivers 2,360 sq ft of space at an incredible value. The bright, open main level flows from a kitchen with granite counters and a breakfast bar into a spacious living area, ideal for everyday living and hosting. Upstairs, a second living area gives you a game room, media space or home office, alongside all four bedrooms. Outside, the fully fenced backyard is ready for relaxing or entertaining. Enjoy Larkspur's resort-style pools, parks, playgrounds and miles of walking trails, all within Leander ISD and minutes from shopping, dining and major commuter routes. Homes this ready, in a community like this, at this price don't come along often. Schedule your showing today!
Unit Size
2,402 Ft²
Days on Market
-
Land Size
0.12 acres
Price per sqft
$145
Property Type
House
Property Taxes
-
HOA Dues
$60
Year Built
2019

Listed By

Jaime Aguilar
Century 21 Hellmann Stribling

Payment Calculator

Cap Rate Calculator

Last updated: 7 days ago (Unlock MLS #ACT4042485)

Price History

Date / Event Date Event Price
Oct 11, 2026 Price Decreased $349,000
↓ $21K (5.7%)
Price Decreased
Aug 22, 2026 Price Decreased $370,000
↓ $15K (3.9%)
Price Decreased
Jul 23, 2026 Listed by Century 21 Stribling Properties $385,000
Listed by Century 21 Stribling Properties

Property Highlights

Garage
Air Conditioning
Fireplace
Parking Details
Has Garage
Has Open Parking
Parking Features: Attached, Driveway
Garage Spaces: 2
Interior Details
Half Bathrooms: 1
Full Bathrooms: 2
Interior Features: Breakfast Bar, Ceiling Fan(s), Granite Counters, Entrance Foyer, Pantry, Recessed Lighting, Walk-In Closet(s), Interior Steps, Multiple Living Areas
Appliances: Dishwasher, Disposal, Microwave, Free-Standing Range
Flooring Type: Carpet, Vinyl
Fireplace Features: None
Exterior Details
Square Footage: 2402
Square Footage Source: $0
Green Sustainability
Property Condition: Resale
Year Built Source: Public Records
Year Built: 2019
Waterfront Features: None
Builder Name: DR HORTON
Levels: Two
Other Structures: None
Window Features: See Remarks
Construction Materials: Brick Veneer, Frame, HardiPlank Type, Masonry – Partial
Patio and Porch Features: None
Pool Features: None
Lot Features: Level, Sprinklers In Rear, Sprinklers In Front, Sprinkler - Automatic, Trees-Small (Under 20 Ft)
Lot Size Area: 5188
Lot Size Units: Square Feet
Lot Size Acres: 0.1191
Lot Size Square Feet: 5188
Lot Size Dimensions: 40x125
Water Source: Public, MUD
Financial Details
Tax Map Number: 20
Tax Assessed Value: $389,297
Utilities Details
Cooling Type: Central Air
Heating Type: Central
Sewer : Public Sewer, MUD
Location Details
HOA/Condo/Coop Fee Includes: Maintenance Grounds
HOA/Condo/Coop Amenities: Trail(s)
HOA Fee: $60
HOA Fee Frequency: Monthly

Building Info

Overview

    General

  • Year Built: 2019
  • Effective Year Built: 2019
  • Building Count: 1
  • Bedroom Count: 4
  • Bathroom Count: 3
  • Full Bathrooms: 2
  • Partial Bathrooms: 3
  • Building Condition: 0
  • Building Quality: 0
  • Construction Type: 0
  • Building Style: 0
  • Exterior Walls Type: 23
  • Interior Walls Type: 3
  • Roof Shape Type: 0
  • Roof Cover Type: 0
  • Floor Count: 200
  • Floor Cover: 14
  • Basement Type: 0
  • Basement Area: 0
  • Garage Type: 7
  • Garage Square Area: 395
  • Parking Space Count: 1
  • Patio Type: 0
  • Porch Type: 7
  • Pool Type: 0

    Dimensions

  • Lot Size Square Feet: 5,179
  • Total Building Area: 2,402
  • Gross Building Area: 2,402
  • Building Area: 2,402
  • Building Area Measurement: L

    Heating and Cooling

  • Air Conditioning: 1
  • Heating: 3
  • Heated Square Feet: 2,402
  • Heating Fuel Type: 0

    Utilities

  • Sewer System: 0
  • Water Service: 0

Building

  • Building Type: 0
  • Property Class: R
  • Subdivision: CAUGHFIELD PH 4
  • Land Acres: 0000000118
  • Standard Land Use Code: 1001
  • County Land Use Code: A1
  • State Land Use Code: A1
  • Legal Description 1: S11830 - CAUGHFIELD PH 4, BLOCK MM, LOT 20

Neighborhood

  • School District Name: Leander Independent School District
  • School Tax School District: RFM SLE M73
  • Census Tract: 020329

Geography

  • Assessors Map Reference: MAP: 4-1238
  • Account Number: R17W314240MM020
  • Parcel: R572794
  • Block: MM
  • Lot: 20
  • Latitude: 30.633
  • Longitude: -97.8493

    Address

  • Full Address: 128 Dunlin Ln
  • Address - House Number: 128
  • Address - Street Name: Dunlin
  • Address - Suffix Type: Ln
  • State: TX
  • City Name: Leander
  • Carrier Code: R031
  • 4-Digit Zip Code: 4302
  • Zip Code: 78641

Valuation

    Tax

  • Tax Year: 2022
  • Tax Amount: $865,707
  • Tax Rate Code Area: SLE

    Appraisal Valuation

  • Standard Deviation: 0.1679
  • Valuation Date: Sep 06, 2023
  • Confidence Score: 78
  • Final Value: 506,738
  • High Value: 591,829
  • Low Value: 421,648

    Market Valuation

  • Market Total Value: $460,287
  • Market Land Value: $84,000
  • Market Improvement Value: $376,287

    Assessments Valuation

  • Assessed Year: 2023
  • Assessed Total Value: $357,199

    Exemptions

  • Homeowner Exemption: Yes

    Sales

  • Current Sale Contract Date: Aug 23, 2019
  • Current Sale Recording Date: Aug 26, 2019
  • Current Sale Price:
  • Current Sale Document Type: 70
  • Current Sale Input Document Number: 2019079640
Data used for valuation calculations is provided by RealtyHop, and other third party sources

Comparables

Unit
Status
Type
Beds
Baths
ft²
Price/ft²
Asking Price
Listed On
Closing Price
Sold On
HOA + Taxes

About Williamson


Similar Homes for Sale

Currently no similar homes around

Nearby Rentals

Unit for rent at 101 Lambert St, Leander, TX, 78641

$2,195 /mo

  • 4 Beds
  • 2 Baths
  • 2,129 ft²
101 Lambert St, Leander, TX, 78641 Listing by Maria Yali Mao
Unit for rent at 86 Pacific Loon St, Leander, TX, 78642

$1,895 /mo

  • 3 Beds
  • 2 Baths
  • 1,515 ft²
86 Pacific Loon St, Leander, TX, 78642 Listing by Wendy Chen
Unit for rent at 59 Pacific Loon St, Leander, TX, 78641

$1,885 /mo

  • 3 Beds
  • 2 Baths
  • 1,844 ft²
59 Pacific Loon St, Leander, TX, 78641 Listing by Jennifer Andrada


Frequently Asked Questions

When was property at 128 Dunlin Lane built and last sold?
The property at 128 Dunlin Lane was built in 2019 and last sold on Aug 23, 2019 for $308,800.
How much is this home worth?
The estimated value of the home located at 128 Dunlin Lane is $357,937.
What are some comparable homes to 128 Dunlin Lane?
There are currently no comparable homes to 128 Dunlin Lane.