


40
Map
128 Dekker Dr


About This Property
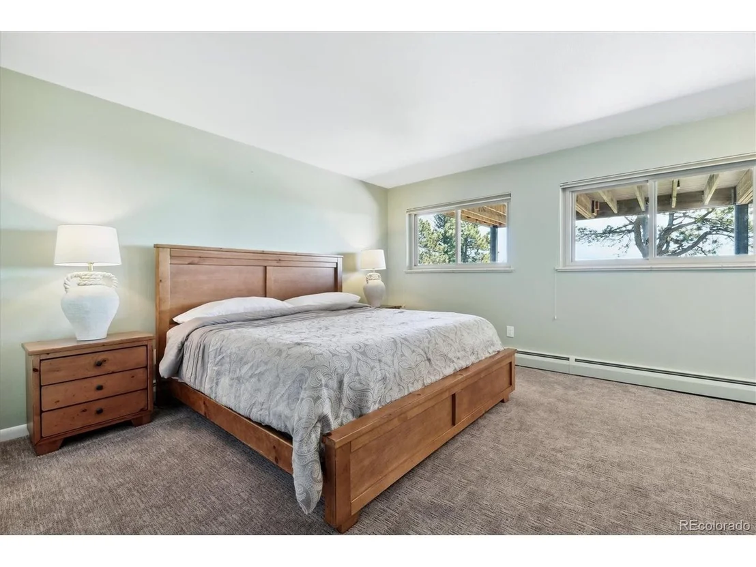
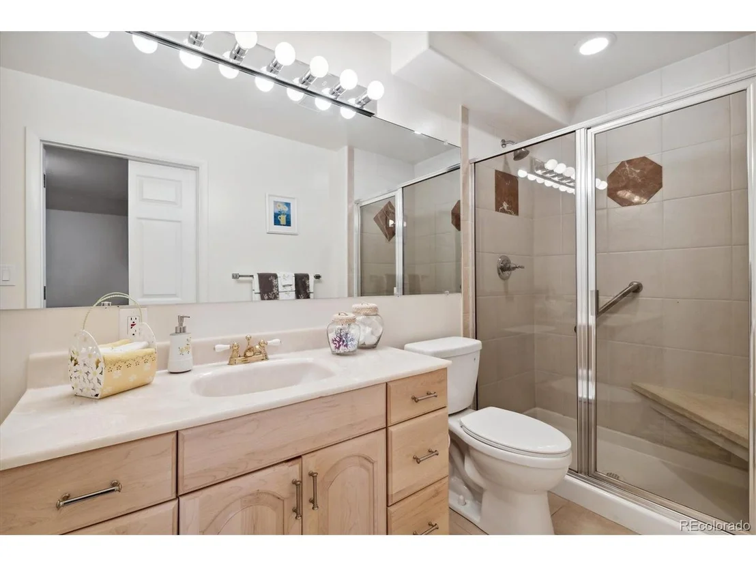
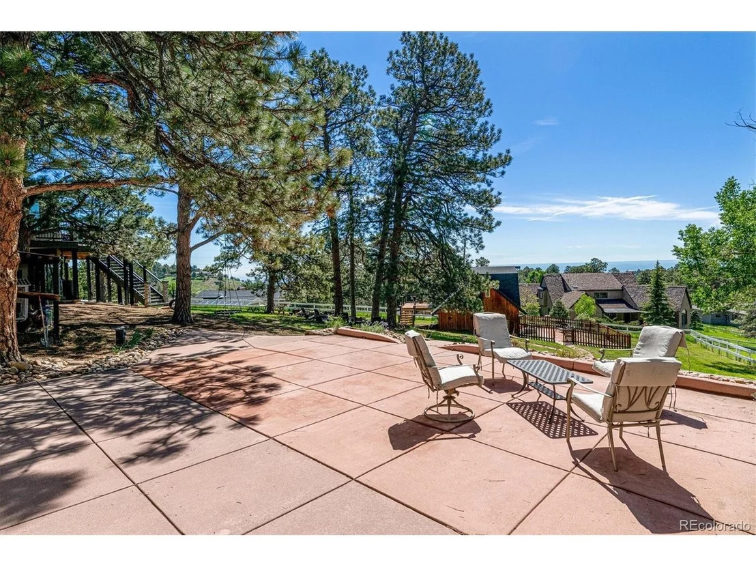
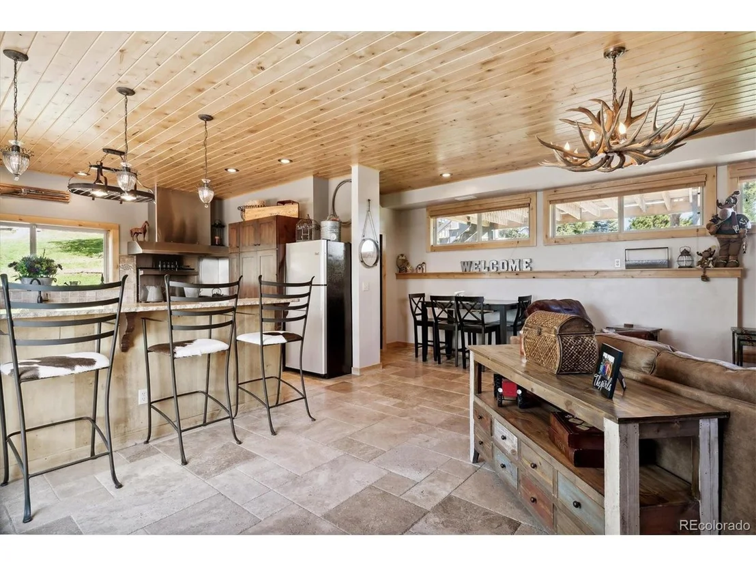
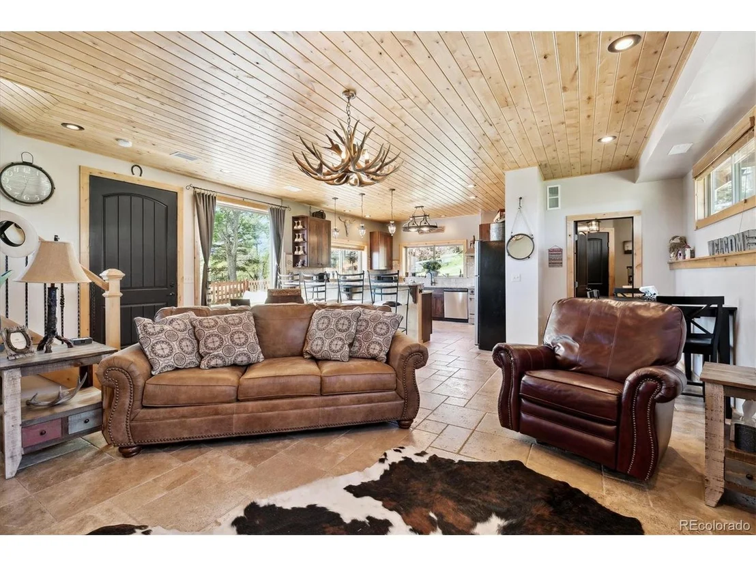
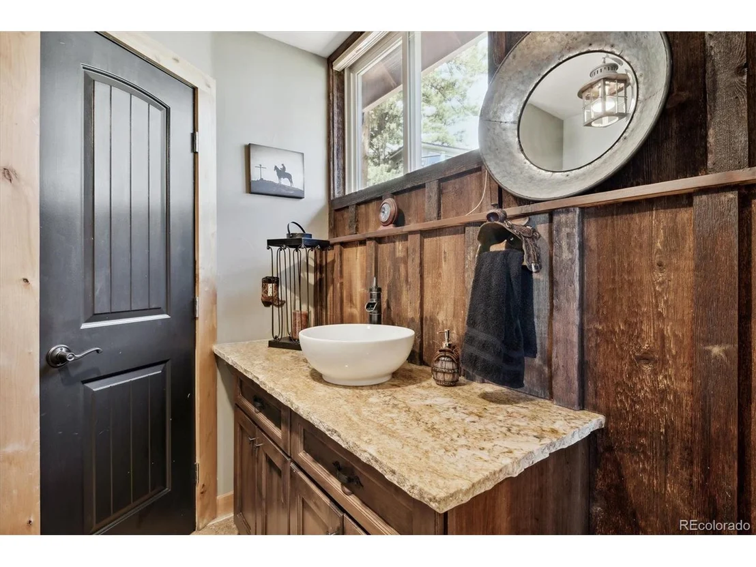
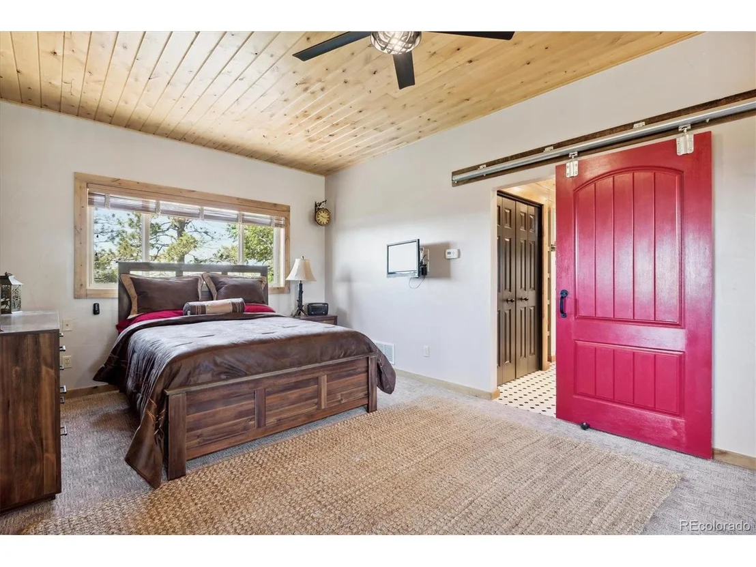
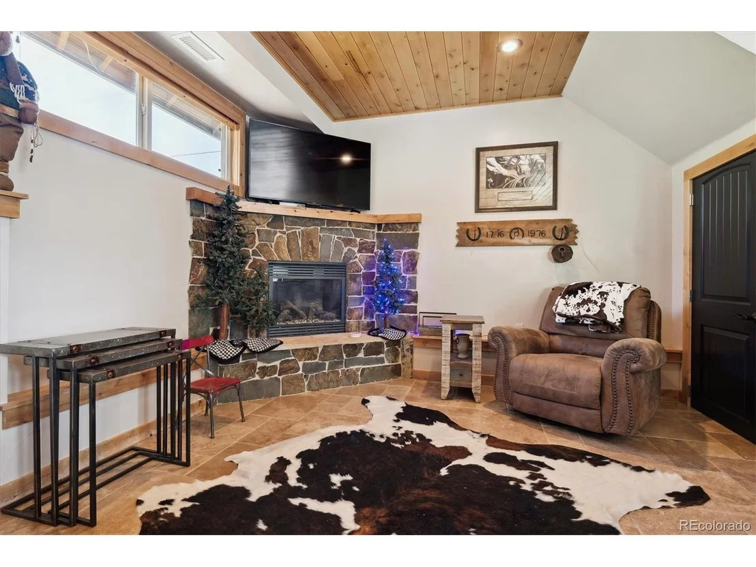
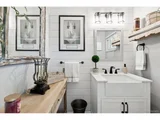
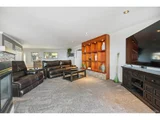
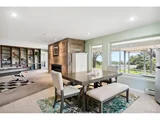
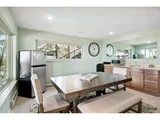
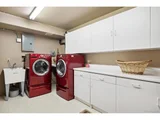
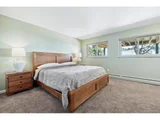
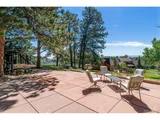
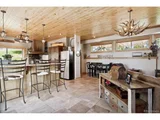
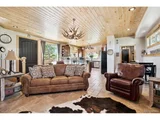
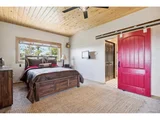
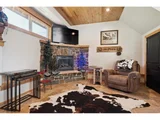
The guest house features Alder T&G ceilings, stone tile floors, new carpet, deck, fenced flagstone patio, living room with rock gas fireplace and antler chandelier, large kitchen with stainless appliances, granite countertops and breakfast bar, bedroom with loft area, 1 1/2 baths and stackable washer and dryer. Just minutes to I-70, Apex hiking and biking trails as well as Mountain Vernon Country Club.
Payment Calculator
Your Estimated Monthly Payment
Cap Rate Calculator
What does this mean?
Based on our analysis, the cap rate of this property is 1.25%. A negative cap rate indicates that the property might not be feasible as an income-producing asset. The median cap rate for a near zip code 11238 is 4.23%.
How much can I actually make?
Actual monthly rental income may vary between $4,760 and $7,140 depending on unit-specific characteristics. You can change the amount using the slider to further explore.
How is cap rate calculated?
Cap Rate = Net Operating Income (NOI) / Property Asset Value.
When calculating the cap rate, we assume 100% occupancy. Leverage (mortgage) is not considered.
Cap Rate provided by RealtyHop and RentHop, learn more about cap rate here.
Price History
| Date / Event | Date | Event | Price |
|---|---|---|---|
| Jun 27, 2025 | Sold | ||
| Sold | |||
| May 20, 2025 | In contract | - | |
| In contract | |||
| Apr 23, 2025 | Listed by Worth Clark Realty | $1,900,000 | |
| Listed by Worth Clark Realty | |||
| | |||
|
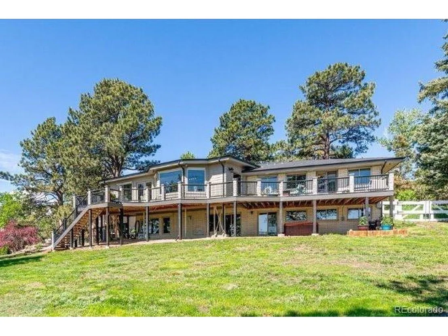
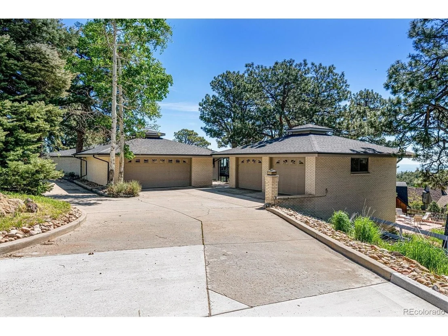
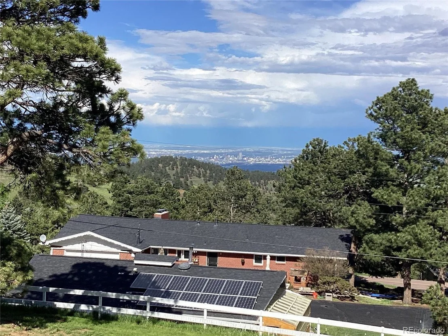
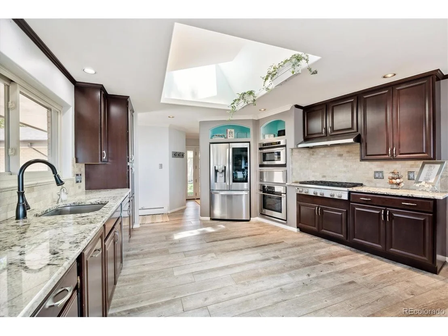
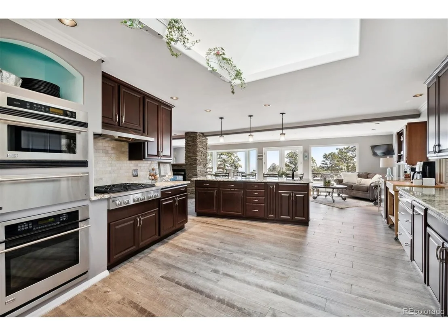
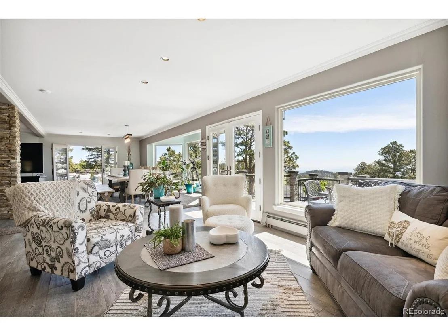
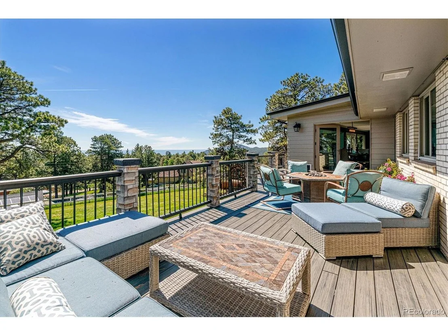
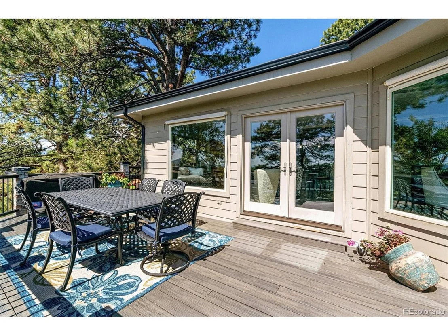
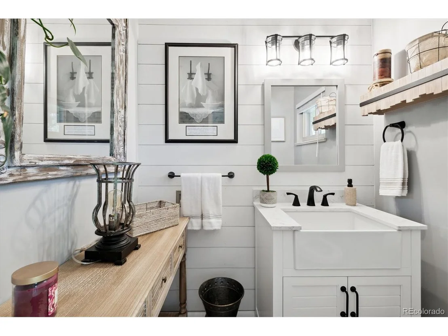
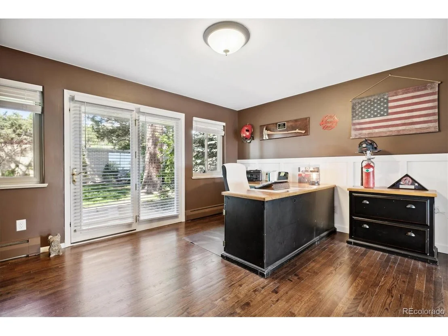
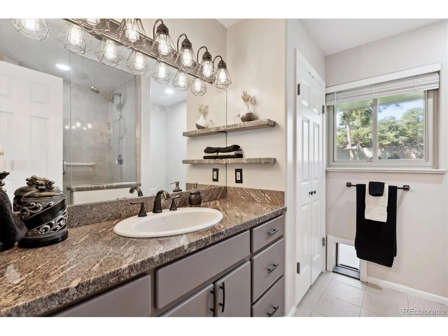
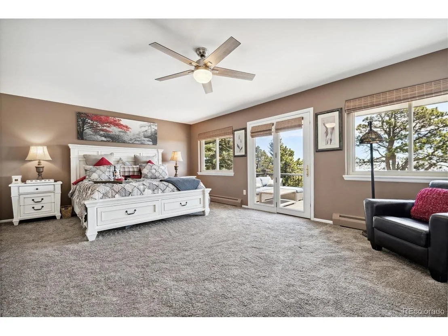
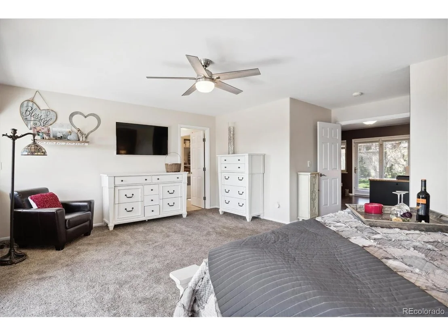
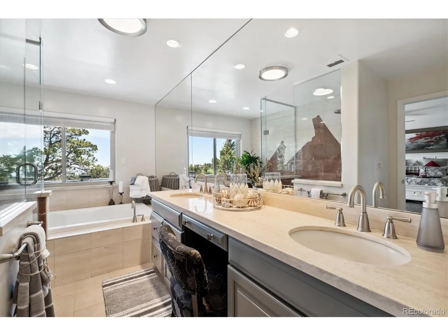
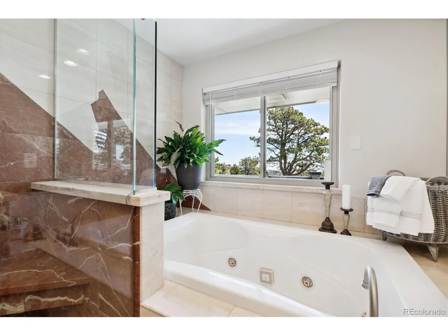
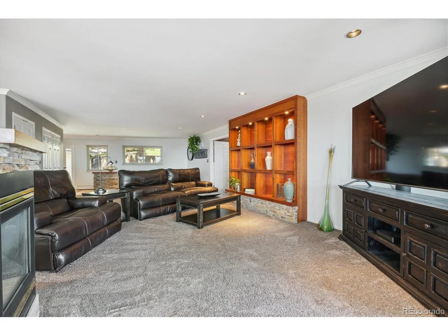
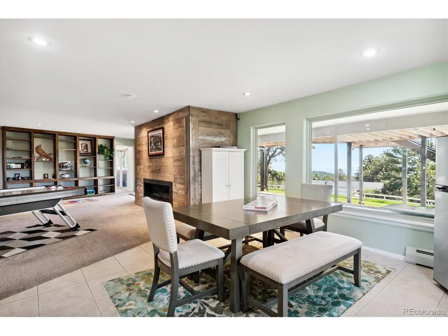
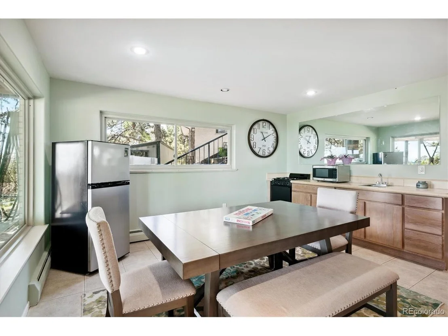
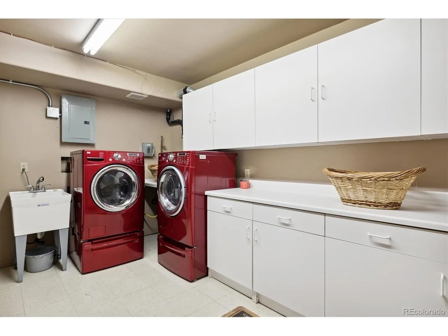
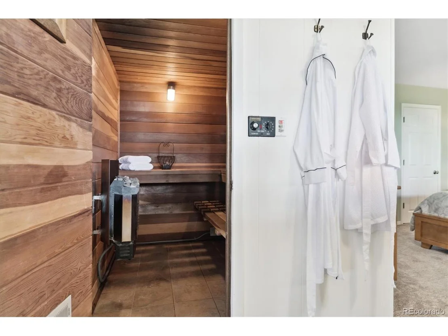
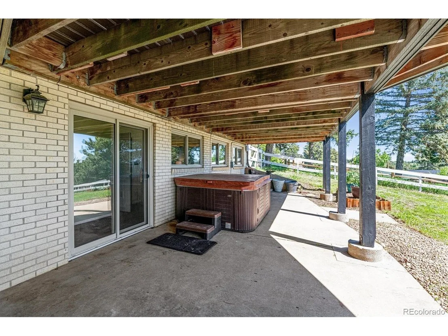
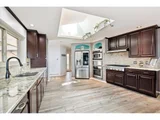
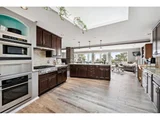
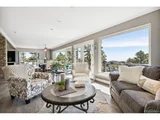
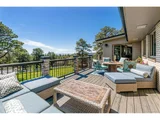
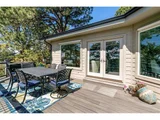
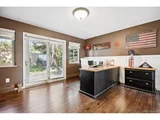
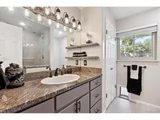
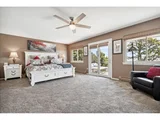
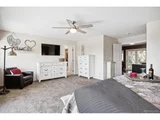
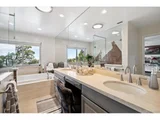
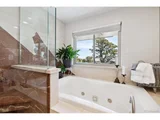
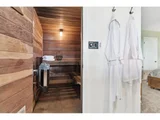
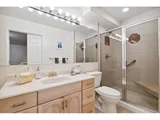
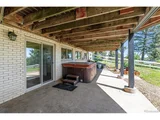
Perched on a premier view lot in Paradise Hills with views unlike any other, this one-of-a-kind ranch offers over 4,600 sq ft with a walkout basement, wrap-around deck, 6-car garage, and gated courtyard. Enjoy breathtaking sunrises and sparkling city lights through expansive picture windows. The open floor plan features a gourmet kitchen with granite countertops, stainless steel appliances, and a breakfast bar. The spacious living room includes two doors leading to the large wrap-around deck, along with new plantation shutters throughout. The main-level primary suite boasts a 5-piece bath, walk-in closet, French doors, and deck access. A private office sits just off the primary suite for added functionality. The walkout basement includes a large family room with a gas fireplace, kitchenette, two bedrooms, two bathrooms, a sauna, and a laundry/storage area. Also included is a 1,300 sq ft fully furnished converted barn guest house with tongue-and-groove ceilings, stone tile floors, granite kitchen, gas fireplace, loft bedroom, 1.5 baths, and a private patio. A separate water meter (a $15k upgrade) has already been paid-ideal if you choose to use the space as a rental. There is an additional 2 car garage below the upstairs 4 car garage. Upgrades include a new solar system with two Tesla Powerwall 3 units (fully paid off), a custom treehouse/play area, dog wash station, reverse osmosis system, and an instant boiling water system in the kitchen-plus much more. Set on a full acre. Minutes from I-70, hiking and biking trails, and Mount Vernon Canyon Club. A rare and versatile property offering unmatched views, space, and sustainability. *Barn is being repaired from a water leak and will be done prior to closing.
| |||
| Jul 31, 2023 | Sold | ||
| Sold | |||
| Jun 8, 2023 | Listed | $1,850,000 | |
| Listed | |||

Property Highlights
Building Info
Comparables
Status
Price/ft²
Listed On
Sold On
About Lookout Mountain
Similar Homes for Sale
Currently no similar homes aroundNearby Rentals

Last Updated: 4 months ago
Data Source: REcolorado MLS, MLS# IRE9438939




















 Your Privacy Choices
Phone: 425-283-2930
Address: 335 Madison Avenue, New York, NY 10017