About This Property
Enjoy spending time with family & friends in your sparkling
swimming pool or relax on your screened lanai that features a cozy
fireplace. This gorgeous custom built home has an open floor plan
featuring Master Bedroom & 2nd bedroom downstairs. Separate flex
room located beside 2nd bedroom can be 6th bedroom, study, office,
hobby room, or child's play room. Full bath adjacent to bedroom 2
and flex room. Chef's delight Gourmet Kitchen has all the upgrades
you've ever dreamed of in a kitchen including stainless
appliances with double wall ovens, drawer-style microwave oven,
stainless range hood vented to outside, 5 burner glass cooktop,
glass tile back splash, large center island, granite counters,
under mount single bowl stainless sink, toasted almond glazed
cabinets with crown moulding butler's pantry with granite
counter,wine rack,spacious walk-in pantry, casual dining area
adjacent to kitchen, large center island/bar is great for a quick
meal. Decorative pendant lighting and recessed lighting. Kitchen
cabinets include deep pot and pan drawers. Family room features
triple sliding doors that pocket into wall allowing a panoramic
view of pool and private nature preserve. Family room has surround
sound pre-wire. Screened lanai has gas fireplace, wired for tv
above fireplace, ceiling fan, and paver flooring. Pool has salt
water chlorinator, soothing water fall feature, paver decking.
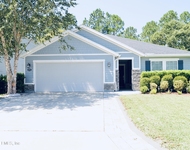
Fully fenced back yard. From the moment you walk into this
beautiful home you feel the luxury that this home has to offer with
volume ceilings in the foyer, stair case with decorative iron
railing, wood stairs. Wood-look tile floors in Family room,
Kitchen, Laundry room, Casual Dining area, Formal Dining room, and
Foyer. Separate Bonus room loft upstairs is a great area for media
room, den, study or child's retreat and has large storage closet
with shelving. Bonus room is also pre-wired for surround sound.
Luxurious Master Suite has double door entry and double step trey
ceiling with crown moulding and ceiling fan, bay window with view
of private nature preserve, 2 separate walk-in closets. Master Bath
has upgraded porcelain tile floors, vanity with granite counter has
dual sinks, storage drawers, large deep soaker garden tub, large
separate walk-in shower with frameless glass enclosure & dual
shower heads, decorative mirrors, oil rubbed bronze plumbing
fixtures. All secondary baths have extended height vanities with
Corian counters. Upstairs bedrooms include jack-in-jill bath with
separate vanity areas, bedroom 5 has private bath with walk through
to Bonus room. Additional features in this beautiful home include:
Laundry room with storage cabinets, counter and built-in sink.
Built - in stop and drop storage area adjacent to laundry room has
shelving and hanging space. Separate formal dining room has double
step trey ceiling with crown moulding, wainscoting and chair rail.
Decorative light fixtures and ceiling fans throughout.
Double entry front doors with decorative glass inserts.
3 car split style garage with door openers and keypad entry,
external service door. Exterior rain gutters. Tropical landscaping
with palm trees. Located in Durbin Crossing featuring 2 amenity
centers offering upscale resort-style amenities including pools,
water slide, exercise fitness gym, playground, lighted
tennis/basketball courts, athletic sports fields and planned social
activities for the entire family. Conveniently located to
shopping, restaurants, historic St. Augustine, and Ponte Vedra
Beach. St. John's county school district - K-8 Patriot Oaks
Academy and Creekside High.




 Your Privacy Choices
Phone: 425-283-2930
Address: 335 Madison Avenue, New York, NY 10017