Check Availability
Wilson 78121
128 CHUCKWAGON DR
$664,900
↓ $10K (1.5%)
● House - For Sale

128 CHUCKWAGON DR

La Vernia, TX 78121
bedrooms
4 Beds
bathrooms
2 Baths, 1 Half Bath
square feet
2,949 Ft²
$4,133
Est. Monthly

About This Property

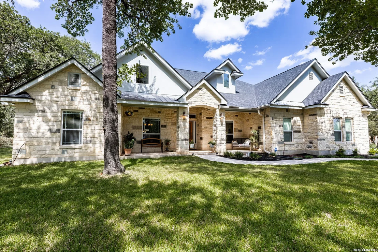
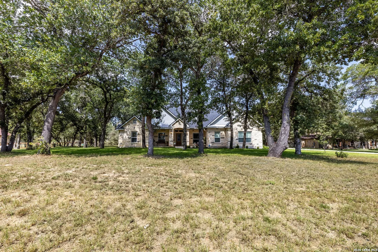
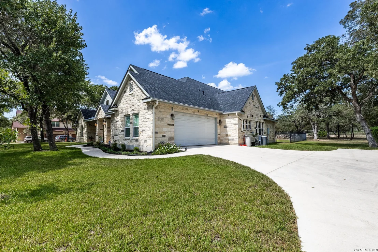
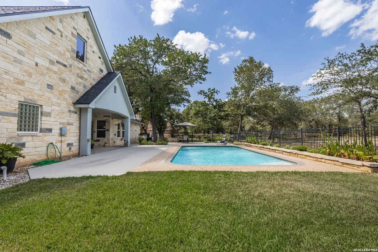
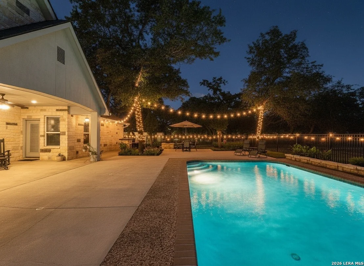
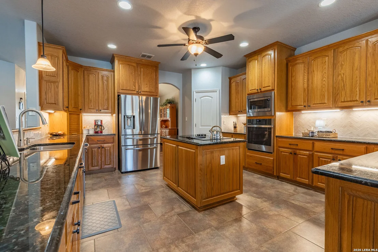
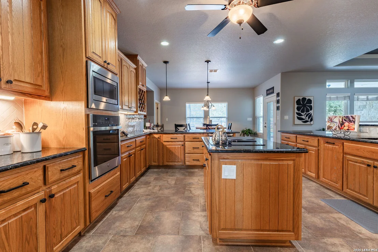
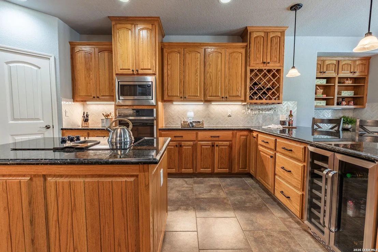
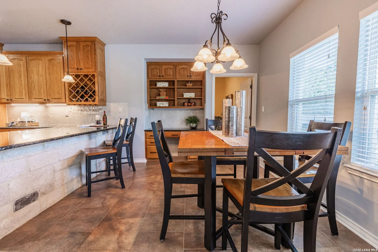
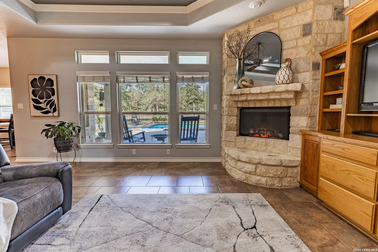
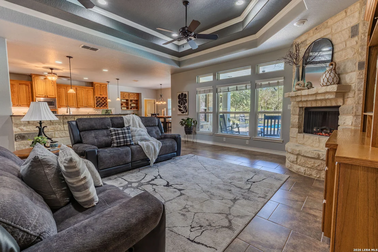
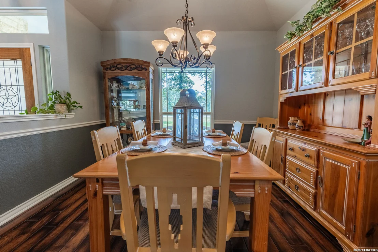
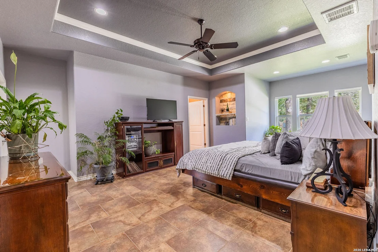
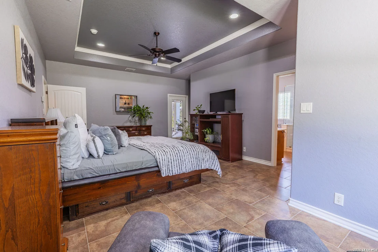
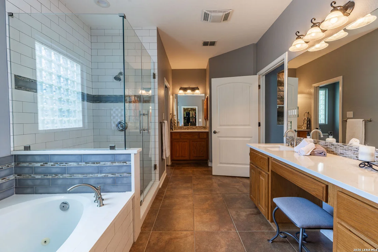
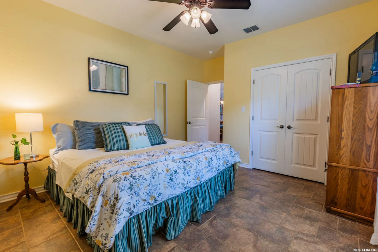
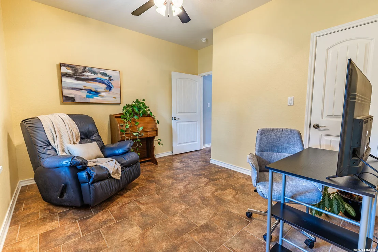
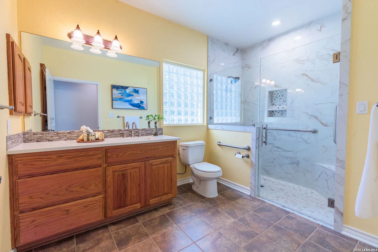
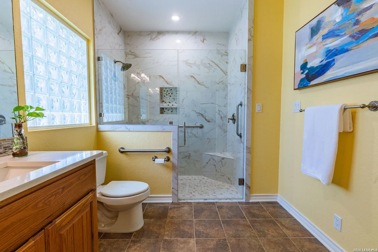
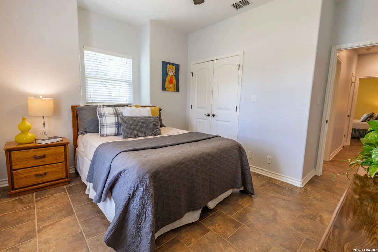
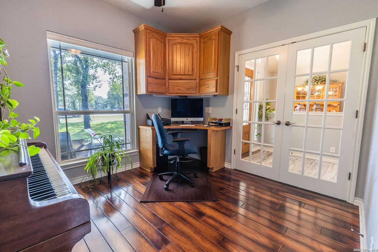
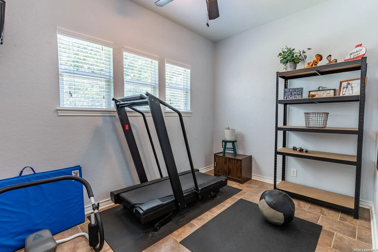
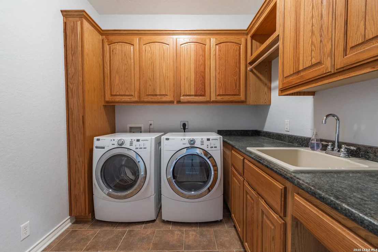
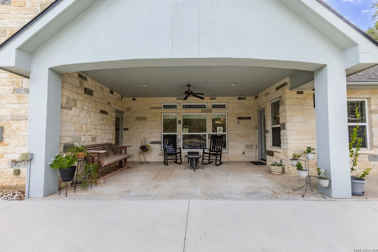
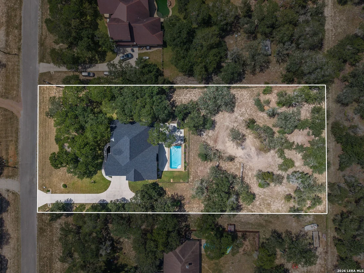
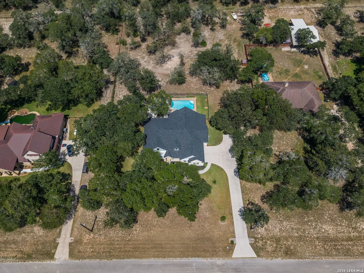
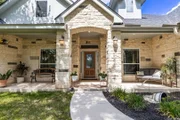
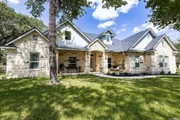
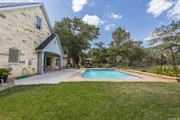
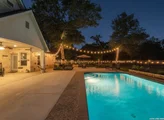
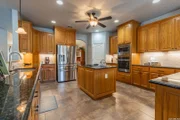
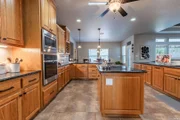
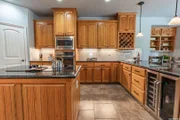
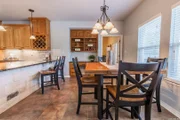
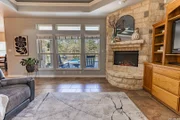
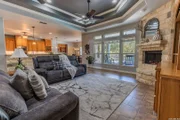
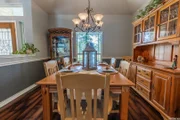
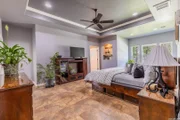
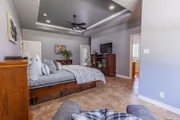
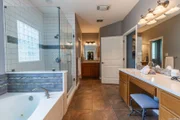
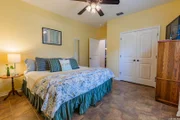
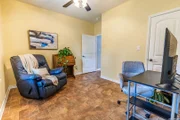
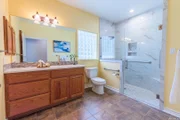
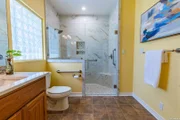
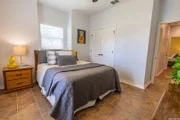
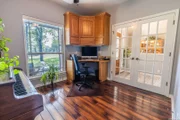
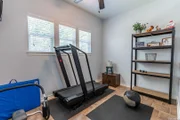
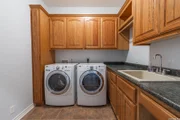
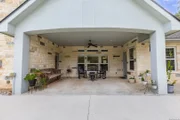
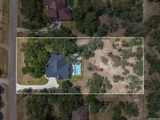
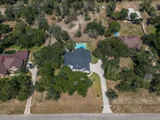
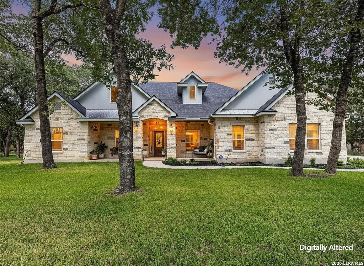
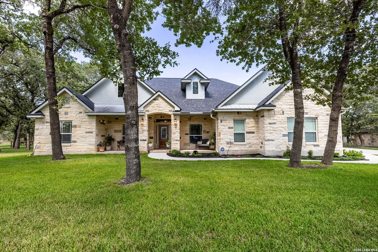
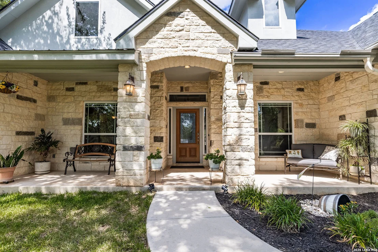
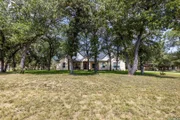
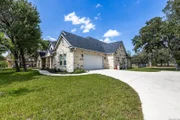
Enjoy the benefits of an established property with many of the updates already complete. Situated on 1.25 acres in La Vernia, this spacious 2,949 SF rock home offers mature shade trees, an established yard, an in-ground pool, and plenty of outdoor space to enjoy. Inside, the updated kitchen features granite countertops and stainless steel appliances, while the beautifully updated bathrooms showcase new tile. The flexible floor plan provides 4 bedrooms, a dedicated office, and a separate flex room currently used as an exercise room. One bedroom and adjoining living space can also function as a private guest or mother-in-law suite with its own access. The spacious owner's retreat is set apart from the secondary bedrooms and includes a sitting area, dual vanities, and separate closets. Wide hallways and doorways, an oversized utility room, abundant storage, and generous living spaces add everyday functionality. Outside, mature trees provide shade and privacy around the home, while the pool and large patio create a ready-to-enjoy outdoor space. With acreage, established landscaping, flexible living space, and major interior updates already in place, this property offers features that can take years to create with a new build.
Unit Size
2,949 Ft²
Days on Market
-
Land Size
1.25 acres
Price per sqft
$225
Property Type
House
Property Taxes
$868
HOA Dues
-
Year Built
-

Listed By

Payment Calculator

Cap Rate Calculator

Last updated: 2 months ago (LERA #2004882)

Price History

Date / Event Date Event Price
Sep 22, 2026 Price Decreased $664,900
↓ $10K (1.5%)
Price Decreased
Jul 31, 2026 Listed by BRAVA Realty $675,000
Listed by BRAVA Realty
May 21, 2007 Sold
Sold
Dec 17, 2006 Listed by Homecity Real Estate $29,900
Listed by Homecity Real Estate
ROPERS RANCH. BEAUTIFUL 1.25 ACRE WOODED HOMESITES. PRICED TO SELL. BUILD YOUR DREAM HOME. PEACEFUL COUNTRY LIVING. LA VERNIA SCHOOLS. GREAT VIEWS. UTILITES AVAILABLE. 210-492-4506 FOR COPY OF SURVEY/PLAT,RESTRICTIONS. FAX OFFERS 210-525-8623 OR CALL CASSIE TREVINO 210-885-5282 WITH QUESTIONS.
Property Highlights

Garage
Air Conditioning
Fireplace
Parking Details
Parking Features: Garage Door Opener
Interior Details
Half Bathrooms: 1
Full Bathrooms: 2
Interior Features: Breakfast Bar, High Ceilings, Open Floorplan, High Speed Internet, Walk-In Closet(s), One Living Area, Separate Dining Room, Two Eating Areas, Island Kitchen, Study/Library, Utility Room Inside, 1st Floor Lvl/No Steps, Attic - Access only
Appliances: Cooktop, Oven, Microwave, Disposal, Dishwasher, Water Softener Owned, Electric Water Heater, Washer Connection, Dryer Connection, Smooth Cooktop, Solid Counter Tops, Custom Cabinets, Private Garbage Service
Flooring Type: Ceramic Tile, Wood
Has Fireplace
Fireplace Features: Living Room, Heatilator, Stone, One
Fireplaces: 1
Exterior Details
Square Footage: 2949
Security Features: Smoke Detector(s)
Property Condition: Pre-Owned
Architectural Style: Traditional, One Story
Year Built: 2008
Builder Name: Discovery Custom Homes
Window Features: Double Pane Windows
Construction Materials: 4 Sides Masonry, Stone/Rock
Patio and Porch Features: Patio
Pool Features: In Ground, Fenced, Pool Sweep
Pool is Private
Lot Features: County VIew, 1 - 2 Acres
Lot Size Area: 54450
Lot Size Units: Square Feet
Lot Size Acres: 1.25
Lot Size Square Feet: 54450
Financial Details
Tax Annual Amount: $10,415
Utilities Details
Cooling Type: Central Air, Heat Pump, Ceiling Fan(s)
Heating Type: Central, Heat Pump, 2 Units
Location Details
HOA/Condo/Coop Amenities: None

Building Info

Overview

    General

  • Building Count: 1
  • Bedroom Count: 0
  • Building Condition: 0
  • Building Quality: 0
  • Construction Type: 0
  • Building Style: 0
  • Exterior Walls Type: 11
  • Interior Walls Type: 0
  • Roof Shape Type: 8
  • Roof Cover Type: 15
  • Floor Count: 100
  • Floor Cover: 0
  • Basement Type: 0
  • Basement Area: 0
  • Garage Type: 1
  • Garage Square Area: 598
  • Parking Space Count: 2
  • Patio Type: 0
  • Porch Type: 139
  • Pool Type: 8

    Dimensions

  • Lot Size Square Feet: 54,450
  • Total Building Area: 3,175
  • Gross Building Area: 3,443
  • Building Area: 2,577
  • Building Area Measurement: L

    Heating and Cooling

  • Fireplace Count: 1
  • Air Conditioning: 1
  • Heating: 3
  • Heated Square Feet: 2,577
  • Heating Fuel Type: 0

    Utilities

  • Sewer System: 0
  • Water Service: 0

Building

  • Building Type: 0
  • Property Class: R
  • Subdivision: ROPERS RANCH
  • Land Acres: 0000001250
  • Standard Land Use Code: 1001
  • County Land Use Code: A1
  • State Land Use Code: A1
  • Legal Description 1: ROPERS RANCH, LOT 21 (UNIT 1), ACRES 1.25

Neighborhood

  • School District Name: La Vernia Independent School District
  • School Tax School District: LA VERNIA ISD
  • Census Tract: 000104

Geography

  • Parcel: 59108
  • Lot: 21
  • Municipality: LA VERNIA
  • Latitude: 29.313
  • Longitude: -98.1422

    Address

  • Full Address: 128 Chuckwagon Dr
  • Legal Unit: 1
  • Address - House Number: 128
  • Address - Street Name: Chuckwagon
  • Address - Suffix Type: Dr
  • State: TX
  • City Name: La Vernia
  • Carrier Code: R006
  • 4-Digit Zip Code: 5692
  • Zip Code: 78121

Valuation

    Tax

  • Tax Year: 2023
  • Tax Amount: $743,234
  • Tax Rate Code Area: GW SL HH W

    Appraisal Valuation

  • Standard Deviation: 0.2681
  • Valuation Date: Mar 20, 2024
  • Confidence Score: 61
  • Final Value: 581,816
  • High Value: 737,833
  • Low Value: 425,798

    Market Valuation

  • Market Total Value: $598,170
  • Market Land Value: $41,370
  • Market Improvement Value: $556,800

    Assessments Valuation

  • Assessed Year: 2023
  • Assessed Total Value: $441,662

    Exemptions

  • Homeowner Exemption: Yes

    Sales

  • Current Sale Contract Date: May 18, 2007
  • Current Sale Recording Date: May 22, 2007
  • Current Sale Price:
  • Current Sale Document Type: 70
  • Current Sale Input Document Number: 025114
Data used for valuation calculations is provided by RealtyHop, and other third party sources

Comparables

Unit
Status
Type
Beds
Baths
ft²
Price/ft²
Asking Price
Listed On
Closing Price
Sold On
HOA + Taxes

About Wilson


Similar Homes for Sale

Currently no similar homes around

Nearby Rentals


Frequently Asked Questions

When was property at 128 Chuckwagon Drive built and last sold?
The property at 128 Chuckwagon Drive was built in and last sold on May 18, 2007 for $30,900.
How much is this home worth?
The estimated value of the home located at 128 Chuckwagon Drive is $671,298.
What are some comparable homes to 128 Chuckwagon Drive?
There are currently no comparable homes to 128 Chuckwagon Drive.