Check Availability
Brighton 80601
128 Chapel Hill Cir
$800,000
↓ $20K (2.4%)
● House - For Sale

128 Chapel Hill Cir

Brighton, CO 80601
bedrooms
4 Beds
bathrooms
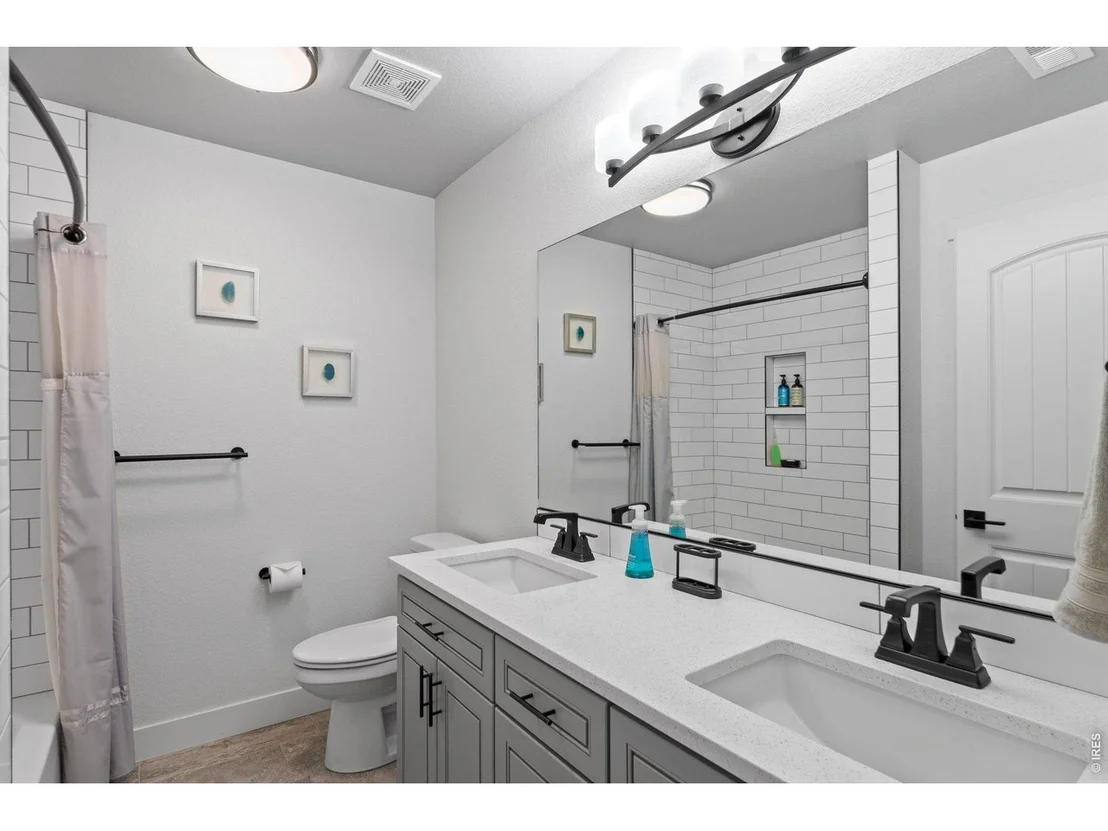
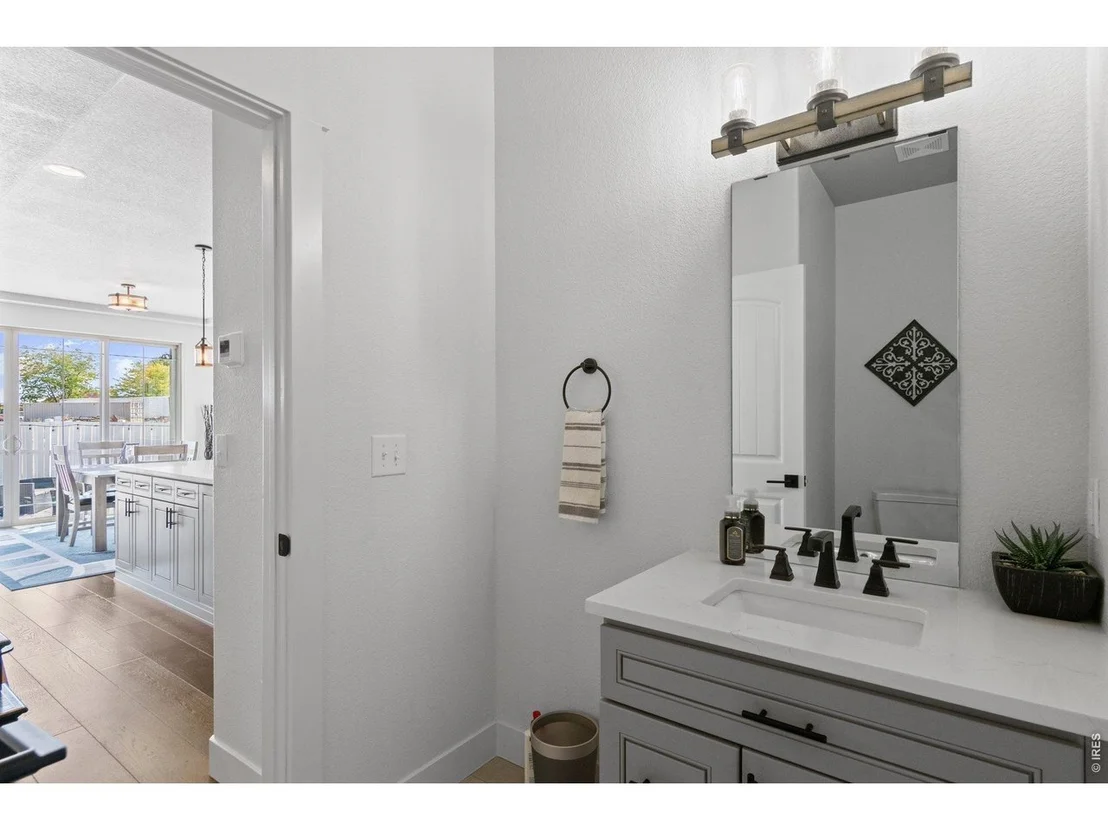
2 Baths, 1 Half Bath
square feet
2,719 Ft²
$4,568
Est. Monthly
$125
HOA / Fees

About This Property

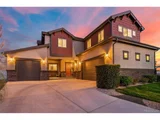
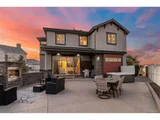
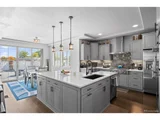
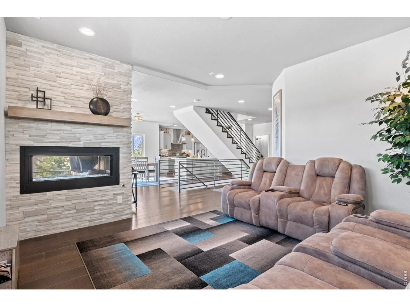
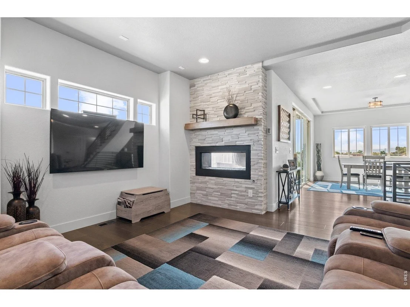
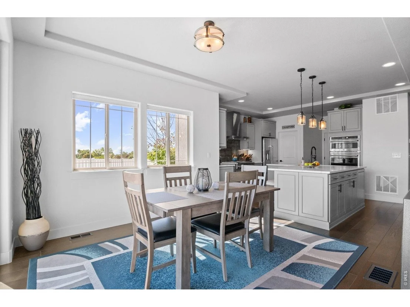
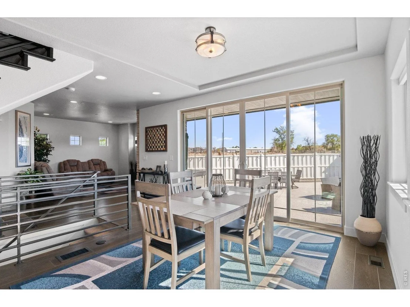
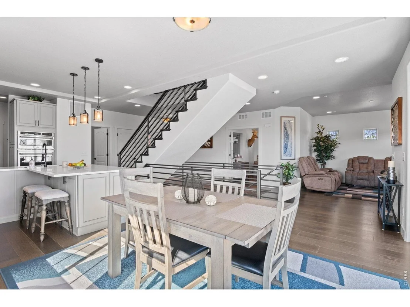
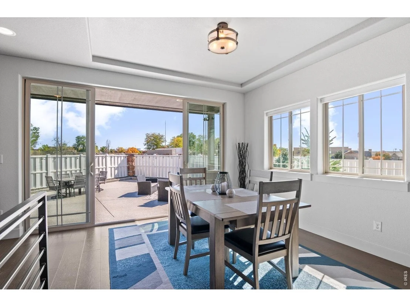
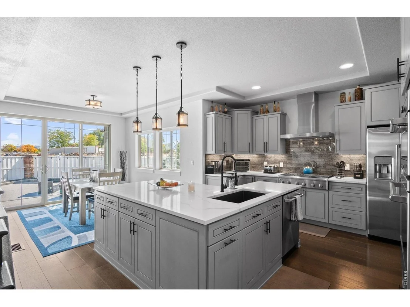
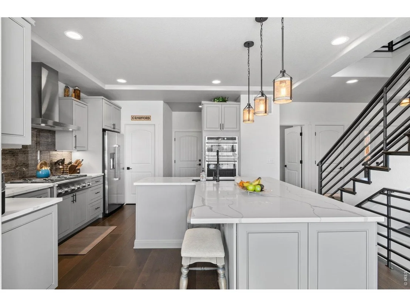
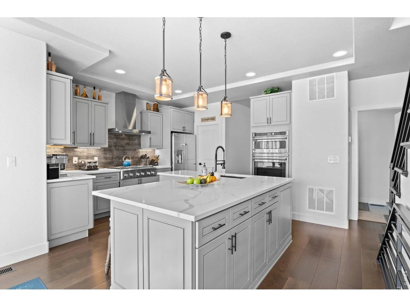
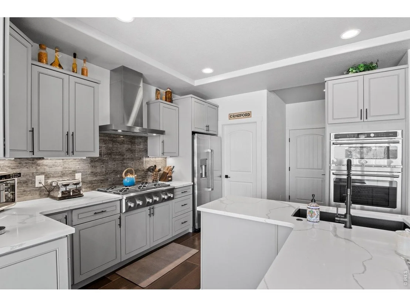
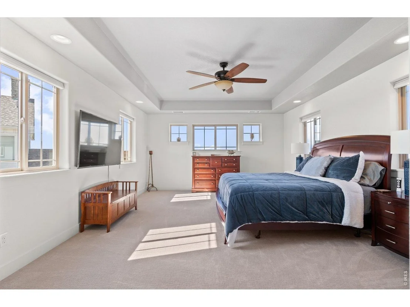
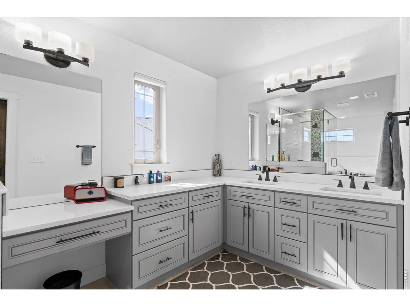
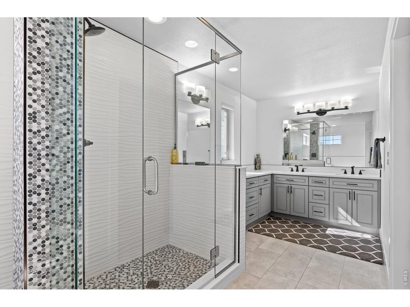
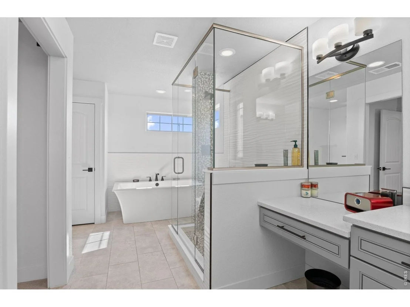
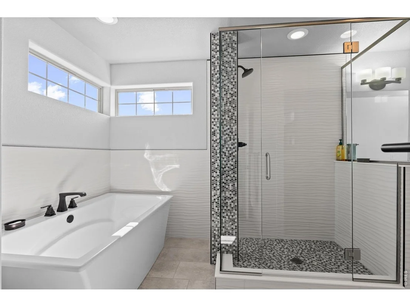
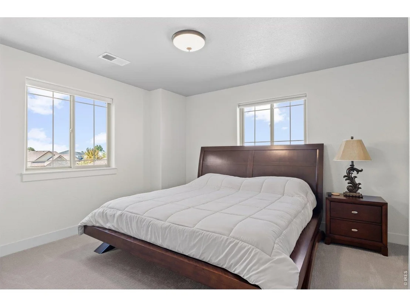
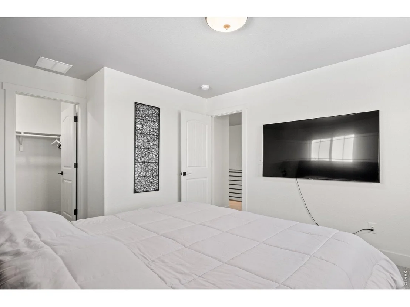
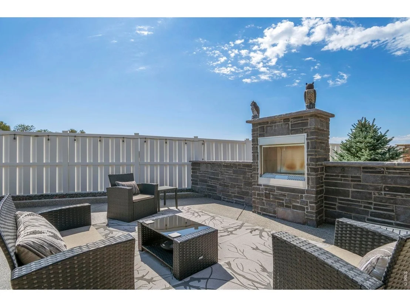
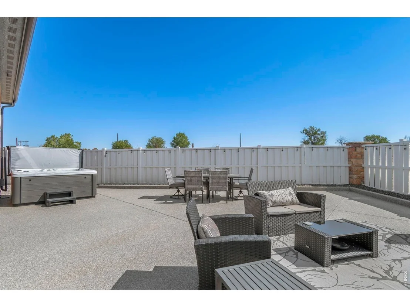
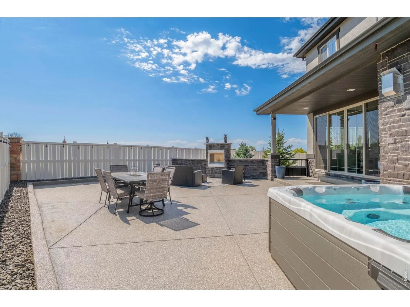
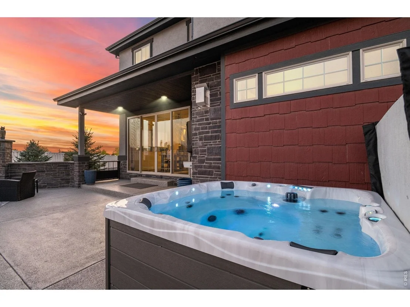
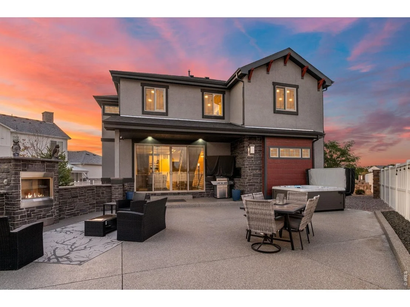
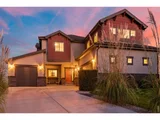
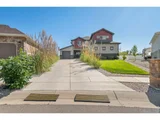
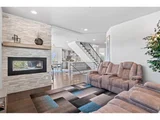
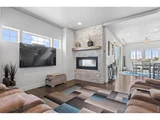
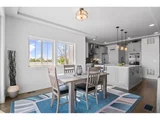
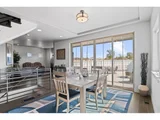
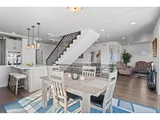
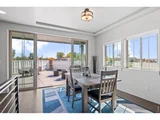
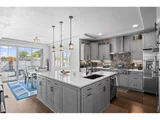
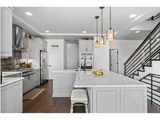
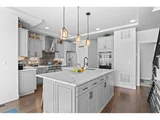
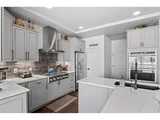
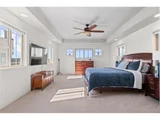
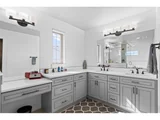
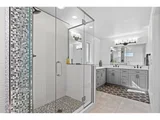
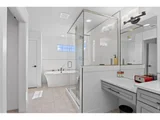
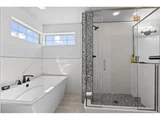
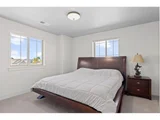
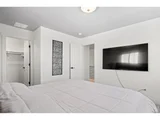
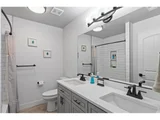
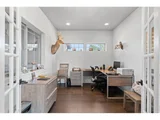
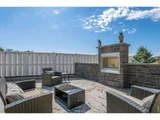
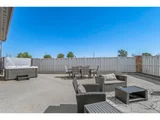
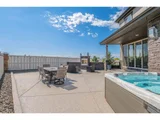
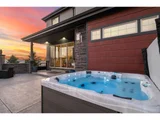
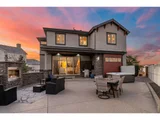
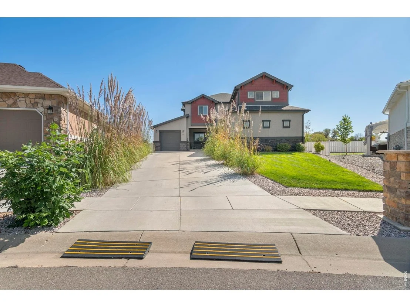
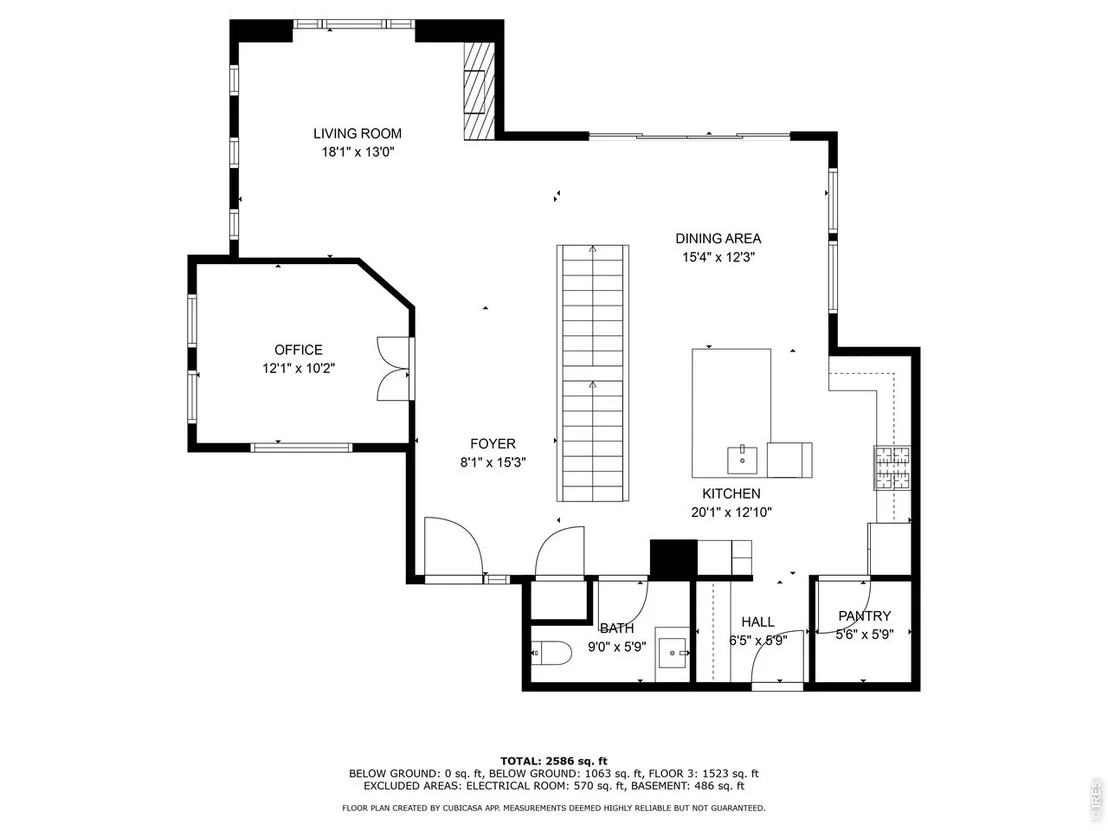
Welcome to luxury living in the Chapel Hill community, where custom craftsmanship, thoughtful design, & everyday comfort come together to create a home you'll love coming back to. With 4 bedrooms, 3 bathrooms, an unfinished basement ready for your vision, and no metro district taxes, this exceptional residence offers the perfect balance of elegance, flexibility, and convenience.The open-concept main level is filled with natural light and anchored by a stunning chef's kitchen featuring premium appliances, quartz countertops, custom cabinetry, and an oversized island. The dining area flows seamlessly through a 6-foot sliding glass door to the covered back patio, creating the ideal indoor-outdoor lifestyle for morning coffee, weekend barbecues, or evenings gathered with friends and family.The spacious primary suite is your private retreat, showcasing coffered ceilings, beautiful mountain views, and a spa-inspired ensuite complete with dual vanities, quartz countertops, a soaking tub, oversized walk-in shower, stylish barn door, and an expansive walk-in closet.Step outside and unwind in your own backyard oasis. Relax in the hot tub, cozy up beside one of two outdoor fireplaces, or simply enjoy Colorado's beautiful evenings from the comfort of your covered patio. With low-maintenance landscaping, you'll spend less time working in the yard and more time enjoying it.The oversized three-car garage provides plenty of room for vehicles, toys, and storage, while the unfinished basement offers endless possibilities for a home gym, theater, guest suite, or additional living space.Perfectly located with quick access to major highways, Denver International Airport is just 20 minutes away and downtown Denver is approximately 25 minutes away, making commuting and travel effortless.Experience the perfect blend of luxury, comfort, and Colorado living. Up to a 1% lender concession is available with the use of the seller's preferred lender.
Unit Size
2,719 Ft²
Days on Market
-
Land Size
0.19 acres
Price per sqft
$294
Property Type
House
Property Taxes
$515
HOA Dues
$125
Year Built
2019

Listed By

Amy Brown
Compass

Payment Calculator

Cap Rate Calculator

Last updated: 20 days ago (IRES MLS #IRE1064610)

Price History

Date / Event Date Event Price
Sep 12, 2026 Price Decreased $800,000
↓ $20K (2.4%)
Price Decreased
Jul 19, 2026 Withdrawn -
Withdrawn
Jul 19, 2026 Listed $819,999
Listed
Jul 4, 2026 Price Decreased $819,999
↓ $9K (1.1%)
Price Decreased
Mar 7, 2026 Listed $829,000
Listed
Nestled in the picturesque Chapel Hill community of Brighton, this exquisite custom home exemplifies refined living. Thoughtfully designed with high-end finishes throughout, this residence boasts four bedrooms, three bathrooms, and an unfinished basement, offering ample space and limitless potential. The open-concept main floor is an entertainer's dream, seamlessly blending elegance and functionality. A chef's kitchen-complete with premium appliances, quartz countertops, and custom cabinetry-flows effortlessly into the dining area, where a 6-foot sliding glass door extends the living space onto a covered back porch, perfect for al fresco gatherings. The primary suite is a true sanctuary, featuring coffered ceilings, breathtaking mountain views, and a spa-like en-suite with dual vanities, a luxurious soaking tub, an oversized shower, quartz countertops, a stylish barn door, and an expansive walk-in closet. Outside, a private outdoor oasis awaits, complete with a hot tub and two fireplaces, creating an idyllic retreat for year-round enjoyment. A three-car garage provides abundant storage for vehicles, recreational gear, and more. Ideally located with easy access to major highways, this home offers unparalleled convenience-just 20 minutes to DIA and 25 minutes to downtown Denver. Welcome home to the perfect blend of luxury, comfort, and accessibility. No Metro Taxes! Up to 1% concession with the use of the seller's preferred lender!
Show More

Property Highlights

Garage
Air Conditioning
Fireplace
Parking Details
Has Garage
Parking Features: Attached
Garage Spaces: 3
Interior Details
Half Bathrooms: 1
Full Bathrooms: 2
Interior Features: Eat-in Kitchen, Open Floorplan, Pantry, Walk-In Closet(s), Kitchen Island
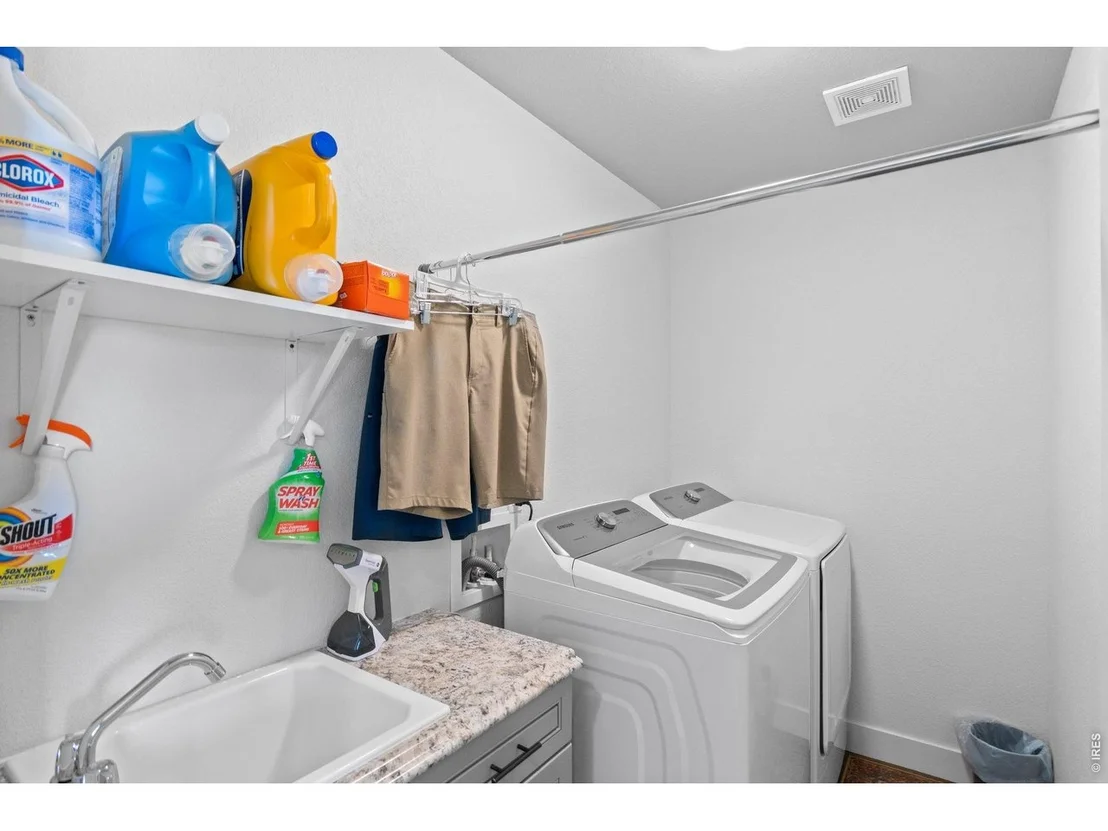
Appliances: Gas Range, Dishwasher, Refrigerator, Washer, Dryer, Microwave, Disposal
Has Fireplace
Fireplace Features: Gas, Two or More
Basement: Full
Exterior Details
Square Footage: 2719
Square Footage Source: $0
Year Built: 2019
Builder Name: Custom
Levels: Two
Window Features: Window Coverings
Construction Materials: Frame, Brick, Composition
Patio and Porch Features: Patio
Lot Features: Cul-De-Sac, Paved
Lot Size Area: 8276.4
Lot Size Units: Square Feet
Lot Size Acres: 0.19
Lot Size Square Feet: 8276.4
Water Source: Public
Financial Details
Tax Annual Amount: $6,177
Utilities Details
Cooling Type: Central Air
Heating Type: Forced Air
Location Details
HOA/Condo/Coop Fee Includes: Trash, Snow Removal
HOA Fee: $125
HOA Fee Frequency: Monthly

Building Info

Overview

    General

  • Year Built: 2019
  • Effective Year Built: 2019
  • Building Count: 1
  • Total Rooms: 8
  • Bedroom Count: 4
  • Bathroom Count: 3
  • Full Bathrooms: 2
  • Partial Bathrooms: 3
  • Bathroom Plumbing Fixtures: 13
  • Building Condition: 6
  • Building Quality: 1
  • Construction Type: 6
  • Building Style: 0
  • Exterior Walls Type: 23
  • Interior Walls Type: 3
  • Roof Shape Type: 1
  • Roof Cover Type: 3
  • Floor Count: 200
  • Floor Cover: 0
  • Basement Type: 8
  • Basement Area: 1,008
  • Garage Type: 1
  • Garage Square Area: 499
  • Parking Space Count: 2
  • Patio Type: 0
  • Porch Type: 0
  • Pool Type: 0

    Dimensions

  • Lot Size Square Feet: 8,174
  • Total Building Area: 4,226
  • Gross Building Area: 4,226
  • Building Area: 2,719
  • Building Area Measurement: L

    Heating and Cooling

  • Fireplace Count: 1
  • Air Conditioning: 1
  • Heating: 3
  • Heated Square Feet: 2,719
  • Heating Fuel Type: 0

    Utilities

  • Sewer System: 0
  • Water Service: 0

Building

  • Building Type: 0
  • Property Class: R
  • Subdivision: CHAPEL HILL
  • Land Acres: 0000000188
  • Standard Land Use Code: 1001
  • County Land Use Code: 1112
  • Legal Description 1: SUB:CHAPEL HILL FILING NO 2 BLK:3 LOT:2

Neighborhood

  • School District Name: Brighton School District 27J
  • School Tax School District: SD 27-BRIGHTON
  • Census Tract: 008564

Zoning

  • Zoning: A1

Geography

  • Account Number: R0167152
  • Parcel: R0167152
  • Block: 3
  • Lot: 2
  • Meridian: SEC 04 QTR 4 TWN 01S RNG 66W
  • Latitude: 39.9891
  • Longitude: -104.772

    Address

  • Full Address: 128 Chapel Hill Cir
  • Address - House Number: 128
  • Address - Street Name: Chapel Hill
  • Address - Suffix Type: Cir
  • State: CO
  • City Name: Brighton
  • Carrier Code: R036
  • 4-Digit Zip Code: 6560
  • Zip Code: 80601

Valuation

    Tax

  • Tax Year: 2022
  • Tax Amount: $468,816
  • Tax Rate Code Area: 31-318

    Appraisal Valuation

  • Standard Deviation: 0.114
  • Valuation Date: May 17, 2023
  • Confidence Score: 88
  • Final Value: 759,036
  • High Value: 845,598
  • Low Value: 672,475

    Market Valuation

  • Market Total Value: $843,000
  • Market Land Value: $115,000
  • Market Improvement Value: $728,000

    Assessments Valuation

  • Assessed Year: 2023
  • Assessed Total Value: $57,030
  • Assessed Land Value: $7,780
  • Assessed Improvements Value: $49,250

    Sales

  • Current Sale Contract Date: Apr 07, 2020
  • Current Sale Recording Date: Apr 13, 2020
  • Current Sale Price:
  • Current Sale Document Type: 68
  • Current Sale Input Document Number: 2020000033670
Data used for valuation calculations is provided by RealtyHop, and other third party sources

Comparables

Unit
Status
Type
Beds
Baths
ft²
Price/ft²
Asking Price
Listed On
Closing Price
Sold On
HOA + Taxes

About Brighton


Similar Homes for Sale

Currently no similar homes around

Nearby Rentals


Frequently Asked Questions

When was property at 128 Chapel Hill Circle built and last sold?
The property at 128 Chapel Hill Circle was built in 2019 and last sold on Apr 7, 2020 for $559,900.
How much is this home worth?
The estimated value of the home located at 128 Chapel Hill Circle is $782,524.
What are some comparable homes to 128 Chapel Hill Circle?
There are currently no comparable homes to 128 Chapel Hill Circle.