


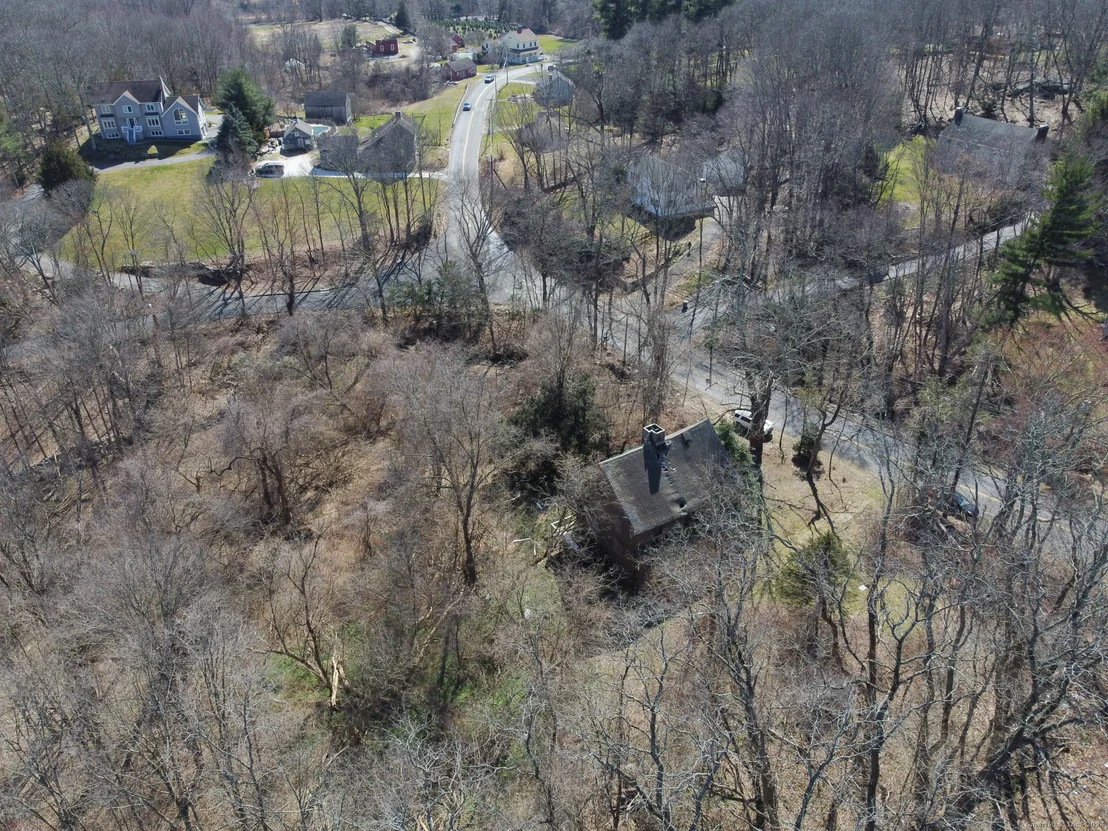

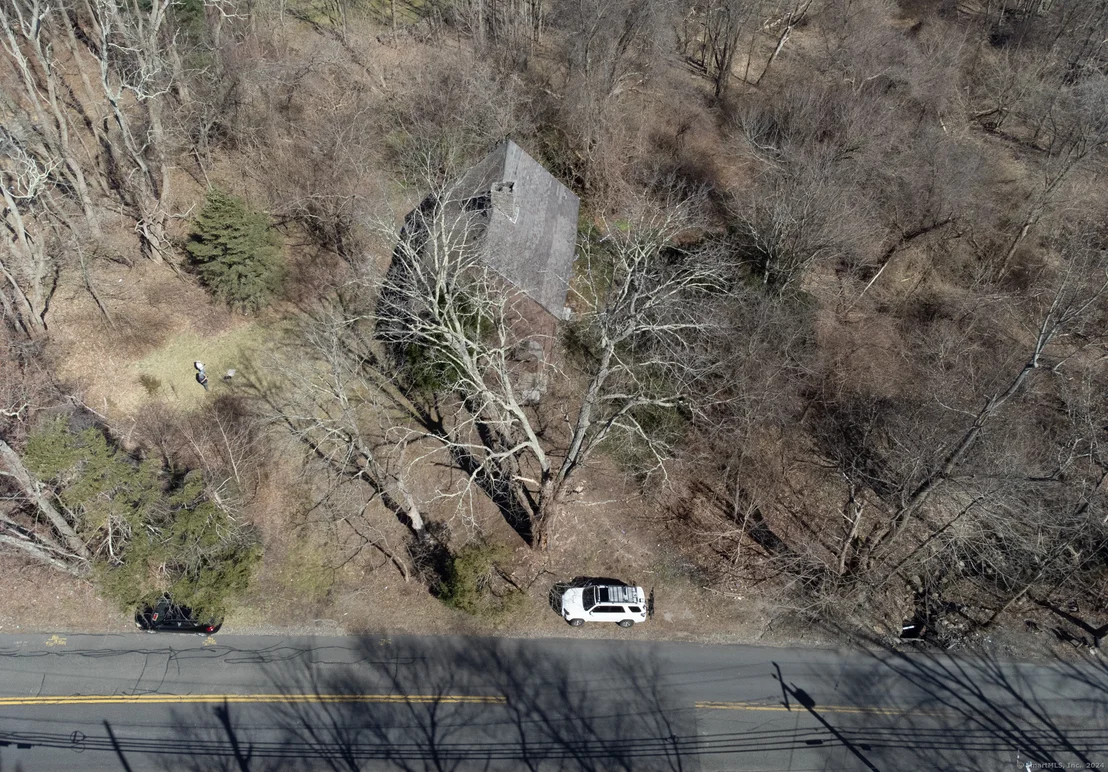
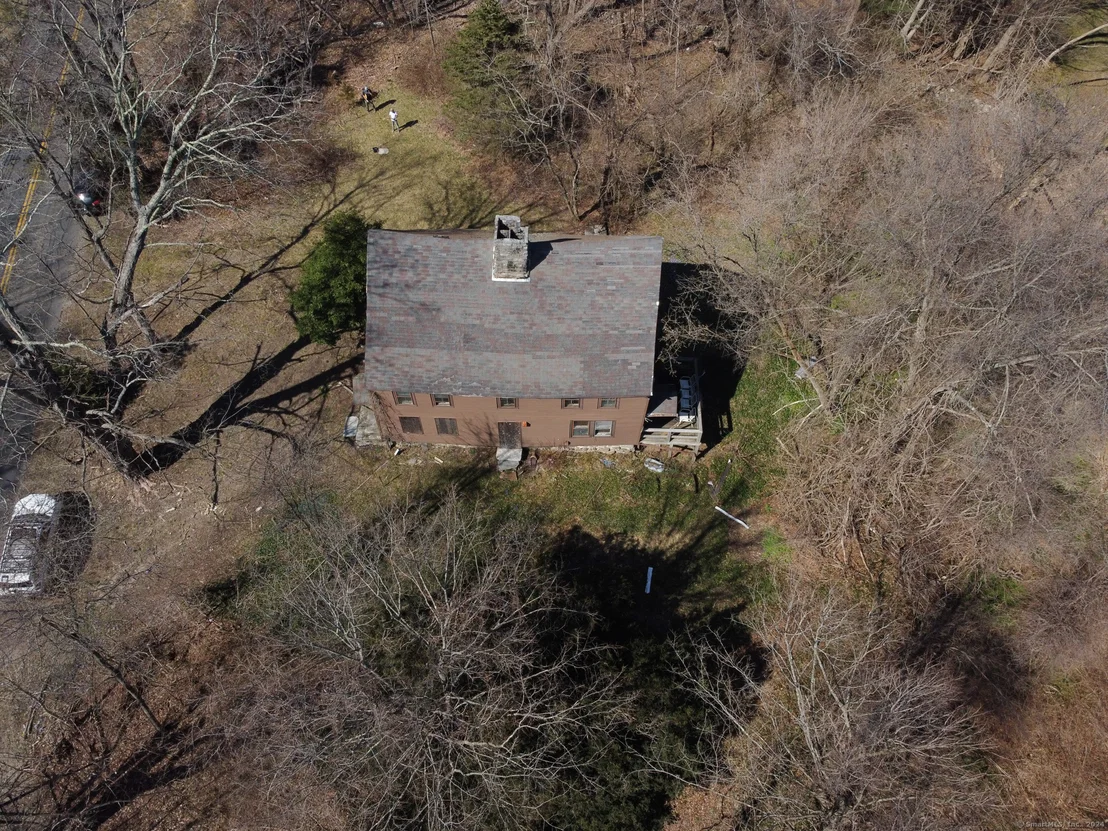
128 Barn Hill Road


About This Property
Payment Calculator
Your Estimated Monthly Payment
Cap Rate Calculator
What does this mean?
Based on our analysis, the cap rate of this property is 1.25%. A negative cap rate indicates that the property might not be feasible as an income-producing asset. The median cap rate for a near zip code 11238 is 4.23%.
How much can I actually make?
Actual monthly rental income may vary between $4,760 and $7,140 depending on unit-specific characteristics. You can change the amount using the slider to further explore.
How is cap rate calculated?
Cap Rate = Net Operating Income (NOI) / Property Asset Value.
When calculating the cap rate, we assume 100% occupancy. Leverage (mortgage) is not considered.
Cap Rate provided by RealtyHop and RentHop, learn more about cap rate here.
Price History
| Date / Event | Date | Event | Price |
|---|---|---|---|
| Jun 12, 2026 | Price Decreased |
$185,000
↓ $815K
(81.5%) | |
| Price Decreased | |||
| Mar 31, 2026 | Sold | ||
| Sold | |||
| Feb 26, 2026 | In contract | - | |
| In contract | |||
| Feb 18, 2026 | Listed by Preston Gray Real Estate | $999,900 | |
| Listed by Preston Gray Real Estate | |||
   | |||
|
* Open house Sunday 12 to 2 is weather permitting. Please check with listing agent before coming.Welcome to this beautifully crafted 4 bed, 4.5 bath farmhouse colonial nestled on a serene 1.5-acre lot in the heart of Monroe. Offering over 3,800 sqft (including finished lower level) of thoughtfully designed living space, this home blends contemporary elegance with classic charm. Step inside to find a bright, open-concept layout featuring hardwood floors throughout. The main level boasts a spacious dining room and a high-end kitchen with stainless steel appliances, center island, tile backsplash and ample cabinetry. The stunning living room, highlighted by a cozy gas fireplace, flows seamlessly to an oversized Trex deck overlooking the private, wooded backyard. A dedicated home office, stylish powder room, pantry, and mudroom with custom built-ins add to the home's functionality. Upstairs, the luxurious primary suite features tray ceilings, dual walk-in closets, and a spa-like bath with double vanities, a soaking tub, and a tiled shower. 3 additional bedrooms include a private ensuite with full bath and walk-in closet, plus a beautifully appointed hallway bath and a convenient 2nd fl laundry room. The finished walkout basement offers an additional 1,200 sqft of flex space with a full bath perfect for a rec room, gym, and playroom or potential in-law set up. Additional highlights; propane heating, central air, public water, and underground utilities.
| |||
| Nov 1, 2025 | Price Decreased |
$999,900
↓ $50K
(4.8%) | |
| Price Decreased | |||

Property Highlights
Building Info
Comparables
Status
Price/ft²
Listed On
Sold On
About Fairfield
Similar Homes for Sale
Currently no similar homes aroundNearby Rentals


BHGRE Gaetano Marra Homes
Last Updated: 5 months ago
Data Source: Smart MLS, MLS# 24002949




 Your Privacy Choices
Phone: 425-283-2930
Address: 335 Madison Avenue, New York, NY 10017