


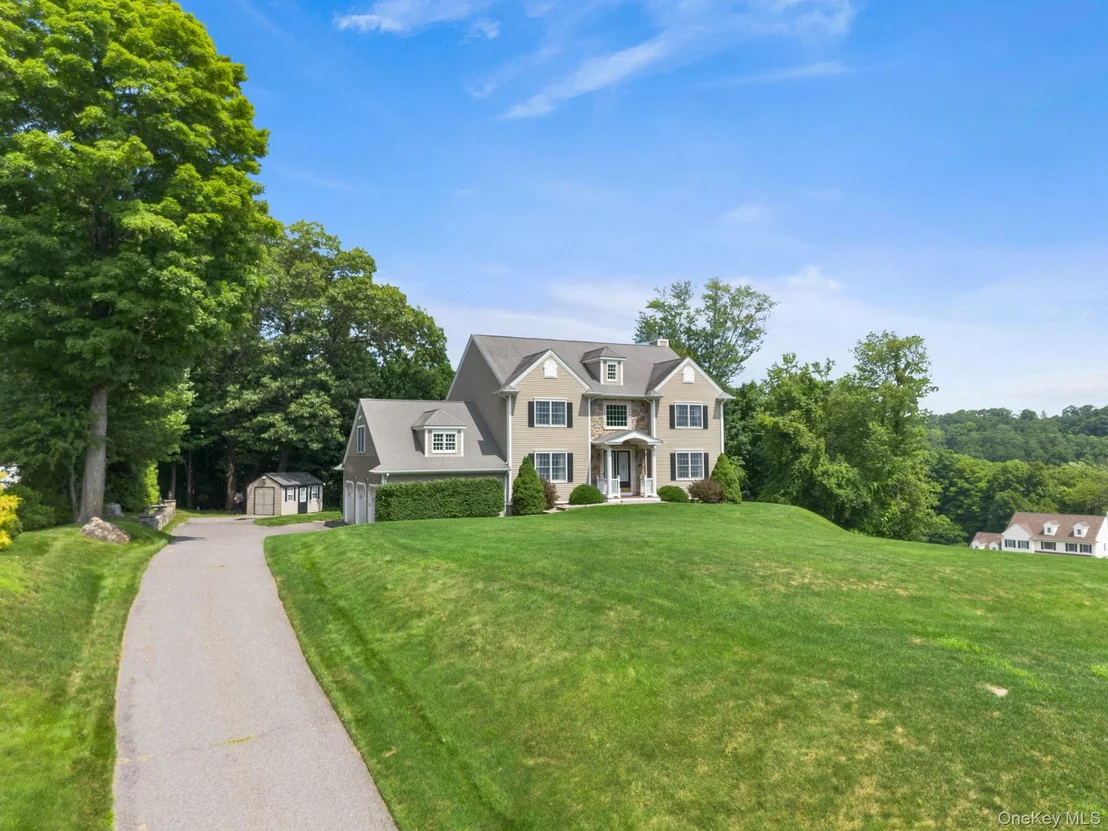

128 Apple Hill Road


About This Property
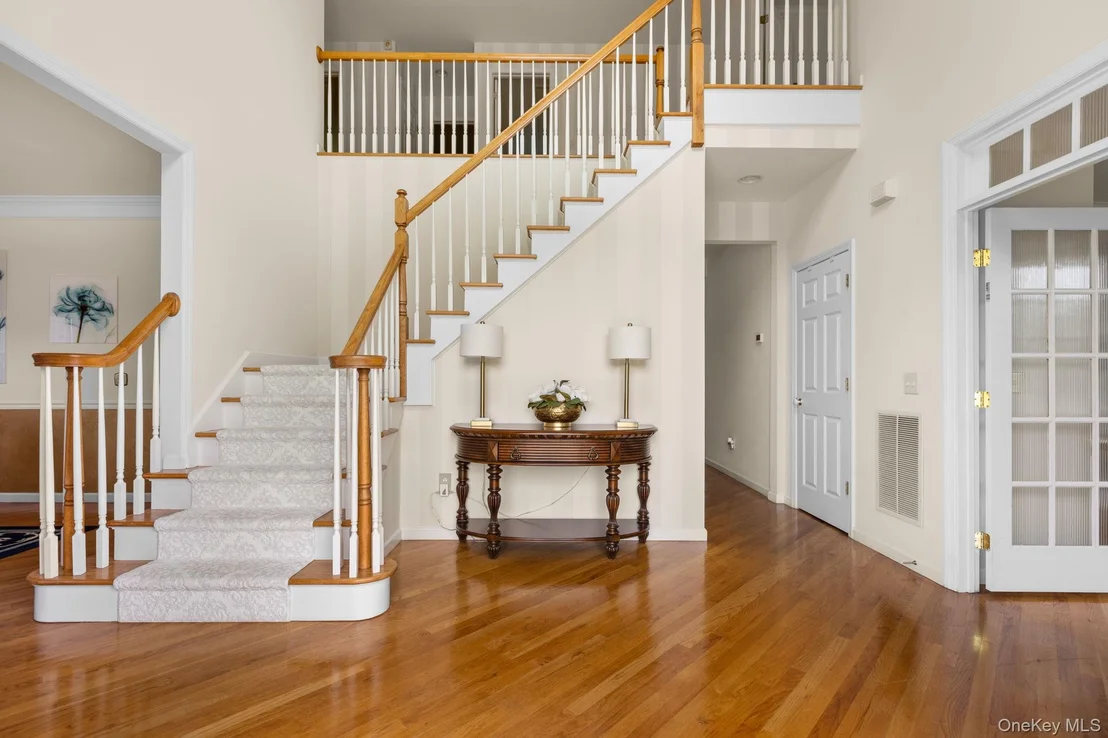
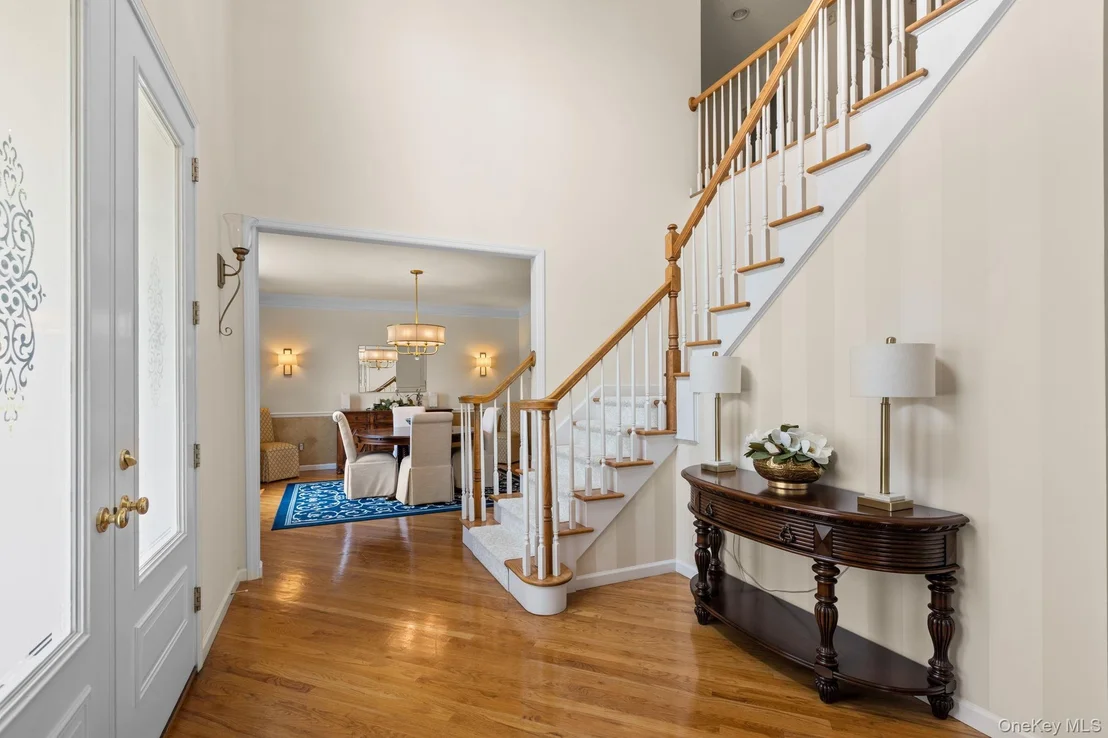
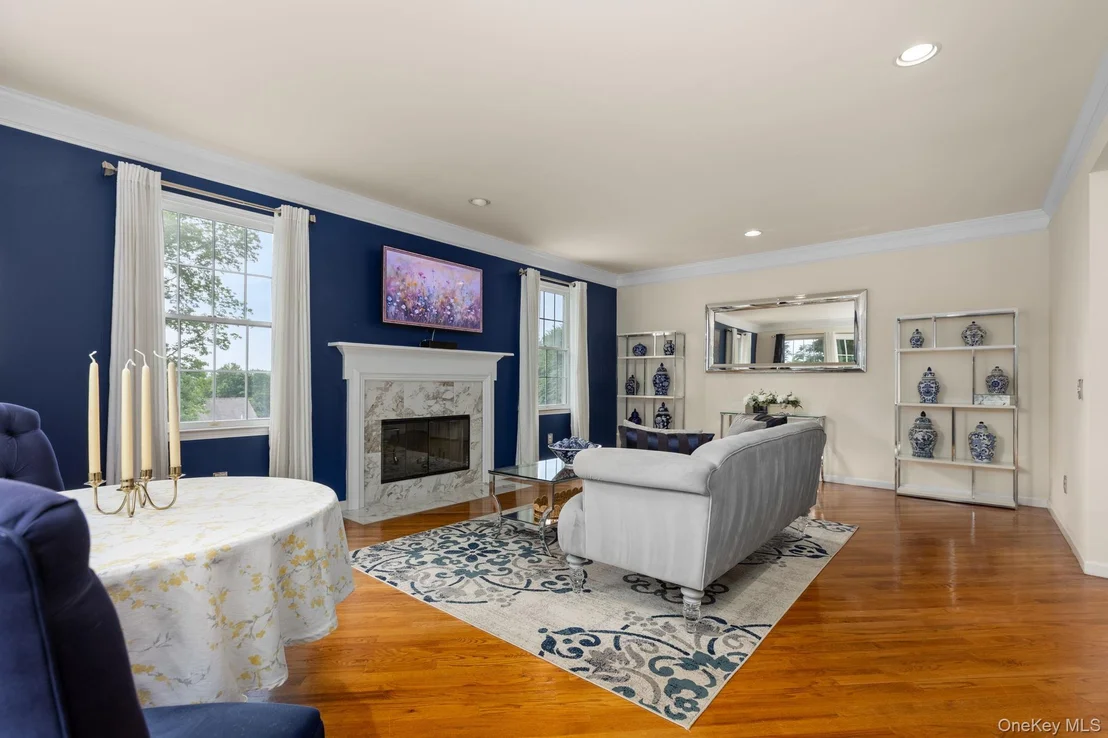
A light-filled foyer welcomes you with soaring ceilings, gleaming hardwood floors, and a sparkling chandelier, setting the tone for the refined craftsmanship and impeccable decor found throughout the home. Natural light graces every room, creating an inviting atmosphere where sophisticated entertaining and everyday living come together effortlessly.
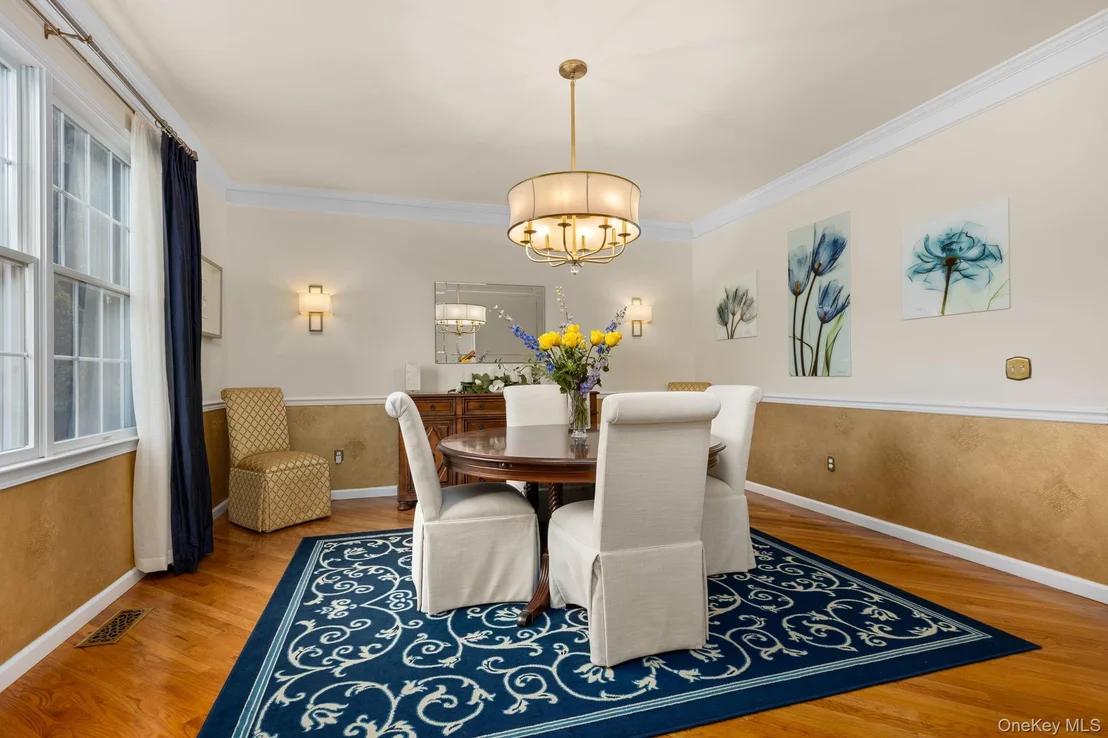
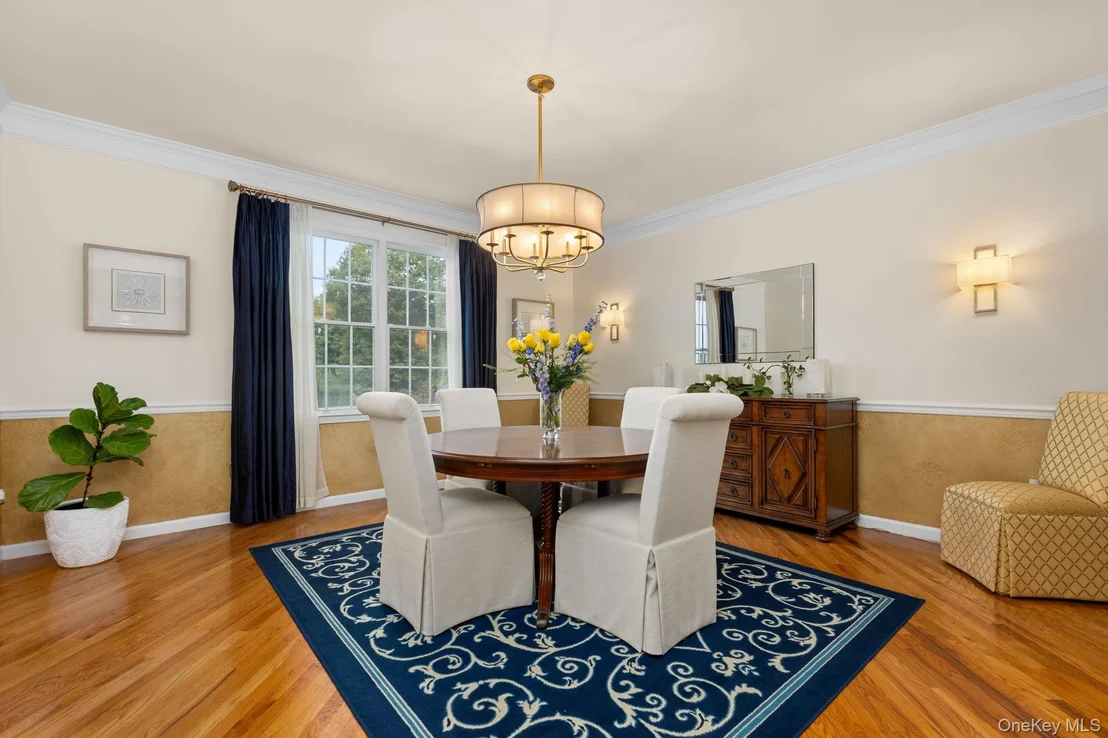
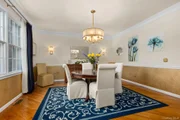
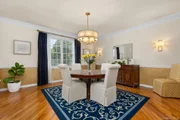
The elegant formal dining room provides a gracious space for hosting guests. Enhanced by expansive windows, rich hardwood flooring, and detailed decorative molding, it creates the perfect backdrop for intimate dinners and celebrations.
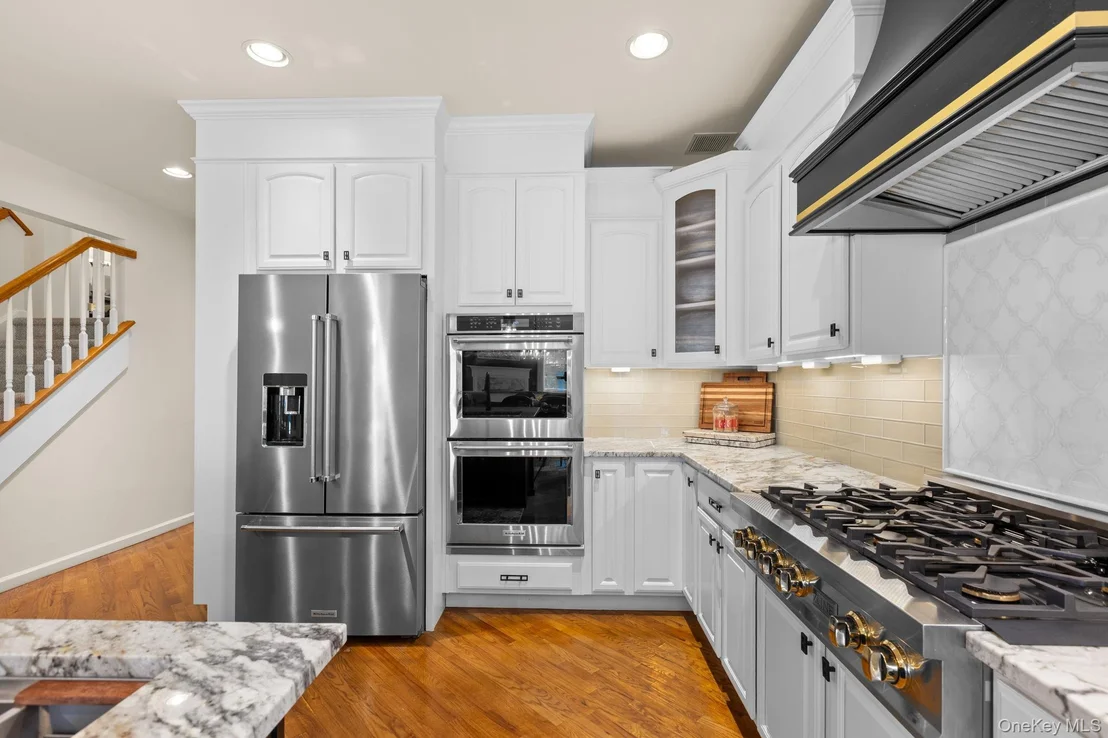
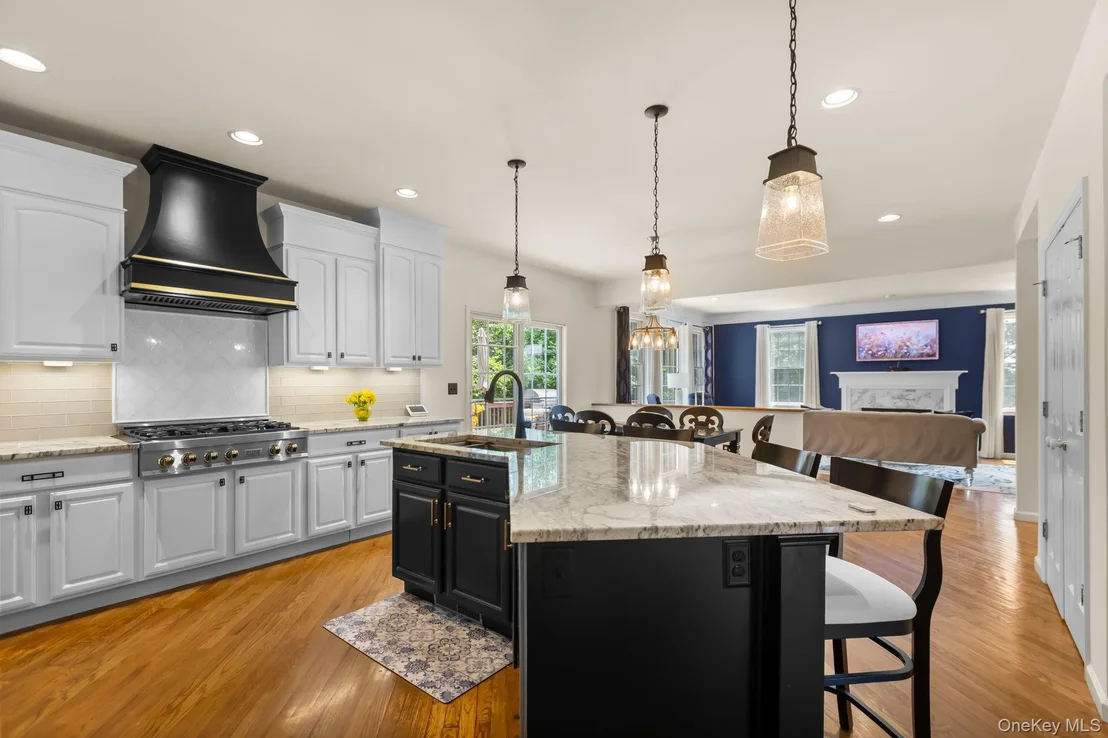
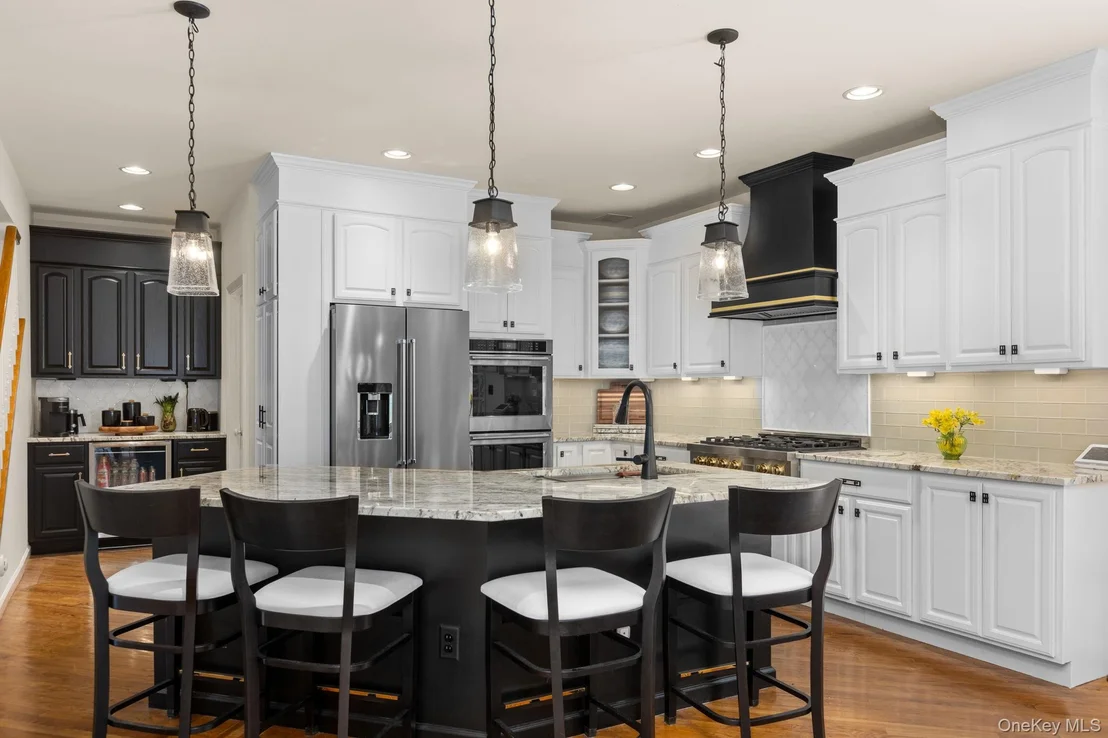
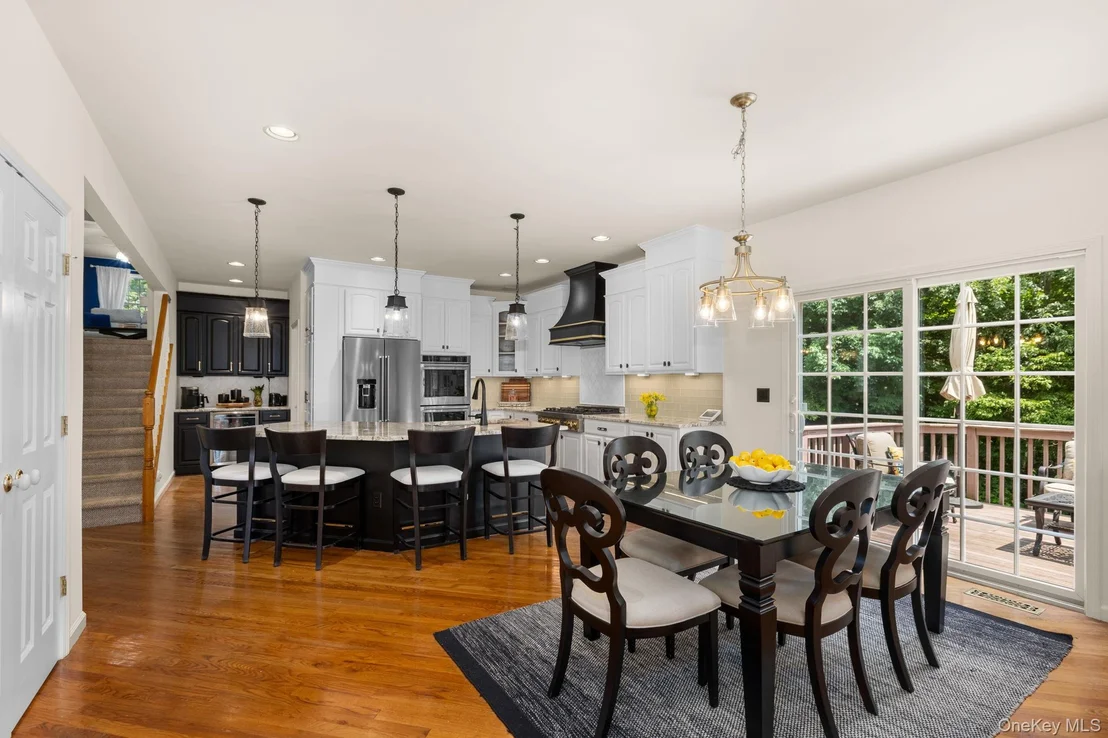
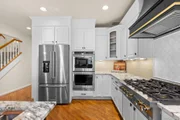
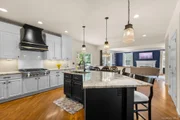
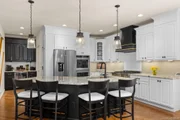
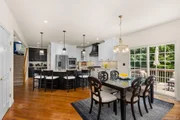
At the heart of the home is an open-concept kitchen and family room thoughtfully crafted for today's lifestyle. The chef-inspired kitchen is beautifully appointed with gleaming white cabinetry, granite countertops, updated appliances, a professional six-burner gas cooktop, an oversized center island, built-in coffee bar, spice drawer, generous pantry, and exceptional storage. Whether enjoying your morning coffee, preparing meals, or gathering for casual conversations, this space effortlessly becomes the center of daily life.
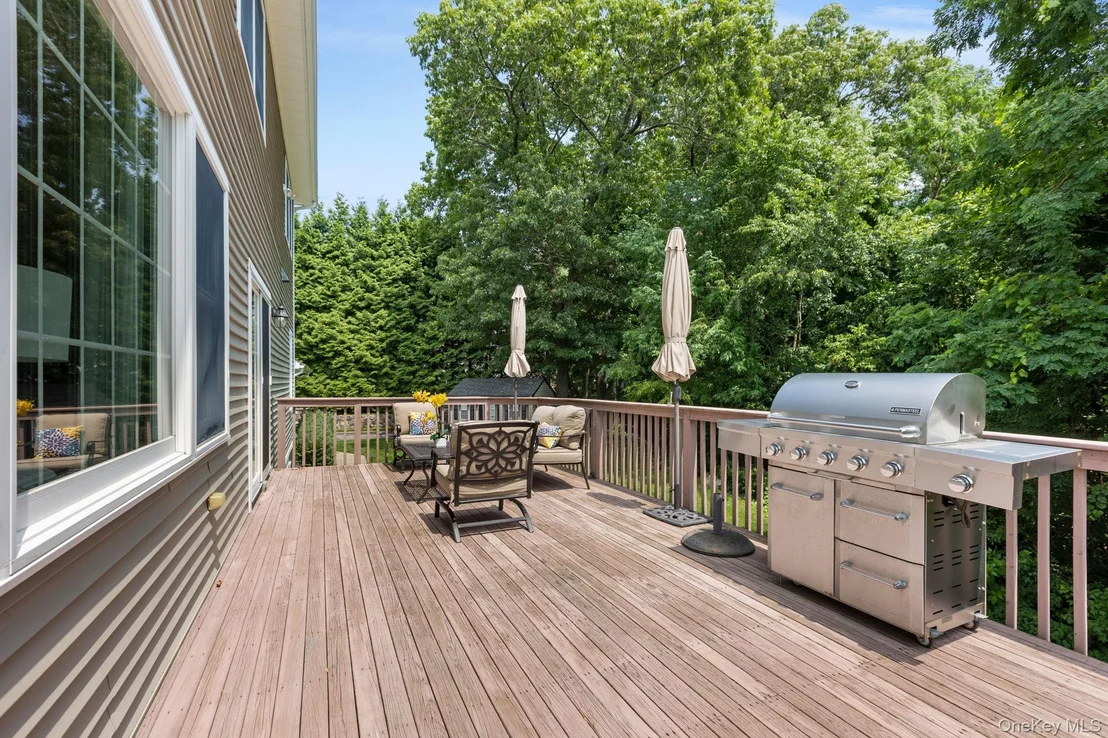
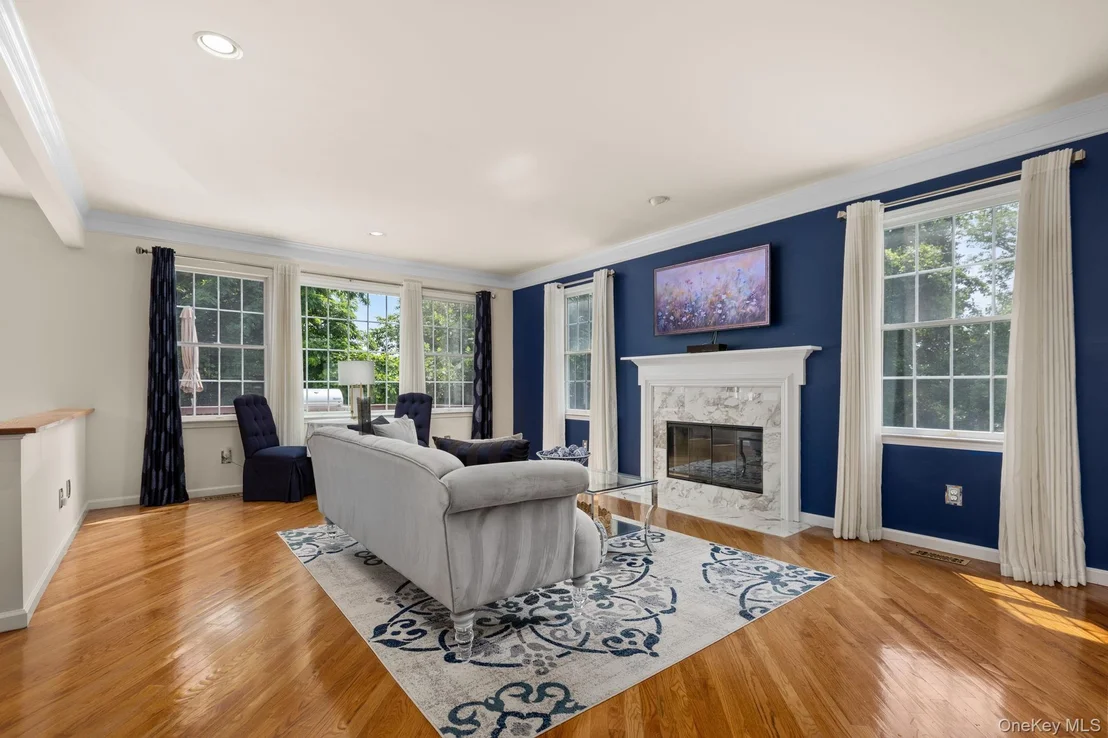
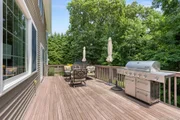
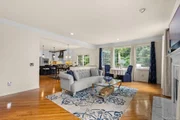
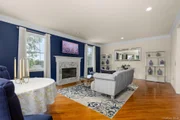
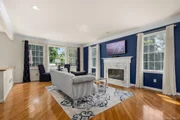
The kitchen flows seamlessly into the warm and inviting family room, where a lovely wood-burning fireplace, oversized windows, and rich hardwood flooring create a welcoming ambiance for relaxing evenings or entertaining year-round. Sliding doors open onto a private deck overlooking landscaped grounds featuring an in-ground sprinkler system, tasteful outdoor lighting, and a storage shed, creating an equally inviting outdoor retreat.
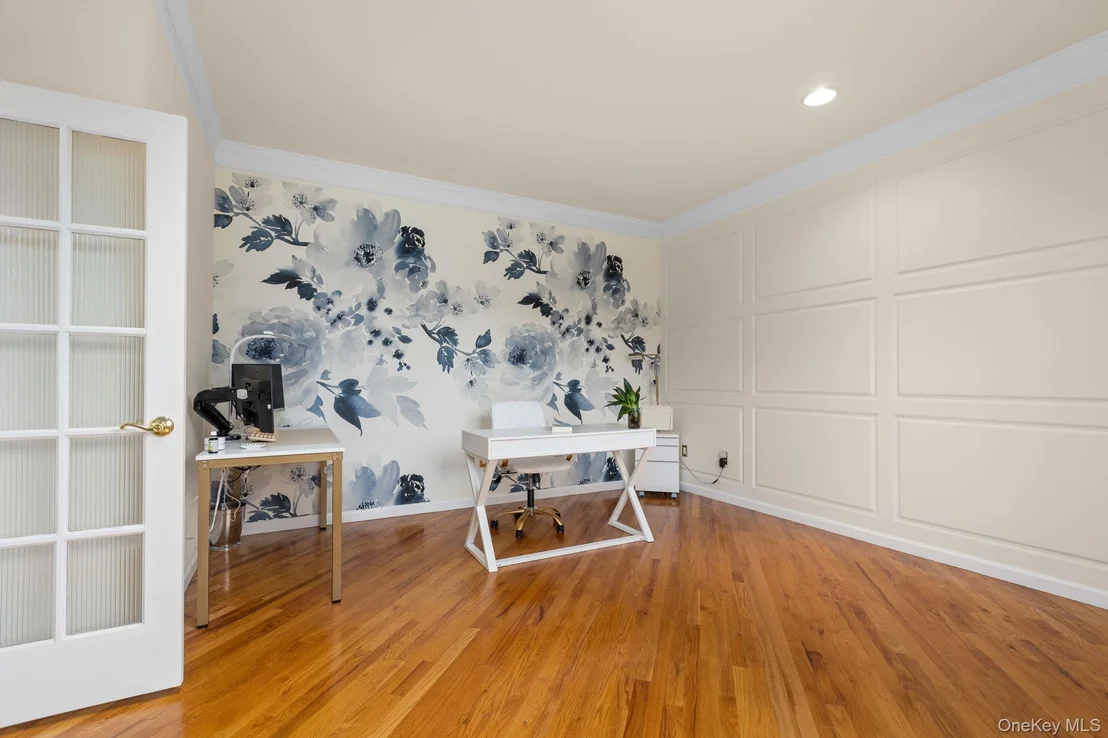
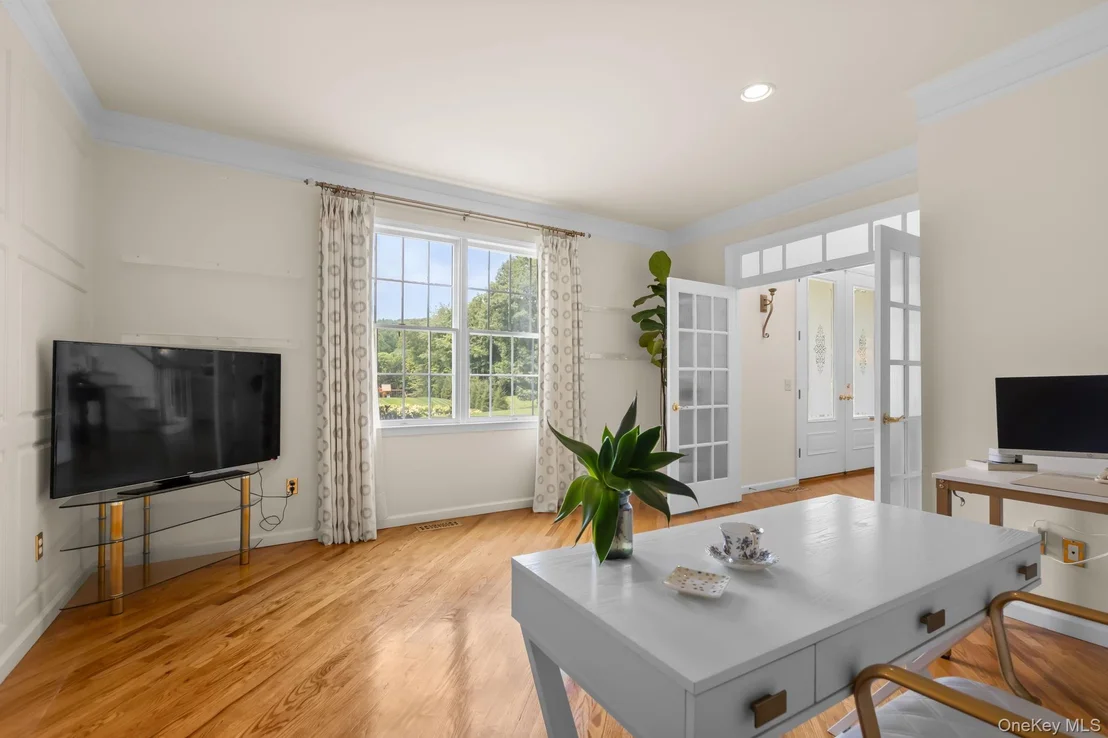
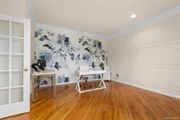
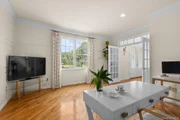
Completing the main level is an aesthetically pleasing home office with French doors, hardwood flooring, and abundant natural light, offering a quiet and inspiring workspace. A stylish powder room, thoughtfully positioned laundry room, and convenient access to the oversized three-car garage complete this exceptionally functional level.
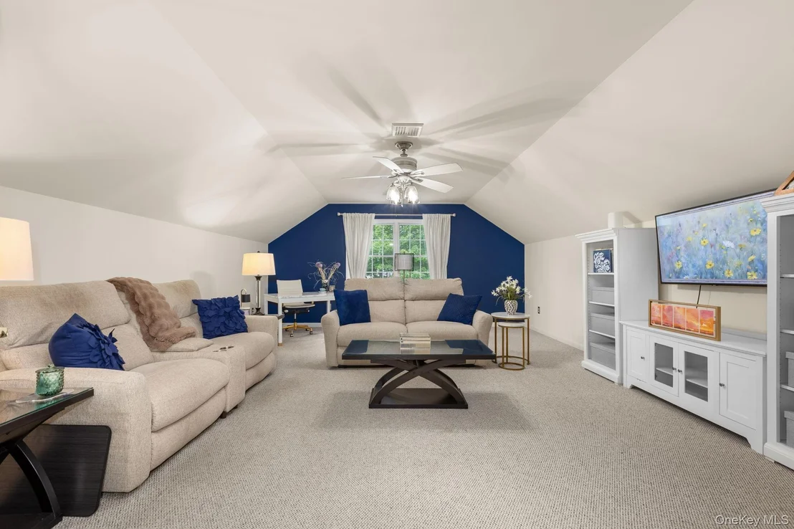
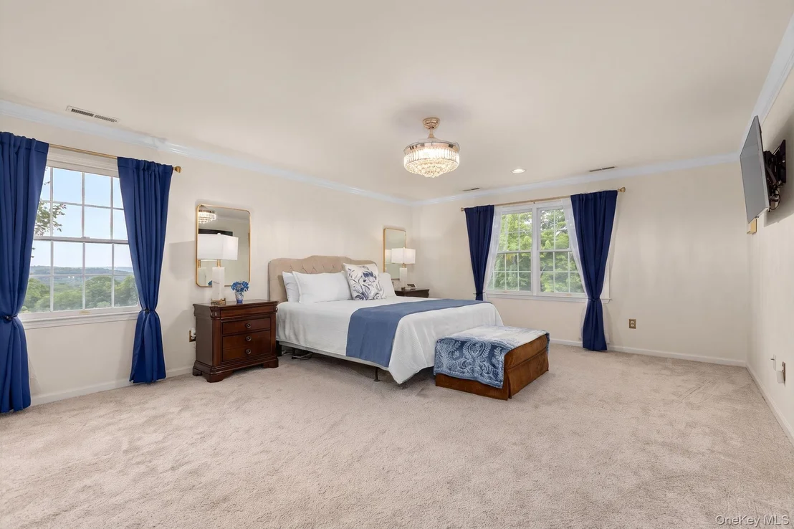
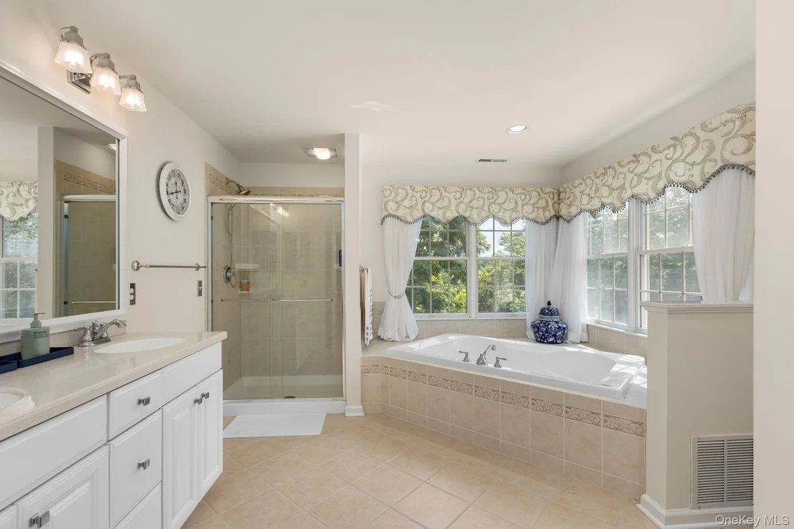
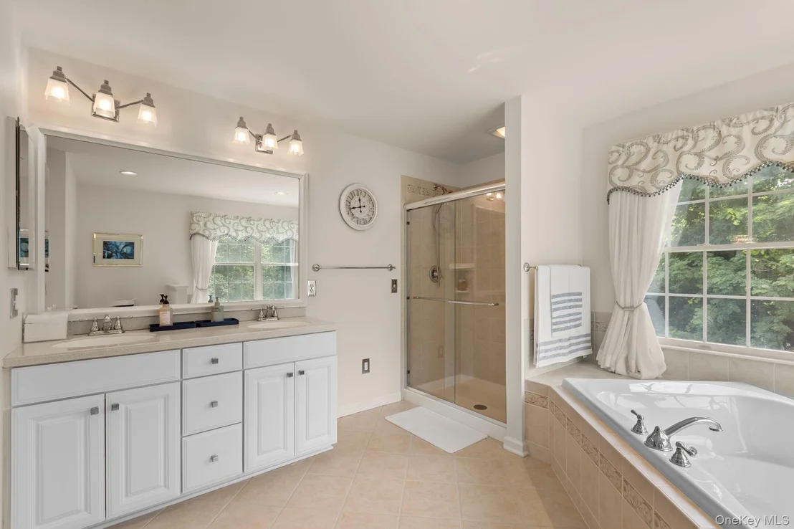
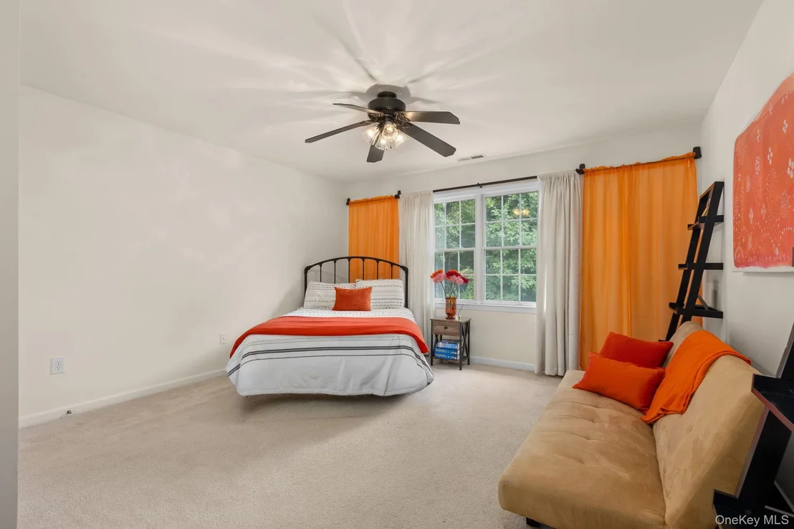
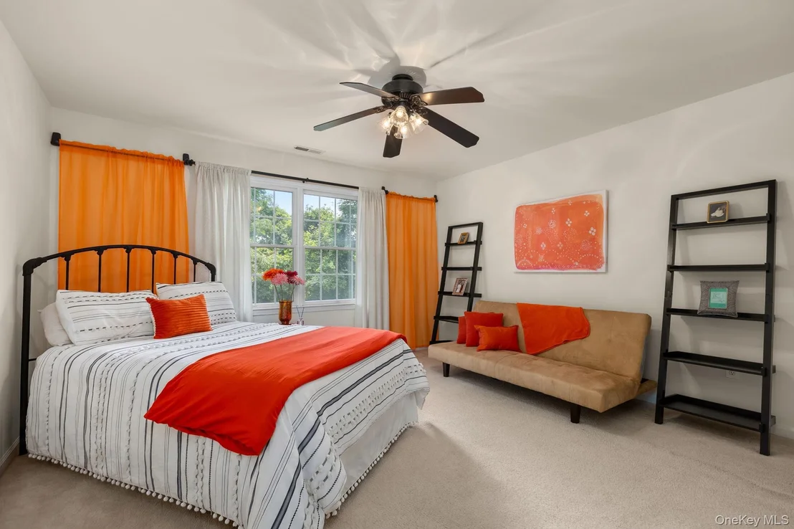
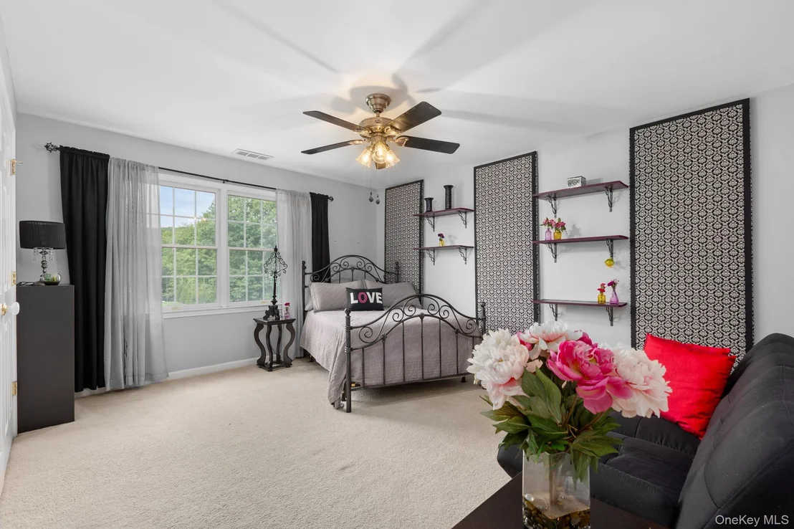
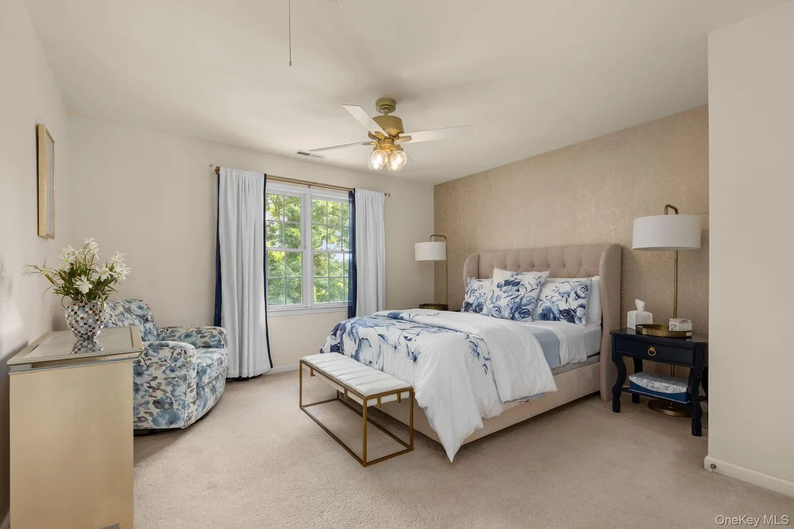
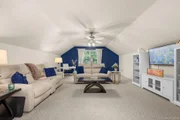
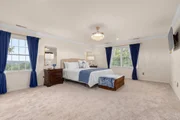
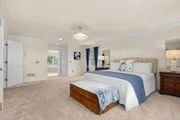
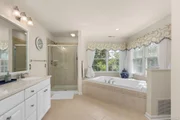
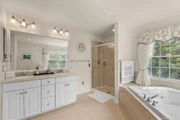
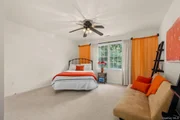
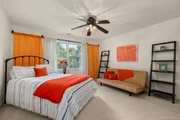
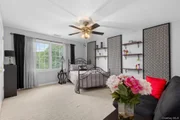
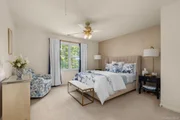
Upstairs, an attractive bonus room with high ceiling, abundant natural light, and French doors provides remarkable versatility as a media room, playroom, or craft room. Just beyond, the luxurious primary suite serves as a private sanctuary, featuring tranquil mountain views, custom walk-in closets, and a spa-inspired bath complete with dual vanities, a soaking tub, and a glass-enclosed shower. Three generously sized additional bedrooms and a nicely appointed full bath provide comfortable accommodations for all.
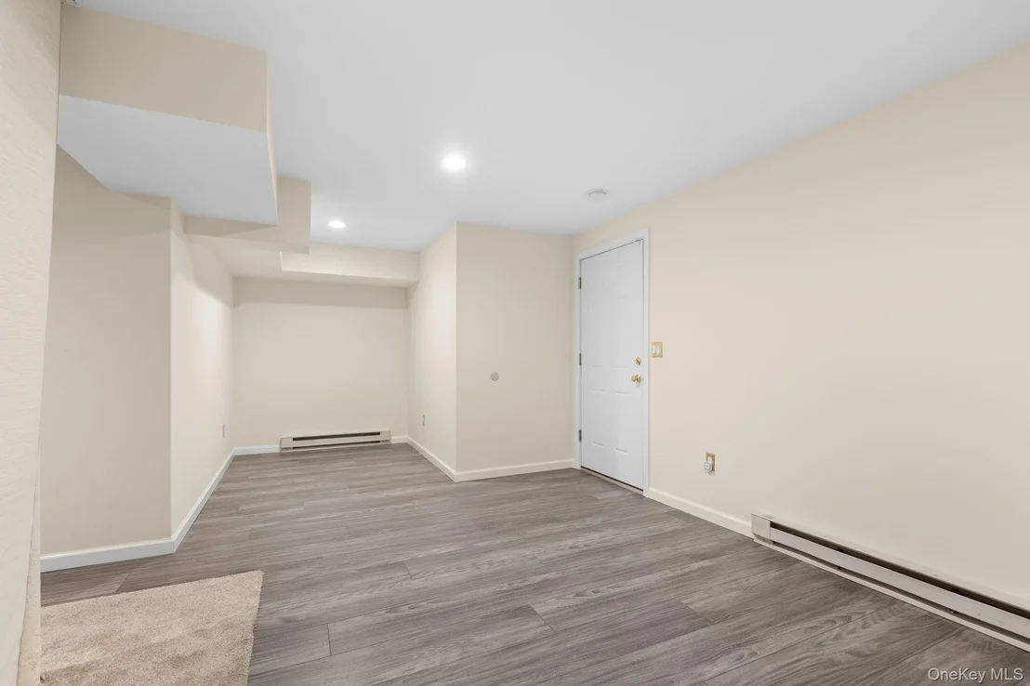
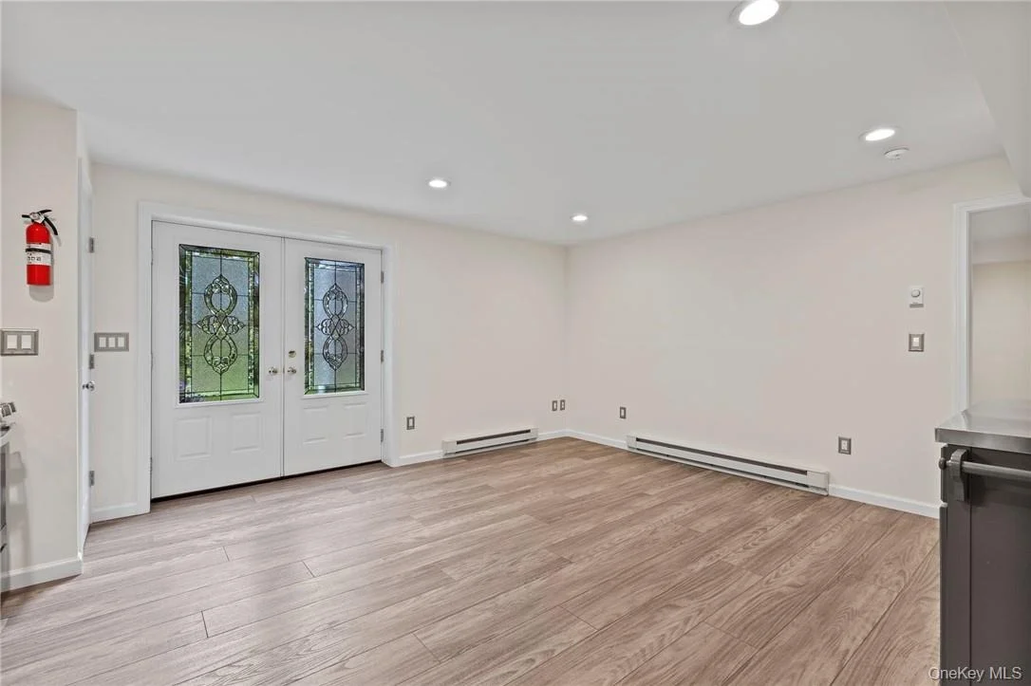
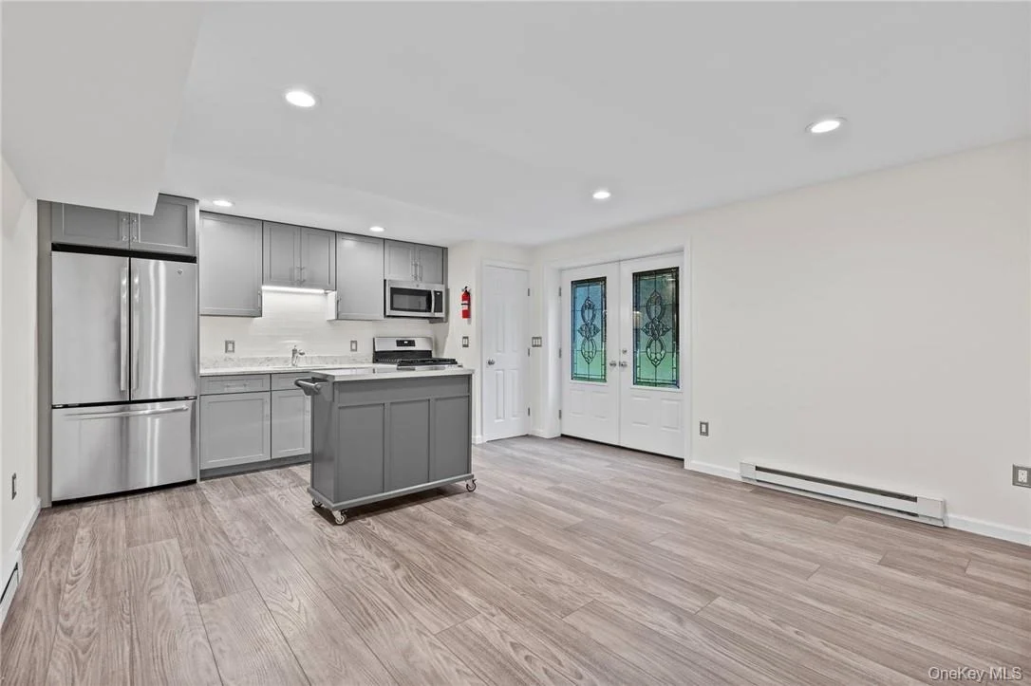
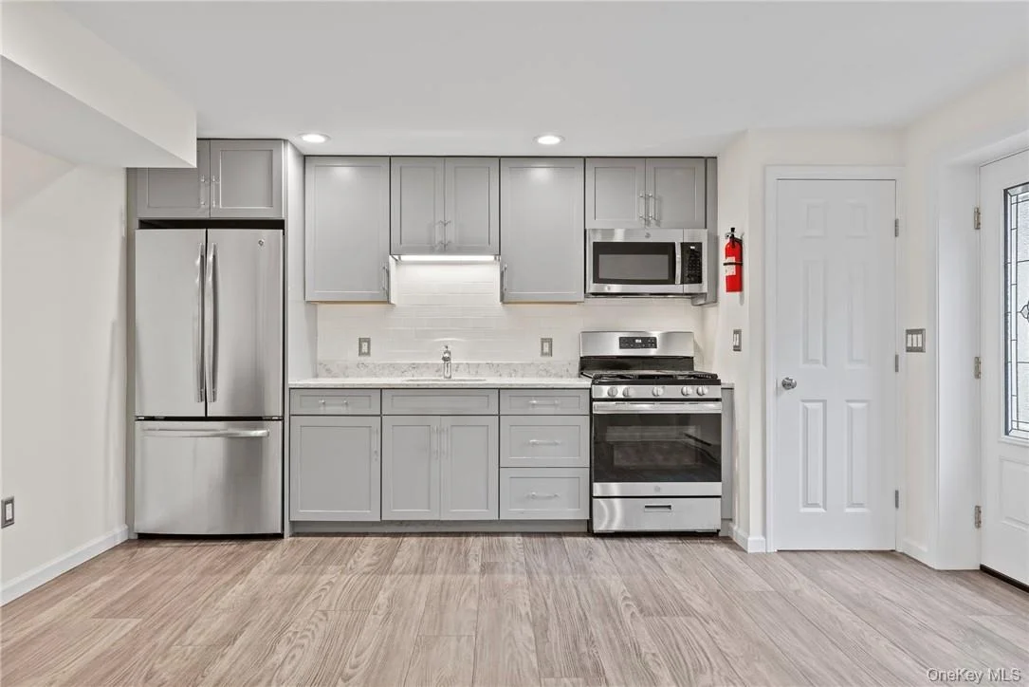
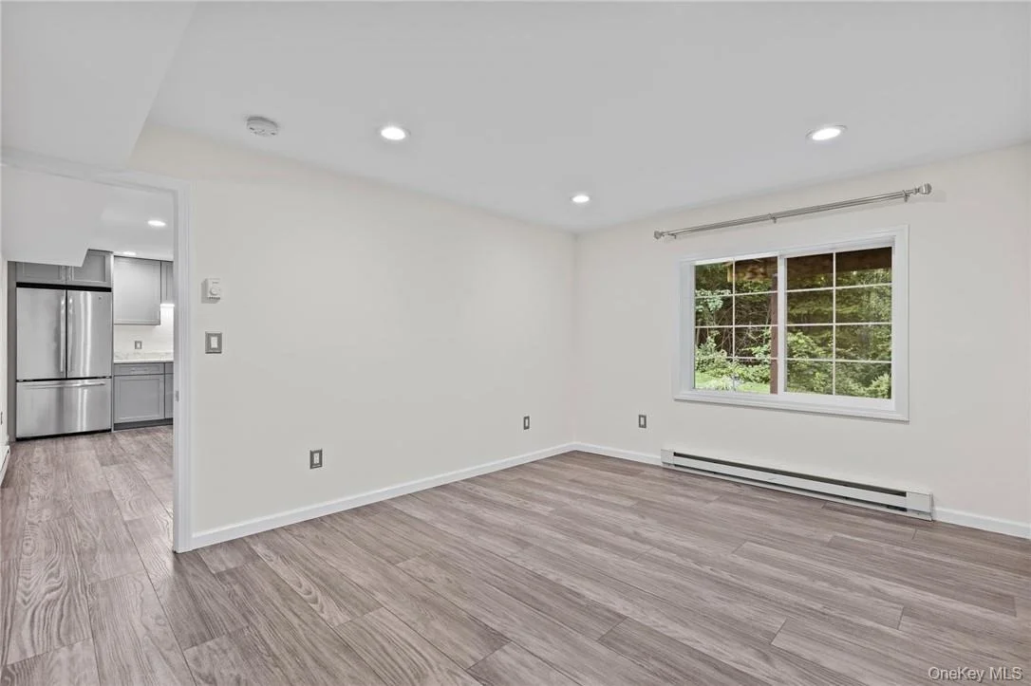
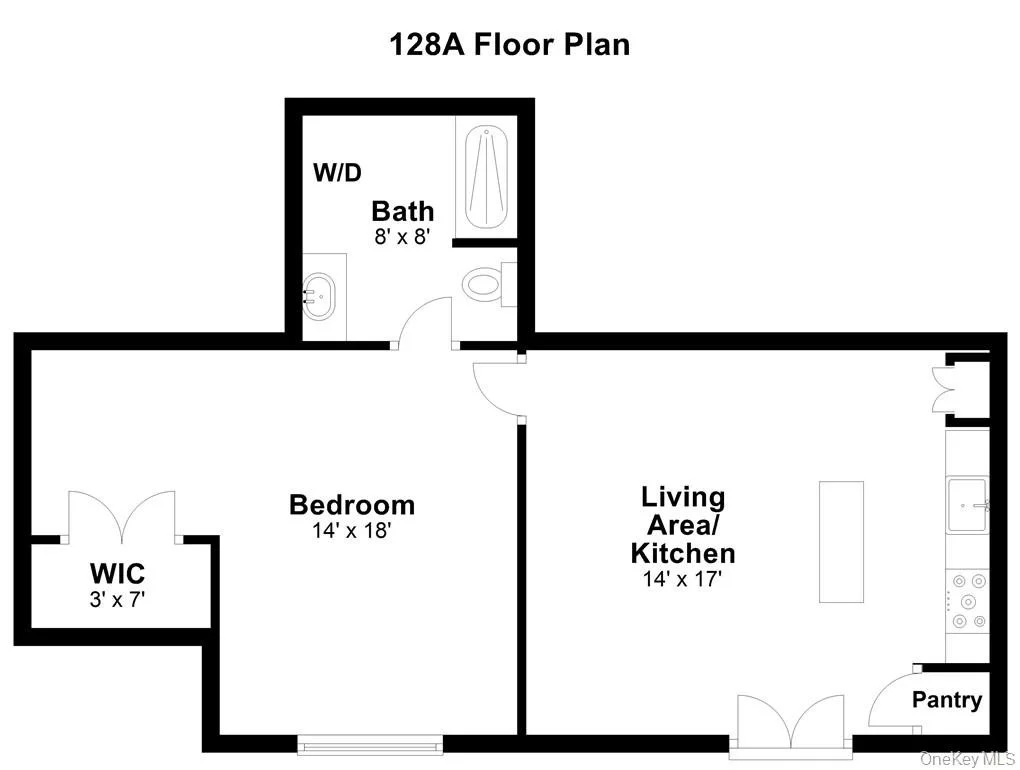
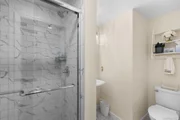
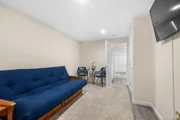
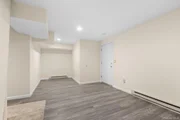
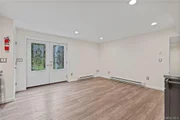
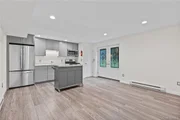
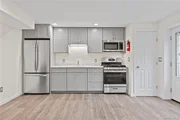
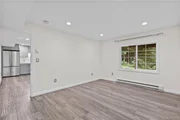
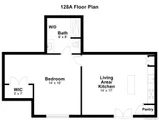
The walk-out lower level offers exceptional flexibility with two thoughtfully designed living spaces. A fully legal one-bedroom accessory apartment features its own private entrance, full kitchen with living area, bedroom, full bath with glass-enclosed shower, and private laundry, making it ideal for multi-generational living, guests, an au pair, or rental income. Separate from the apartment is additional finished living space featuring a comfortable den, recreation area, full bath with a large walk-in tiled glass shower, and generous storage.
Designed for today's lifestyle, this meticulously maintained home also offers numerous thoughtful upgrades, including smart thermostats, high-efficiency furnaces, a tankless water heater, a water softening system providing enhanced comfort, efficiency, and peace of mind.
Ideally located in a peaceful yet convenient setting just 75 minutes from New York City, this remarkable home offers easy access to Metro-North, Routes 22, I-684, and I-84, while being moments from Thunder Ridge Ski Area, shopping, dining, and the countless recreational opportunities and natural beauty that define the Hudson Valley. A home of luxury, comfort, and timeless sophistication.
Payment Calculator
Your Estimated Monthly Payment
Cap Rate Calculator
What does this mean?
Based on our analysis, the cap rate of this property is 1.25%. A negative cap rate indicates that the property might not be feasible as an income-producing asset. The median cap rate for a near zip code 11238 is 4.23%.
How much can I actually make?
Actual monthly rental income may vary between $4,760 and $7,140 depending on unit-specific characteristics. You can change the amount using the slider to further explore.
How is cap rate calculated?
Cap Rate = Net Operating Income (NOI) / Property Asset Value.
When calculating the cap rate, we assume 100% occupancy. Leverage (mortgage) is not considered.
Cap Rate provided by RealtyHop and RentHop, learn more about cap rate here.
Price History
| Date / Event | Date | Event | Price |
|---|---|---|---|
| Oct 8, 2026 | Sold | ||
| Sold | |||
| Aug 26, 2026 | In contract | - | |
| In contract | |||
| Jul 20, 2026 | Listed by Houlihan Lawrence Inc. | $999,000 | |
| Listed by Houlihan Lawrence Inc. | |||



























 Your Privacy Choices
Phone: 425-283-2930
Address: 335 Madison Avenue, New York, NY 10017