Check Availability
Stevensville 21666
128 ALLISON JANE DRIVE
$650,000
● House - For Sale

128 ALLISON JANE DRIVE

STEVENSVILLE, MD 21666
bedrooms
3 Beds
bathrooms
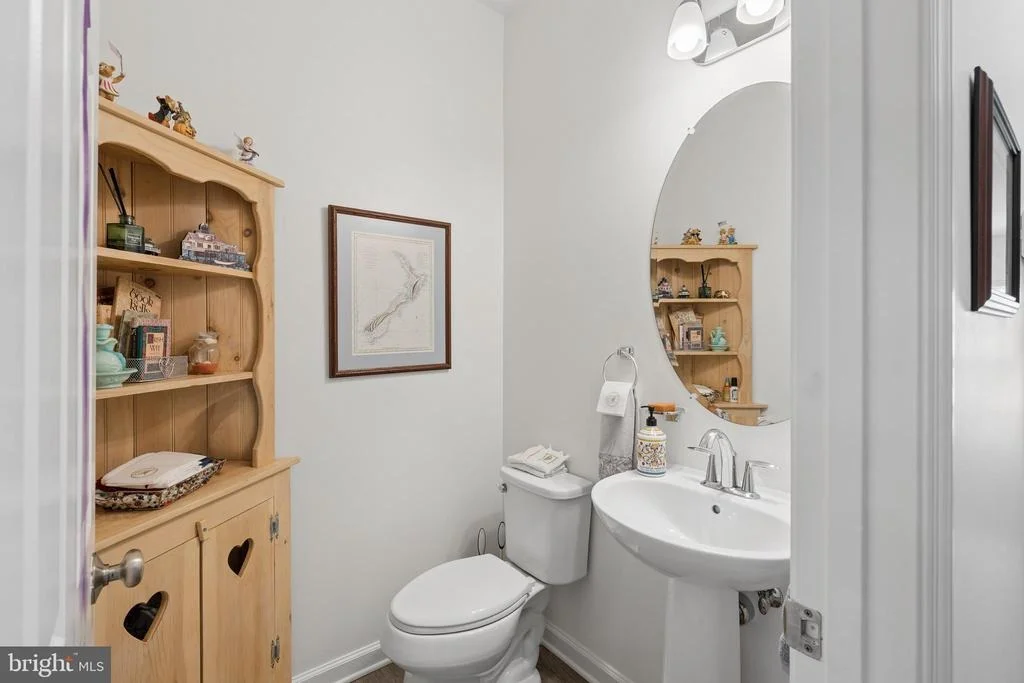
2 Baths, 1 Half Bath
square feet
2,240 Ft²
$3,676
Est. Monthly
$100
HOA / Fees

About This Property

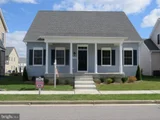
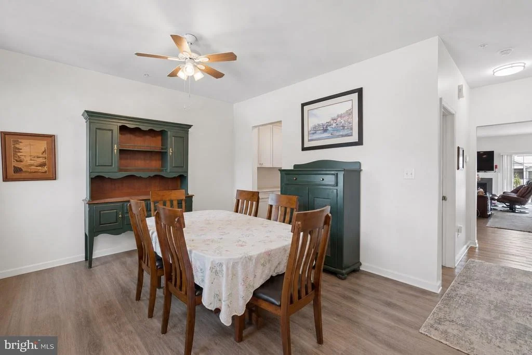
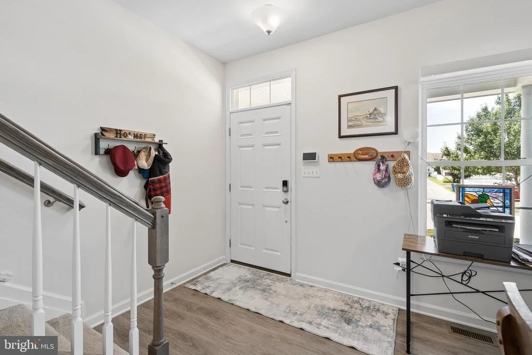
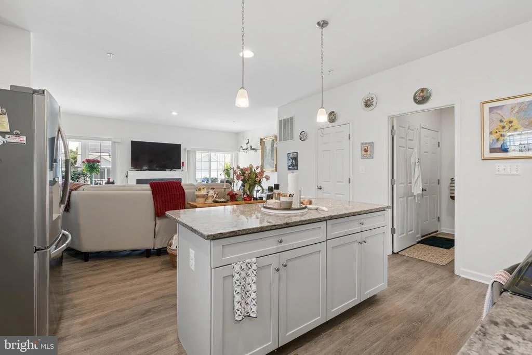
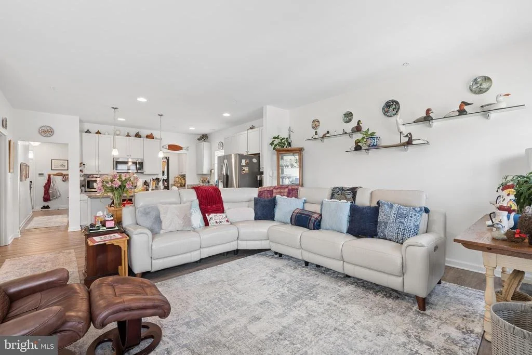
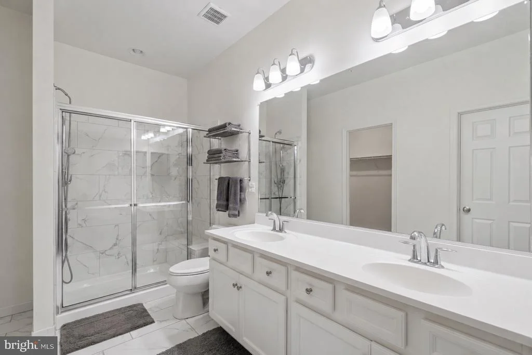
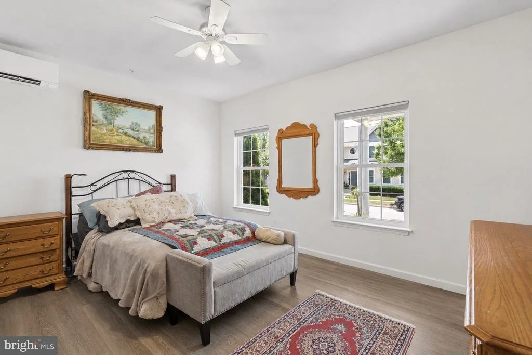
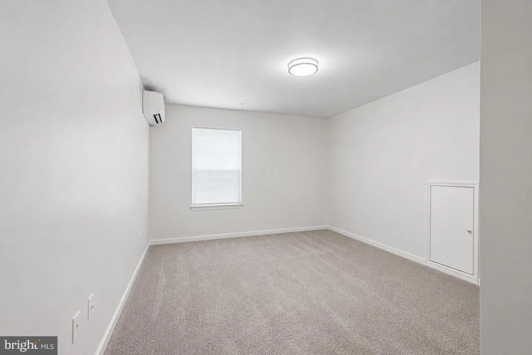
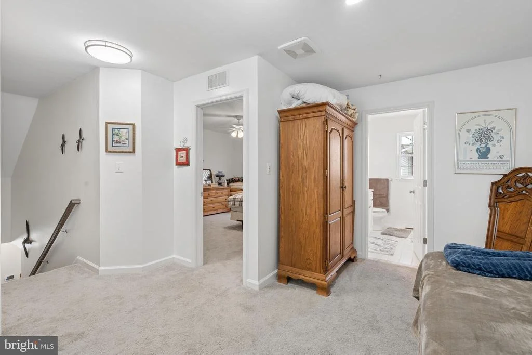
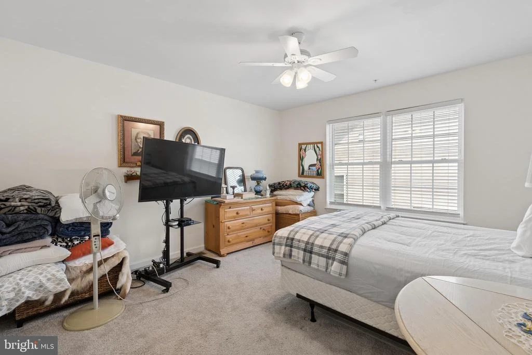
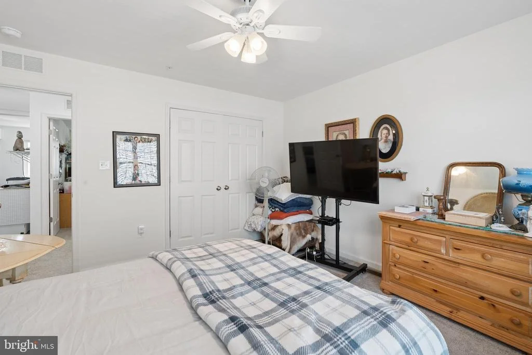
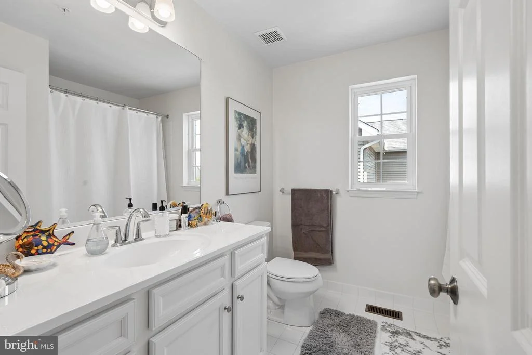
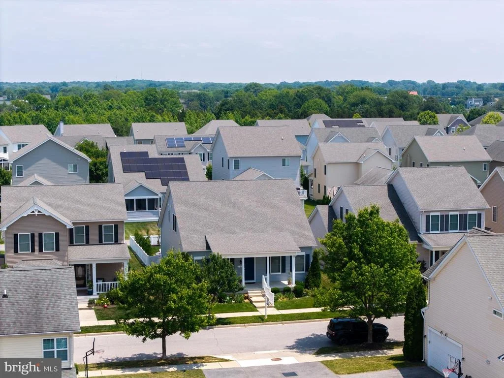
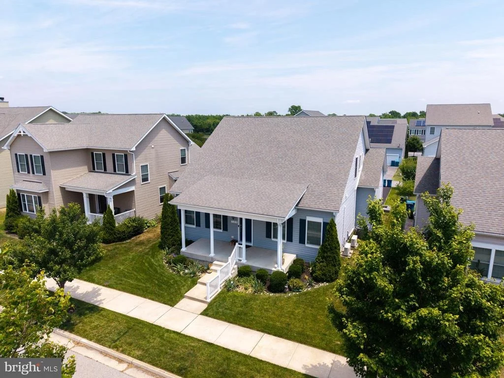
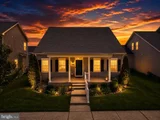
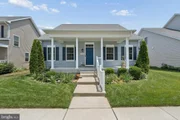
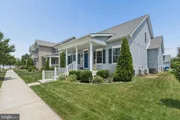
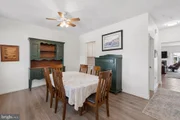
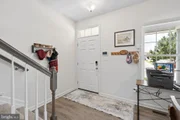
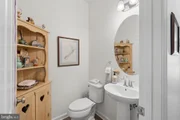
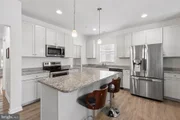
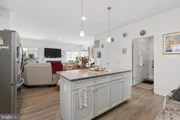
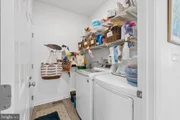
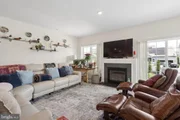
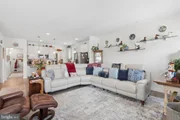
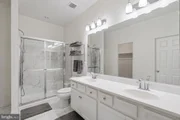
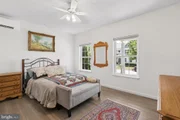
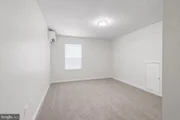
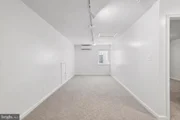
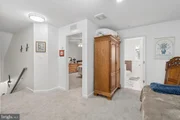
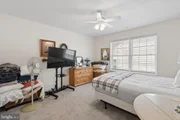
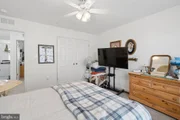
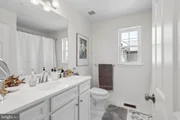
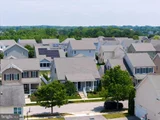
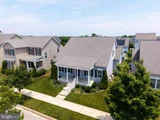
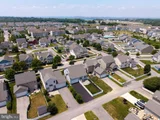
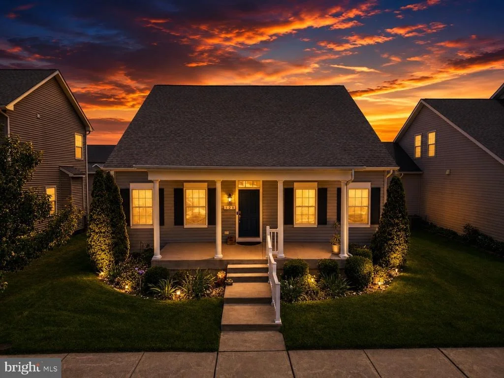
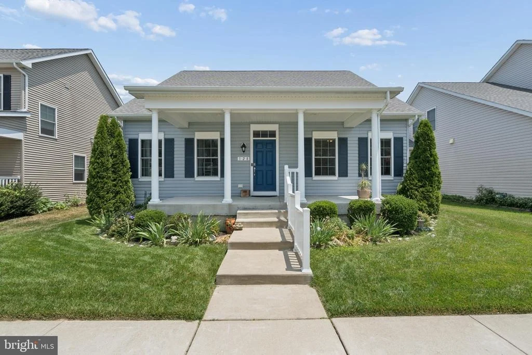
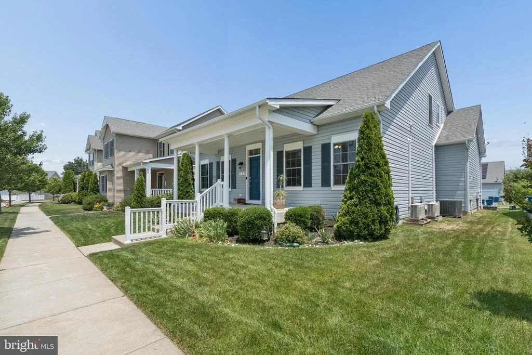
Welcome to Ellendale-where modern comfort meets Eastern Shore charm. This beautifully maintained 3-bedroom, 2 full and 1 half bath home, built in 2018 by Baldwin Homes, offers the feel of new construction with a spacious, light-filled layout, a desirable first-floor primary suite, and a 2-car garage. Designed for both everyday living and effortless entertaining, the home features stylish finishes throughout, along with two added Mitsubishi mini-split systems for enhanced comfort and energy efficiency.

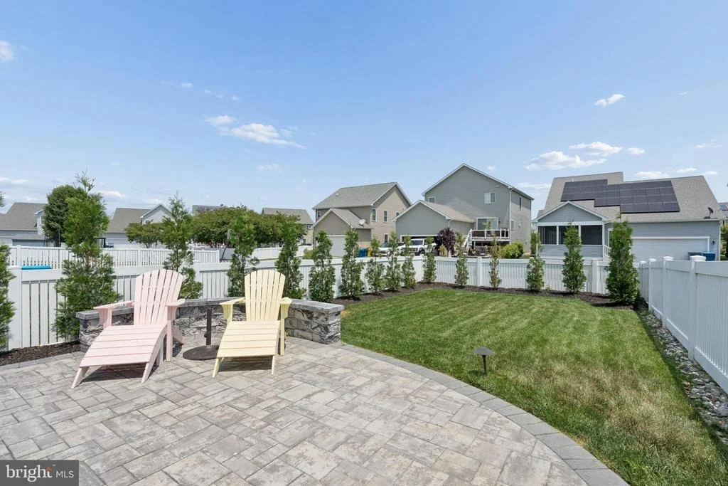
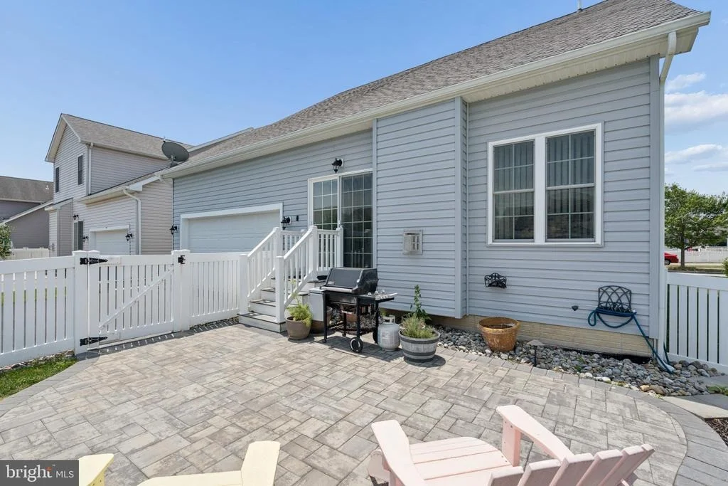
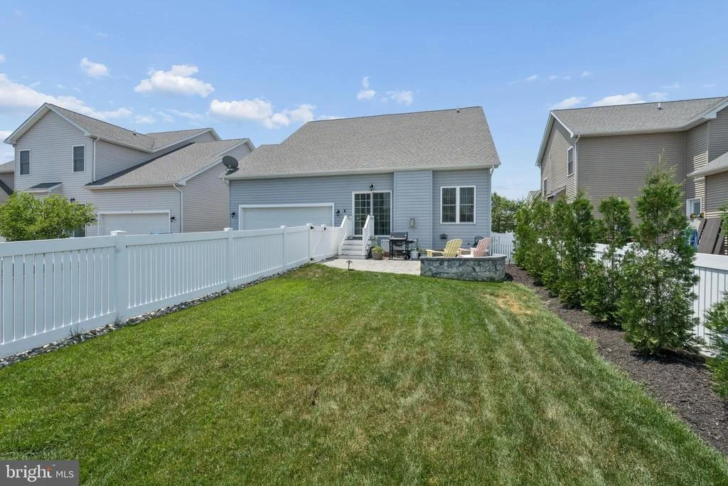
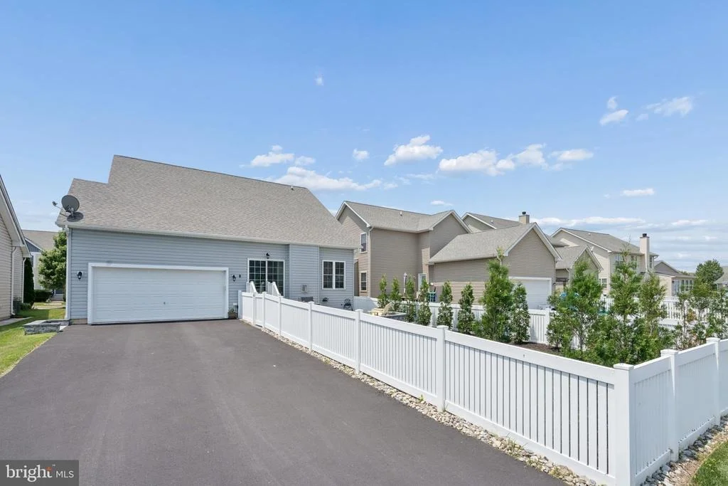
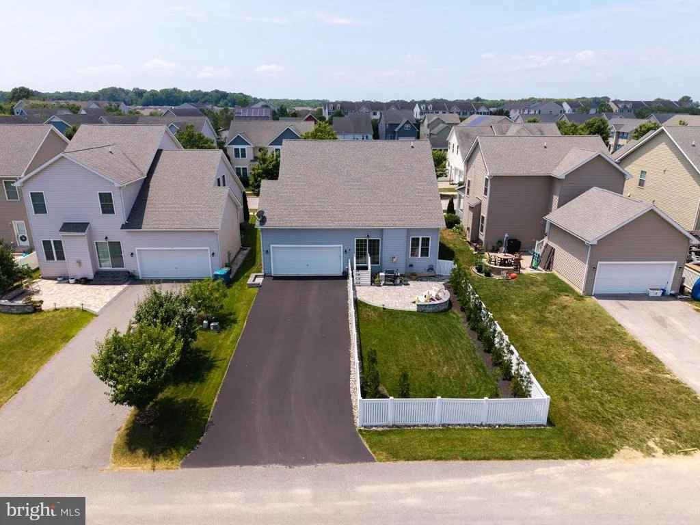
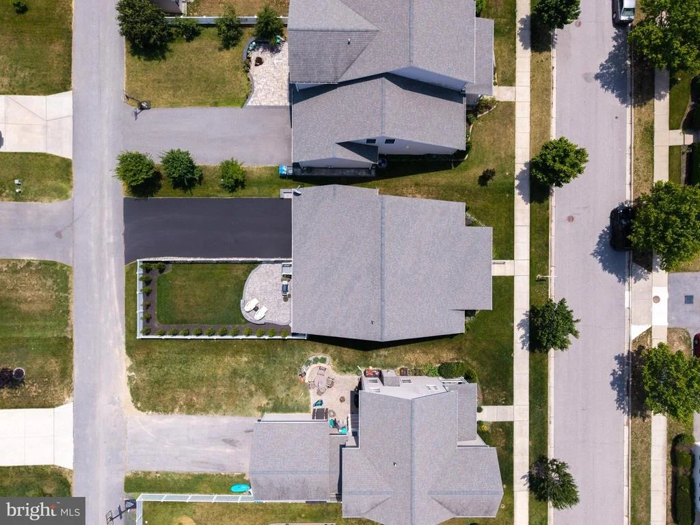
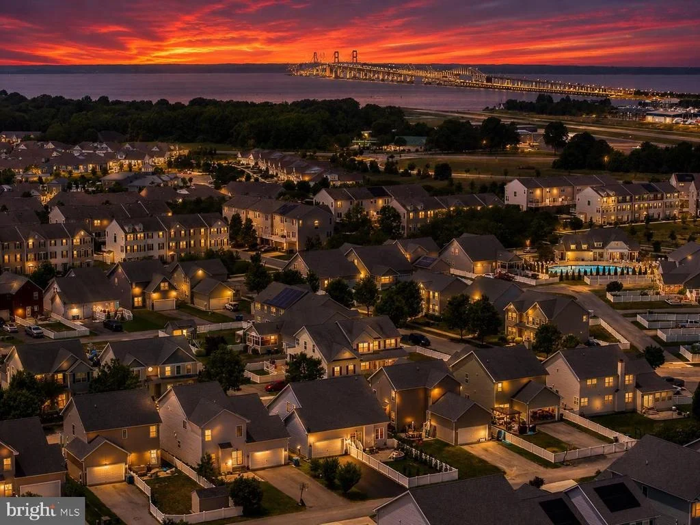
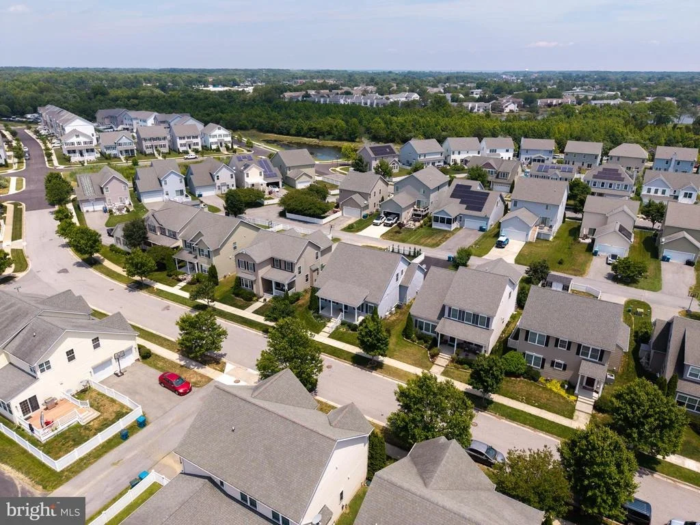
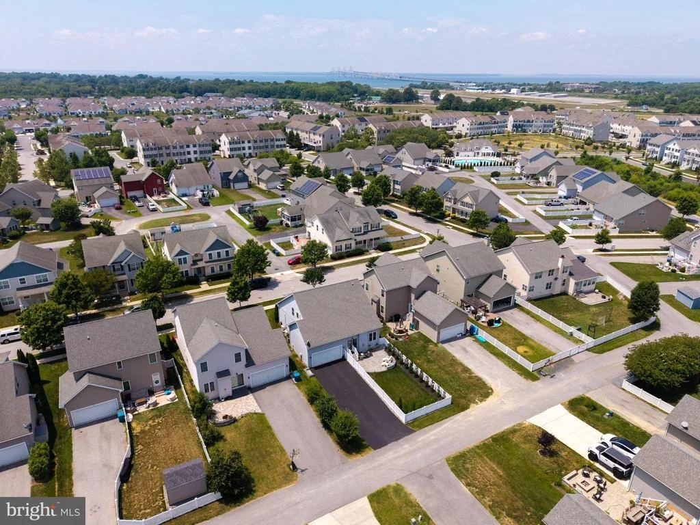
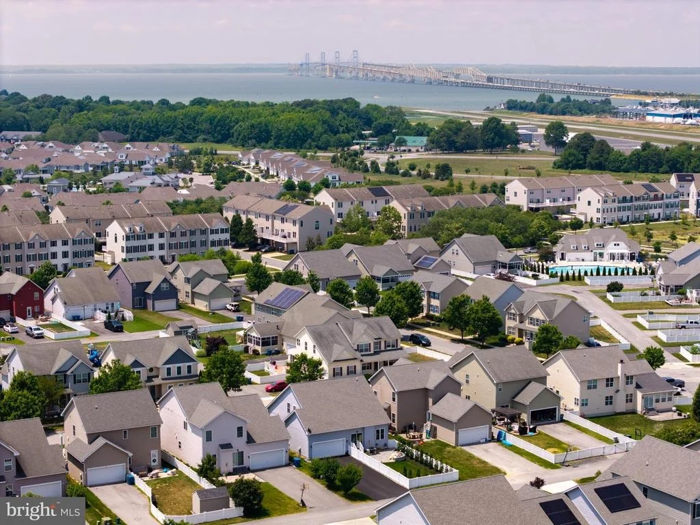
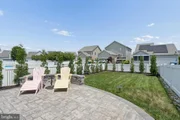
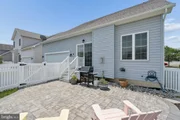
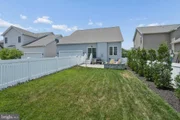
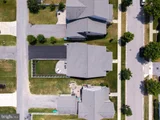
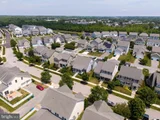
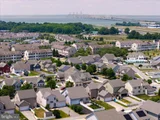
Step outside to enjoy the fully fenced backyard and stone patio, creating the ideal setting for outdoor dining, gatherings, or quiet mornings with a cup of coffee. An in-ground lawn sprinkler system helps keep the yard lush and beautifully maintained with ease throughout the seasons. Nestled in the sought-after Ellendale community in Stevensville on Kent Island, you're just minutes from waterfront dining, boutique shopping, and the attractions of Kent Narrows. With convenient access to Route 50 and an easy commute to Annapolis, this home offers the perfect blend of comfort, convenience, and coastal living.
Unit Size
2,240 Ft²
Days on Market
-
Land Size
0.14 acres
Price per sqft
$290
Property Type
House
Property Taxes
$384
HOA Dues
$100
Year Built
2018

Listed By

Payment Calculator

Cap Rate Calculator

Last updated: 13 days ago (Bright MLS #MDQA2017550)

Price History

Date / Event Date Event Price
Jun 11, 2026 Listed by Mr. Lister Realty $650,000
Listed by Mr. Lister Realty
Jun 25, 2019 Sold
Sold
Feb 18, 2019 No longer available -
No longer available
Oct 24, 2018 Listed by Long & Foster Real Estate, Inc. $444,990
Listed by Long & Foster Real Estate, Inc.
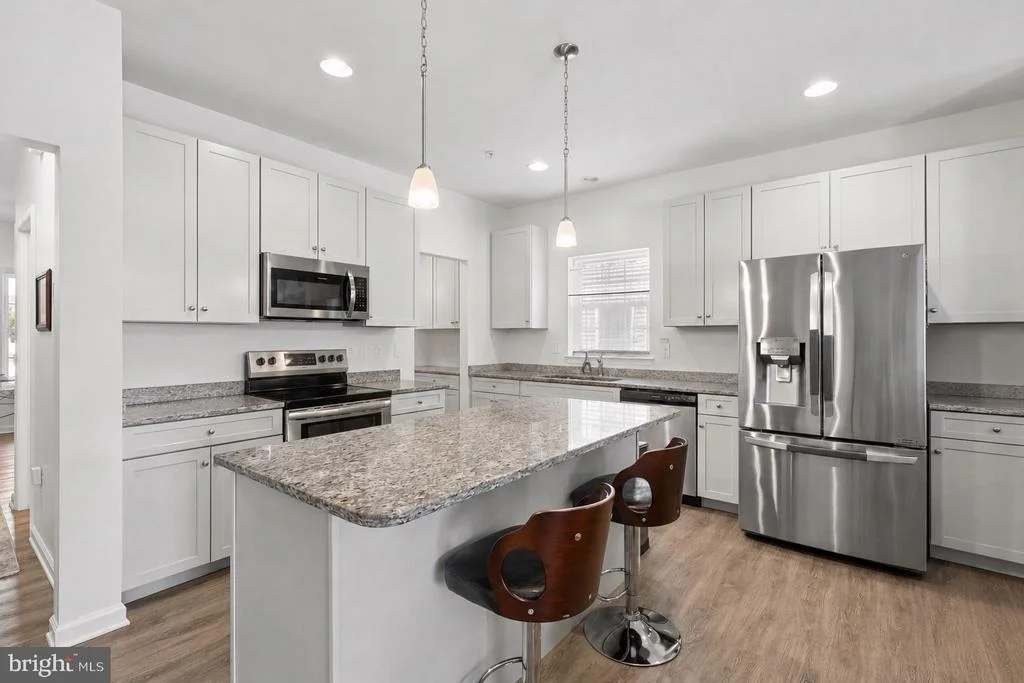
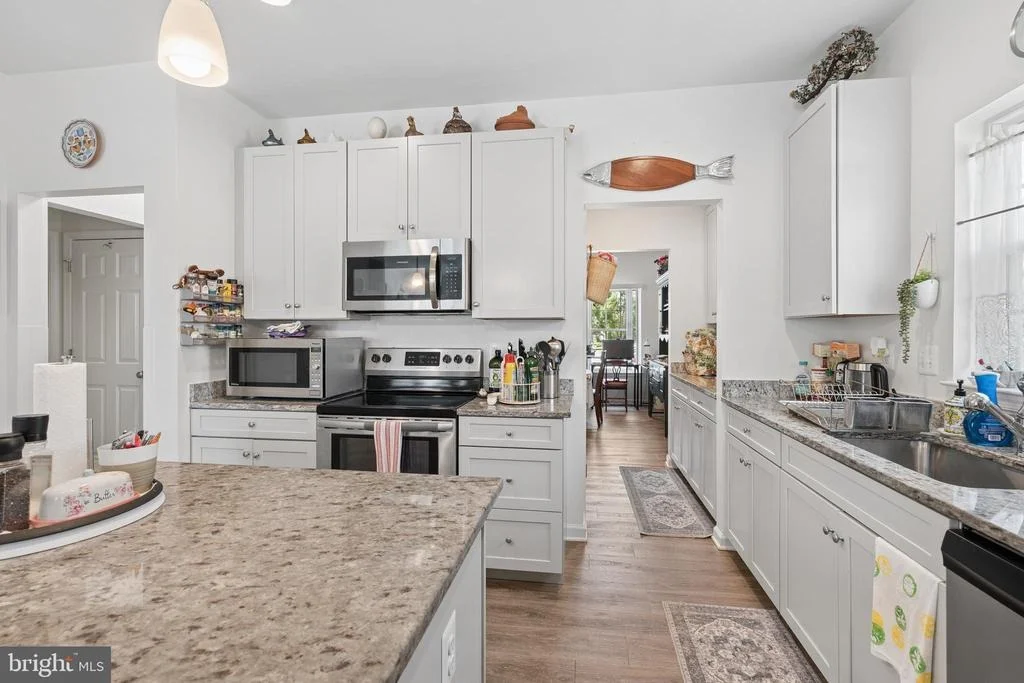
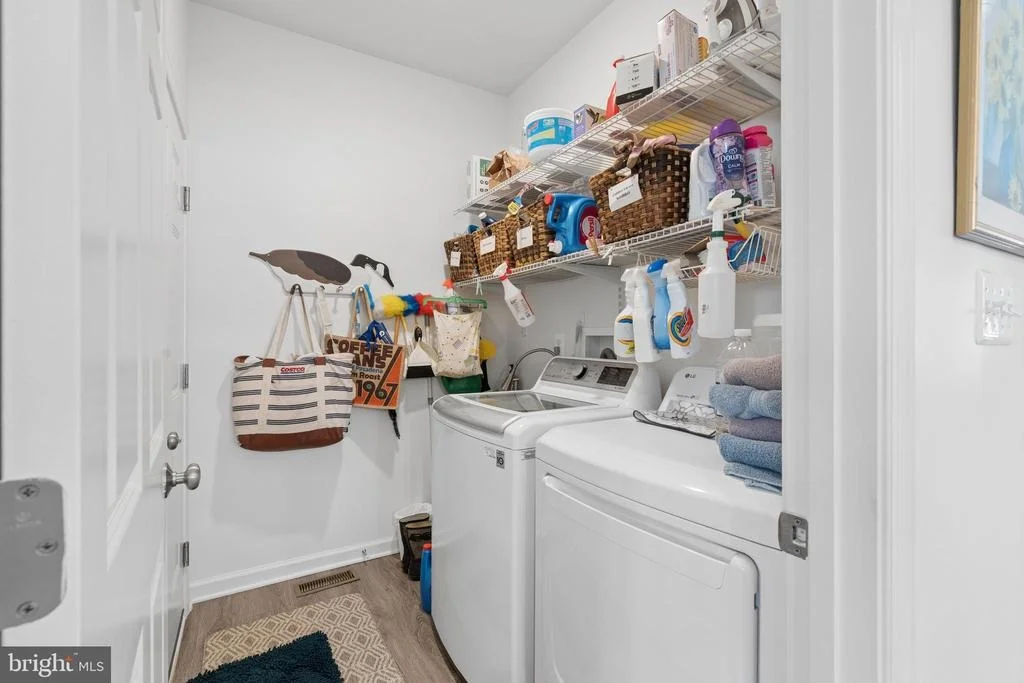
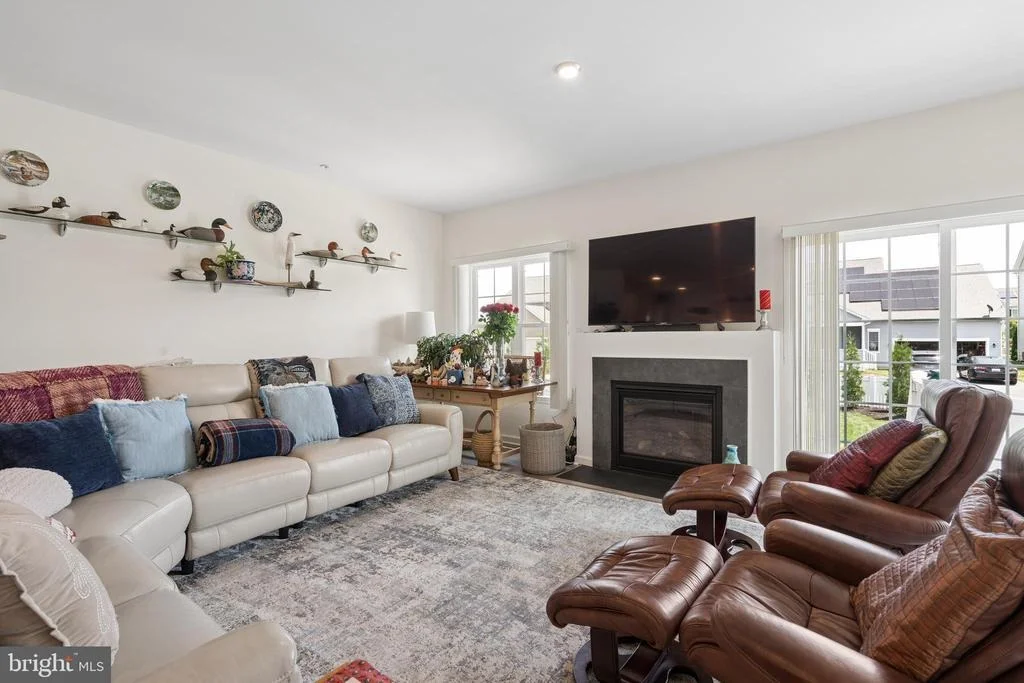
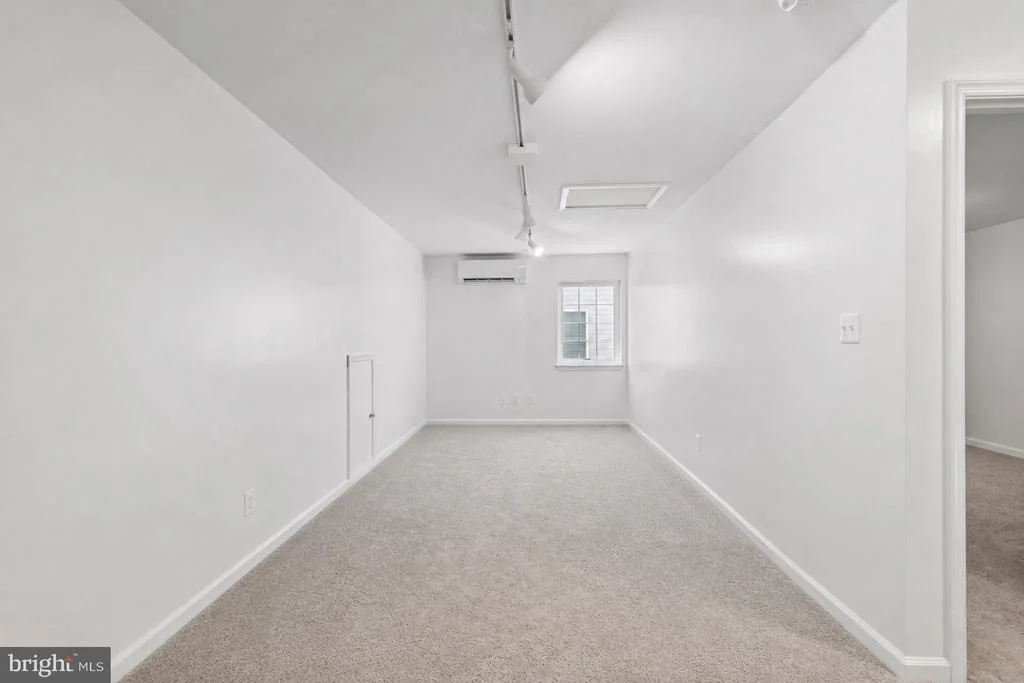
Contract falling through! Releases pending. Please bring contract. The BALDWIN HOMES "Milligan Cape Cod" model home is NOW ready for occupancy! Beautiful finishes throughout! Master bedroom located right on the main floor! HUGE walk in closet and luxurious master bath, plus TWO more bedrooms AND a game/play/craft room upstairs allows you to make this unique home YOUR OWN! Luxury vinyl flooring throughout the main floor. Stainless steel appliances with granite counter tops in the kitchen. Butlers pantry with granite counter tops. Family room with propane fireplace. Laundry room on the main floor. The community of Ellendale is conveniently located with easy access to Rt. 50 and the Chesapeake Bay Bridge. Amenities include: Recently completed club house and pool. Fishing pier plus a walking/jog path. Boat & trailer storage. Call for appointment or stop in at the sales office in Ellendale, located at 201 Parker Dr. Hours of operation Thurs-Mon 12pm-5pm. **LISTING AGENT MUST ACCOMPANY**
Sep 7, 2018 Listed $444,990
Listed
Quick Move In. Ellendale is less than a minute over the Bay Bridge and only 15 minutes from Annapolis. This Cape Cod is one of our newest plans with an open design and plenty of space for all, best of all, a 1st floor Owner's Suite. Sidewalks, pool, clubhouse, walking trail, fishing pier and boat storage make make Ellendale a community like no other. Closing Cost Assistance Available! The manager has listed the unit size as 2126 square feet.
Show More

Property Highlights

Garage
Air Conditioning
Fireplace
Parking Details
Has Garage
Parking Features: Attached, Garage, Paved Driveway
Garage Spaces: 2
Interior Details
Half Bathrooms: 1
Full Bathrooms: 2
Interior Features: Kitchen Island, Pantry, Recessed Lighting, Walk-In Closet(s), Butlers Pantry, Carpet, Combination Kitchen/Living, Dining Area, Entry Level Bedroom, Family Room Off Kitchen, Floor Plan - Open, Formal/Separate Dining Room, Primary Bath(s), Sprinkler System, Bathroom - Stall Shower, Upgraded Countertops
Appliances: Microwave, Trash Compactor, Cooktop, Dishwasher, Disposal, Exhaust Fan, Ice Maker, Electric Oven, Refrigerator, Stainless Steel Appliance(s), Stove
Flooring Type: Vinyl
Has Fireplace
Fireplaces: 1
Exterior Details
Square Footage: 2240
Square Footage Source: $0
Architectural Style: Cape Cod
Year Built Source: Assessor
Year Built: 2018
Waterbody Name: Thompson Creek
Builder Name: Baldwin Homes
Builder Model: Milliagan Cape Cod
Levels: 2
Other Structures: Above Grade, Below Grade
Construction Materials: Vinyl Siding
Lot Size Area: 6250
Lot Size Units: Square Feet
Lot Size Acres: 0.14
Lot Size Square Feet: 6250
Tax Lot: 54
Water Source: Public
Financial Details
Tax Assessed Value: $525,700
Tax Annual Amount: $4,612
Utilities Details
Cooling Type: Central Air, Ductless/Mini-Split
Heating Type: Heat Pump(s)
Sewer : No Septic System
Location Details
HOA/Condo/Coop Amenities: Clubhouse, Party Room, Playground, Other, Jog/Walk Path, Pool - Outdoor, Swimming Pool
HOA Fee: $100
HOA Fee Frequency: Monthly

Building Info

Overview

    General

  • Year Built: 2018
  • Effective Year Built: 2018
  • Bedroom Count: 0
  • Bathroom Count: 3
  • Full Bathrooms: 2
  • Partial Bathrooms: 3
  • Building Condition: 3
  • Building Quality: 9
  • Construction Type: 0
  • Building Style: 0
  • Exterior Walls Type: 25
  • Interior Walls Type: 0
  • Roof Shape Type: 0
  • Roof Cover Type: 3
  • Floor Count: 150
  • Living Units: 1
  • Floor Cover: 0
  • Basement Type: 5
  • Basement Area: 0
  • Garage Type: 10
  • Garage Square Area: 440
  • Parking Space Count: 2
  • Patio Type: 0
  • Porch Type: 7
  • Pool Type: 0

    Dimensions

  • Lot Size Square Feet: 6,250
  • Total Building Area: 2,240
  • Gross Building Area: 2,240
  • Building Area: 2,240
  • Building Area Measurement: T

    Heating and Cooling

  • Fireplace Count: 1
  • Air Conditioning: 13
  • Heating: 8
  • Heated Square Feet: 2,240
  • Heating Fuel Type: 0

    Utilities

  • Sewer System: 0
  • Water Service: 0

Building

  • Building Type: 0
  • Property Class: R
  • Subdivision: FINAL PLAT OF ELLENDALE
  • Land Acres: 0000000143
  • Standard Land Use Code: 1001
  • County Land Use Code: R-C001
  • Legal Description 1: LOT 54 - 6,250 SQ FT S/SIDE MD RT 18 ELLENDALE

Neighborhood

  • School District Name: Queen Annes County Public Schools
  • Census Tract: 810901

Zoning

  • Zoning: SMPD

Geography

  • Assessors Map Reference: 56 11 20
  • Account Number: 122380
  • District: 04
  • Parcel: 04-122380
  • Lot: 54
  • Latitude: 38.9708
  • Longitude: -76.3197

    Address

  • Full Address: 128 Allison Jane Dr
  • Address - House Number: 128
  • Address - Street Name: Allison Jane
  • Address - Suffix Type: Dr
  • State: MD
  • City Name: Stevensville
  • Carrier Code: R010
  • 4-Digit Zip Code: 2118
  • Zip Code: 21666

Valuation

    Tax

  • Tax Year: 2023
  • Tax Amount: $393,191

    Appraisal Valuation

  • Standard Deviation: 0.1561
  • Valuation Date: Sep 06, 2023
  • Confidence Score: 80
  • Final Value: 574,603
  • High Value: 664,344
  • Low Value: 484,861

    Market Valuation

  • Market Total Value: $417,400
  • Market Land Value: $165,000
  • Market Improvement Value: $252,400

    Assessments Valuation

  • Assessed Year: 2023
  • Assessed Total Value: $417,400
  • Assessed Land Value: $165,000
  • Assessed Improvements Value: $252,400

    Exemptions

  • Homeowner Exemption: Yes

    Sales

  • Current Sale Contract Date: Jun 10, 2019
  • Current Sale Recording Date: Jun 25, 2019
  • Current Sale Price:
  • Current Sale Document Type: 27
Data used for valuation calculations is provided by RealtyHop, and other third party sources

Comparables

Unit
Status
Type
Beds
Baths
ft²
Price/ft²
Asking Price
Listed On
Closing Price
Sold On
HOA + Taxes

About Stevensville


Similar Homes for Sale

Currently no similar homes around

Nearby Rentals

Unit for rent at 312 Breeding Boulevard, STEVENSVILLE, MD, 21666

$3,500 /mo

  • 4 Beds
  • 2 Baths
  • 2,920 ft²
312 Breeding Boulevard, STEVENSVILLE, MD, 21666 Listing by Onyebuchi C. Offodile
Unit for rent at 341 Creekside Commons Court, STEVENSVILLE, MD, 21666

$2,550 /mo
  • 2 Beds
  • 2 Baths
  • 1,232 ft²
341 Creekside Commons Court, STEVENSVILLE, MD, 21666 Listing by Sarah Whitney Ward


Frequently Asked Questions

When was property at 128 Allison Jane Drive built and last sold?
The property at 128 Allison Jane Drive was built in 2018 and last sold on Jun 10, 2019 for $437,990.
How much is this home worth?
The estimated value of the home located at 128 Allison Jane Drive is $641,687.
What are some comparable homes to 128 Allison Jane Drive?
There are currently no comparable homes to 128 Allison Jane Drive.