


12798 Munro LANE


About This Property
Payment Calculator
Your Estimated Monthly Payment
Cap Rate Calculator
What does this mean?
Based on our analysis, the cap rate of this property is 1.25%. A negative cap rate indicates that the property might not be feasible as an income-producing asset. The median cap rate for a near zip code 11238 is 4.23%.
How much can I actually make?
Actual monthly rental income may vary between $4,760 and $7,140 depending on unit-specific characteristics. You can change the amount using the slider to further explore.
How is cap rate calculated?
Cap Rate = Net Operating Income (NOI) / Property Asset Value.
When calculating the cap rate, we assume 100% occupancy. Leverage (mortgage) is not considered.
Cap Rate provided by RealtyHop and RentHop, learn more about cap rate here.
Price History
| Date / Event | Date | Event | Price |
|---|---|---|---|
| Jun 3, 2024 | Sold | ||
| Sold | |||
| Apr 20, 2024 | In contract | - | |
| In contract | |||
| Apr 17, 2024 | Listed by RE/MAX ACTION FIRST OF FLORIDA | $874,900 | |
| Listed by RE/MAX ACTION FIRST OF FLORIDA | |||
| | |||
|
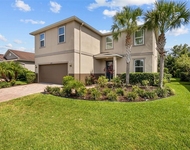
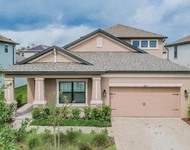
IMPECABLE STARKEY RANCH POOL HOME! This beautifully designed Homes By WestBay Avocet II, located in Homestead Park in the Heart of award-winning Starkey Ranch, sits on a fully fenced lot with gorgeous heated pool within walking distance to Homestead pool & park and biking distance to Starkey K8! This incredible 2 story floor plan offers 3336 sqft featuring 5/3/3 car tandem garage + first floor office, guest suite & huge second story bonus room. You will appreciate many upgrades throughout like a rich, warm wood-look tile on the first floor in all main living areas, custom lighting & FRESHLY painted interior Summer White by Sherwin Williams. Exterior elevation has elegant curb appeal thanks to shutters, barrel tile roof, paver driveway, landscaping, & front porch on a quiet street. A decorative front door w/ glass inlay & iron detail greets guests. The foyer welcomes you in. To the right is double French doors with shaded glass leading to the dedicated office. As you continue into the Grand Room, the open floor plan unfolds. Entertain your guests effortlessly in the Avocet II as the spacious kitchen overlooks the Grand Room with an adjacent dining space. The heart of the home, the chefs kitchen, is equipped with stainless steel appliances featuring 5 burner gas range, built in microwave, new BOSCH dishwasher & side by side refrigerator, all of which stay with the home! A multitude of 42’ Maple wood Espresso custom cabinets & drawers fashioned with crown molding & beautiful brushed nickel hardware, accented by a subway tile backsplash & under cabinet lighting, offer plenty of storage for the cooking enthusiast. The enlarged island features decorative board & batten, quartz counters, pendent lights & space for 4 bar stools. The dining room, highlighted by chandelier, offers ample space for a dining table. The kitchen is open to the Living Room featuring attractive ceiling fan, speaker pre-wire, sliders to patio, & space to support any furniture configuration. Off the Living room, is a 1st floor guest suite. The full bath serves as guest bath & pool bath w/ access door to the outdoor patio. At the top of the stairs you will find one of the most outstanding features of this home; the extraordinarily large bonus room!! The secluded, 2nd floor master suite is light and bright offering windows, ceiling fan, and an extra sitting area. Escape to your luxurious master ensuite with light wood look tile, quartz counters, dual sinks, make up counter, custom cabinets & drawers, huge L-shaped walk in closet w/ Boaxle Ikea shelf, sunken garden tub with listello accent, & upgraded walk-in shower with floor to ceiling tile, pebble fl, listello, & rain showerhead. In this split floor plan, 3 additional bedrooms, 2 w/ ceiling fans, and a bath w/ tub shower combo. Conveniently located on 2nd floor, the Laundry room features a utility sink! Covered patio offers a shady space to relax w/ ceiling fan. Enjoy the heated, saltwater, screened pool w/ large sunshelf, travertine coping & paver patio. The fully fenced yard provides privacy w/ new landscaping.*Hurricane Shutters * Tankless Gas hot water heater * Epoxy in garage* Water Softener* Award winning Starkey Ranch offers brand new K-8 Magnet Schools with themes of Fine Arts, Computer Science, & World Languages with a Community Library, Theater & Cultural Center; 3 community pools; 3 playgrounds; 3 dog parks; 20 mile trails & garden. Starkey Ranch Publix, Restaurants; & shopping! Schedule your showing today!
| |||
| Aug 4, 2023 | No longer available | - | |
| No longer available | |||
| Aug 4, 2023 | Sold | ||
| Sold | |||

Property Highlights
Building Info
Comparables
Status
Price/ft²
Listed On
Sold On
About Pasco
Similar Homes for Sale
Currently no similar homes aroundNearby Rentals


RE/MAX CHAMPIONS
Last Updated: 3 years ago
Data Source: Stellar MLS, MLS# W7855493
 Your Privacy Choices
Phone: 425-283-2930
Address: 335 Madison Avenue, New York, NY 10017