


12792 YATES FORD ROAD


About This Property
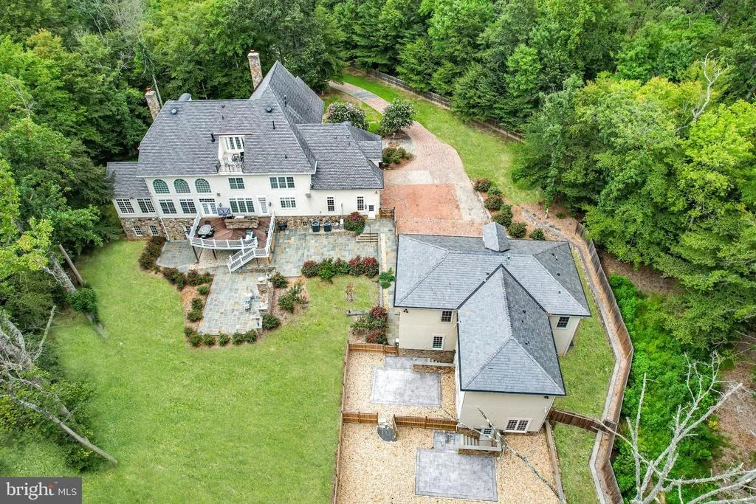
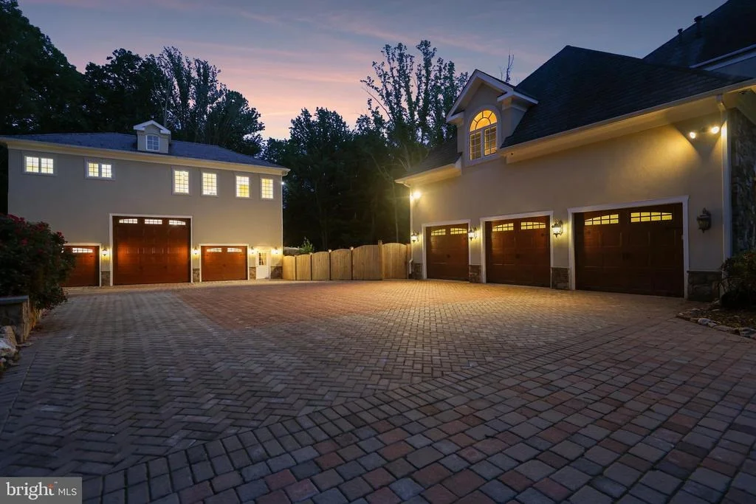
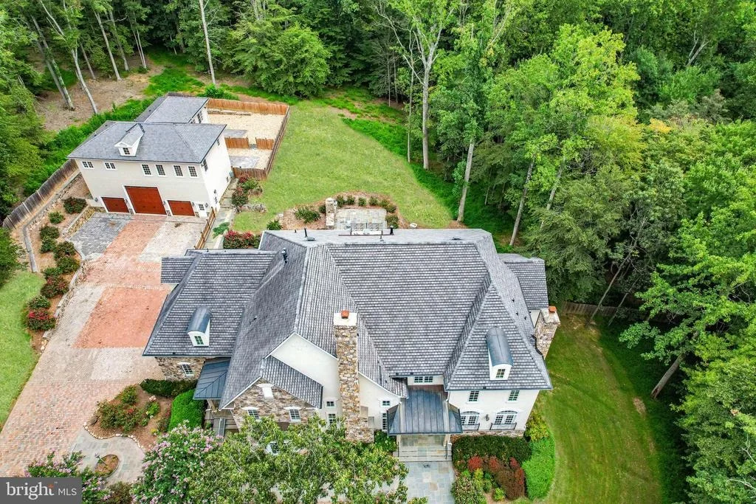
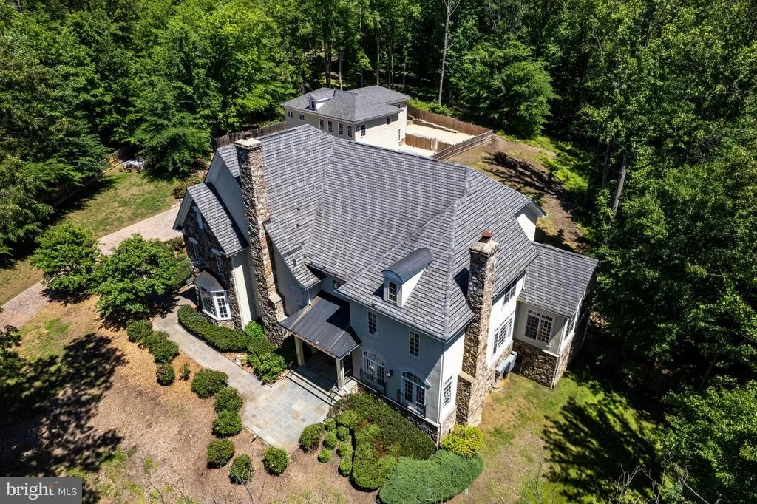
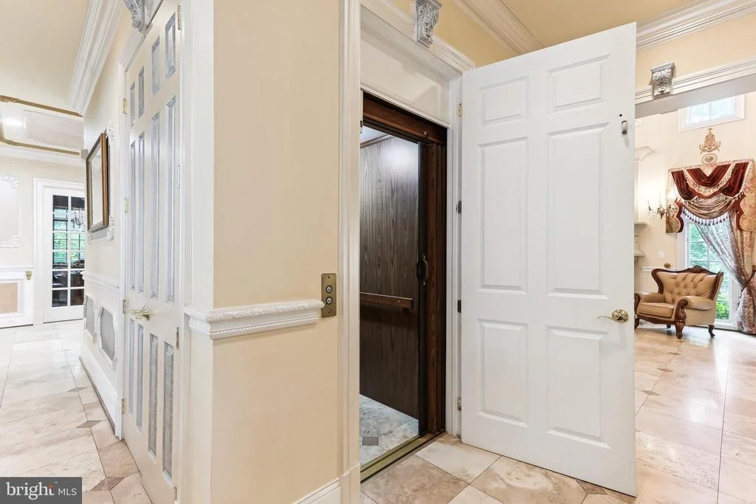
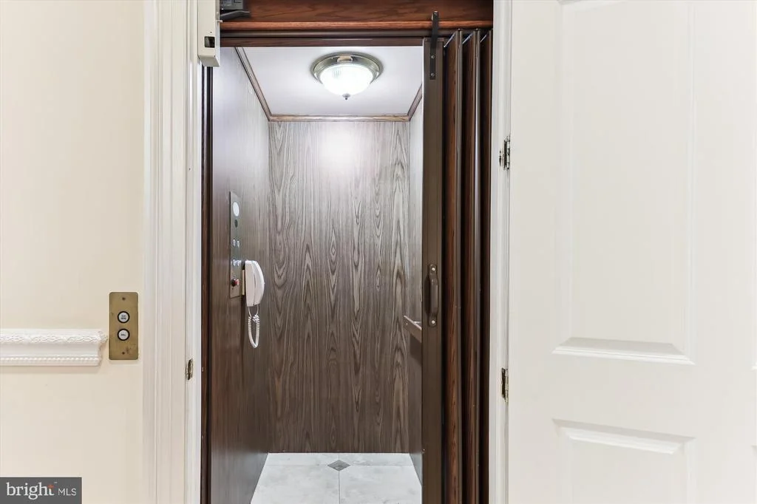
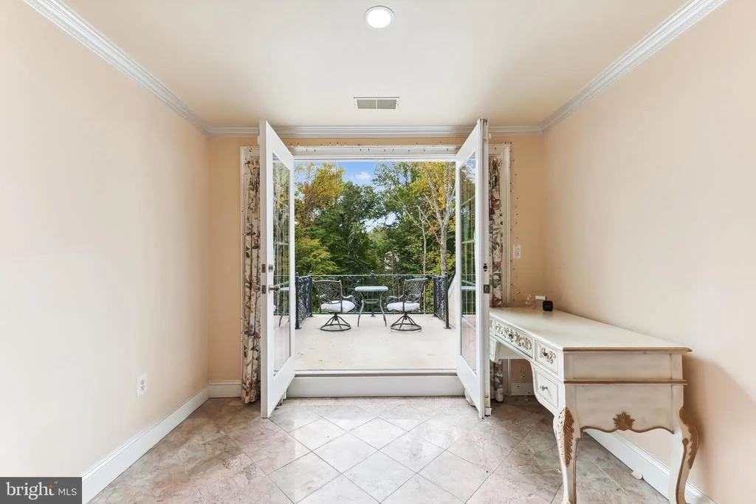
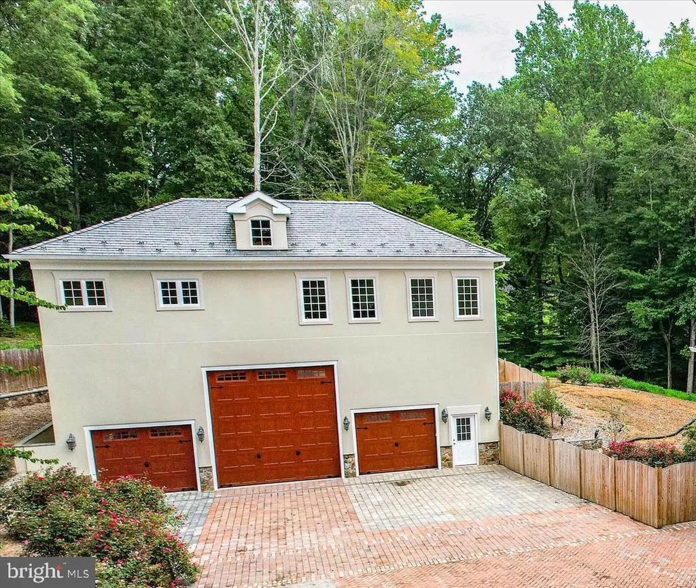
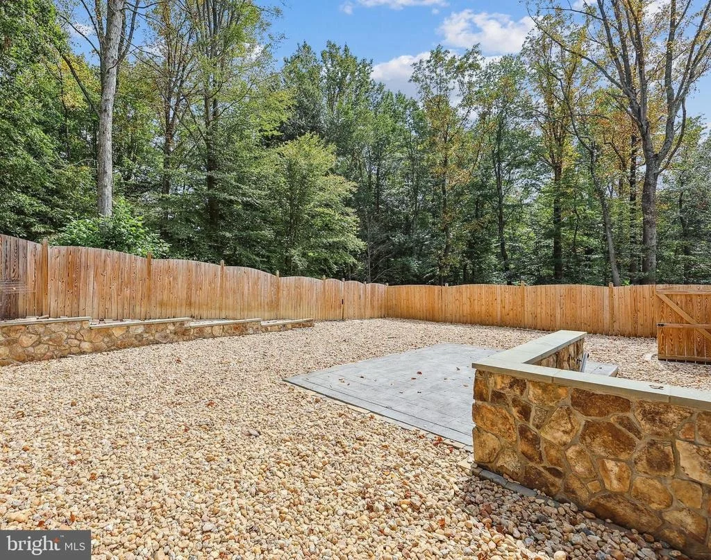
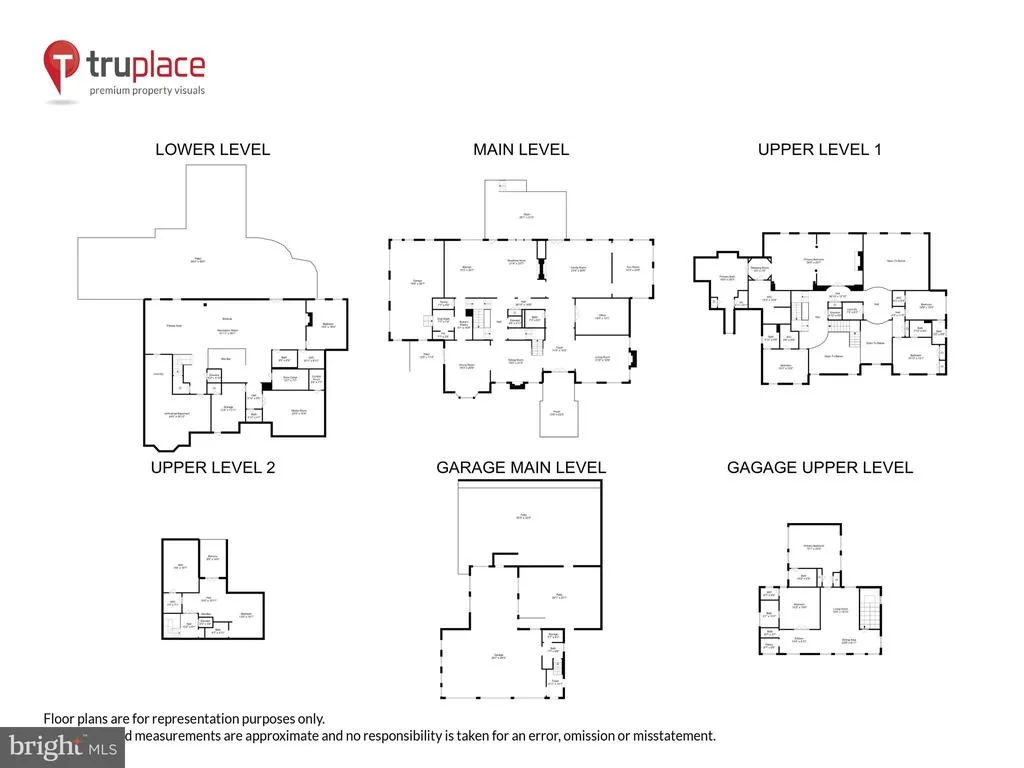
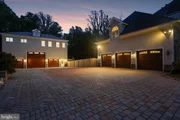
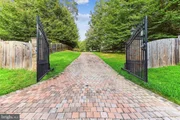
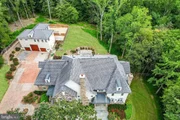
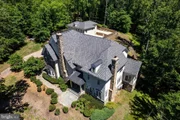
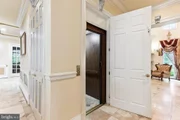
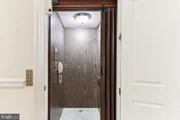
Offering the utmost in privacy and security, this 5.63 acre gated compound is fully fenced and provides a level of comfort for those desiring a secure and peaceful environment. This luxurious estate features the main residence with embassy sized spaces and a carriage house with 2 bedrooms and 2.5 baths that would be ideal for multi-generational or staff living. Fully renovated in 2020 with premium materials and high quality craftsmanship the estate boasts a total of 8 bedrooms, 13 baths, an elevator and 5 oversized garage bays with a 6th oversized RV bay offering approximately 17,000sf of heated and cooled space. This exceptional residence has it all and is located in the historic and charming town of Clifton, a quick 40 minute drive to DC, or 20 minutes to Dulles International or Manassas Airports.
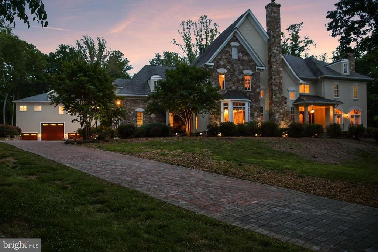
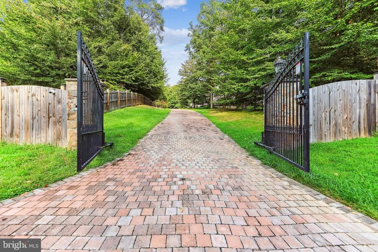
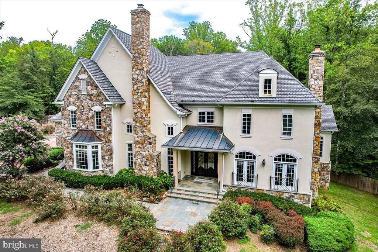
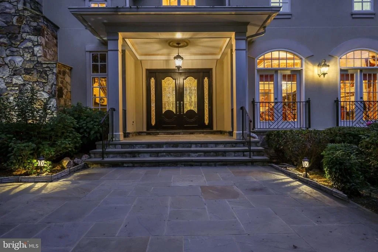
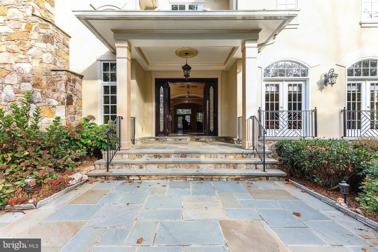
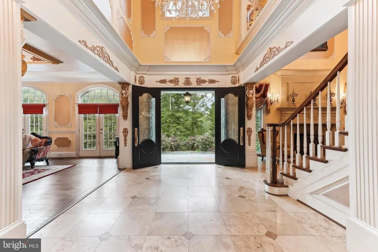
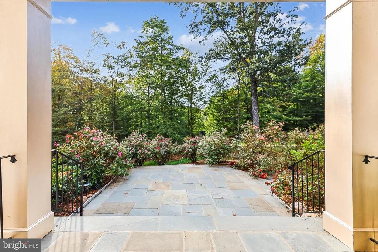
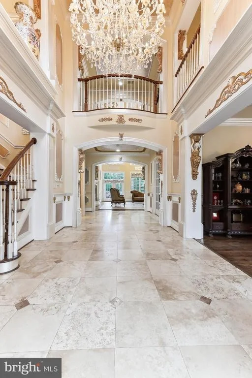
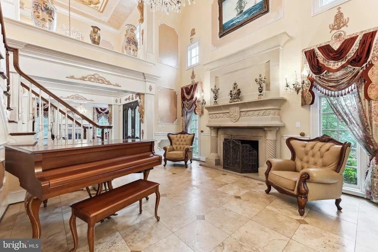
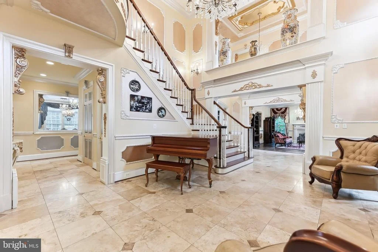
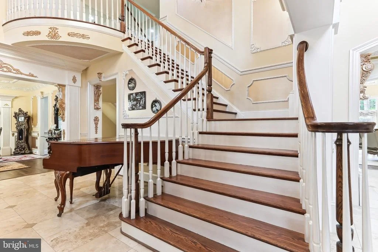
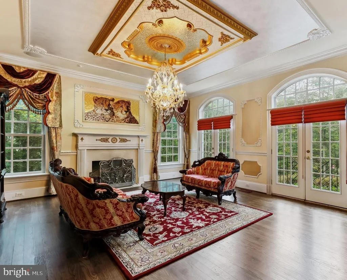
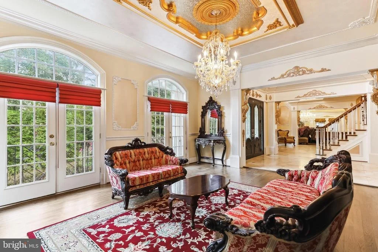
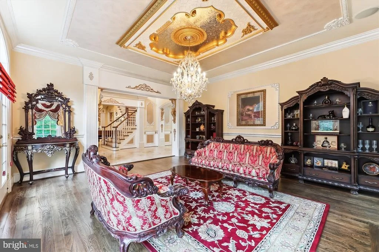
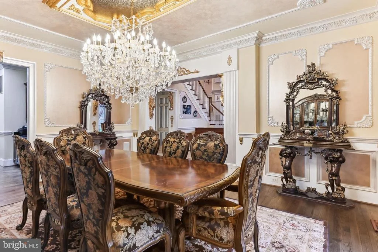
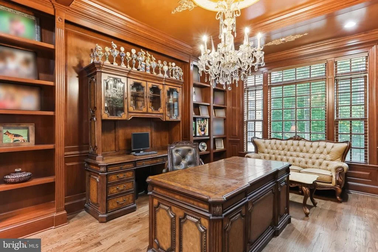
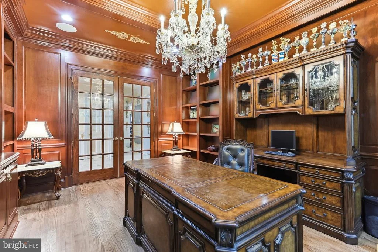
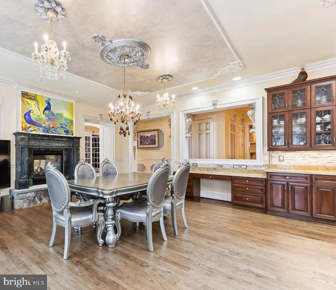
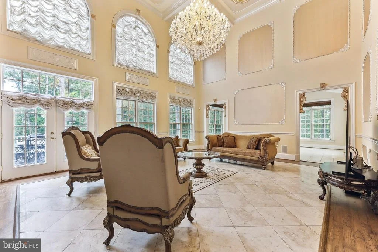
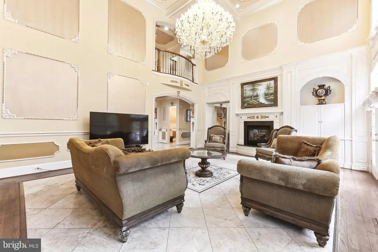
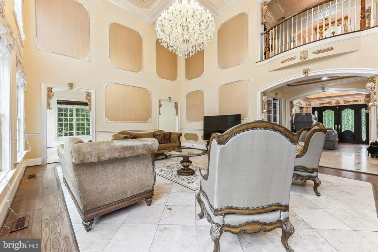
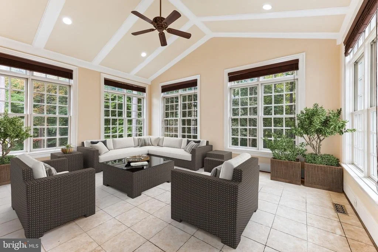
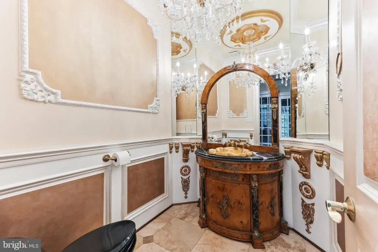
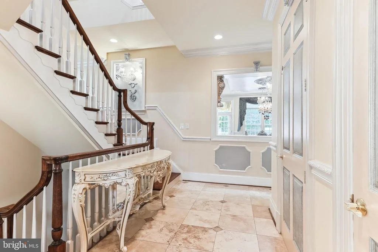
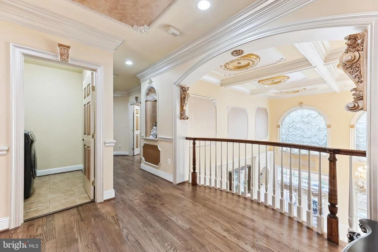
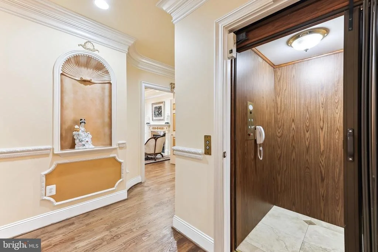
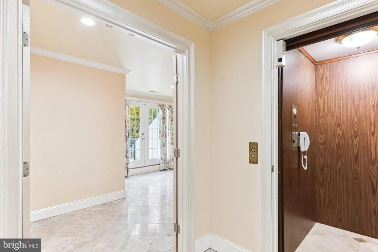
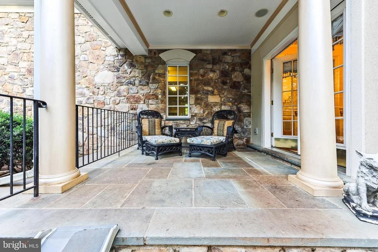
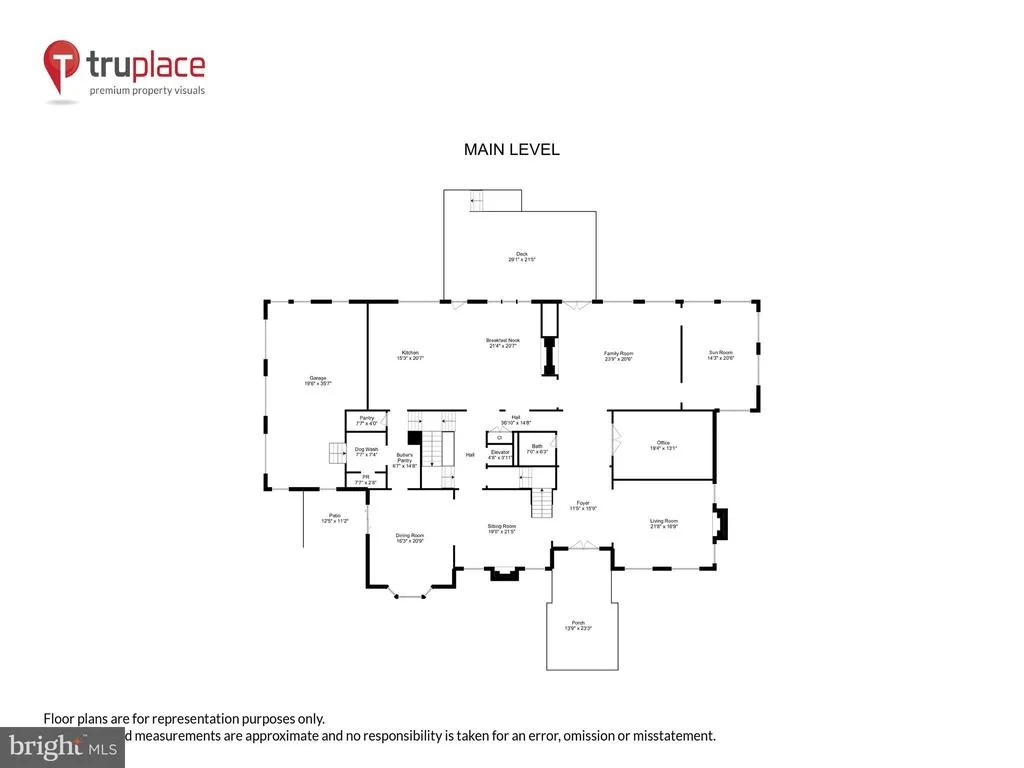
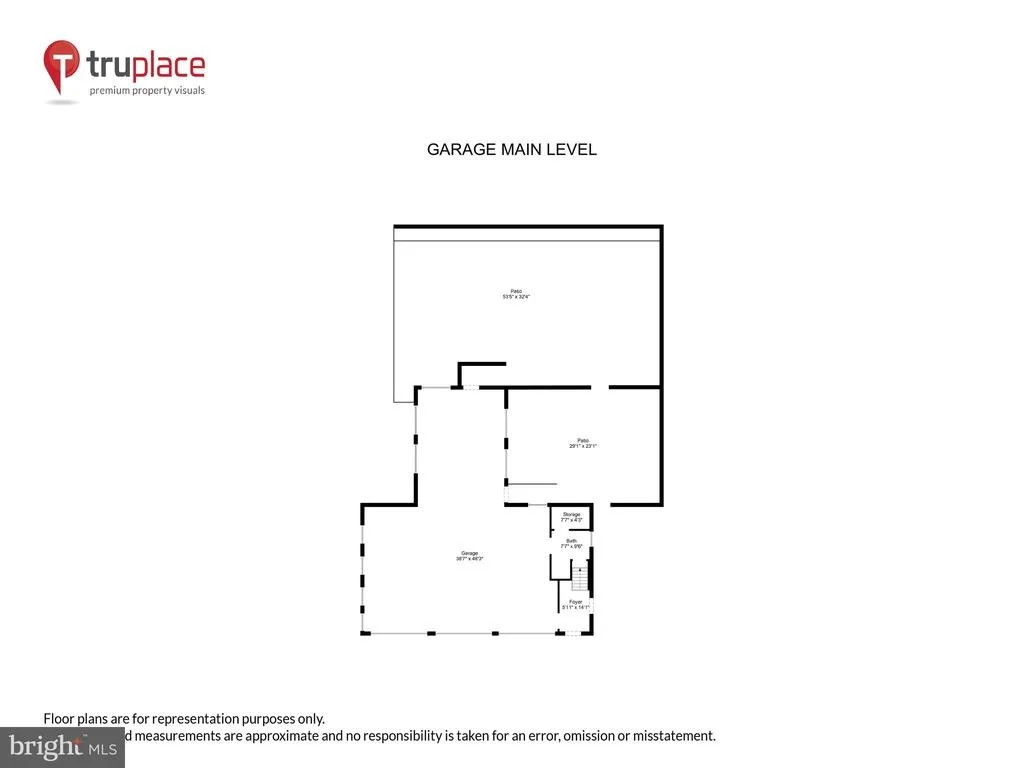
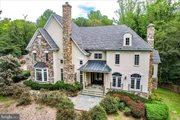
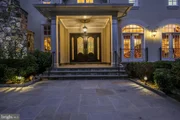
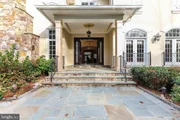
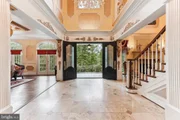
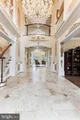
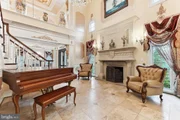
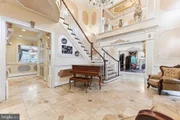
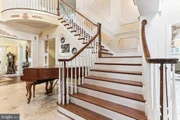
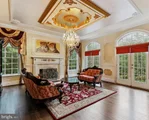
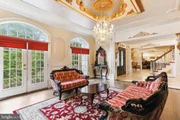
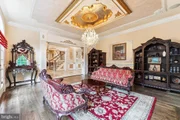
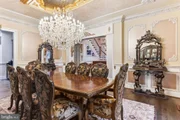
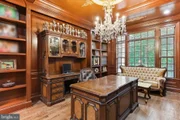
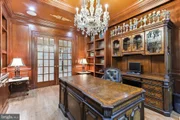
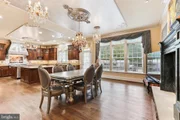
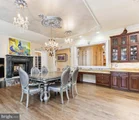
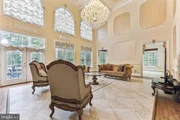
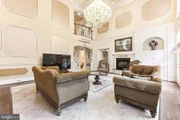
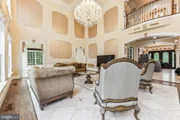
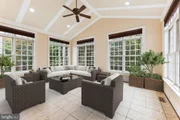
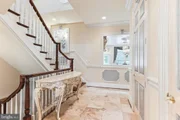
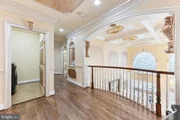
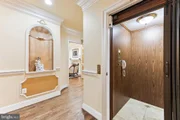
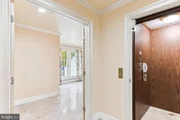
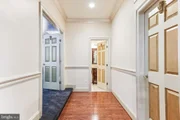
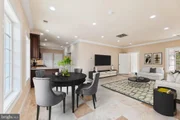
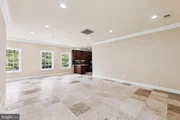
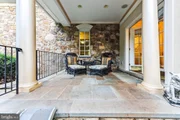
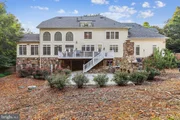
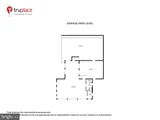
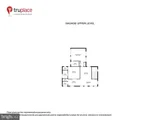
Prepare to be impressed by the gracious curb appeal as you enter through the gates and proceed up the brick paver driveway to the stone accented impressive main residence with 6 bedrooms, 8 baths, a side load 3 car garage and an elevator that services all 4 floors. Walk up the storybook slate walkway, past the side porch and onto the veranda, and enter this breathtaking home through double leaded glass doors. The majestic grand foyer features vaulted ceilings, travertine floors and exquisite millwork. The main level features soaring ceilings, multiple fireplaces with custom mosaic surrounds and wonderful formal and informal spaces for entertaining with an exquisite living room and dining room with crystal chandeliers, an inviting family room with walls of atrium windows, a music room, a handsome wood paneled library plus a sunroom.
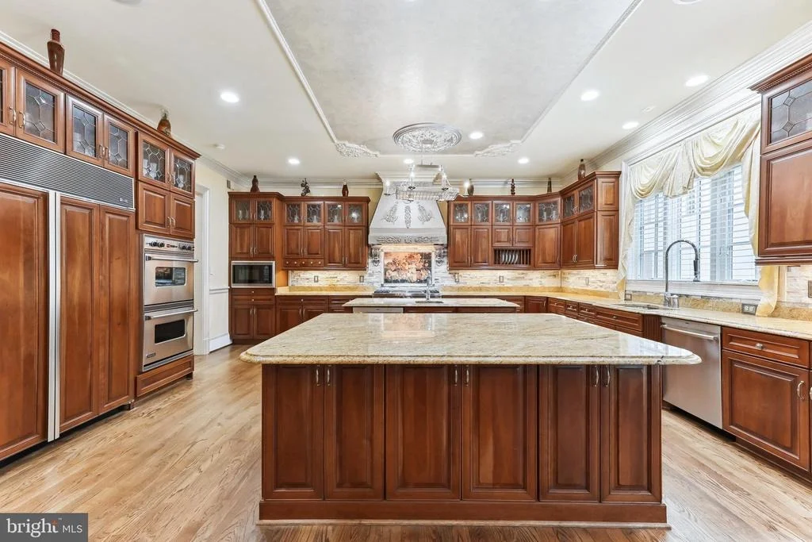
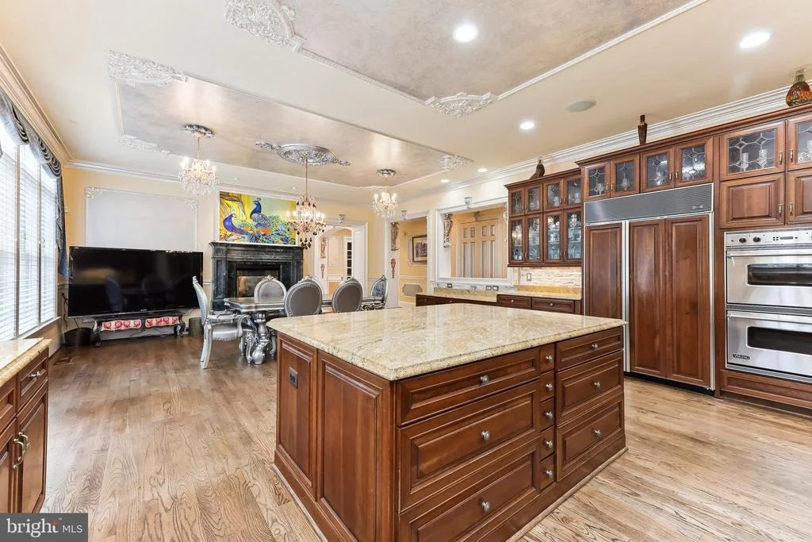
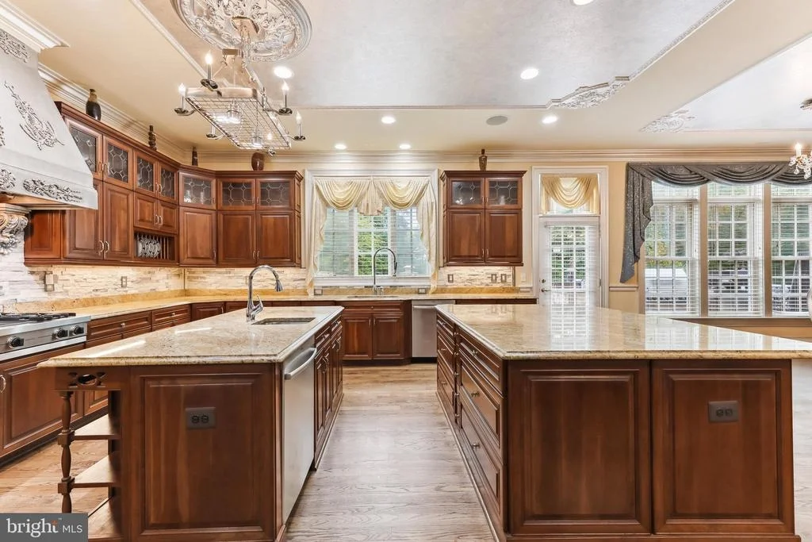
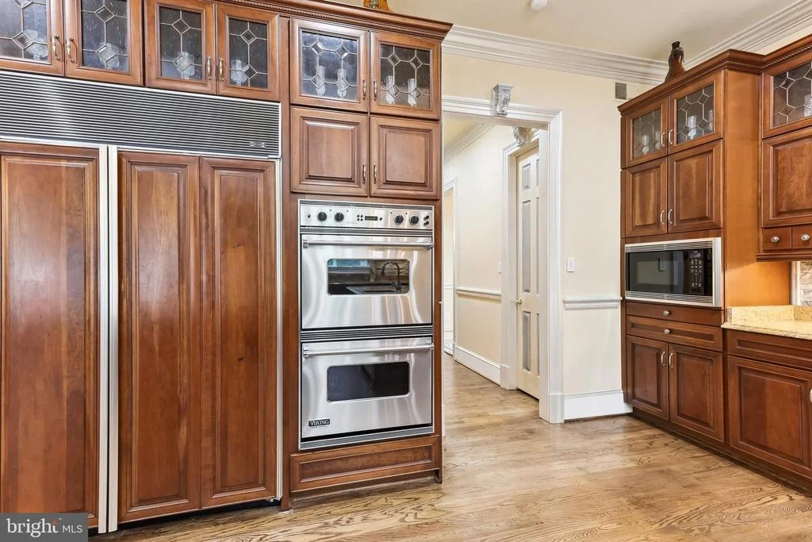
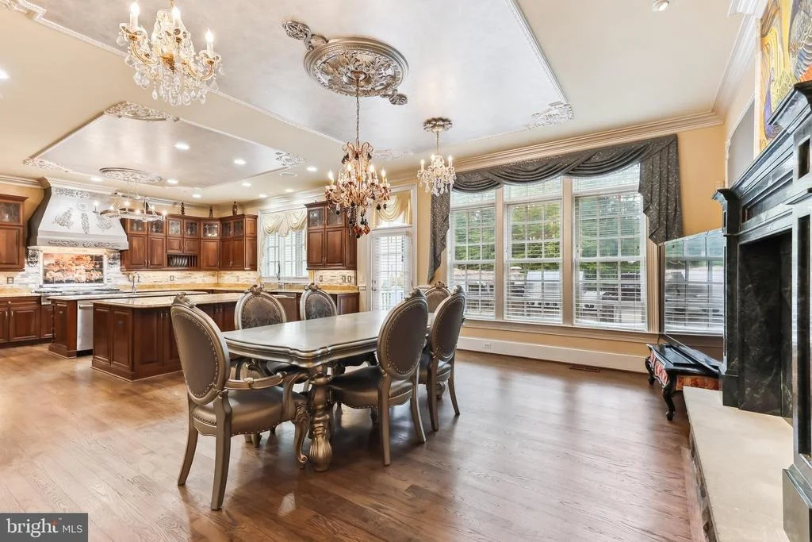
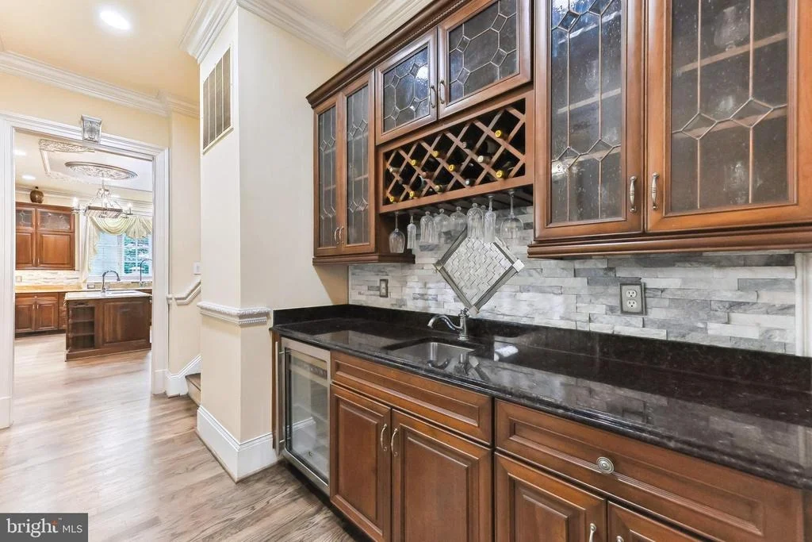
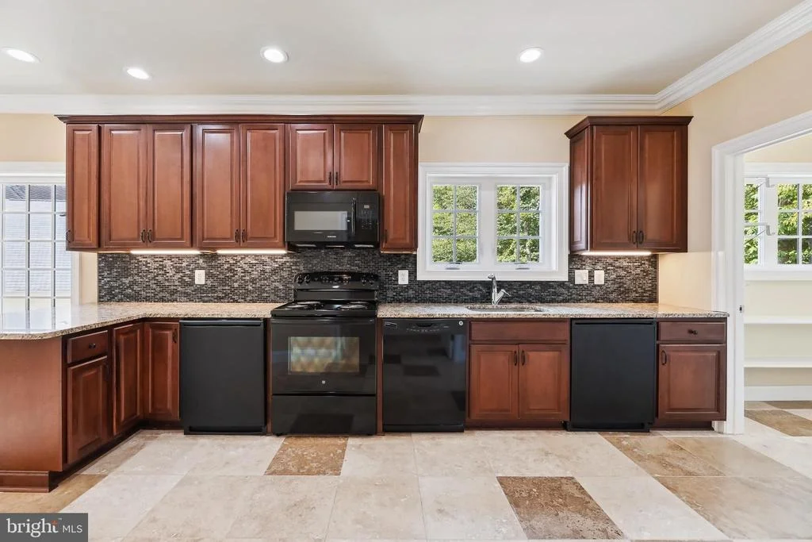
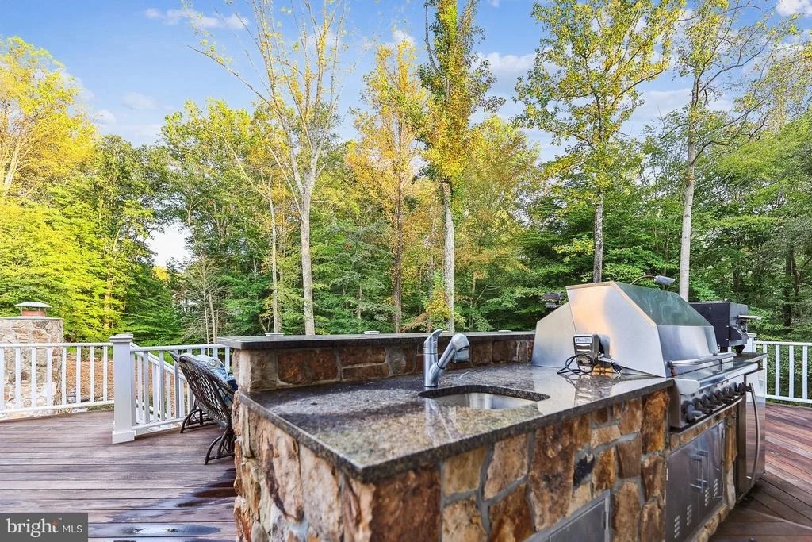
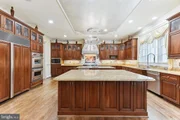
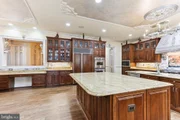
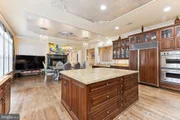
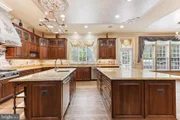
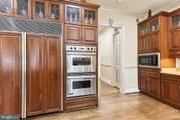
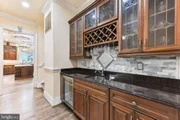
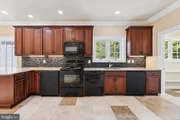
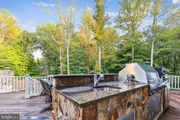
The heart of the home is the gourmet kitchen with double island, expansive custom cherry cabinetry with inlaid glass accent cabinets, high end Sub Zero and Viking appliances, walk-in pantry and ample eat-in dining with a door to the deck and outdoor kitchen.
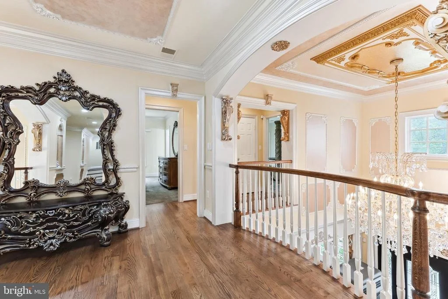
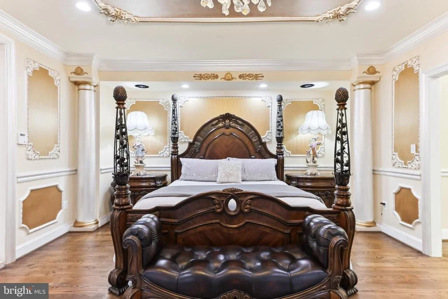
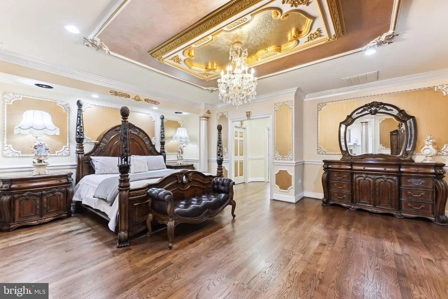
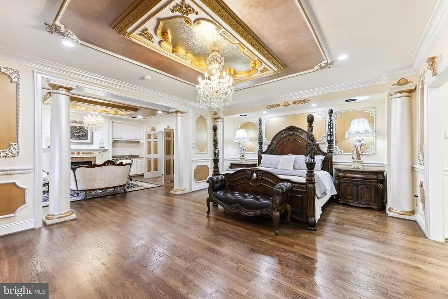
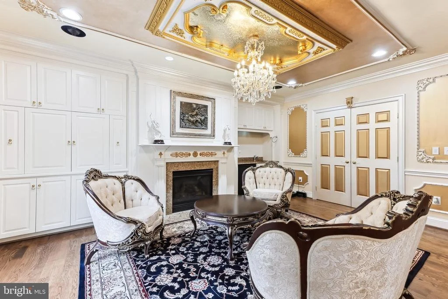
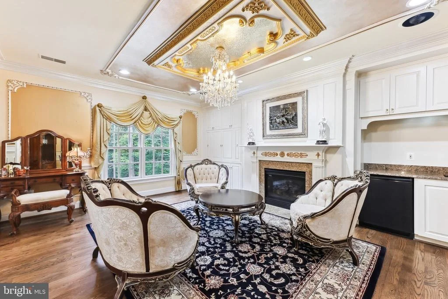
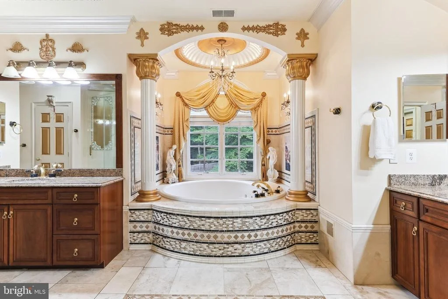
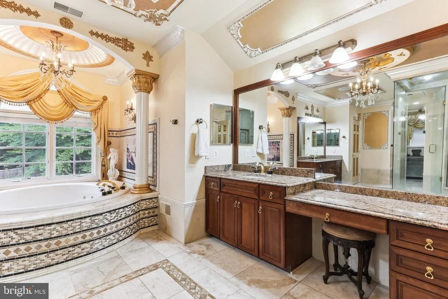
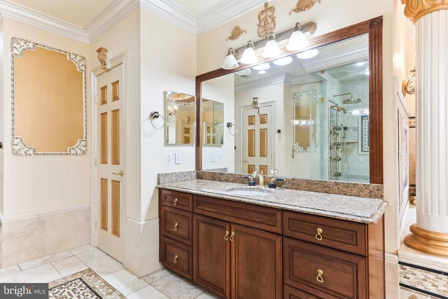
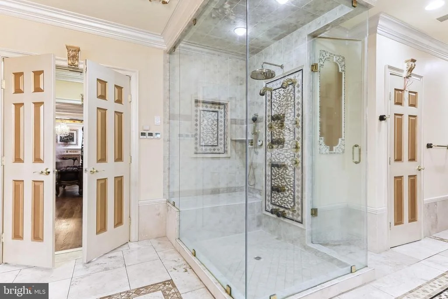
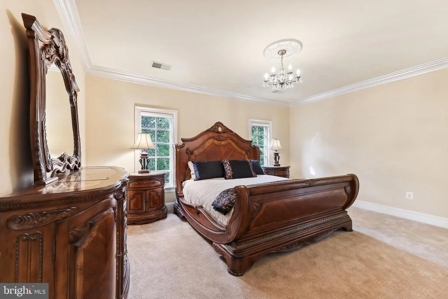
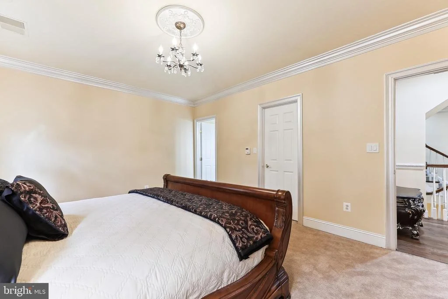
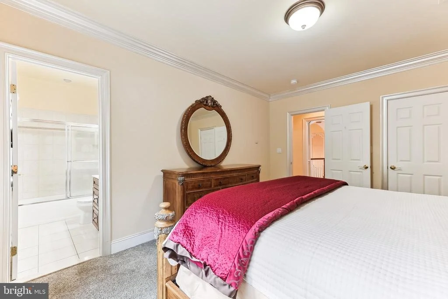
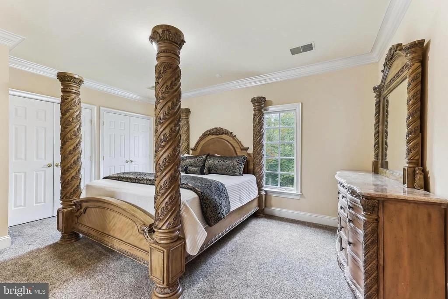
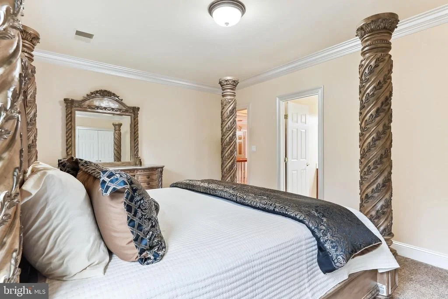
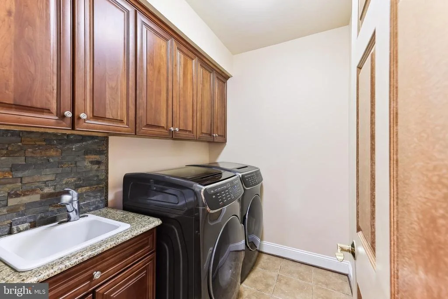
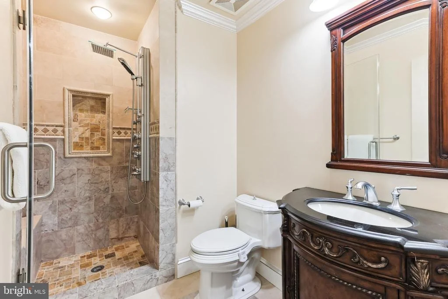
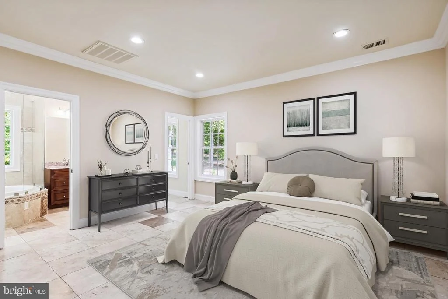
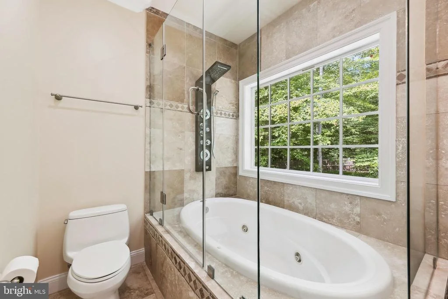
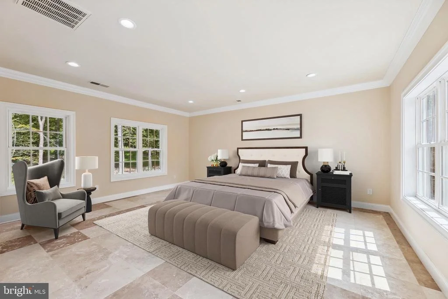
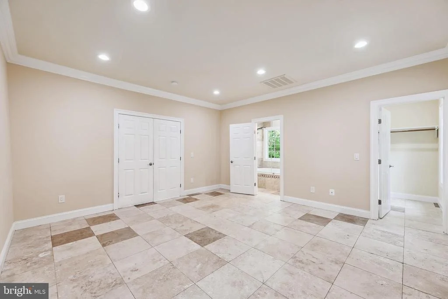
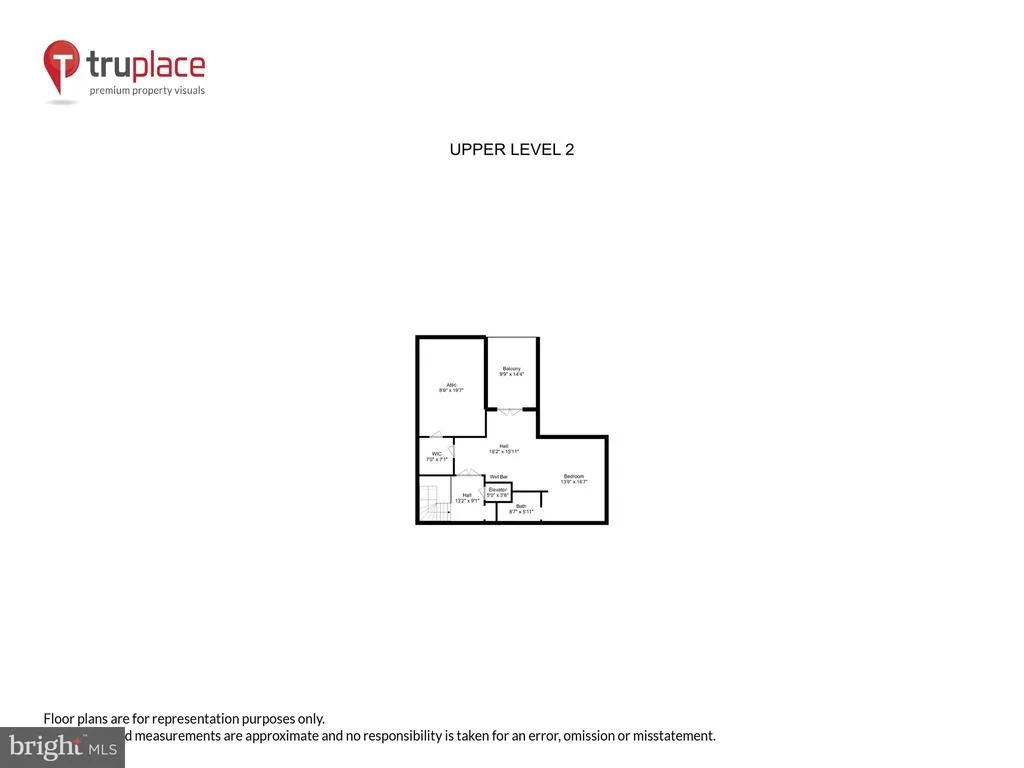
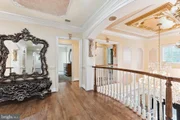
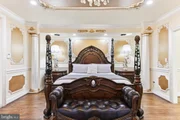
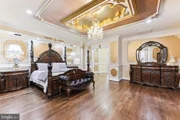
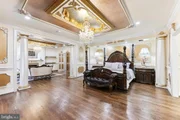
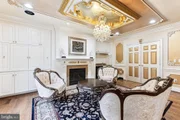
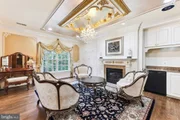
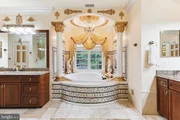
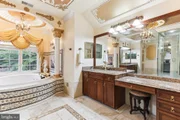
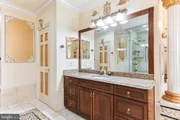
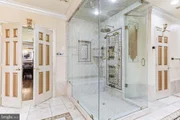
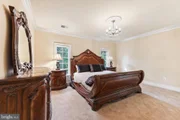
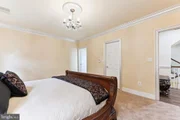
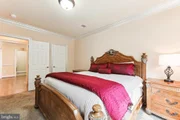
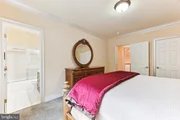
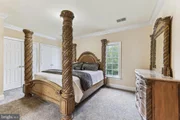
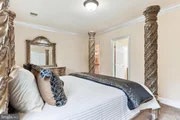
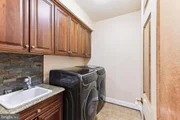
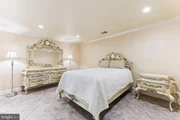
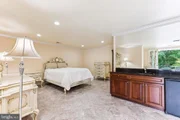
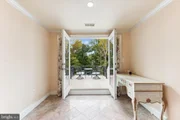
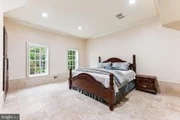
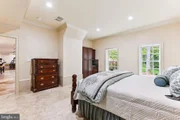
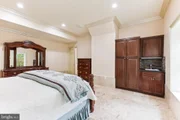
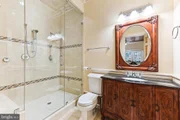
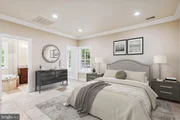
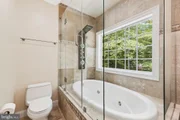
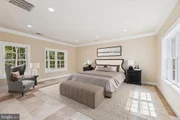
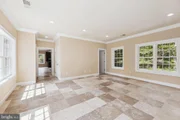
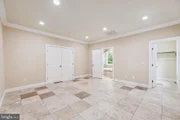
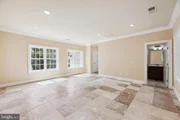
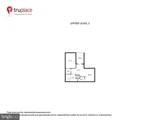
The upper levels house the opulent primary suite with sitting room, fireplace, coffee bar, dressing room with huge walk-in closet and a luxurious spa resort bath. Four additional bedrooms all with en suite baths and a bedroom level laundry complete the upper levels.
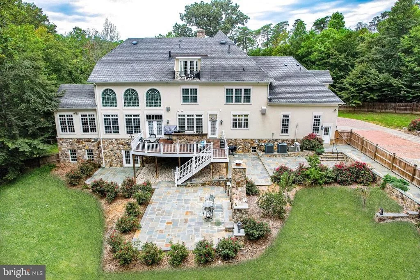
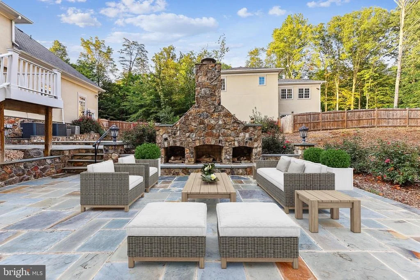
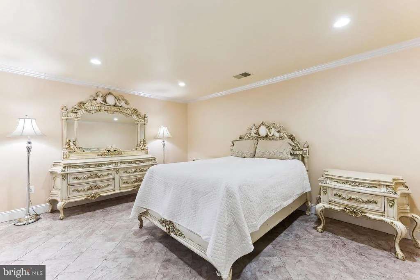
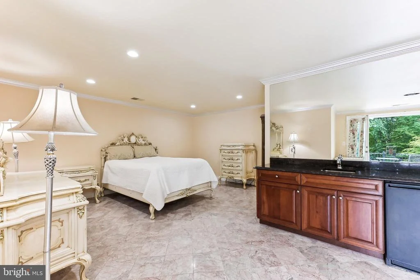
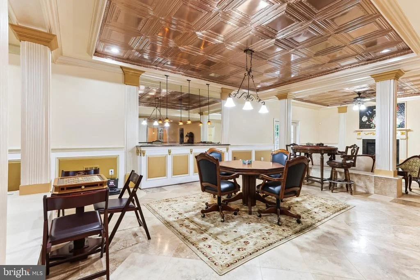
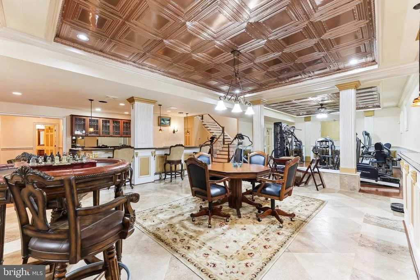
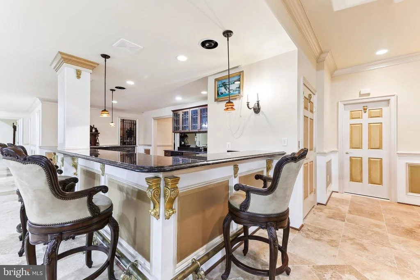
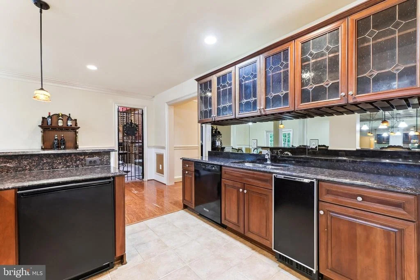
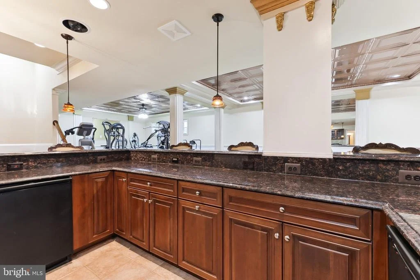
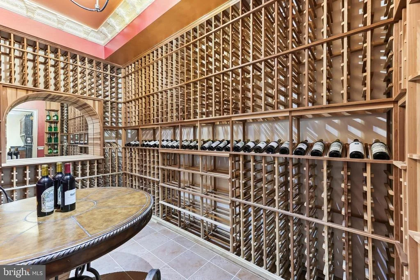
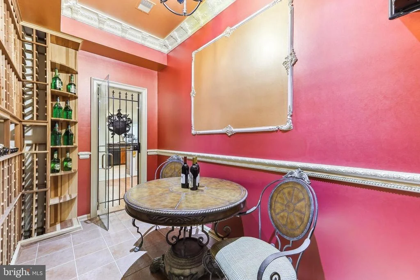
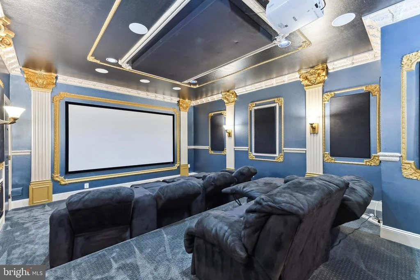
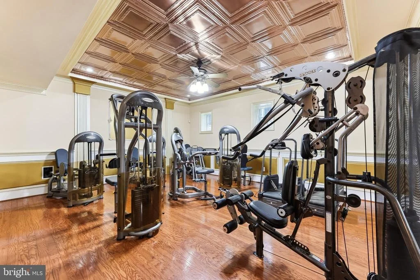
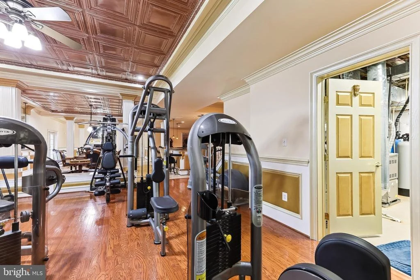
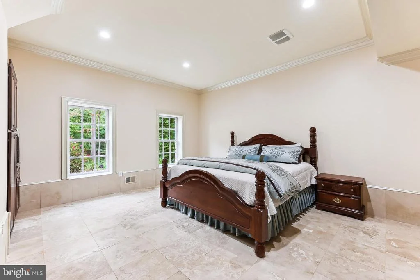
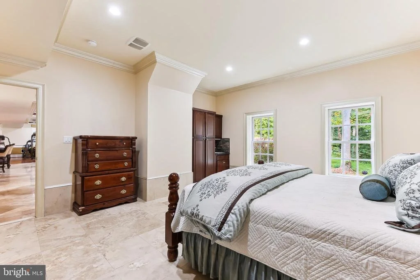
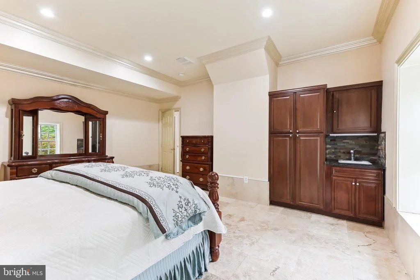
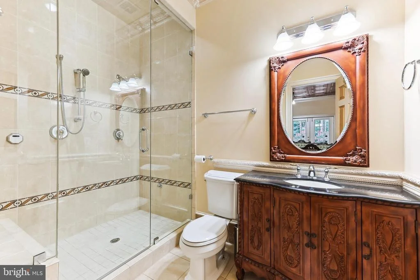
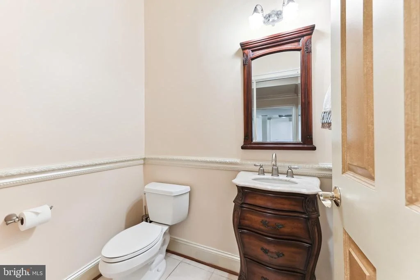
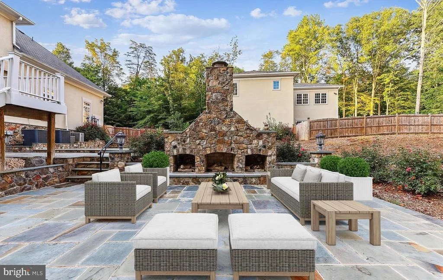
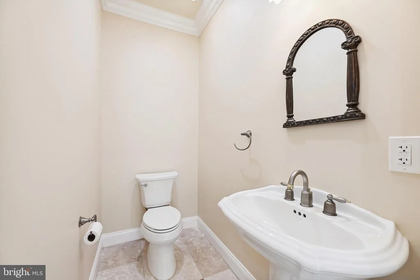
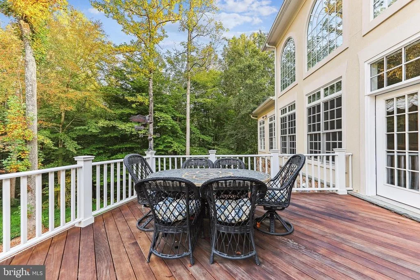
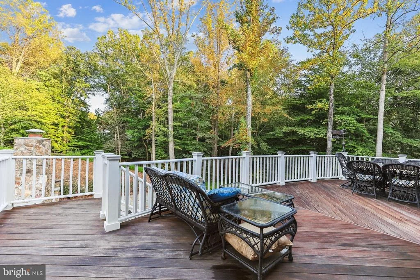
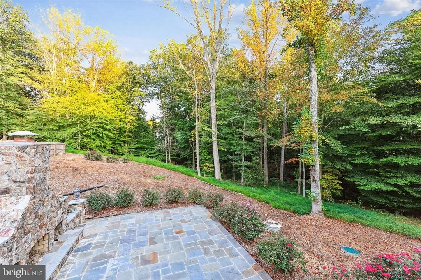
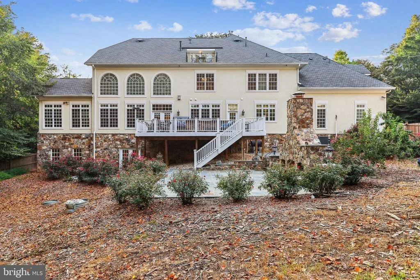
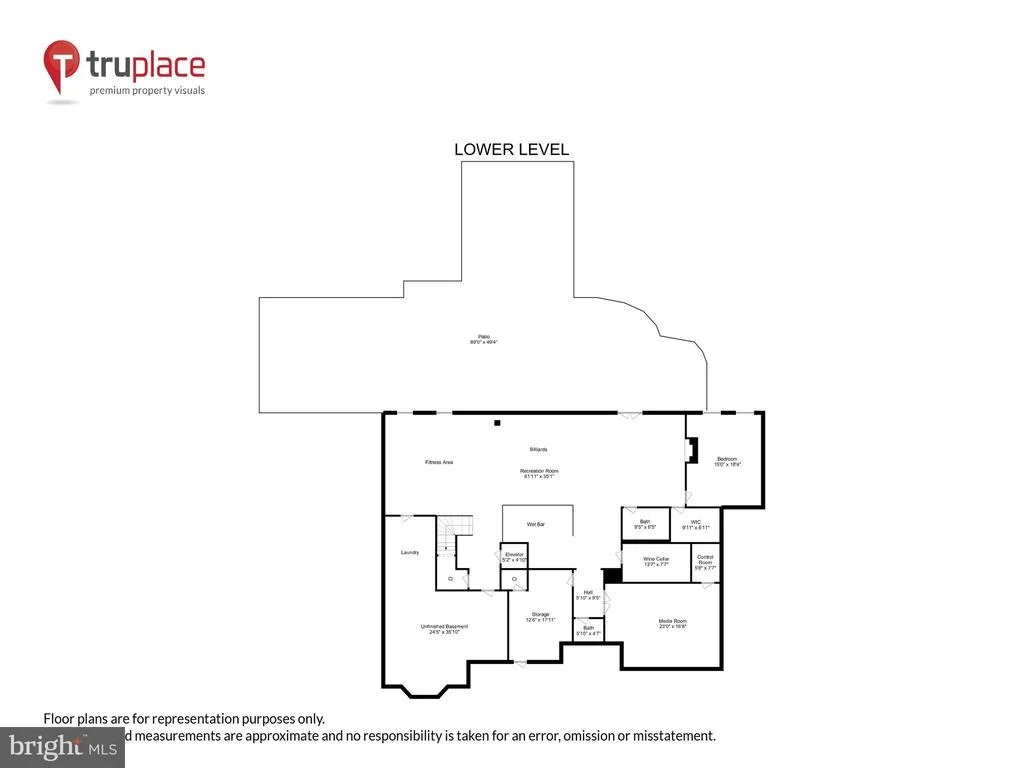
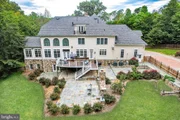
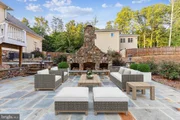
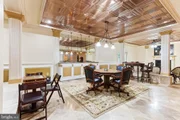
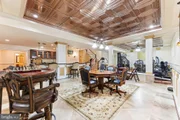
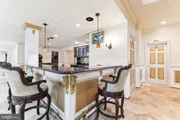
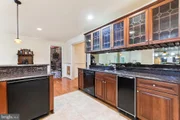
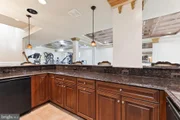
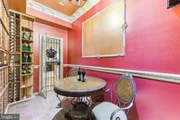
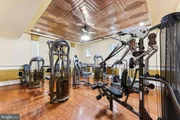
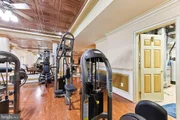
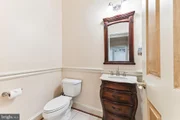
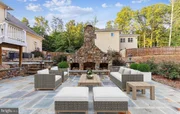
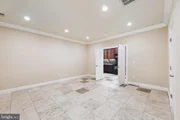
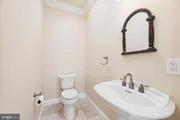
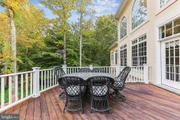
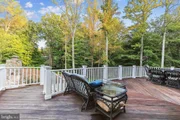
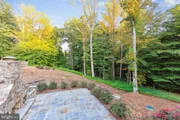
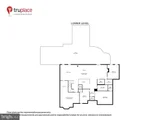
The incredible 3500sf walk out lower level with 10 foot ceilings is light and bright with a French door and windows for enhanced natural light. This is the perfect spot for entertaining with an upscale bar/billiards room with copper ceiling, private professional home theatre with excellent sound distribution, climate controlled wine room, gym, a guest suite with full bath, powder room and extra storage/flex space. The lower level features a walk out to extensive decking and an inviting patio with a massive stone fireplace.
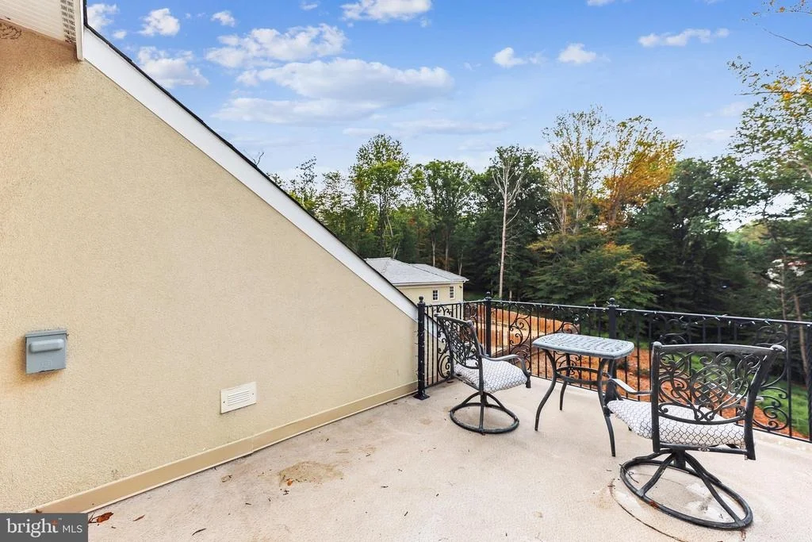
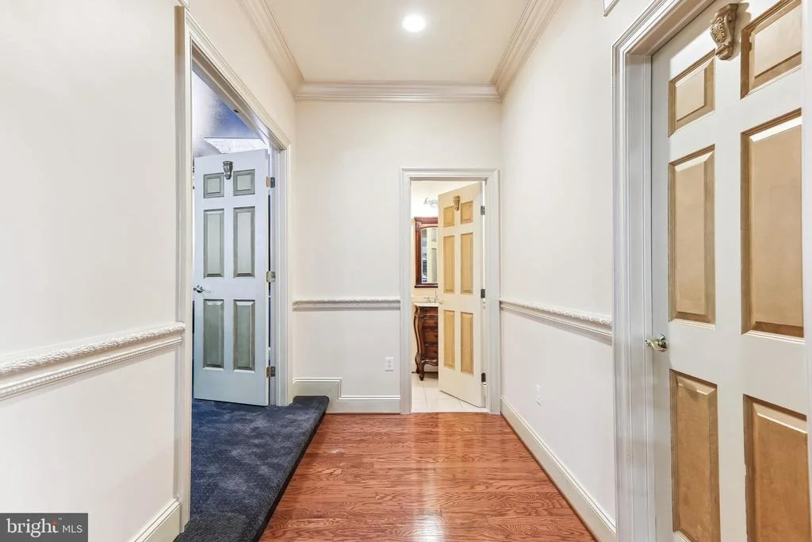
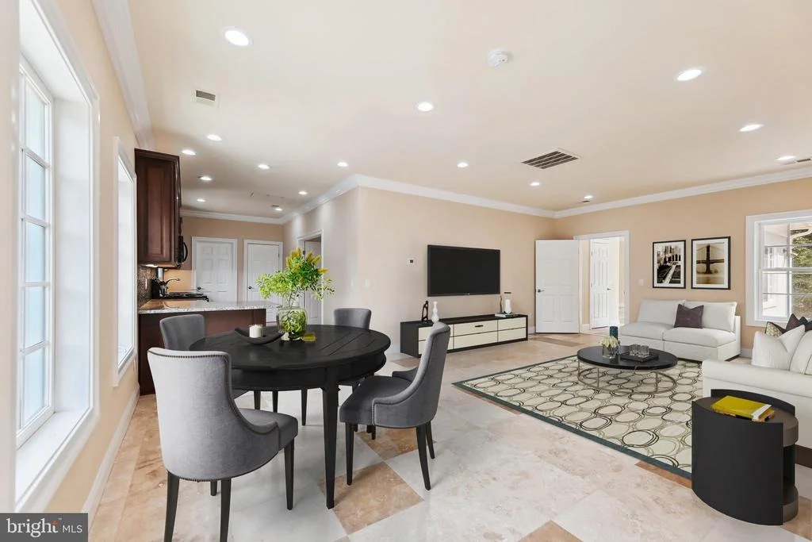
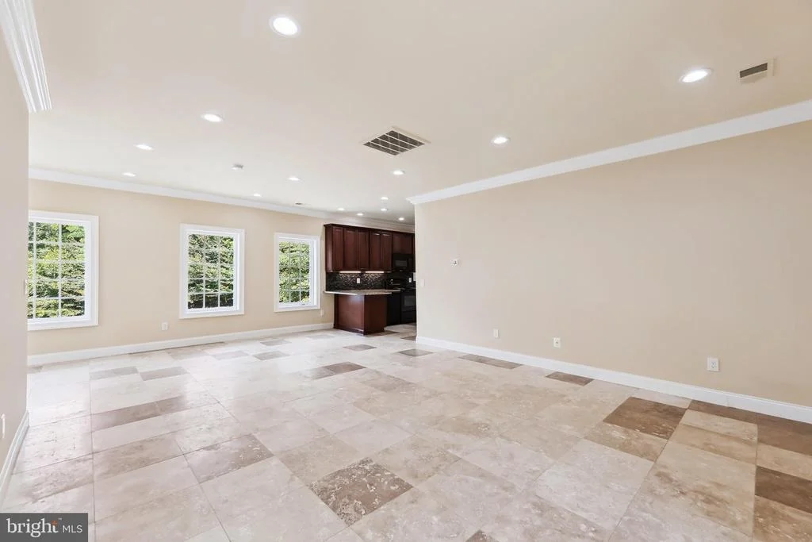
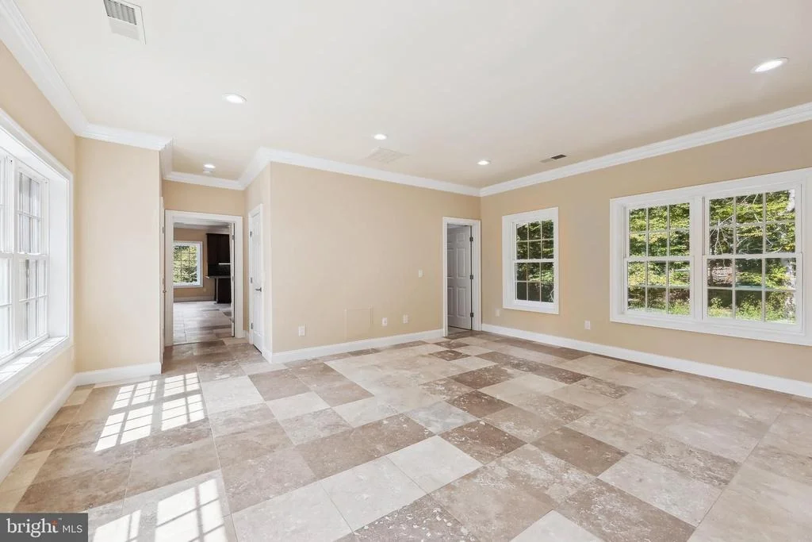
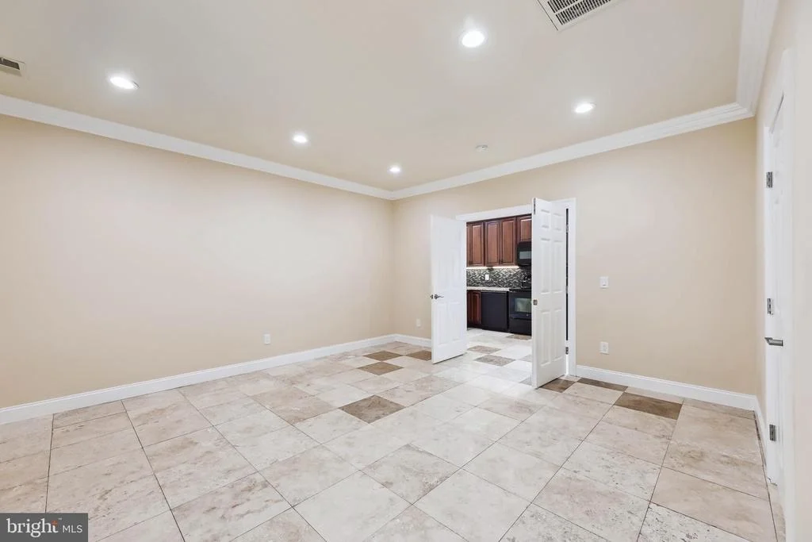
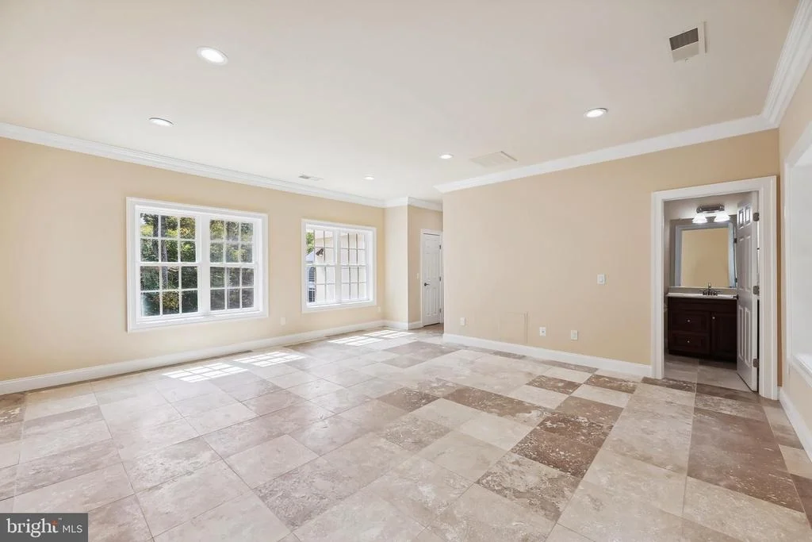
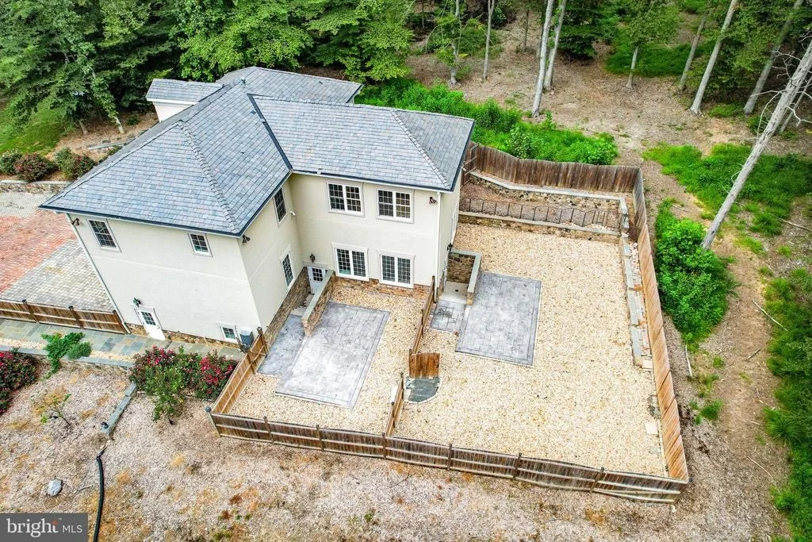
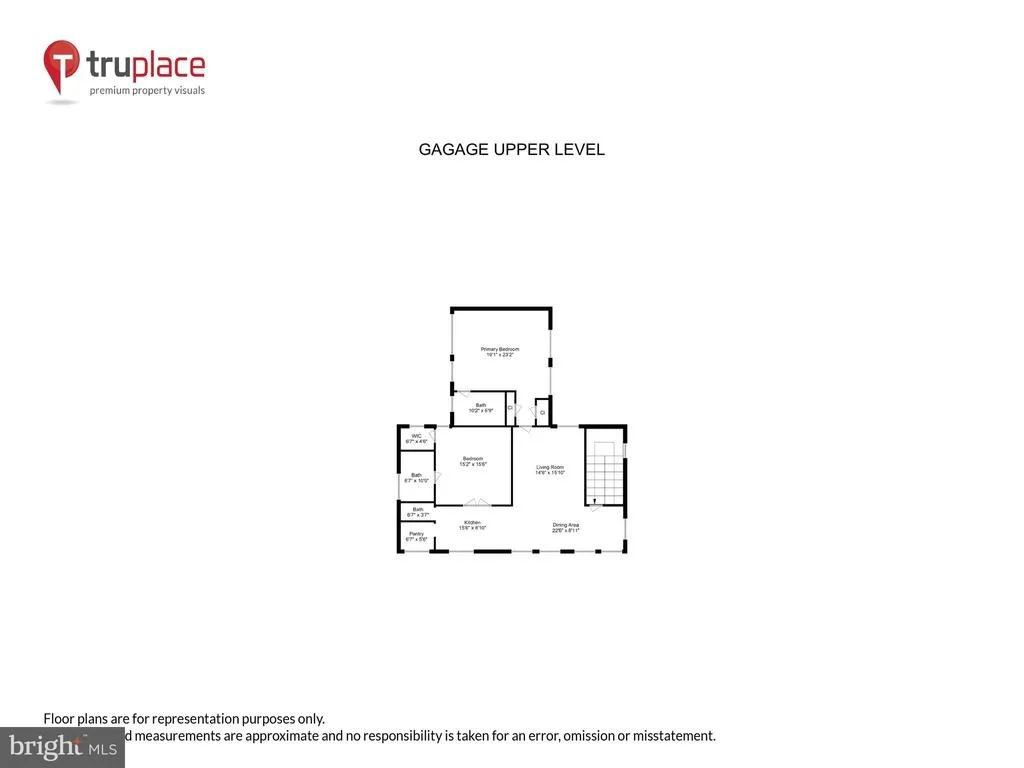
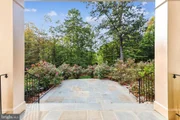
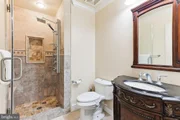
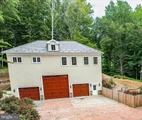
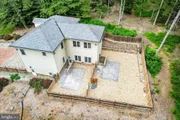
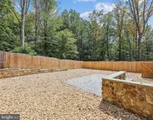
The secondary residence is above the detached carriage house with a beautifully appointed 2 bedroom, 2.5 bath apartment with travertine flooring, crown molding, spa-like baths and a kitchen with walk-in pantry. The outdoor spaces are as equally impressive as the interior spaces with 5.63 acres of fully fenced privacy, multiple patios and decks and 2 separate fenced yard areas off the detached carriage house and wonderful trails to explore the nature that abounds.
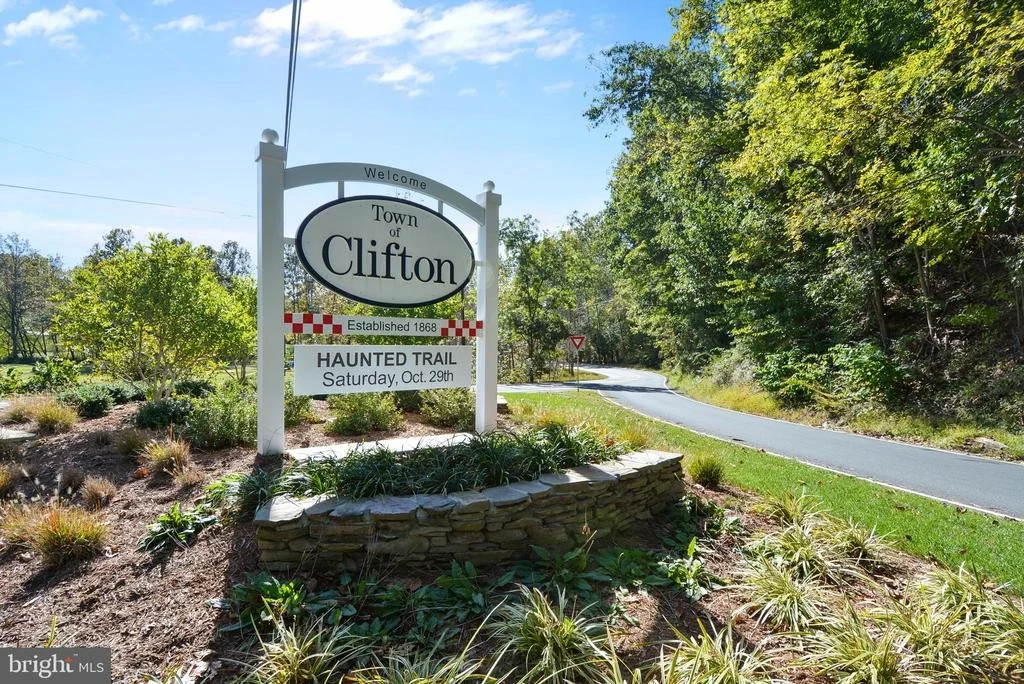
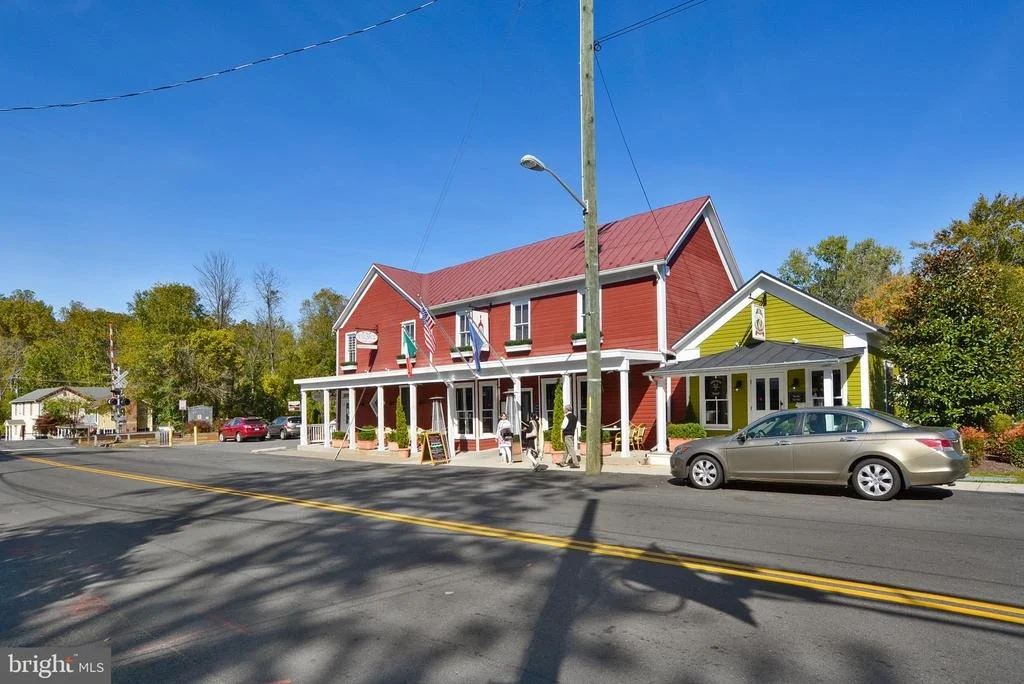
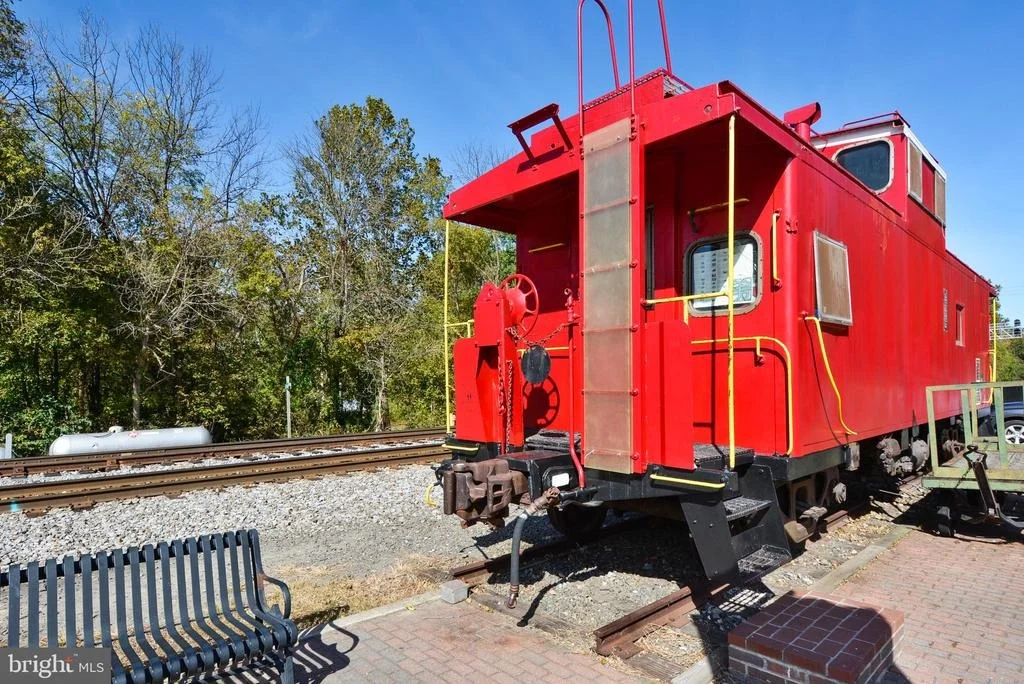
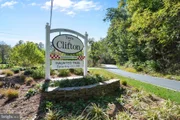
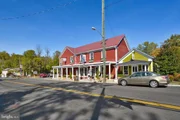
Located on a quiet, private cul-de-sac off Yates Ford, and just one mile to the Clifton Historic District with quaint shops and trendy restaurants, explore the scenic trails, play golf at one of three area courses or sip wine at the nearby Paradise Springs Winery. Minutes to 66, Fairfax County Parkway, Routes 29 and 28, this spectacular residence is an easy commute to Dulles Airport, DC and the Tech Corridor. Note - square footage includes main house and separate detached garage with 2 bedroom apartment in carriage house.
Listed By
Payment Calculator
Your Estimated Monthly Payment
Cap Rate Calculator
What does this mean?
Based on our analysis, the cap rate of this property is 1.25%. A negative cap rate indicates that the property might not be feasible as an income-producing asset. The median cap rate for a near zip code 11238 is 4.23%.
How much can I actually make?
Actual monthly rental income may vary between $4,760 and $7,140 depending on unit-specific characteristics. You can change the amount using the slider to further explore.
How is cap rate calculated?
Cap Rate = Net Operating Income (NOI) / Property Asset Value.
When calculating the cap rate, we assume 100% occupancy. Leverage (mortgage) is not considered.
Cap Rate provided by RealtyHop and RentHop, learn more about cap rate here.
Price History
| Date / Event | Date | Event | Price |
|---|---|---|---|
| May 12, 2026 | Listed by Corcoran McEnearney | $4,300,000 | |
| Listed by Corcoran McEnearney | |||
| Mar 24, 2025 | Relisted | $3,750,000 | |
| Relisted | |||
| Mar 9, 2025 | No longer available | - | |
| No longer available | |||
| Sep 24, 2024 | Listed | $3,750,000 | |
| Listed | |||
| | |||
|
Offering the utmost in privacy and security, this 5.63 acre gated compound is fully fenced and provides a level of comfort for those desiring a secure and peaceful environment. This luxurious estate features the main residence with embassy sized spaces and a carriage house with 2 bedrooms and 2.5 baths that would be ideal for multi-generational or staff living. Fully renovated in 2020 with premium materials and high quality craftsmanship the estate boasts a total of 8 bedrooms, 13 baths, an elevator and 5 oversized garage bays with a 6th oversized RV bay offering approximately 17,000sf of heated and cooled space. This exceptional residence has it all and is located in the historic and charming town of Clifton, a quick 40 minute drive to DC, or 20 minutes to Dulles International or Manassas Airports.
Prepare to be impressed and captivated by the gracious curb appeal as you enter through the gates and proceed up the brick paver driveway to the stone accented impressive main residence with 6 bedrooms, 8 baths, a side load 3 car garage and an elevator that services all 4 floors. Walk up the storybook slate walkway, past the side porch and onto the veranda, and enter this breathtaking home through double leaded glass doors. The majestic grand foyer features vaulted ceilings, travertine floors and exquisite millwork. The main level boasts 10 foot ceilings, multiple fireplaces with custom mosaic surrounds and wonderful formal and informal spaces for entertaining with an exquisite living room and dining room with crystal chandeliers, an inviting family room with walls of atrium windows, a music room, a handsome wood paneled library plus a sunroom.
The heart of the home is the gourmet kitchen with double island, expansive custom cherry cabinetry with inlaid glass accent cabinets, high end Sub Zero and Viking appliances, walk-in pantry and ample eat-in dining space with a door to the deck and outdoor kitchen.
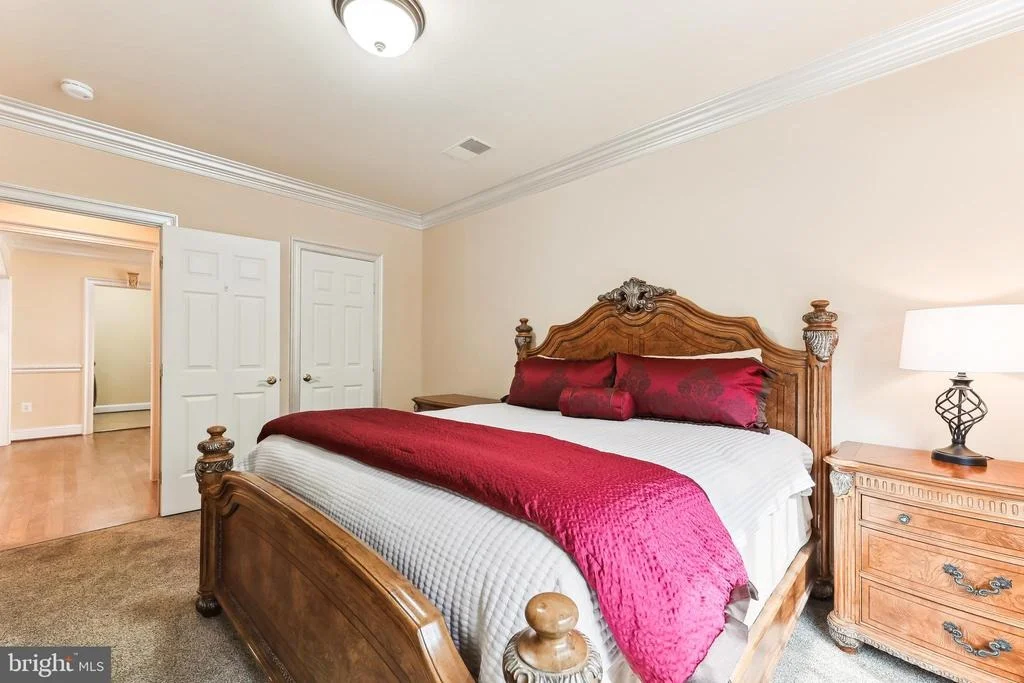
The upper levels house the opulent primary suite with sitting room, fireplace, coffee bar, dressing room with huge walk-in closet and a luxurious spa resort bath. Four additional bedrooms all with en suite baths and a bedroom level laundry complete the upper levels.
The incredible 3500sf walk out lower level is light and bright with a French door and windows for enhanced natural light. This is the perfect spot for entertaining with an upscale bar/billiards room with copper ceiling, private professional home theatre with excellent sound distribution, climate controlled wine room, gym, a guest suite with full bath, powder room and extra storage/flex space. The lower level features a walk out to extensive decking and an inviting patio with a massive stone fireplace.
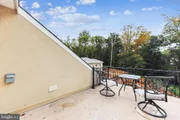
The secondary residence is above the detached carriage house with a beautifully appointed 2 bedroom, 2.5 bath apartment with travertine flooring, crown molding, spa-like baths and a kitchen with walk-in pantry. The outdoor spaces are as equally impressive as the interior spaces with 5.63 acres of fully fenced privacy, multiple patios and decks to enjoy the views, 2 separate fenced yard areas off the detached carriage house and wonderful trails to explore the nature that abounds.
Located on a quiet, private cul-de-sac off Yates Ford, and just one mile to the Clifton Historic District with quaint shops and trendy restaurants, explore the scenic trails, play golf at one of three area courses or sip wine at the nearby Paradise Springs Winery. Just minutes to Highway 66, Fairfax County Parkway, Routes 29 and 28, this spectacular residence is an easy commute to Dulles Airport, DC and the Tech Corridor. Note - square footage includes main house and separate detached garage with 2 bedroom apartment in carriage house. Schedule your private showing today.
| |||
| Jun 19, 2017 | Sold | ||
| Sold | |||

Property Highlights
Building Info
Comparables
Status
Price/ft²
Listed On
Sold On
About Fairfax
Similar Homes for Sale
Currently no similar homes aroundNearby Rentals

Corcoran McEnearney
Last Updated: 9 hours ago
Data Source: Bright MLS , MLS# VAFX2297700
















 Your Privacy Choices
Phone: 425-283-2930
Address: 335 Madison Avenue, New York, NY 10017