See Home Value
Weld 80504
12791 Crane River Dr
$515,000
● House - Off Market

12791 Crane River Dr

Firestone, CO 80504
bedrooms
2 Beds
bathrooms
1 Bath
square feet
1,381 Ft²
$3,125
Est. Monthly

About This Property

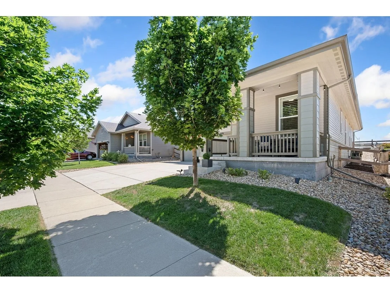
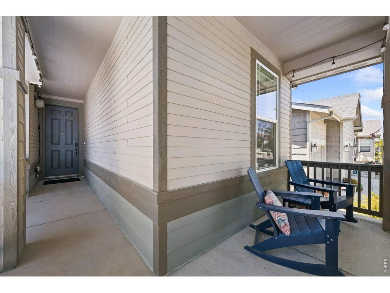
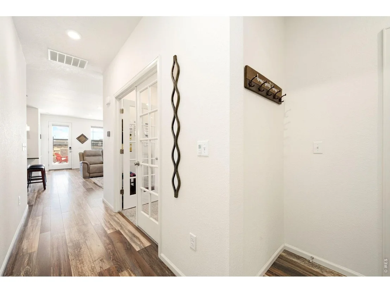
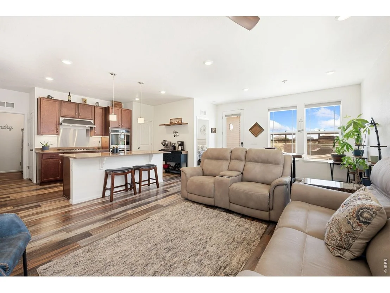
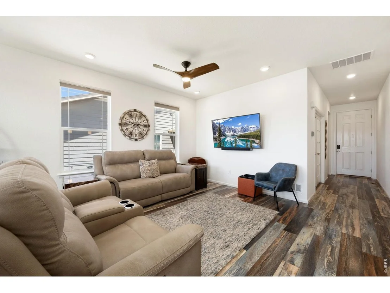
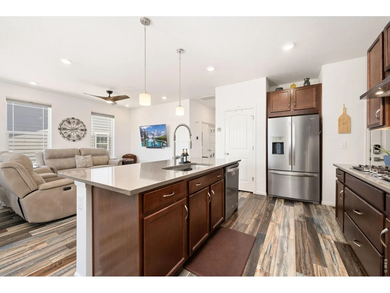
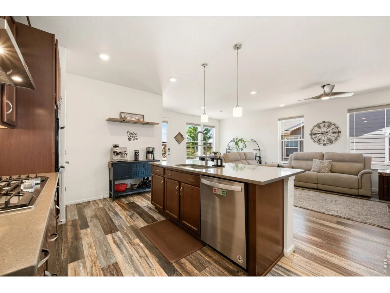
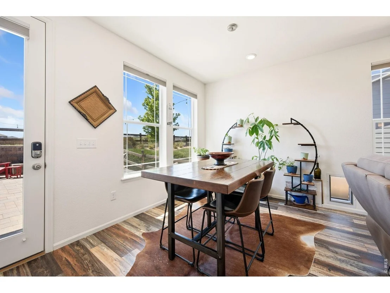
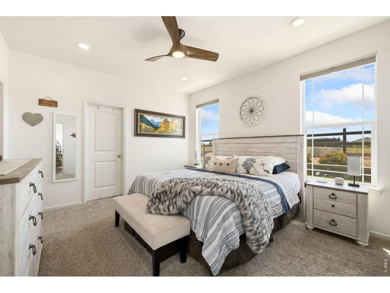
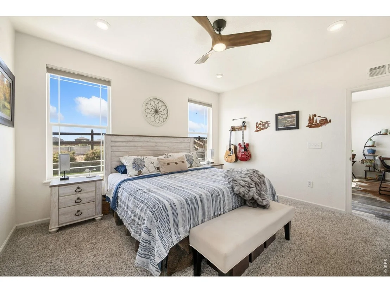
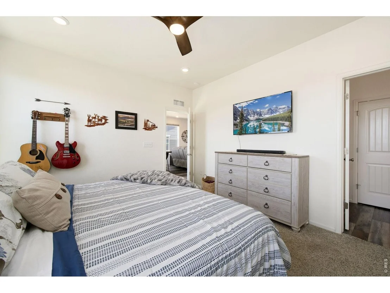
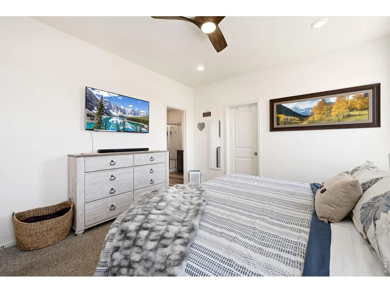
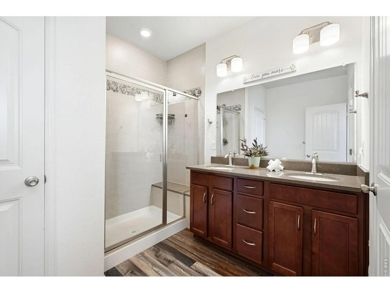
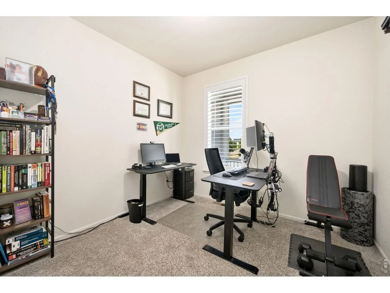
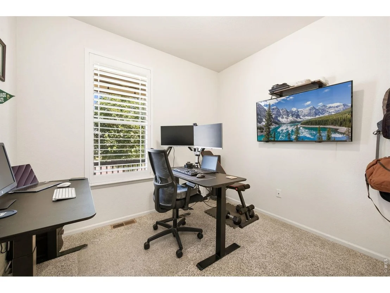
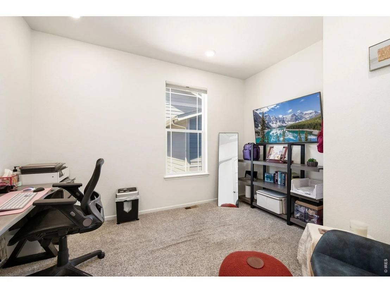
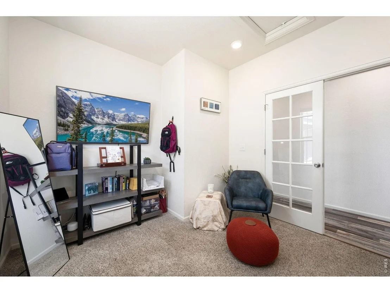
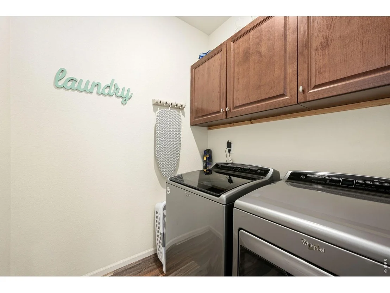
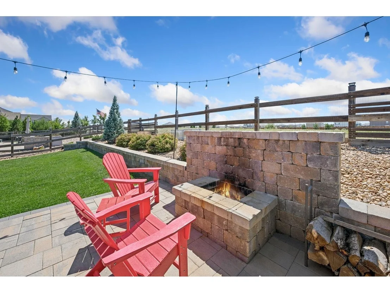
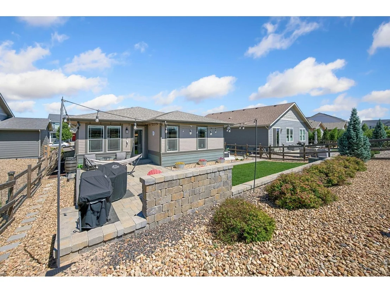
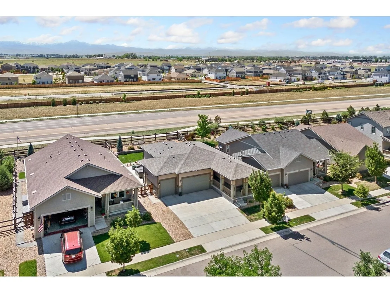
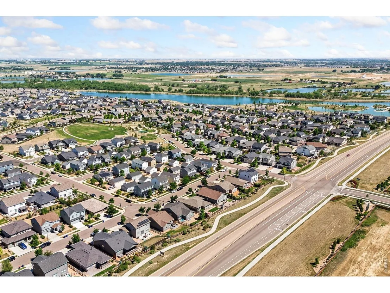
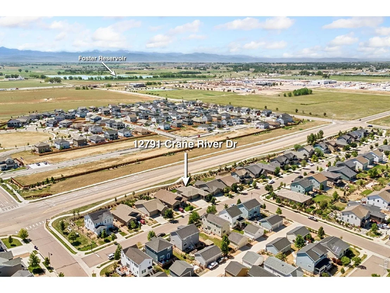
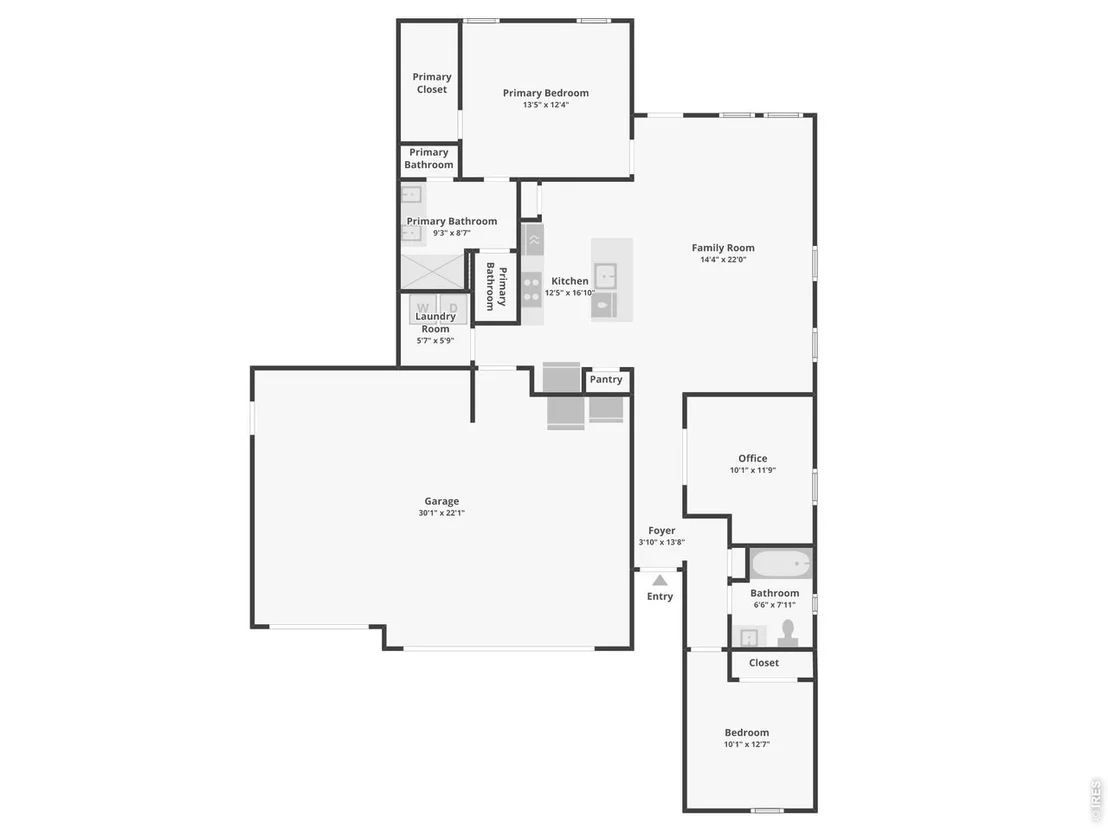
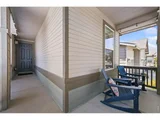
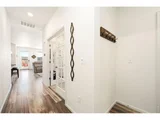
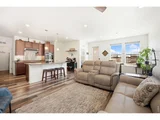
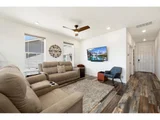
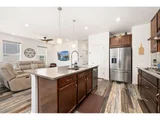
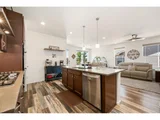
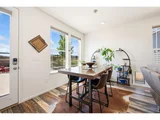
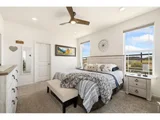
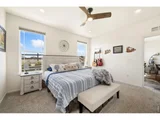
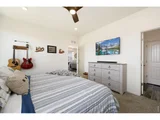
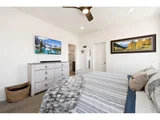
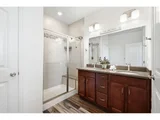
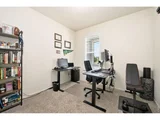
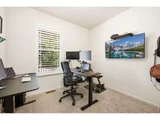
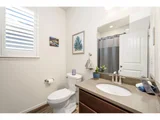
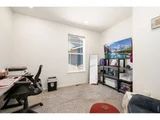
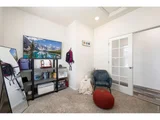
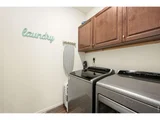
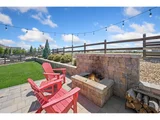
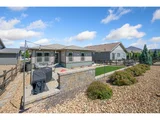
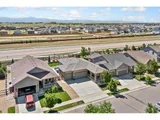
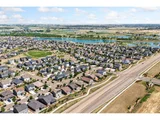
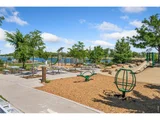
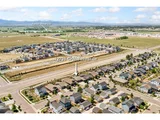
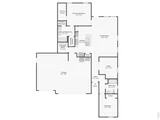
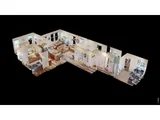
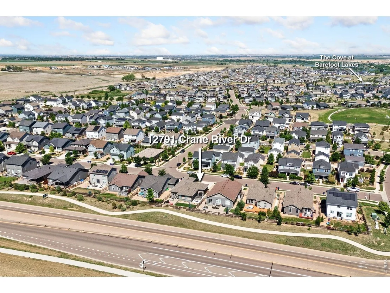
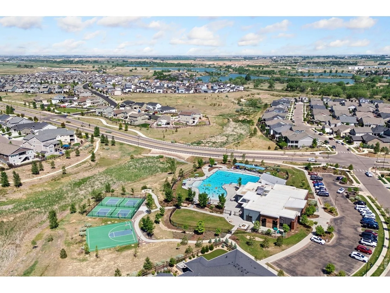
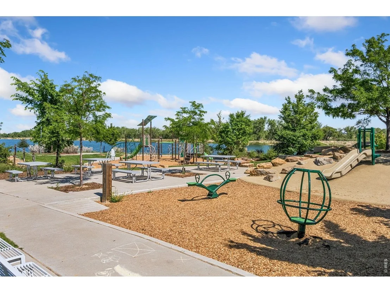
Resort-style luxury at Barefoot Lakes! Designed for comfort and easy single-level living, this pristine ranch home delivers a functional layout paired with premier access to a vibrant, amenity-rich community. Located just minutes from The Cove, residents can enjoy a beach-entry pool, lap lanes, a splash pad, and a state-of-the-art fitness center, plus endless opportunities for fishing, kayaking, and paddleboarding at The Lakes south of the neighborhood. The home also has amazing features including a chef's kitchen package with double ovens, an upgraded dishwasher, and two pantries, along with smart home readiness and a security system for added convenience. An inviting entry hallway leads into a spacious main living area filled with vibrant natural light, creating an easy flow for daily routines. The split-bedroom layout offers two bedrooms plus a bonus office that can easily serve as a flexible third bedroom or hobby studio. Outside, the professionally landscaped backyard features a custom paver patio, a cozy firepit, an included hot tub, and beautiful mountain vistas, creating a private retreat right at home. The refrigerator, freezer, and mounted TVs are all included, making this property truly move-in ready. For vehicles and gear, the 3-car garage boasts built-in shelving that stays with the home, offering excellent organization. Enjoy quick access to I-25 and nearby amenities while being surrounded by wide-open spaces and scenic front-range views, all within Firestone's premier master-planned community.
Unit Size
1,381 Ft²
Days on Market
-
Land Size
0.15 acres
Price per sqft
$390
Property Type
House
Property Taxes
$478
HOA Dues
-
Year Built
2019

Payment Calculator

Cap Rate Calculator

Last updated: 11 days ago (IRES MLS #IRE1062385)

Price History

Date / Event Date Event Price
Sep 23, 2026 Sold
Sold
Aug 9, 2026 In contract -
In contract
Jun 19, 2026 Listed $539,000
Listed
Oct 30, 2019 Sold
Sold

Property Highlights

Garage
Air Conditioning
With View

Building Info

Overview

    General

  • Year Built: 2019
  • Effective Year Built: 2019
  • Building Count: 1
  • Bedroom Count: 2
  • Bathroom Count: 2
  • Full Bathrooms: 2
  • Partial Bathrooms: 2
  • Bathroom Plumbing Fixtures: 10
  • Building Condition: 0
  • Building Quality: 0
  • Construction Type: 6
  • Building Style: 11
  • Exterior Walls Type: 23
  • Interior Walls Type: 3
  • Roof Shape Type: 0
  • Roof Cover Type: 3
  • Floor Count: 100
  • Floor Cover: 0
  • Basement Type: 0
  • Basement Area: 0
  • Garage Type: 1
  • Garage Square Area: 646
  • Parking Space Count: 0
  • Patio Type: 0
  • Porch Type: 36
  • Pool Type: 0

    Dimensions

  • Lot Size Square Feet: 6,600
  • Total Building Area: 2,027
  • Gross Building Area: 2,027
  • Building Area: 1,381
  • Building Area Measurement: L

    Heating and Cooling

  • Air Conditioning: 1
  • Heating: 3
  • Heated Square Feet: 1,381
  • Heating Fuel Type: 0

    Utilities

  • Sewer System: 0
  • Water Service: 0

Building

  • Building Type: 0
  • Property Class: R
  • Subdivision: BAREFOOT LAKES FG #1
  • Land Acres: 0000000152
  • Standard Land Use Code: 1001
  • County Land Use Code: 1212
  • Legal Description 1: LOT 5 BLOCK 1 BAREFOOT LAKES FG #1

Neighborhood

  • School District Name: St. Vrain Valley School District RE 1J
  • Census Tract: 002105

Geography

  • Account Number: R8943331
  • Parcel: R8943331
  • Block: 1
  • Lot: 5
  • Latitude: 40.1865
  • Longitude: -104.97

    Address

  • Full Address: 12791 Crane River Dr
  • Address - House Number: 12791
  • Address - Street Name: Crane River
  • Address - Suffix Type: Dr
  • State: CO
  • City Name: Longmont
  • Carrier Code: R044
  • 4-Digit Zip Code: 5297
  • Zip Code: 80504

Valuation

    Tax

  • Tax Year: 2023
  • Tax Amount: $500,288
  • Tax Rate Code Area: 5868

    Appraisal Valuation

  • Standard Deviation: 0.1313
  • Valuation Date: Apr 03, 2024
  • Confidence Score: 85
  • Final Value: 497,372
  • High Value: 562,684
  • Low Value: 432,061

    Market Valuation

  • Market Total Value: $460,979
  • Market Land Value: $100,000
  • Market Improvement Value: $360,979

    Assessments Valuation

  • Assessed Year: 2023
  • Assessed Total Value: $30,890
  • Assessed Land Value: $6,700
  • Assessed Improvements Value: $24,190

    Sales

  • Current Sale Contract Date: Oct 24, 2019
  • Current Sale Recording Date: Oct 30, 2019
  • Current Sale Price:
  • Current Sale Document Type: 68
  • Current Sale Input Document Number: 4536540
Data used for valuation calculations is provided by RealtyHop, and other third party sources

Comparables

Unit
Status
Type
Beds
Baths
ft²
Price/ft²
Asking Price
Listed On
Closing Price
Sold On
HOA + Taxes

About Weld


Similar Homes for Sale

Currently no similar homes around

Nearby Rentals


Frequently Asked Questions

When was property at 12791 Crane River Drive built and last sold?
The property at 12791 Crane River Drive was built in 2019 and last sold on Oct 24, 2019 for $428,595.
How much is this home worth?
The estimated value of the home located at 12791 Crane River Drive is $536,701.
What are some comparable homes to 12791 Crane River Drive?
There are currently no comparable homes to 12791 Crane River Drive.