by Global Lifestyle Properties

See Home Value
North Port 34293
12785 JADE EMPRESS LOOP #101
$449,000
● Condo - Off Market

12785 JADE EMPRESS LOOP #101

VENICE, FL 34293
bedrooms
3 Beds
bathrooms
2 Baths, 1 Half Bath
square feet
1,904 Ft²
$3,119
Est. Monthly
$350
HOA / Fees
5.10%
Cap Rate

About This Property

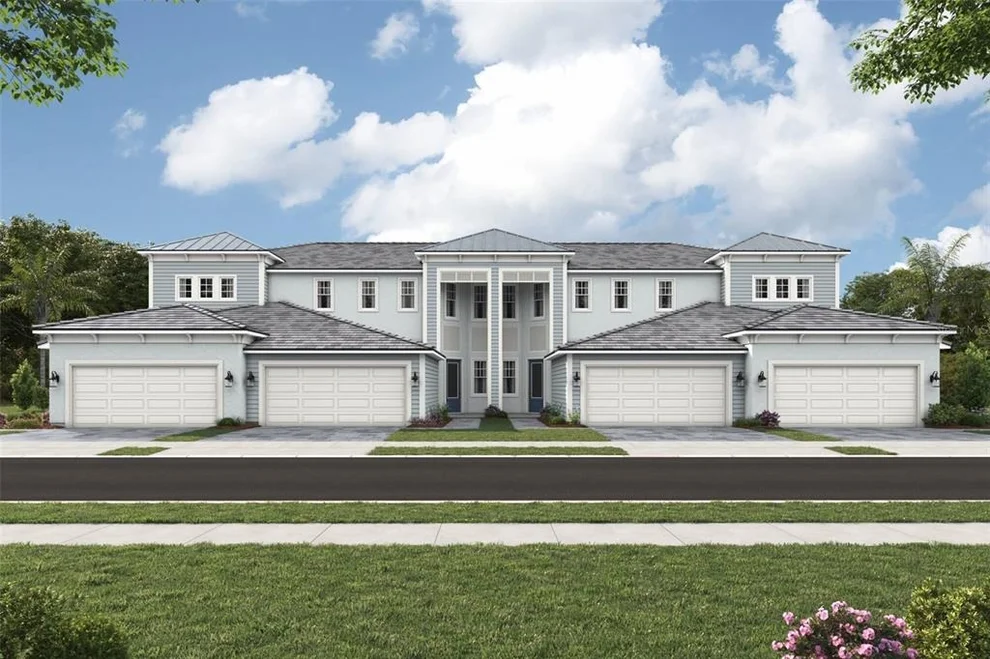
The Acacia is a luxurious 1,904 sq. ft. coach home designed for comfort and elegance. This first-floor residence features a coastal-inspired exterior and impact-resistant windows, ensuring both style and security. Inside, the open-concept floor plan seamlessly connects the great room, dining area, and executive kitchen, which boasts a cooktop, wall oven, and soft-close cabinetry. With a modern take on shaker style, the 42' upper cabinets in soft Glacier Gray and granite inspired quartz countertops adorn the walls and island. Satin nickel hardware ties in with the appliances and the classic, brick set tile backsplash makes this kitchen a true focal point of the home. The expansive lanai, accessible through two triple-slider glass doors, offers a seamless indoor-outdoor experience with a screened enclosure for year-round enjoyment. The oversized owner's suite is a private retreat, featuring an enormous walk-in closet and a spa-like en suite with a bathroom-length dual sink raised vanity, a glass-enclosed shower with a bench seat, and premium finishes. Two secondary bedrooms at the front of the home provide privacy for guests, with an adjacent full bath featuring a zero-entry shower. A strategically placed powder room and a spacious two-car garage complete this stunning home. Condo ownership. Pricing, dimensions and features can change at any time without notice or obligation. Photos, renderings and plans are for illustrative purposes only and should never be relied upon and may vary from the actual home. Photos are from the model home.
Unit Size
1,904 Ft²
Days on Market
231 days
Land Size
-
Price per sqft
$237
Property Type
Condo
Property Taxes
$554
HOA Dues
$350
Year Built
-

Payment Calculator

Cap Rate Calculator

Last updated: 2 years ago (Stellar MLS #TB8358089)

Price History

Date / Event Date Event Price
Oct 22, 2025 Sold
Sold
Sep 19, 2025 In contract -
In contract
Sep 17, 2025 Price Increased $451,000
↑ $2K (0.5%)
Price Increased
Aug 2, 2025 Price Decreased $449,000
↓ $215 (0.1%)
Price Decreased
May 1, 2025 Price Decreased $449,215
↓ $20K (4.3%)
Price Decreased
Show More

Property Highlights

Garage
Air Conditioning
Parking Details
Has Garage
Attached Garage
Parking Features: Garage Door Opener, Ground Level
Garage Spaces: 2
Interior Details
Half Bathrooms: 1
Full Bathrooms: 2
Interior Features: High Ceilings, Open Floorplan, Walk-In Closet(s), Eating Space In Kitchen, Pest Guard System, Primary Bedroom Main Floor, Solid Surface Counters, Split Bedroom, Thermostat
Appliances: Oven, Cooktop, Dishwasher, Dryer, Electric Water Heater, Microwave, Range Hood, Refrigerator, Washer
Flooring Type: Carpet, Tile
Door Features: Sliding Doors
Laundry Features: Electric Dryer Hookup, Inside, Laundry Room, Washer Hookup
Rooms: 7
Exterior Details
Has Property Attached
Square Footage: 1904
Square Footage Source: $0
Security Features: Fire Sprinkler System, Gated Community, Smoke Detector(s)
Property Condition: Completed
Architectural Style: Coastal
Year Built: 2025
Builder Name: Mattamy Homes
Builder Model: Acacia Coastal
Building Area Total: 2671
Levels: One
Building Area Units: Square Feet
Window Features: Low-Emissivity Windows, Storm Window(s)
Construction Materials: Block, Stucco
Patio and Porch Features: Covered, Screened
Lot Features: Sidewalk
Tax Lot: 1
Water Source: Public
Financial Details
Tax Annual Amount: $6,650
Lease Considered: Yes
Utilities Details
Cooling Type: Central Air
Heating Type: Central, Electric
Sewer : Public Sewer
Location Details
HOA/Condo/Coop Fee Includes: Cable TV, Maintenance Structure, Maintenance Grounds, Sewer, Trash, Water, Community Pool, Escrow Reserves Fund, Pool Maintenance, Recreational Facilities
HOA/Condo/Coop Amenities: Clubhouse, Fitness Center, Gated, Playground, Pool, Recreation Facilities, Spa/Hot Tub, Fence Restrictions, Pickleball Court(s)
Condo/Coop Fee: $350
Condo/Coop Fee Frequency: Monthly

Comparables

Unit
Status
Type
Beds
Baths
ft²
Price/ft²
Asking Price
Listed On
Closing Price
Sold On
HOA + Taxes

Past Sales

Date Unit Beds Baths Sqft Price Closed Listed By
20251104 Unit 102
11/04/2025
102
2 Bed
2 Bath
1904 ft²
$439,000
bedrooms
2 Bed
bathrooms
2 Bath
square feet
1904 ft²
$385,000 -12.30%
05/29/2026
Marcia Toalson
MATTAMY REAL ESTATE SERVICES
20250305 Unit 201
03/05/2025
201
3 Bed
2 Bath
2316 ft²
$595,475
bedrooms
3 Bed
bathrooms
2 Bath
square feet
2316 ft²
$500,000 -16.03%
11/06/2025
Candace Merry
MATTAMY REAL ESTATE SERVICES
20250305 Unit 101
03/05/2025
101
3 Bed
2 Bath
1904 ft²
$509,215
bedrooms
3 Bed
bathrooms
2 Bath
square feet
1904 ft²
$449,000 -11.83%
10/22/2025
Candace Merry
MATTAMY REAL ESTATE SERVICES

Building Info

12785 Jade Empress Loop 12785 Jade Empress Loop, Venice, FL 34293
  • 1 Unit for Sale
More about this Building
12785 Jade Empress Loop
Want to find out who owns 12785 Jade Empress Loop, Venice, FL 34293? Get detailed property transactions here.

About North Port


Similar Homes for Sale

Currently no similar homes around

Nearby Rentals

Unit for rent at 12140 Wellen Golf Street, FL, 34293

$6,000 /mo

  • 2 Beds
  • 2 Baths
  • 1,120 ft²
12140 Wellen Golf Street #404, FL, 34293 Listing by Cynthia Townley
Unit for rent at 12453 Wellen Golf Street, FL, 34293

$7,500 /mo

  • 3 Beds
  • 3 Baths
  • 2,650 ft²
12453 Wellen Golf Street, FL, 34293 Listing by Roxanne Klopp
Unit for rent at 12280 Wellen Golf Street, FL, 34293

$6,000 /mo

  • 2 Beds
  • 2 Baths
  • 1,154 ft²
12280 Wellen Golf Street #307, FL, 34293 Listing by Roxanne Klopp