


58
Map

1278 Fox Circle


About This Property
Listed By
Payment Calculator
Your Estimated Monthly Payment
Cap Rate Calculator
What does this mean?
Based on our analysis, the cap rate of this property is 1.25%. A negative cap rate indicates that the property might not be feasible as an income-producing asset. The median cap rate for a near zip code 11238 is 4.23%.
How much can I actually make?
Actual monthly rental income may vary between $4,760 and $7,140 depending on unit-specific characteristics. You can change the amount using the slider to further explore.
How is cap rate calculated?
Cap Rate = Net Operating Income (NOI) / Property Asset Value.
When calculating the cap rate, we assume 100% occupancy. Leverage (mortgage) is not considered.
Cap Rate provided by RealtyHop and RentHop, learn more about cap rate here.
Price History
| Date / Event | Date | Event | Price |
|---|---|---|---|
| Jun 19, 2026 | Price Decreased |
$369,900
↓ $10K
(2.6%) | |
| Price Decreased | |||
| Dec 2, 2022 | No longer available | - | |
| No longer available | |||
| Oct 15, 2022 | In contract | - | |
| In contract | |||
| Sep 18, 2022 | Price Decreased |
$379,900
↓ $15K
(3.8%) | |
| Price Decreased | |||
| Aug 3, 2022 | Listed by VIP Properties | $394,900 | |
| Listed by VIP Properties | |||
| | |||
|
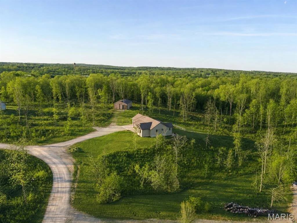
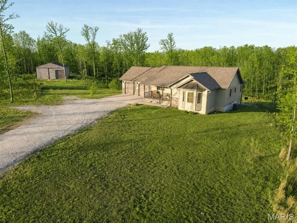
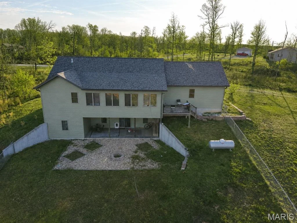
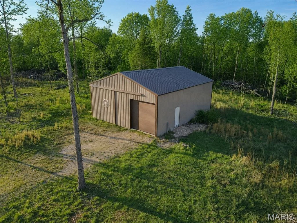
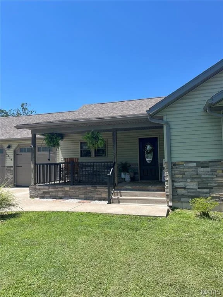
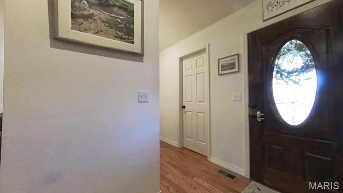
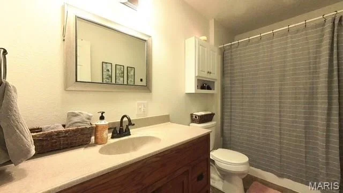
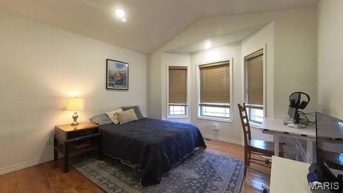
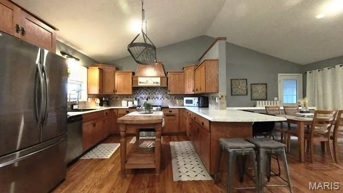
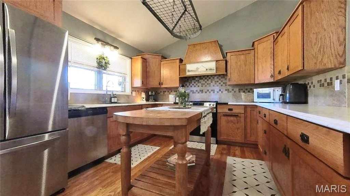
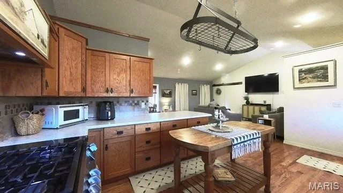
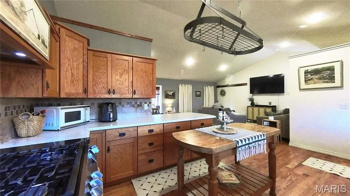
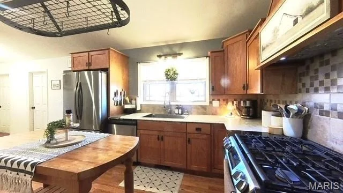
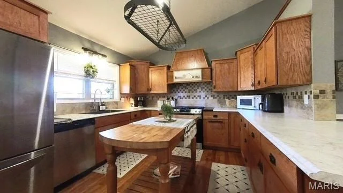
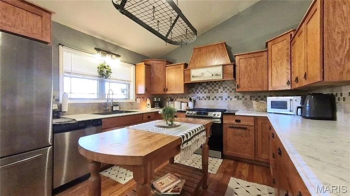
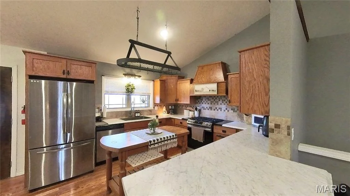
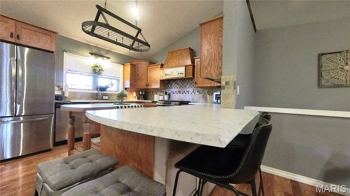
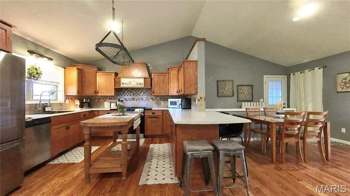
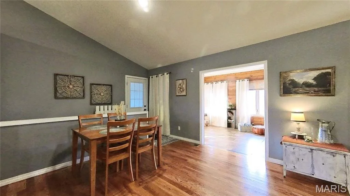
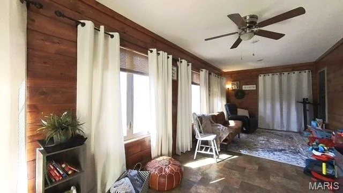
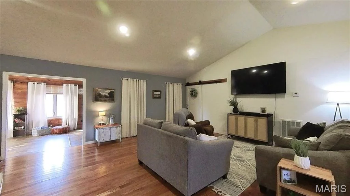
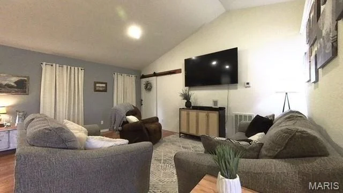
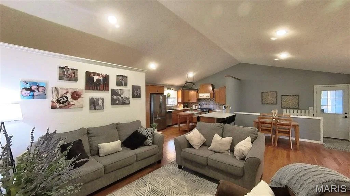
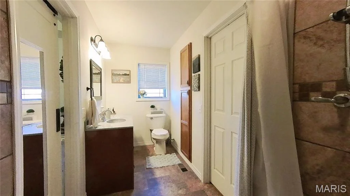
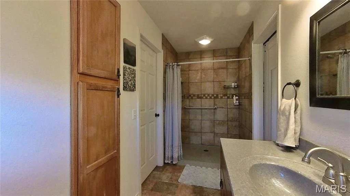
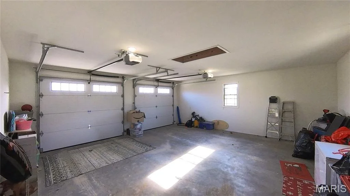
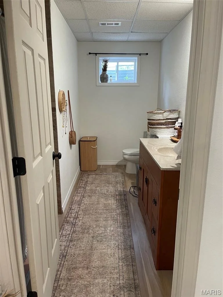
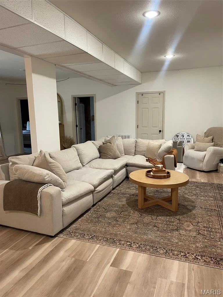
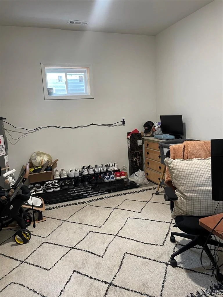
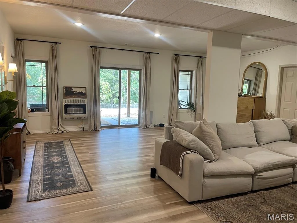
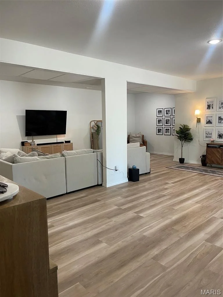
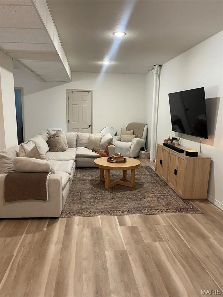
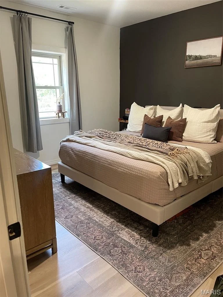
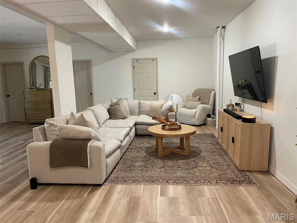
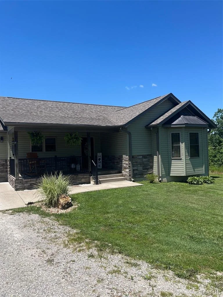
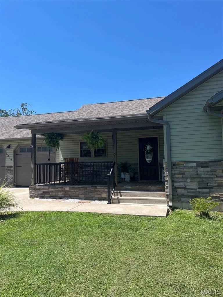
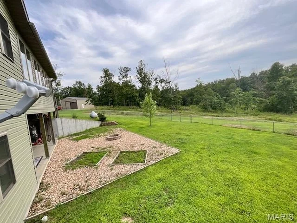
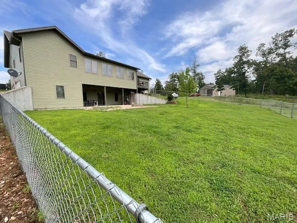
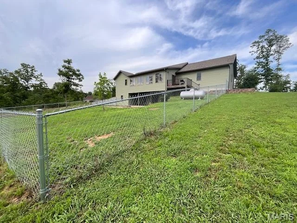
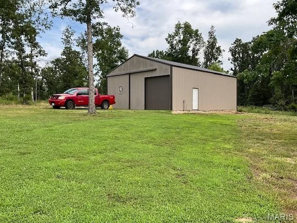
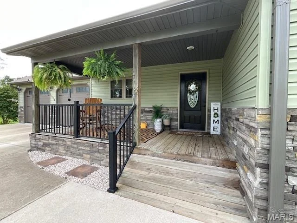
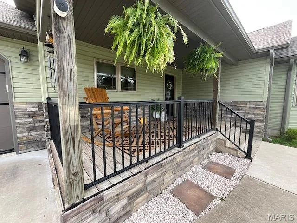
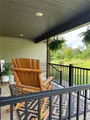
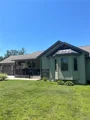
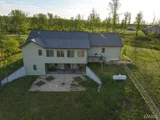
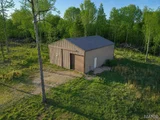
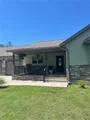
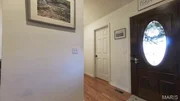
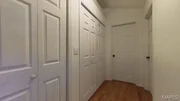
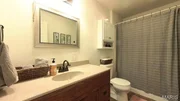
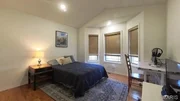
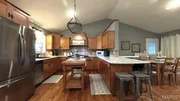
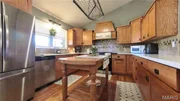
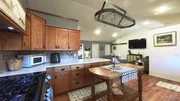
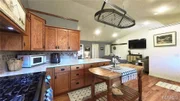
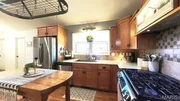
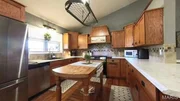
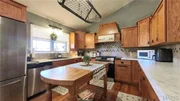
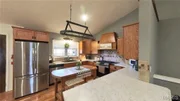
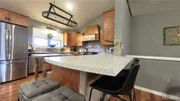
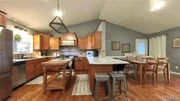
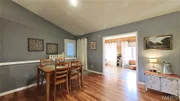
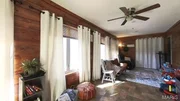
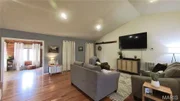
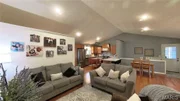
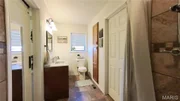
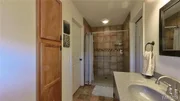
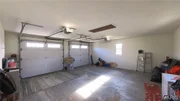
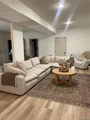
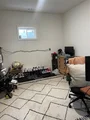
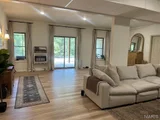
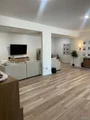
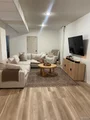
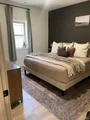
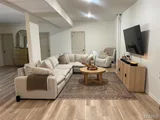
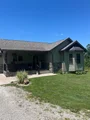
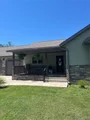
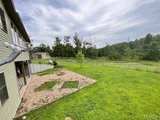
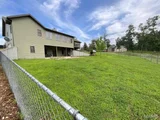
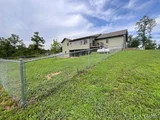
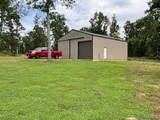
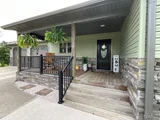
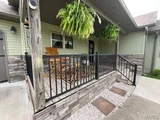
Country living inside the city limits, modern custom built one owner home 2994 sq. ft. m/l, nestled middle of 2.32 surveyed wooded acres in the Lor-Lin-Car Woods subdivision. From the inviting 8 x 18 covered front porch to chain linked back yard that features 10 x 27 covered patio, firepit, rock entertaining area, raised gardens, 10 x 10 deck, outdoor living at it best. You will feel the warmth of this 4 Bedroom, 3 Bath home upon entry, that features great room, Kitchen custom cabinets, new appliances, soon to be granite counters, island, pot rack, 5 burner propane range, pantry, high ceiling, family/dining room all with oak hardwood floors, master suite, trey ceilings, en-suite bath has walk-in shower, large walk-in closet. sunroom, basement, family room, walkout, patio doors, Laundry on both floors. Two car attached garage, Shop 30 x 40 with 10 x 10 side, elec., concrete floors, sliding 12 x 12 door, RV power pedestal, landscaping, wooded lot. The manager has listed the unit size as 1794 square feet.
| |||
Property Highlights
Comparables
Status
Price/ft²
Listed On
Sold On
About Mountain View
Similar Homes for Sale
Currently no similar homes aroundNearby Rentals

Listed Office: Ozark Kountry Realty - Listing courtesy of MARIS
Phone: 417-256-5729
Last Updated: 2026-06-19 15:01:02
Last Checked: 4 months
Data Source: MARIS, MLS# MIS25081969
Based on information submitted to the MLS GRID as of Oct 06 2026. All data is obtained from various sources and may not have been verified by broker or MLS GRID. Supplied Open House Information is subject to change without notice. All information should be independently reviewed and verified for accuracy. Properties may or may not be listed by the office/agent presenting the information. IDX information provided is exclusively for consumers' personal, non-commercial use, and may not be used for any purpose other than to identify prospective properties consumers may be interested in purchasing. Information is deemed reliable but is not guaranteed accurate by MLS Grid.





























 Your Privacy Choices
Phone: 425-283-2930
Address: 335 Madison Avenue, New York, NY 10017