Check Availability
$1,395,000
● House - For Sale

1278 Aspen Drive

Pacifica, CA 94044
bedrooms
5 Beds
bathrooms
3 Baths
square feet
1,670 Ft²
$6,850
Est. Monthly

About This Property

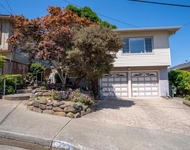
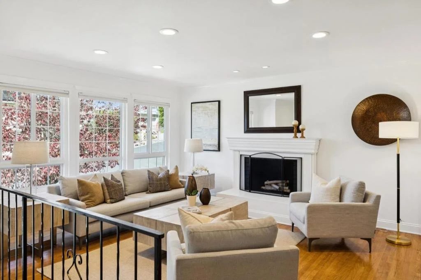
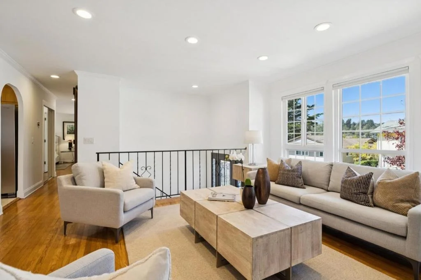
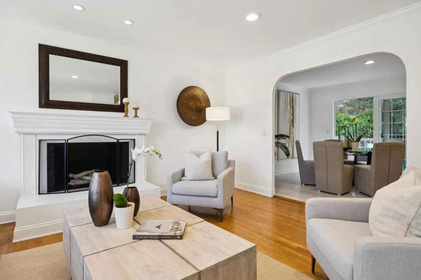
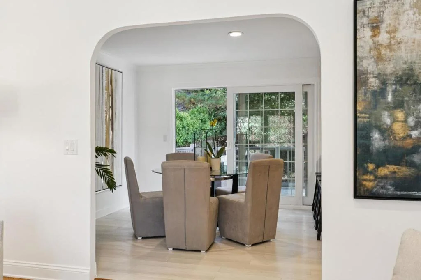
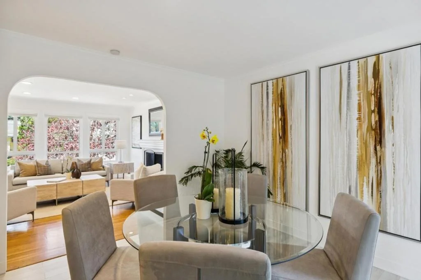
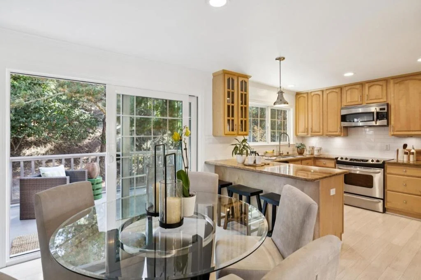
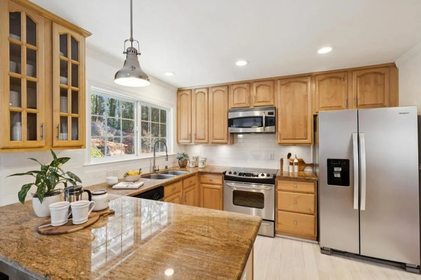
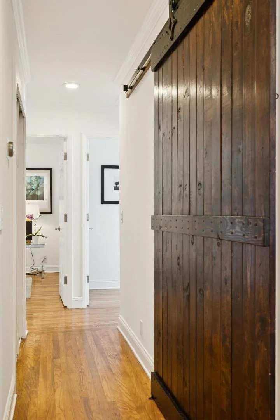
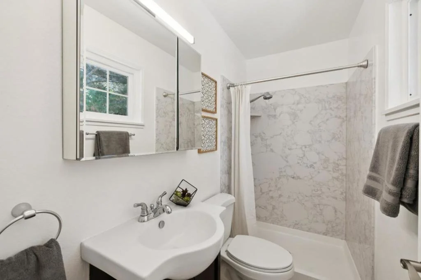
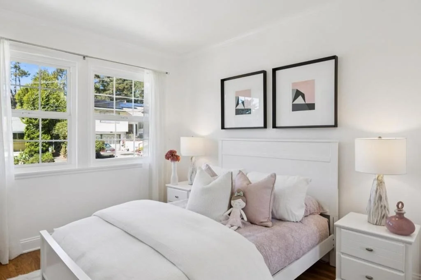
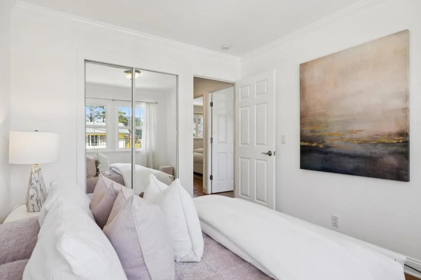
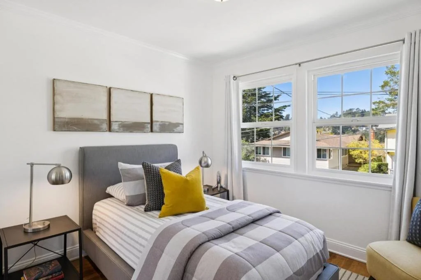
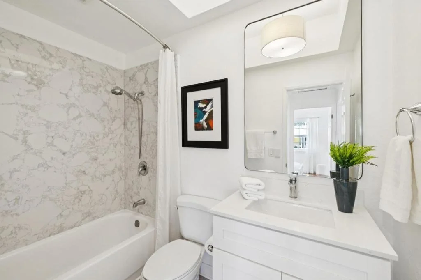
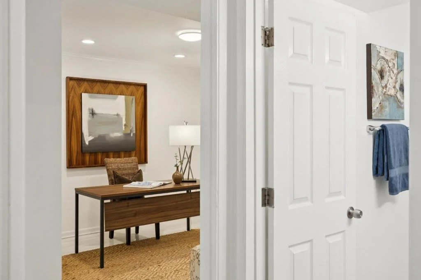
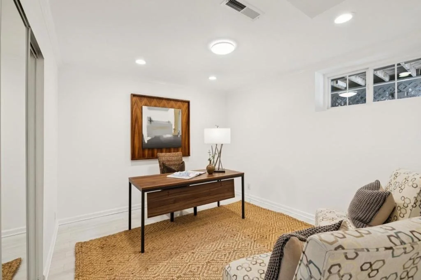
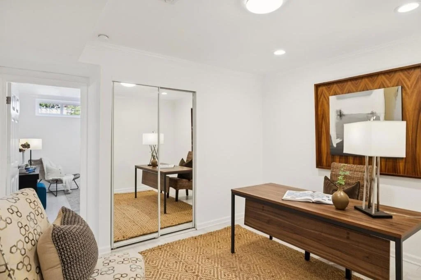
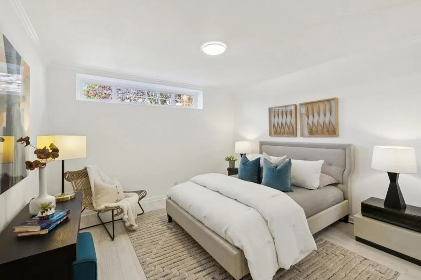
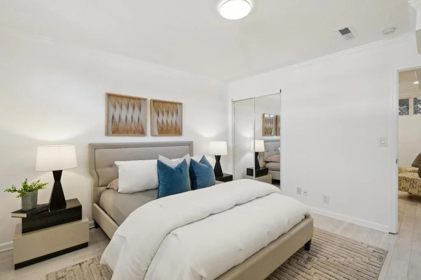
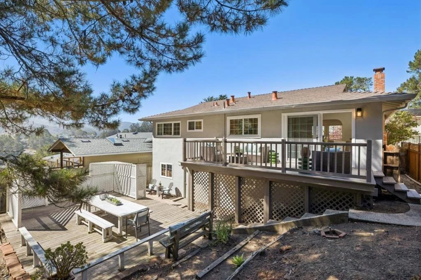
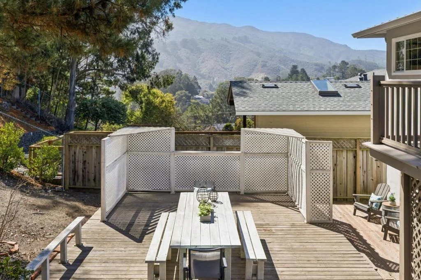
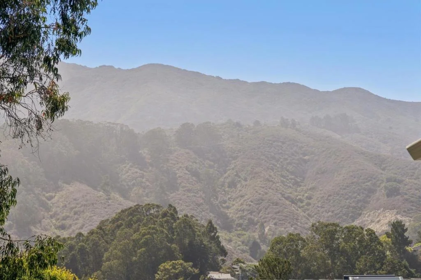
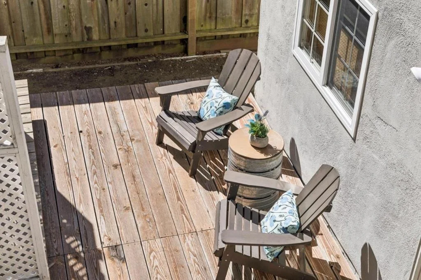
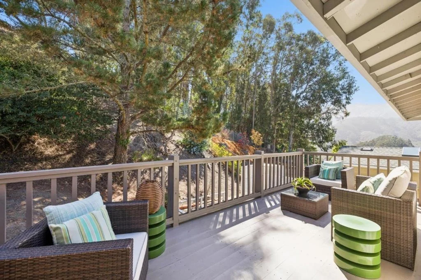
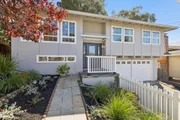
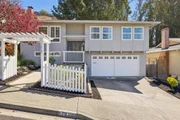
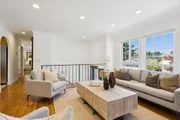
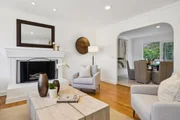
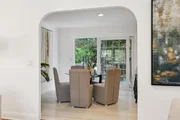
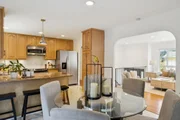
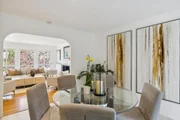
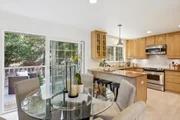
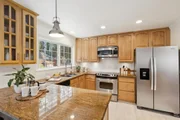
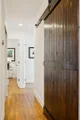
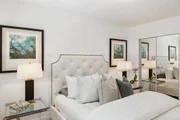
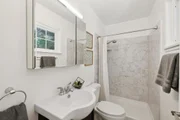
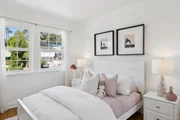
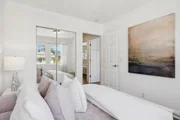
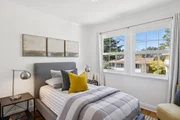
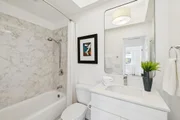
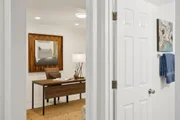
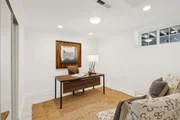
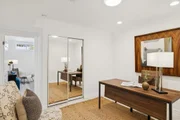
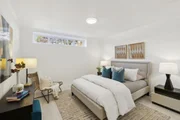
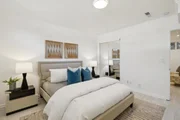
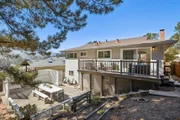
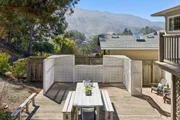
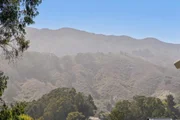
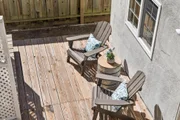
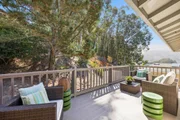
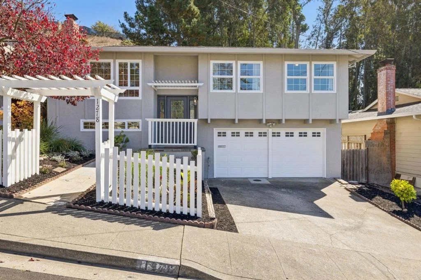
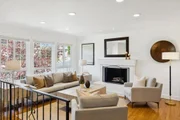
Foliage and Valley Views in Desirable Park Pacifica ~ The leaves of a purple plum are visible through the living room's long windows, while a wood-burning fireplace and hardwood floors create coziness on cooler days. A wide, arched opening connects to the spacious dining room where a sliding door leads outside. The open kitchen has granite countertops, stainless appliances including a new refrigerator, and counter seating. In the hallway, a sliding barn door hides a coat closet and overflow pantry space. Three bedrooms and two remodeled bathrooms on this level include a quiet primary suite that looks out to the backyard. Downstairs, two additional bedrooms share a hall bathroom. Set on an 8500sf lot, the property has multiple outdoor spaces including an enclosed front garden, an elevated view deck, and a large lower deck set up for softly lit dinner parties and everyday picnics. On the hill behind, a backdrop of graceful eucalyptus whispers welcome and please stay awhile.
Unit Size
1,670 Ft²
Days on Market
21 days
Land Size
0.20 acres
Price per sqft
$835
Property Type
House
Property Taxes
-
HOA Dues
-
Year Built
1964

Listed By

Payment Calculator

Cap Rate Calculator

Last updated: 5 days ago (MLSListings Inc. #ML82063383)

Price History

Date / Event Date Event Price
Oct 2, 2026 Listed by KW Advisors $1,395,000
Listed by KW Advisors
Aug 1, 2018 Sold
Sold
Jun 22, 2018 Listed by eXp Realty of California Inc $1,099,000
Listed by eXp Realty of California Inc
Highly sought for home in sunny desirable Park Pacifica neighborhood. This large remodeled home features 5 bedrooms and 3 bathrooms with a cozy fireplace in the living room. Beautiful private patio overlooking the backyard where entertaining guests would be so joyful. Large lot, nice curb appeal, two car garage side by side and so much more to offer.....

Property Highlights

Garage
Parking Available
Fireplace
Parking Details
Has Garage
Attached Garage
Parking Features: Off Street
Garage Spaces: 2
Interior Details
Full Bathrooms: 3
Appliances: Dishwasher, Microwave, Refrigerator
Laundry Features: In Garage
Has Fireplace
Fireplace Features: Living Room, Wood Burning
Exterior Details
Square Footage: 1670
Square Footage Source: $0
Year Built Source: Assessor
Year Built: 1964
Patio and Porch Features: Deck
Lot Size Area: 8567
Lot Size Units: Square Feet
Lot Size Acres: 0.1967
Lot Size Square Feet: 8567
Water Source: Public
Utilities Details
Cooling Type: None
Heating Type: Central
Sewer : Public Sewer

Building Info

Overview

    General

  • Year Built: 1964
  • Effective Year Built: 1964
  • Building Count: 1
  • Total Rooms: 8
  • Bedroom Count: 5
  • Bathroom Count: 3
  • Full Bathrooms: 3
  • Partial Bathrooms: 3
  • Building Condition: 0
  • Building Quality: 0
  • Construction Type: 0
  • Building Style: 0
  • Exterior Walls Type: 0
  • Interior Walls Type: 0
  • Roof Shape Type: 0
  • Roof Cover Type: 0
  • Floor Count: 200
  • Living Units: 1
  • Floor Cover: 0
  • Basement Type: 9
  • Basement Area: 500
  • Garage Type: 17
  • Garage Square Area: 500
  • Parking Space Count: 2
  • Patio Type: 0
  • Porch Type: 0
  • Pool Type: 0

    Dimensions

  • Lot Size Square Feet: 8,500
  • Total Building Area: 2,170
  • Gross Building Area: 2,170
  • Building Area: 1,670
  • Building Area Measurement: L

    Heating and Cooling

  • Air Conditioning: 1
  • Heating: 3
  • Heated Square Feet: 1,670
  • Heating Fuel Type: 0

    Utilities

  • Sewer System: 0
  • Water Service: 0

Building

  • Building Type: 0
  • Property Class: R
  • Subdivision: LINDA MAR NO 31A
  • Land Acres: 0000000195
  • Standard Land Use Code: 1001
  • County Land Use Code: 01
  • Legal Description 1: LOT 8 BLK 1 LINDA MAR NO 31A RSM 58/37 38

Neighborhood

  • School District Name: Jefferson Union High School District
  • Census Tract: 603400

Zoning

  • Zoning: R10006

Geography

  • Assessors Map Reference: 27-B1
  • Parcel: 023-561-080
  • Block: 1
  • Lot: 8
  • Latitude: 37.5876
  • Longitude: -122.475

    Address

  • Full Address: 1278 Aspen Dr
  • Address - House Number: 1278
  • Address - Street Name: Aspen
  • Address - Suffix Type: Dr
  • State: CA
  • City Name: Pacifica
  • Carrier Code: C043
  • 4-Digit Zip Code: 3717
  • Zip Code: 94044

Valuation

    Tax

  • Tax Year: 2022
  • Tax Amount: $1,514,994
  • Tax Rate Code Area: 16-017

    Appraisal Valuation

  • Standard Deviation: 0.1916
  • Valuation Date: Feb 14, 2024
  • Confidence Score: 74
  • Final Value: 1,375,346
  • High Value: 1,638,917
  • Low Value: 1,111,775

    Assessments Valuation

  • Assessed Year: 2022
  • Assessed Total Value: $1,261,412
  • Assessed Land Value: $553,970
  • Assessed Improvements Value: $707,442

    Sales

  • Current Sale Contract Date: Jul 27, 2018
  • Current Sale Recording Date: Aug 01, 2018
  • Current Sale Price:
  • Current Sale Document Type: 36
  • Current Sale Input Document Number: 2018-059979
  • Previous Sale Recording Date: Sep 27, 2006
  • Previous Sale Contract Date: Sep 19, 2006
  • Previous Sale Amount: $725,000
  • Previous Sale Document Type: 39
Data used for valuation calculations is provided by RealtyHop, and other third party sources

Comparables

Unit
Status
Type
Beds
Baths
ft²
Price/ft²
Asking Price
Listed On
Closing Price
Sold On
HOA + Taxes

About Park Pacifica


Similar Homes for Sale

Currently no similar homes around

Nearby Rentals

Unit for rent at 1523 Valdez Way, PACIFICA, CA, 94044

$5,995 /mo

  • 4 Beds
  • 3 Baths
  • 1,870 ft²
1523 Valdez Way, PACIFICA, CA, 94044 Listing by Jon Hornstra


Frequently Asked Questions

When was property at 1278 Aspen Drive built and last sold?
The property at 1278 Aspen Drive was built in 1964 and last sold on Jul 27, 2018 for $1,200,000.
How much is this home worth?
The estimated value of the home located at 1278 Aspen Drive is $1,408,950.
What are some comparable homes to 1278 Aspen Drive?
There are currently no comparable homes to 1278 Aspen Drive.