


12766 Sunlight Peak Pl


About This Property
Payment Calculator
Your Estimated Monthly Payment
Cap Rate Calculator
What does this mean?
Based on our analysis, the cap rate of this property is 1.25%. A negative cap rate indicates that the property might not be feasible as an income-producing asset. The median cap rate for a near zip code 11238 is 4.23%.
How much can I actually make?
Actual monthly rental income may vary between $4,760 and $7,140 depending on unit-specific characteristics. You can change the amount using the slider to further explore.
How is cap rate calculated?
Cap Rate = Net Operating Income (NOI) / Property Asset Value.
When calculating the cap rate, we assume 100% occupancy. Leverage (mortgage) is not considered.
Cap Rate provided by RealtyHop and RentHop, learn more about cap rate here.
Price History
| Date / Event | Date | Event | Price |
|---|---|---|---|
| Aug 22, 2025 | Sold | ||
| Sold | |||
| Jul 26, 2025 | In contract | - | |
| In contract | |||
| Jun 22, 2025 | Price Decreased |
$519,900
↓ $5K
(1%) | |
| Price Decreased | |||
| May 29, 2025 | Listed by The Cutting Edge | $525,000 | |
| Listed by The Cutting Edge | |||
| | |||
|
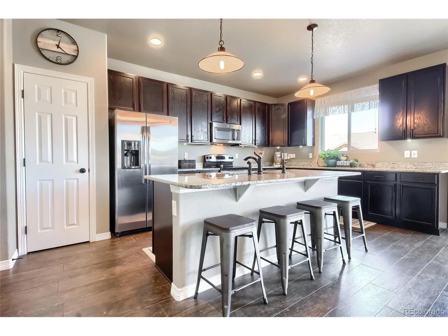
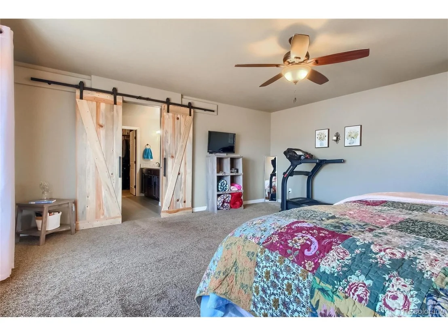
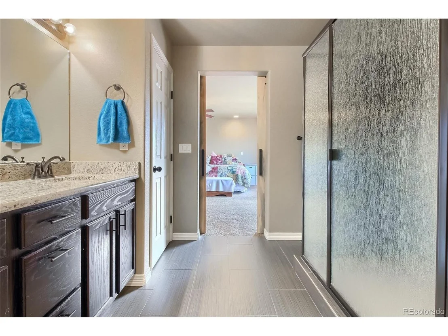
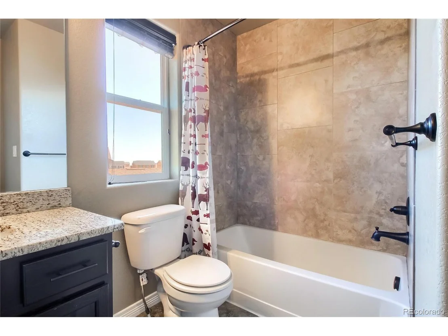
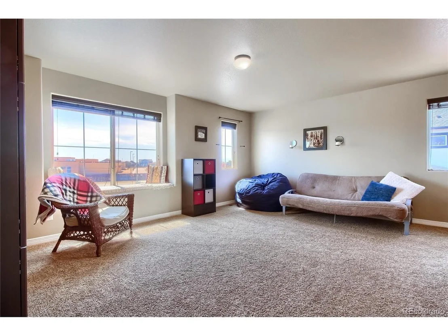
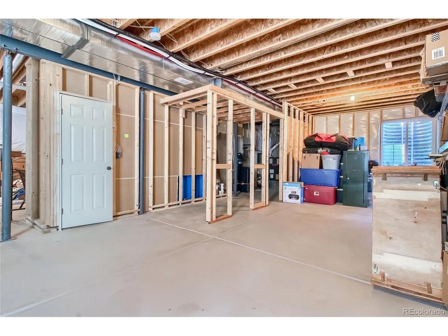
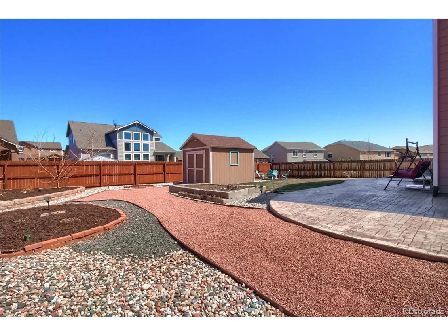
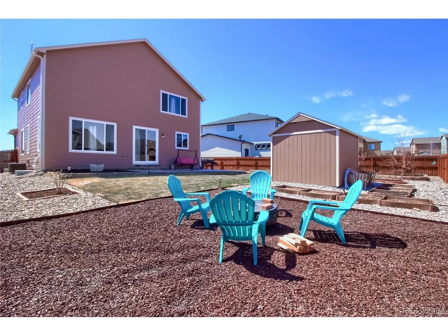
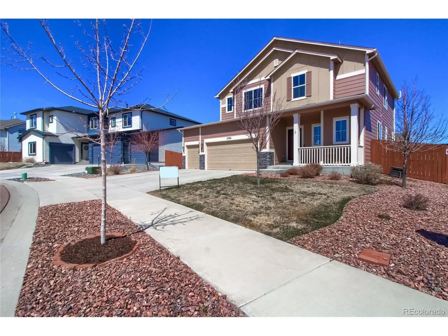
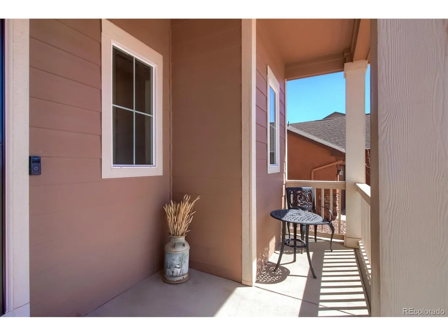
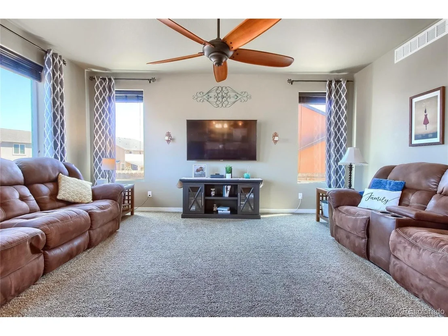
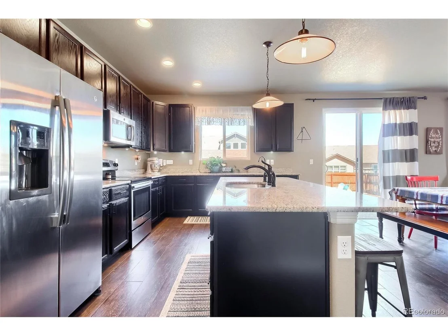
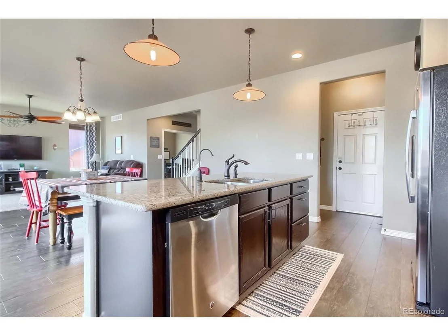
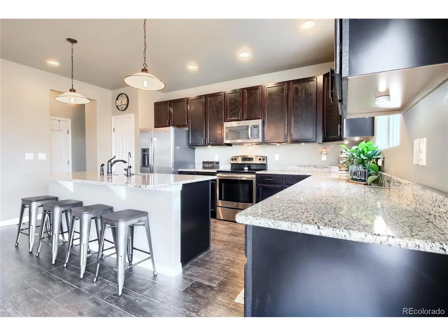
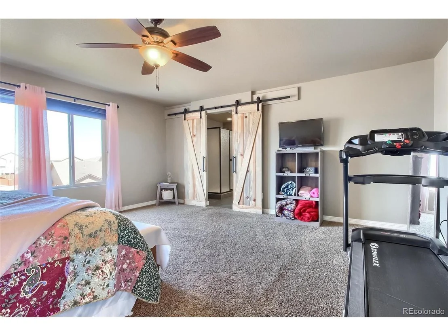
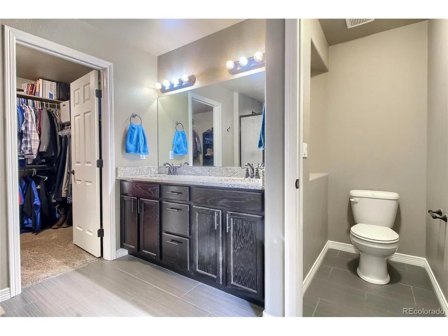
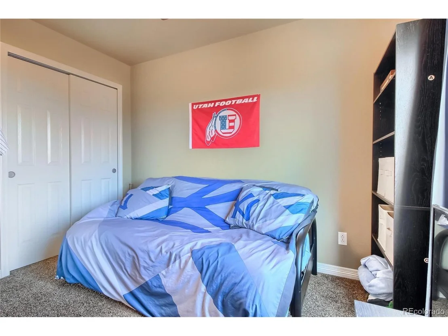
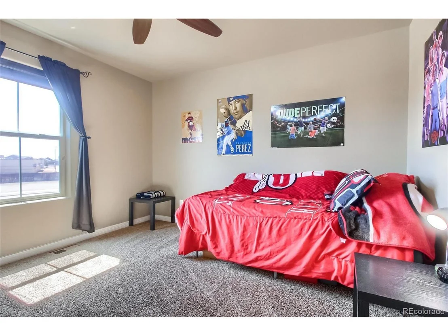
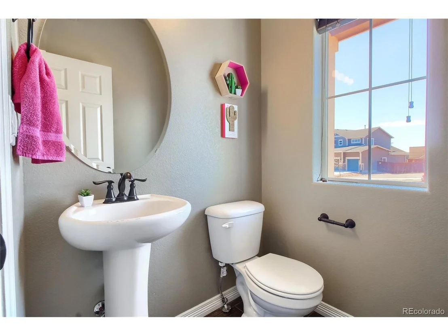
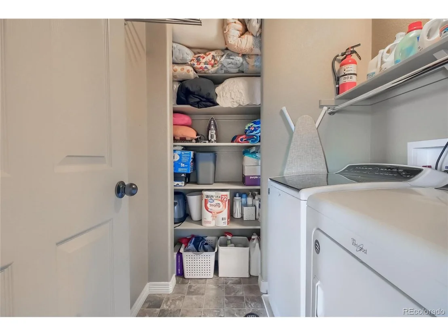
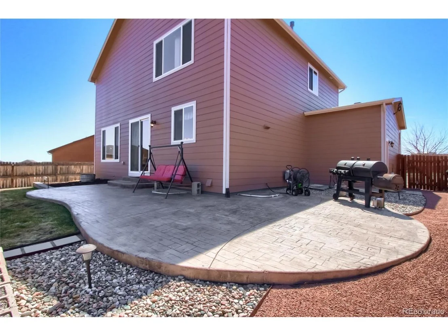
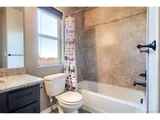
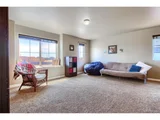
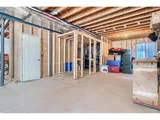
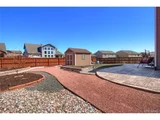
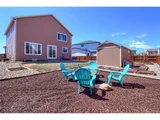
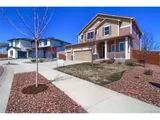
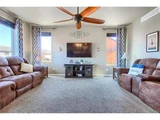
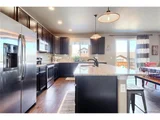
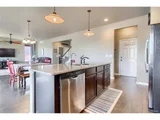
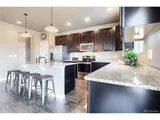
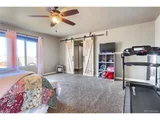
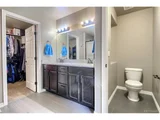
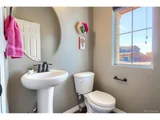
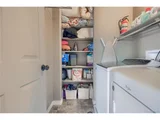
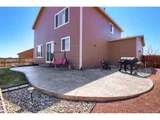
This spectacular property is ideally located on a quiet cul-de-sac within walking distance to the local elementary school, nearby parks, and additional schools. You'll also enjoy convenient access to shopping, dining, and essential services. Short drive to Schriever AFB and Peterson AFB. From the start, this home impresses with outstanding curb appeal, featuring stone accents, dual-tone exterior paint, lovely landscaping, and a cozy, fenced-in front porch. Step inside to a welcoming foyer with beautiful ceramic tile flooring. A coat closet and a convenient half bath are located just off the entry. Every room in this home feels spacious and thoughtfully designed. The dedicated office offers French doors and a quiet retreat for work or study. The main level's open-concept living room, dining area, and kitchen are filled with natural light. The living room includes numerous windows, a ceiling fan, and carpet. The dining area has ceramic tile flooring and walk-out access to the backyard, while the kitchen is a standout with ample cabinet and counter space, a large center island with bar seating, granite counters, stainless steel appliances, a pantry, and a built-in niche with additional cabinets and shelving. There's even direct access to the garage from the kitchen-perfect for unloading groceries with ease. Upstairs, you'll find a massive loft with built-in shelving, ideal for a second living area, craft space, or homework zone. The primary suite is generously sized and features a stylish barn door leading to the en-suite bath with double sinks, a large walk-in shower, and a spacious walk-in closet. Two additional large bedrooms, a full bathroom, and a laundry room with a built-in drying rack complete the upper level. The unfinished basement provides fantastic storage space or the opportunity to finish it to your liking. HUGE stamped concrete patio wraps around the side of the home. The yard is primarily xeriscaped for low maintenance and includes a storage shed
| |||
| Jun 4, 2021 | Sold | ||
| Sold | |||

Property Highlights
Building Info
Comparables
Status
Price/ft²
Listed On
Sold On
About El Paso
Similar Homes for Sale
Currently no similar homes aroundNearby Rentals

Last Updated: 6 months ago
Data Source: REcolorado MLS, MLS# IRE2245168






 Your Privacy Choices
Phone: 425-283-2930
Address: 335 Madison Avenue, New York, NY 10017