by Global Lifestyle Properties

See Home Value
North Port 34293
12766 JADE EMPRESS LOOP #202
$534,995
● Condo - Off Market

12766 JADE EMPRESS LOOP #202

VENICE, FL 34293
bedrooms
3 Beds
bathrooms
2 Baths, 1 Half Bath
square feet
2,316 Ft²
$3,872
Est. Monthly
$350
HOA / Fees
4.02%
Cap Rate

About This Property

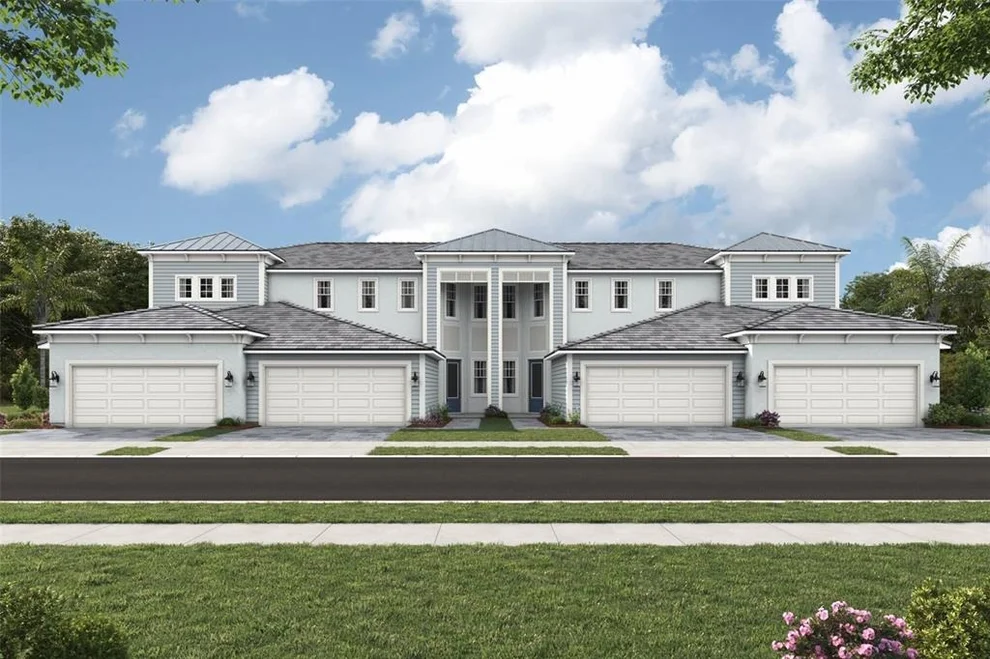
Under Construction. Presenting the Evergreen, a top floor luxury residence with a water view, offering an elegant and spacious living environment. With 3 bedrooms, 2 baths, a powder room and a versatile loft, this 2,316 square foot residence features an open concept floor plan that flows effortlessly between the executive kitchen, dining, and great room. The kitchen dazzles with two walls of custom cabinetry in a modern style shaker design and an oversized breakfast bar on the island. Glacier Gray 42" upper cabinets with marble inspired quartz countertops really bring this kitchen alive. This executive space offers all stainless appliances featuring 6-element cooktop with vent hood, wall oven and microwave, and Energy Star dishwasher and refrigerator. The dining and great room extend directly from the kitchen, allowing the stacking sliding glass doors to provide seamless access to an extensive screened balcony. The number of windows and slides in these rooms provide an amazing amount of natural lighting and views of the lake. The extensive owner's suite is a private retreat complete with an en suite bathroom encompassing a dual sink raised vanity spanning the length of the room, a glass enclosed shower with bench seat, and a generous walk-in closet. Also enjoy the elongated, comfort-height toilet in the private water closet. The bedroom offers more than enough room for king size bed with two night stands, dresser and more. Two secondary bedrooms, positioned on the front corner for maximum privacy, share a full bath with dual sinks and a glass enclosed shower. The bathroom is designed to make use of the sink area, with a door that separates it from the toilet and shower. The strategically placed powder room is easily accessible from the main living area and helps keep the full baths private. Luxurious vinyl plank flooring in a warm wood grain pattern covers all the main living areas and loft. A 2-car garage completes this exquisite home. This smart home offers an Alexa compatible thermostat, ClareOne touchpad screen control to manage the home, voice activated video doorbell, electric lock door handle with dead bolt, and smart wi-fi garage door opener. Pricing, dimensions and features can change at any time without notice or obligation. Photos, renderings and plans are for illustrative purposes only and should never be relied upon and may vary from the actual home. Photos are from the model home.
Unit Size
2,316 Ft²
Days on Market
85 days
Land Size
-
Price per sqft
$252
Property Type
Condo
Property Taxes
$653
HOA Dues
$350
Year Built
-

Payment Calculator

Cap Rate Calculator

Last updated: 2 years ago (Stellar MLS #TB8358816)

Price History

Date / Event Date Event Price
May 30, 2025 Sold
Sold
Apr 12, 2025 Price Decreased $584,104
↓ $42K (6.7%)
Price Decreased
Mar 6, 2025 Listed by MATTAMY REAL ESTATE SERVICES $626,104
Listed by MATTAMY REAL ESTATE SERVICES

Property Highlights

Garage
Air Conditioning
With View
Parking Details
Has Garage
Attached Garage
Parking Features: Garage Door Opener, Ground Level
Garage Spaces: 2
Interior Details
Half Bathrooms: 1
Full Bathrooms: 2
Interior Features: High Ceilings, Open Floorplan, Walk-In Closet(s), Eating Space In Kitchen, In Wall Pest System, Pest Guard System, Primary Bedroom Main Floor, Solid Surface Counters, Split Bedroom, Thermostat
Appliances: Oven, Cooktop, Dishwasher, Disposal, Dryer, Electric Water Heater, Microwave, Range Hood, Refrigerator, Washer
Flooring Type: Carpet, Luxury Vinyl, Tile
Door Features: Sliding Doors
Laundry Features: Electric Dryer Hookup, Inside, Laundry Room, Washer Hookup
Rooms: 8
Exterior Details
Square Footage: 2316
Square Footage Source: $0
Security Features: Fire Sprinkler System, Gated Community, Smoke Detector(s)
Property Condition: Under Construction
Architectural Style: Coastal
Year Built: 2025
Builder Name: Mattamy Homes
Builder Model: Evergreen Coastal
Building Area Total: 3086
Levels: Two
Building Area Units: Square Feet
Window Features: Storm Window(s), Low-Emissivity Windows
Construction Materials: Block, Stucco
Patio and Porch Features: Covered, Screened
Lot Features: Sidewalk
Tax Lot: 4
Water Source: Public
Financial Details
Tax Annual Amount: $7,837
Lease Considered: Yes
Utilities Details
Cooling Type: Central Air
Heating Type: Central, Electric
Sewer : Public Sewer
Location Details
HOA/Condo/Coop Fee Includes: Cable TV, Maintenance Structure, Maintenance Grounds, Sewer, Trash, Water, Community Pool, Escrow Reserves Fund, Pool Maintenance, Recreational Facilities
HOA/Condo/Coop Amenities: Clubhouse, Fitness Center, Gated, Playground, Pool, Recreation Facilities, Spa/Hot Tub, Fence Restrictions, Pickleball Court(s)
Condo/Coop Fee: $350
Condo/Coop Fee Frequency: Monthly

Comparables

Unit
Status
Type
Beds
Baths
ft²
Price/ft²
Asking Price
Listed On
Closing Price
Sold On
HOA + Taxes

Past Sales

Date Unit Beds Baths Sqft Price Closed Listed By
20251010 Unit 102
10/10/2025
102
2 Bed
2 Bath
1904 ft²
$471,000
bedrooms
2 Bed
bathrooms
2 Bath
square feet
1904 ft²
$457,000 -2.97%
03/05/2026
Marcia Toalson
MATTAMY REAL ESTATE SERVICES
20251010 Unit 201
10/10/2025
201
3 Bed
2 Bath
2316 ft²
$561,000
bedrooms
3 Bed
bathrooms
2 Bath
square feet
2316 ft²
$535,000 -4.63%
11/24/2025
Marcia Toalson
MATTAMY REAL ESTATE SERVICES
20250306 Unit 202
03/06/2025
202
3 Bed
2 Bath
2316 ft²
$626,104
bedrooms
3 Bed
bathrooms
2 Bath
square feet
2316 ft²
$534,995 -14.55%
05/30/2025
Candace Merry
MATTAMY REAL ESTATE SERVICES

Building Info

12766 Jade Empress Loop 12766 Jade Empress Loop, Venice, FL 34293
  • 1 Unit for Sale
More about this Building
12766 Jade Empress Loop
Want to find out who owns 12766 Jade Empress Loop, Venice, FL 34293? Get detailed property transactions here.

About North Port


Similar Homes for Sale

Currently no similar homes around

Nearby Rentals

Unit for rent at 12140 Wellen Golf Street, FL, 34293

$6,000 /mo

  • 2 Beds
  • 2 Baths
  • 1,120 ft²
12140 Wellen Golf Street #404, FL, 34293 Listing by Cynthia Townley
Unit for rent at 12453 Wellen Golf Street, FL, 34293

$7,500 /mo

  • 3 Beds
  • 3 Baths
  • 2,650 ft²
12453 Wellen Golf Street, FL, 34293 Listing by Roxanne Klopp
Unit for rent at 12280 Wellen Golf Street, FL, 34293

$6,000 /mo

  • 2 Beds
  • 2 Baths
  • 1,154 ft²
12280 Wellen Golf Street #307, FL, 34293 Listing by Roxanne Klopp