Check Availability
$799,500
↓ $16K (1.9%)
● House - For Sale

12758 Royal Palm Ln

Riverside, CA 92503
bedrooms
4 Beds
bathrooms
2 Baths
square feet
2,626 Ft²
$4,110
Est. Monthly
$184
HOA / Fees

About This Property

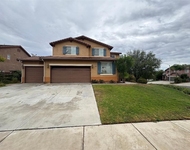
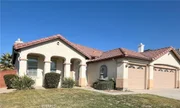
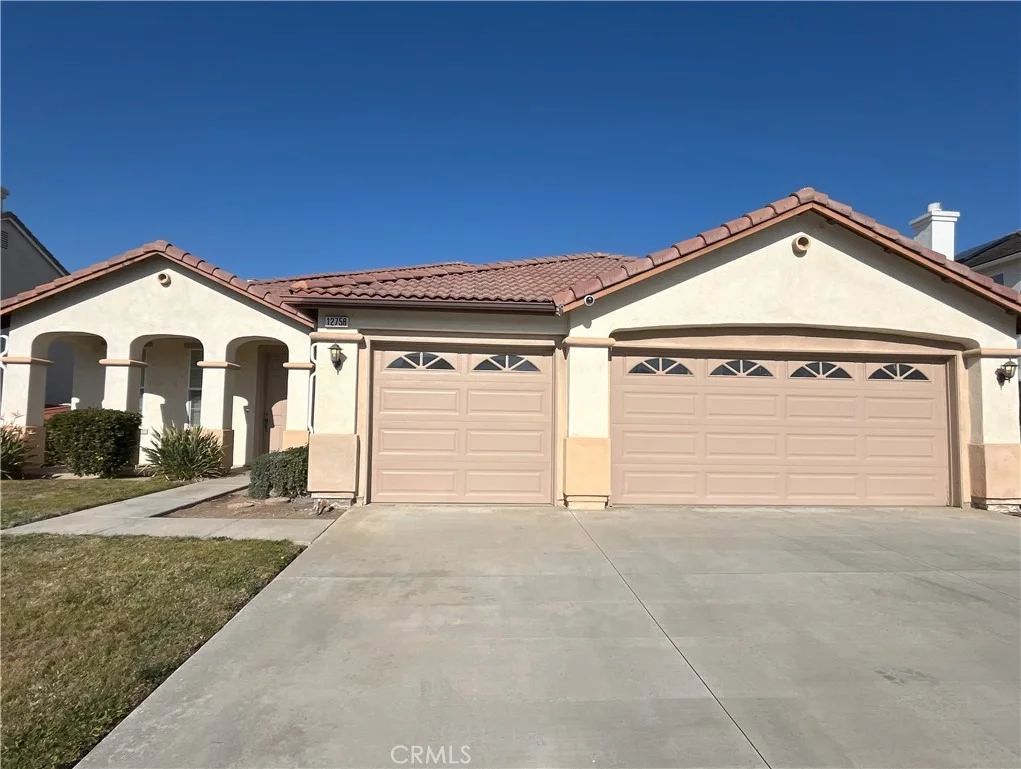
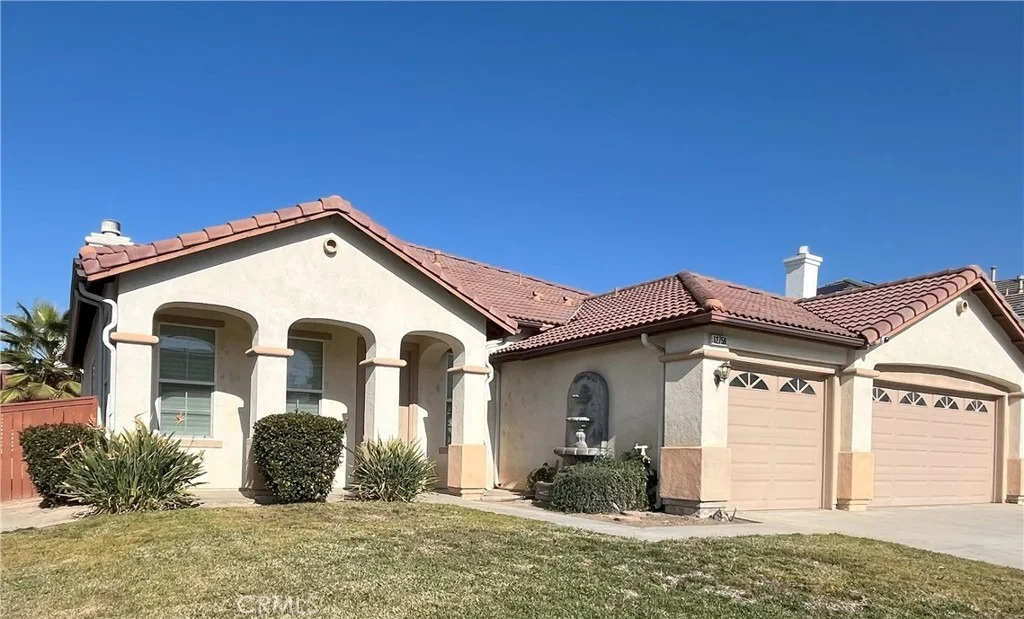
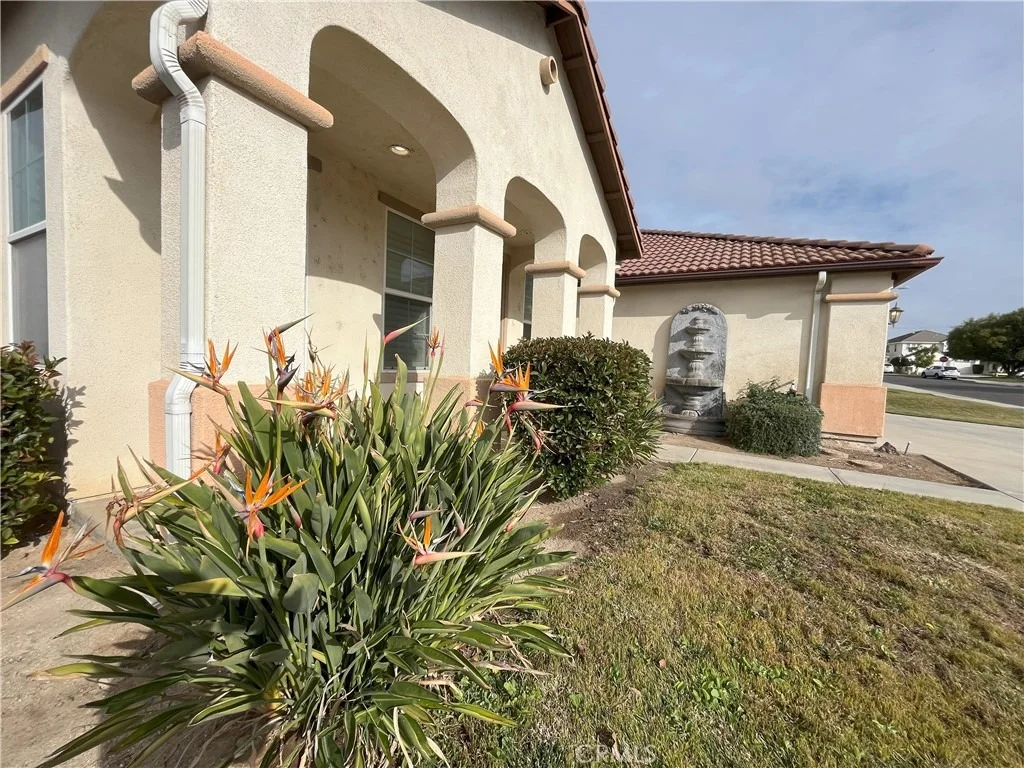
Back to the market with easy showings and many updates. This dream house nestles in the highly coveted gated community of Victoria Grove, combining the comfort of single story lliving with the versatility of a loft.

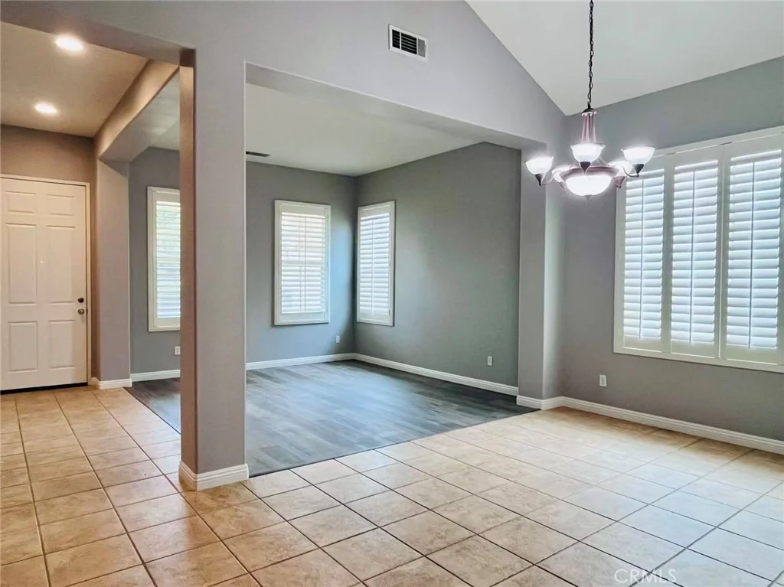
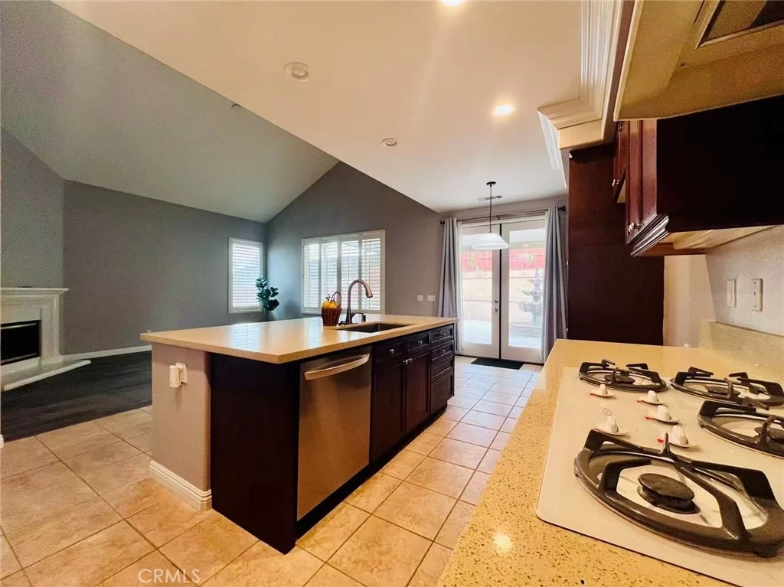
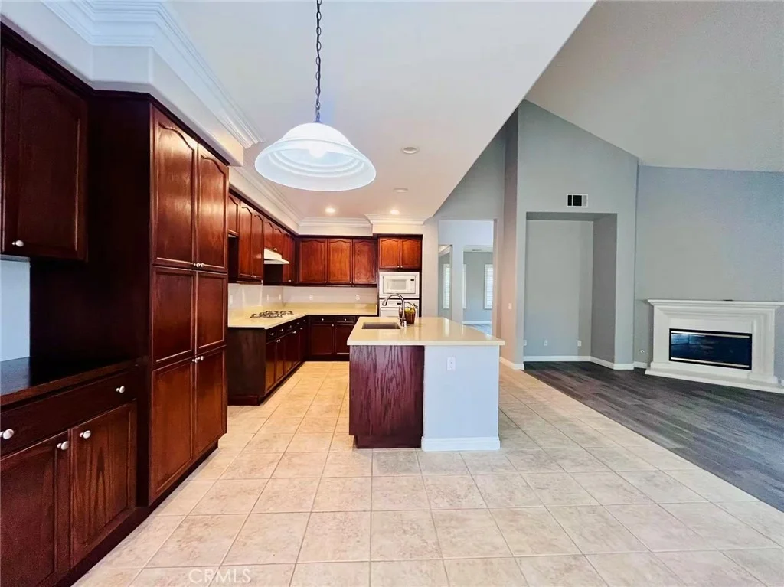
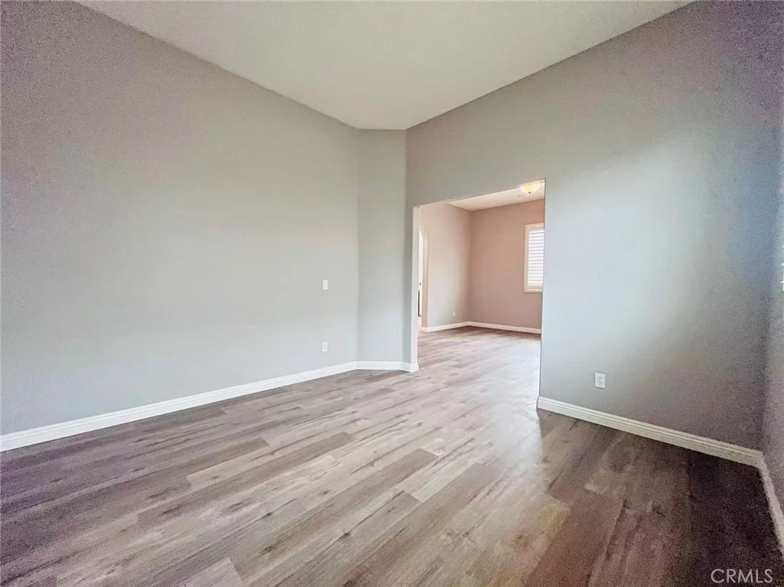
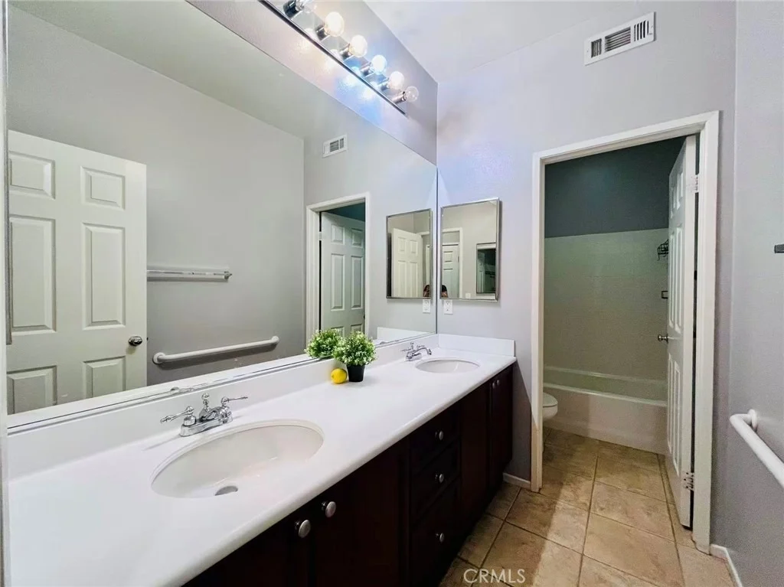
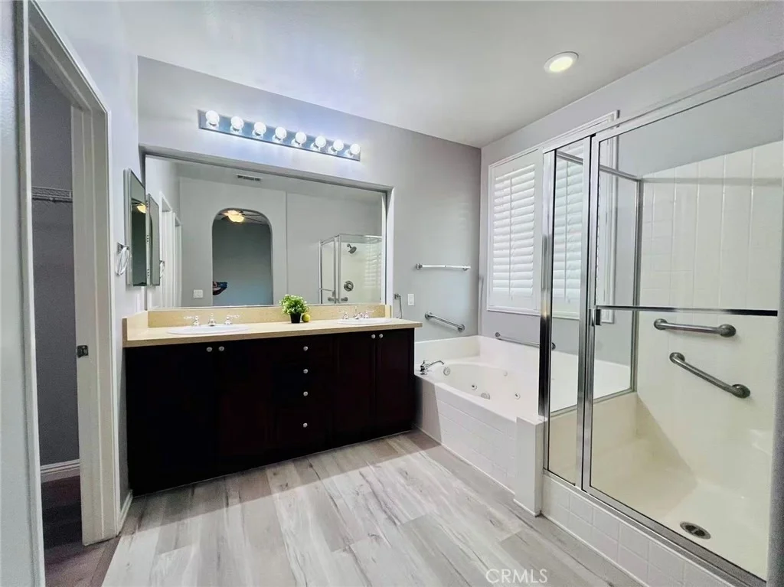
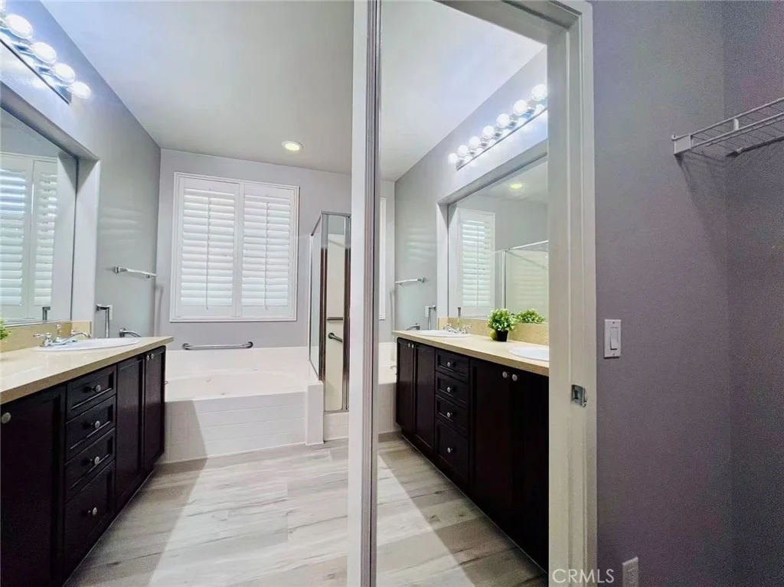
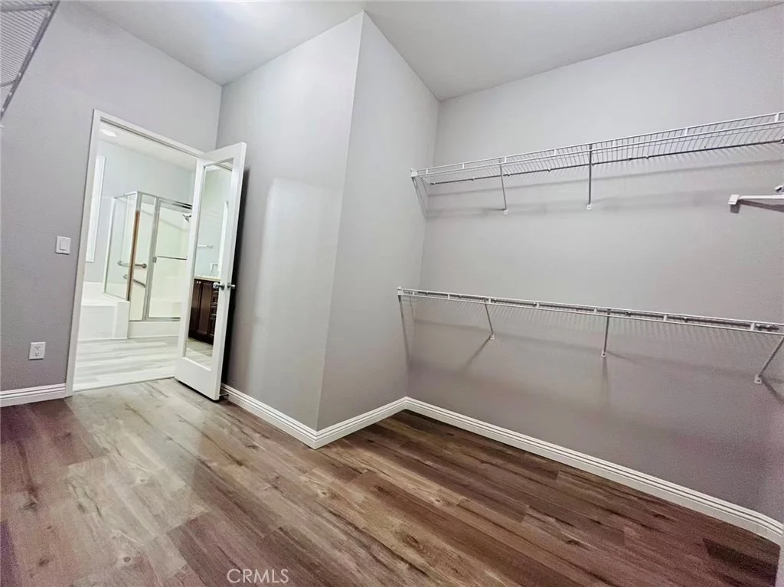
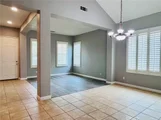
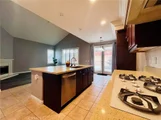
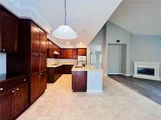
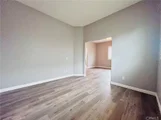
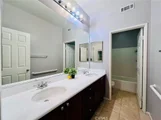
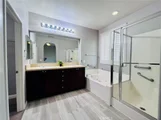
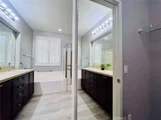
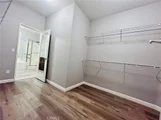
Upon entrance, step onto a wide, welcoming hallway flanked by a formal living room under a high ceiling and dining under a vaulted ceiling-perfect for hosting memorable gatherings. Further down the hallway is a large family room with a fireplace beneath a vaulted ceiling on the left, and a bright open kitchen and a cozy breakfast nook on the right. A French door open to the backyard and ample windows bring in natural light and backyard and patio views. In the private bedroom area, the master suite is tucked into its own secluded wing, with a relaxing soaking tub, separate glass shower, and a spacious walk-in closet. The master bedroom has a dual-areal layout offering the flexibility to create a den or retreat in either area according to your personal preference. Two other bedrooms and a full bath are on the main floor. A laudry room with a sink and cabinets leads to a 3-car garage with built-in storage shelving. A versatile upstairs loft can be used as a game room, home office, media retreat, or the 4th bedroom.

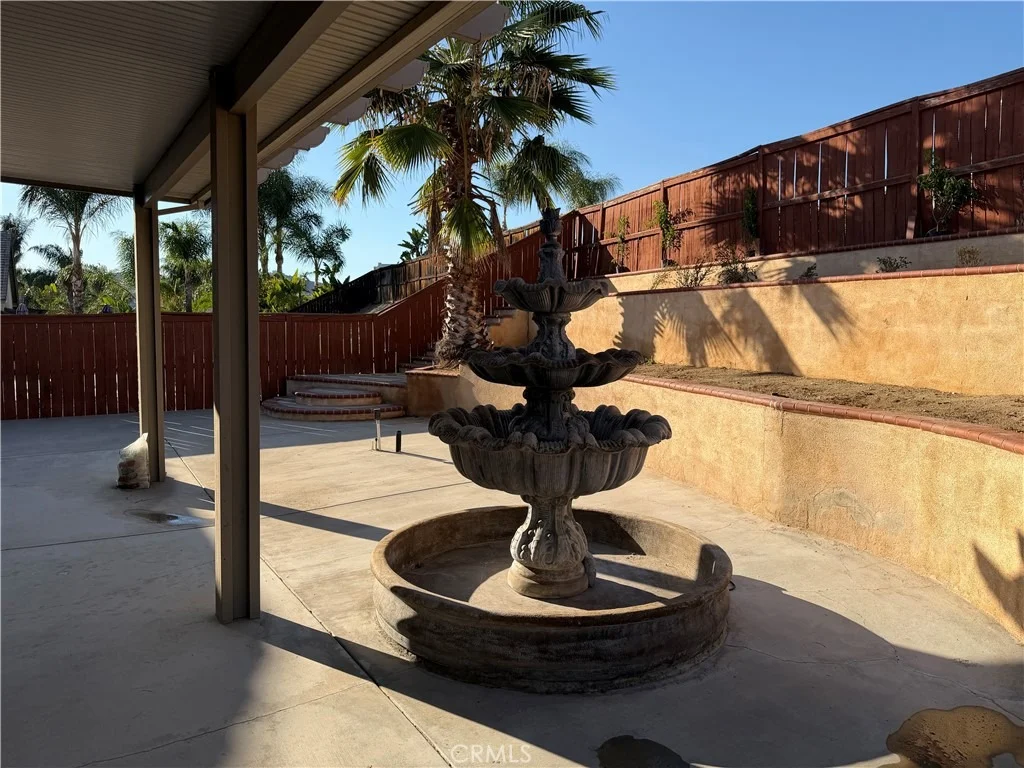
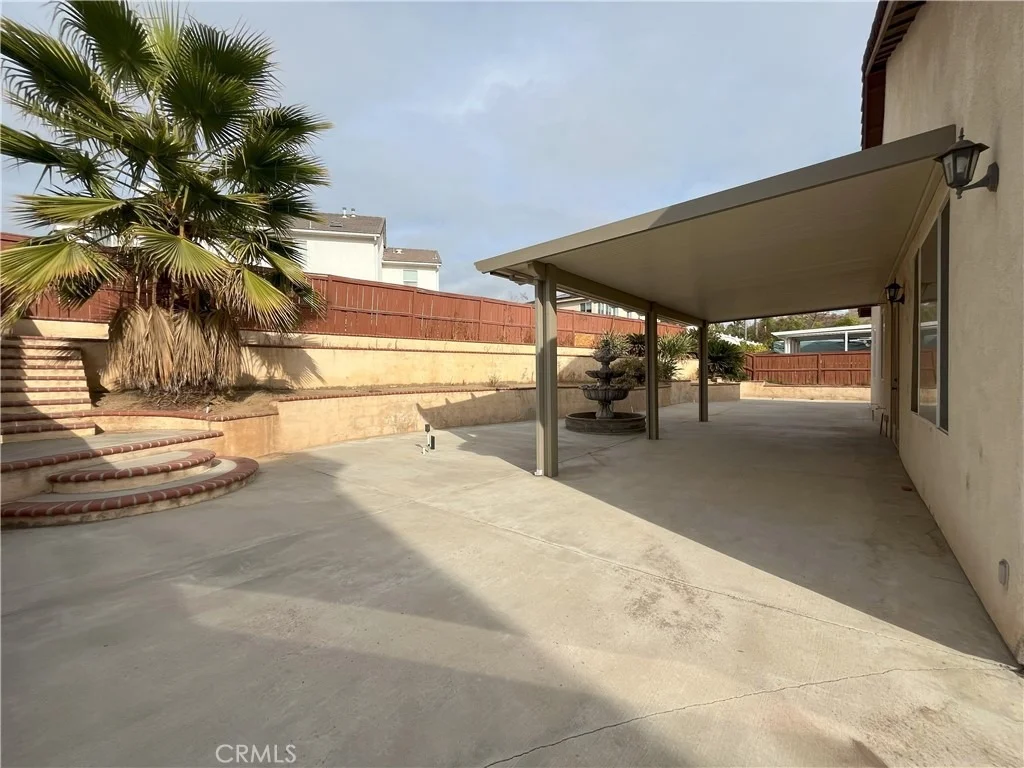
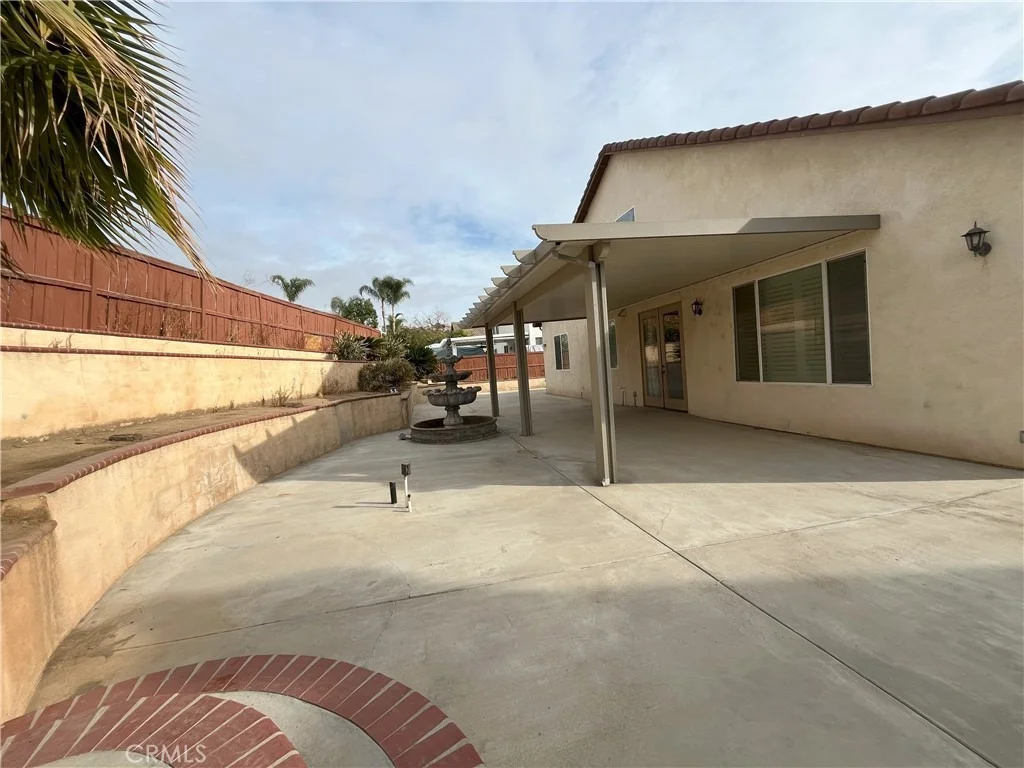
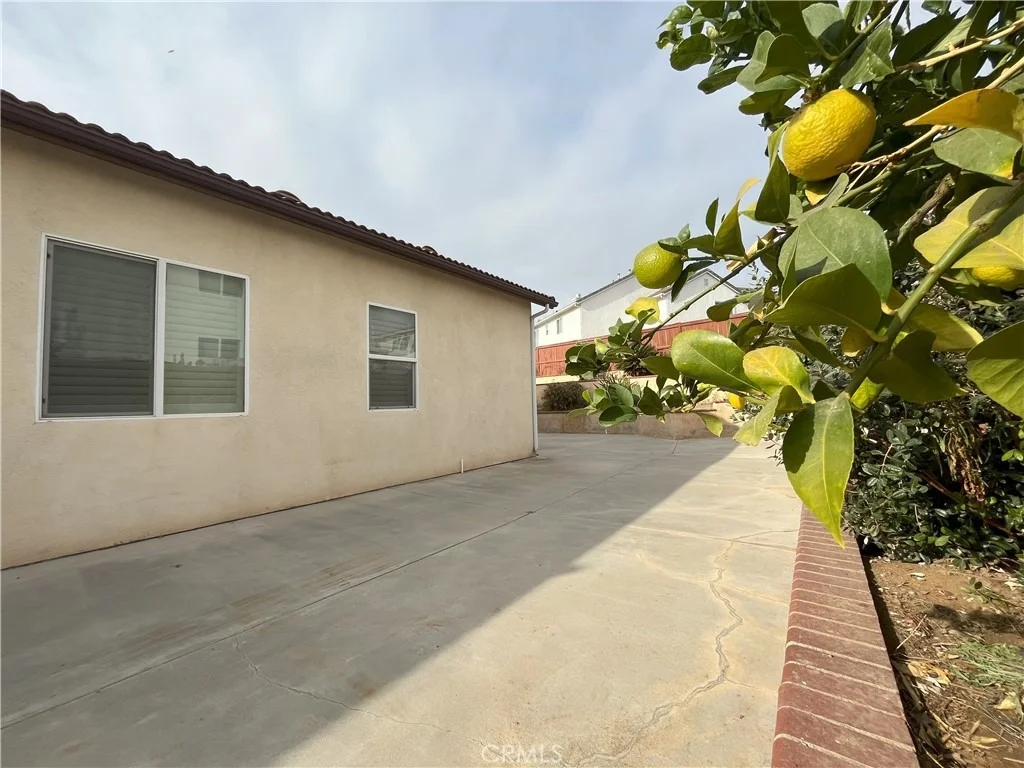
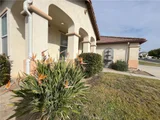
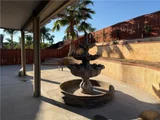
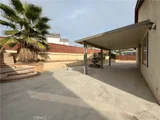
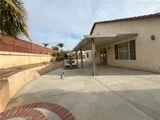
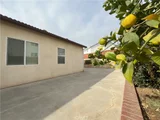
The extensive lot is nearly 10,000 Sq. Ft. A private backyard featuring a covered patio with hookups ready for your custom outdoor kitchen,  built-in planter beds with automatic sprinklers. The wide cemented side yard can accomodate your RV, boat, or recreational toys.

This quiet and well-maintained community has pool and spa, playgrounds, scenic parks and citrus groves, all within a few minutes of walk.


* Blue Ribbon elementary school is across the street from the community, daycare, dining, and shoppings are just minutes away.

* Low HOA fee and a low tax rate.
Unit Size
2,626 Ft²
Days on Market
26 days
Land Size
0.22 acres
Price per sqft
$304
Property Type
House
Property Taxes
-
HOA Dues
$184
Year Built
2003

Listed By

Tejia Feng
DYNASTY REAL ESTATE

Payment Calculator

Cap Rate Calculator

Last updated: 3 days ago (CRMLS #CV26218969)

Price History

Date / Event Date Event Price
Oct 31, 2026 Price Decreased $799,500
↓ $16K (1.9%)
Price Decreased
Oct 9, 2026 Listed by Elevate Real Estate $815,000
Listed by Elevate Real Estate

Property Highlights

Garage
Air Conditioning
Fireplace
Parking Details
Has Garage
Attached Garage
Has Open Parking
Parking Features: Direct Access, Driveway, Garage Faces Front, Garage, Garage Door Opener, DoorMulti, RvHookUps
Garage Spaces: 3
Open Parking Spaces: 3
Interior Details
Full Bathrooms: 2
Interior Features: Walk-In Closet(s), BreakfastArea, SeparateFormalDiningRoom, AllBedroomsDown, BedroomOnMainLevel, JackAndJillBath, Loft, MainLevelPrimary, PrimarySuite
Laundry Features: Washer Hookup, Gas Dryer Hookup, Inside, Laundry Room
Has Fireplace
Fireplace Features: Living Room
Exterior Details
Square Footage: 2626
Square Footage Source: $0
Year Built Source: Assessor
Year Built: 2003
Levels: One
Patio and Porch Features: Covered
Pool Features: Community, Fenced, In Ground, Association
Lot Features: Back Yard, Front Yard
Lot Size Area: 9583
Lot Size Units: Square Feet
Lot Size Acres: 0.22
Lot Size Square Feet: 9583
Tax Lot: 8
Water Source: Public
Utilities Details
Cooling Type: Central Air
Heating Type: Central
Sewer : Public Sewer
Location Details
HOA/Condo/Coop Amenities: Playground, Pool
HOA Fee: $184
HOA Fee Frequency: Monthly

Building Info

Overview

    General

  • Year Built: 2003
  • Effective Year Built: 2003
  • Building Count: 1
  • Bedroom Count: 4
  • Bathroom Count: 2
  • Full Bathrooms: 2
  • Partial Bathrooms: 2
  • Building Condition: 0
  • Building Quality: 0
  • Construction Type: 17
  • Building Style: 0
  • Exterior Walls Type: 0
  • Interior Walls Type: 0
  • Roof Shape Type: 0
  • Roof Cover Type: 18
  • Floor Count: 200
  • Living Units: 1
  • Floor Cover: 0
  • Basement Type: 0
  • Basement Area: 0
  • Garage Type: 1
  • Garage Square Area: 561
  • Parking Space Count: 2
  • Patio Type: 0
  • Porch Type: 0
  • Pool Type: 0

    Dimensions

  • Lot Size Square Feet: 9,583
  • Total Building Area: 3,282
  • Gross Building Area: 3,282
  • Building Area: 2,626
  • Building Area Measurement: L

    Heating and Cooling

  • Fireplace Count: 1
  • Air Conditioning: 1
  • Heating: 3
  • Heated Square Feet: 2,626
  • Heating Fuel Type: 3

    Utilities

  • Sewer System: 5
  • Water Service: 6

Building

  • Building Type: 0
  • Property Class: R
  • Subdivision: TRACT NO 29372
  • Land Acres: 0000000220
  • Standard Land Use Code: 1001
  • County Land Use Code: 20
  • State Land Use Code: R01
  • Legal Description 1: .22 ACRES IN LOT 8 MB 328/025 TR 29372

Neighborhood

  • School District Name: Riverside Unified School District
  • Census Tract: 041413

Zoning

  • Zoning: SPZONE

Geography

  • Subdivision Tract Number: 29372
  • Parcel: 270-430-008
  • Lot: 8
  • Municipality: RIVERSIDE
  • Latitude: 33.8642
  • Longitude: -117.441

    Address

  • Full Address: 12758 Royal Palm Ln
  • Address - House Number: 12758
  • Address - Street Name: Royal Palm
  • Address - Suffix Type: Ln
  • State: CA
  • City Name: Riverside
  • Carrier Code: R011
  • 4-Digit Zip Code: 7077
  • Zip Code: 92503

Valuation

    Tax

  • Total Area: 2,626
  • Tax Year: 2023
  • Tax Amount: $848,242
  • Tax Rate Code Area: 088-084

    Appraisal Valuation

  • Standard Deviation: 0.1961
  • Valuation Date: Jan 31, 2024
  • Confidence Score: 73
  • Final Value: 548,990
  • High Value: 656,650
  • Low Value: 441,330

    Market Valuation

  • Market Total Value: $589,860

    Assessments Valuation

  • Assessed Year: 2023
  • Assessed Total Value: $682,265
  • Assessed Land Value: $122,400
  • Assessed Improvements Value: $559,865

    Sales

  • Current Sale Contract Date: Oct 26, 2023
  • Current Sale Recording Date: Nov 07, 2023
  • Current Sale Price:
  • Current Sale Document Type: 36
  • Current Sale Input Document Number: 336096
  • Previous Sale Recording Date: Oct 18, 2021
  • Previous Sale Contract Date: Aug 24, 2021
  • Previous Sale Amount: $669,000
  • Previous Sale Document Type: 36
Data used for valuation calculations is provided by RealtyHop, and other third party sources

Comparables

Unit
Status
Type
Beds
Baths
ft²
Price/ft²
Asking Price
Listed On
Closing Price
Sold On
HOA + Taxes

About Lake Hills-Victoria Grove


Similar Homes for Sale

Currently no similar homes around

Nearby Rentals

Unit for rent at 17416 Hawkwood, RIVERSIDE, CA, 92503

$3,995 /mo

  • 4 Beds
  • 2 Baths
  • 3,112 ft²
17416 Hawkwood, RIVERSIDE, CA, 92503 Listing by Deborah Knight
Unit for rent at 9561 Hannah Way, RIVERSIDE, CA, 92503

$3,300 /mo

  • 4 Beds
  • 3 Baths
  • 1,672 ft²
9561 Hannah Way, RIVERSIDE, CA, 92503 Listing by Steven Lazerus
Unit for rent at 9531 Hannah Way, RIVERSIDE, CA, 92503

$3,695 /mo

  • 4 Beds
  • 2 Baths
  • 1,627 ft²
9531 Hannah Way, RIVERSIDE, CA, 92503 Listing by LAVERN SLUSHER II


Frequently Asked Questions

When was property at 12758 Royal Palm Lane built and last sold?
The property at 12758 Royal Palm Lane was built in 2003 and last sold on Oct 26, 2023 for $349,500.
How much is this home worth?
The estimated value of the home located at 12758 Royal Palm Lane is $809,218.
What are some comparable homes to 12758 Royal Palm Lane?
There are currently no comparable homes to 12758 Royal Palm Lane.