See Home Value
North Tustin 92705
12752 Periwinkle Drive
$1,380,000
● House - Off Market

12752 Periwinkle Drive

North Tustin, CA 92705
bedrooms
4 Beds
bathrooms
3 Baths
square feet
3,300 Ft²
$2,075,981
RealtyHop Estimate
48.39%
Since May 1, 2019
National-US
Primary Model

About This Property

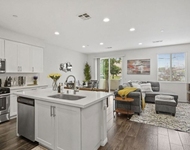
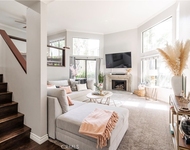
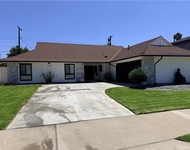
Contemporary custom home with pool & view on a corner lot in North Tustin!  This Amazing home has been updated/remodeled in 2014 and replaced new roof in 2018...Featuring 4 Bedroom (2 bedroom on every level) plus an Office, 3 Full Bath with 3 car garage and 6 private parking.  The double door leads into the Living room with high vaulted ceiling and fire place adjoin to the Formal dining.   The open concept Kitchen with breakfast bar/island includes Bertazzoni 5 burner range, stainless-steel appliances, double oven, farm sink, walk-in pantry opening to family room.  Multiple French doors and windows create a light and airy flow that encourages indoor-outdoor living.  An oversize master suite with retreat and fire place...private bathroom with free standing soaking tub, separate shower, dual sinks and walk-in closet.  Downstairs, 2 spacious bedrooms, executive office, full bath, laundry room and extra storage.  The outdoor living space with a large deck and pool is relaxing and yet inviting to entertain guests.  Close proximity to Tustin award winning schools.  Easy access to freeways and shopping center.  No HOA or Mello Roos.  Don't miss this rare treasure!  Must see to appreciate ALL the extra this comfortable home has to offer!!
Unit Size
3,300 Ft²
Days on Market
110 days
Land Size
0.28 acres
Price per sqft
$424
Property Type
House
Property Taxes
-
HOA Dues
-
Year Built
1977

Payment Calculator

Cap Rate Calculator

Last updated: 4 months ago (CRMLS #OC19001395)

Price History

Date / Event Date Event Price
Aug 26, 2020 Sold
Sold
Jun 22, 2020 Listed by Keller Williams Realty $1,399,000
Listed by Keller Williams Realty
SELLER MOTIVATED-PRICE REDUCED! Perched atop a hillside on a large corner lot, this stunning N. Tustin home is a must see! Clean and sleek, this home has been remodeled top to bottom. Abundant windows bathe the living areas in natural light & offer amazing hillside & city light views! A formal entry leads to a spacious living/dining room w/vaulted ceilings and a floor-to-ceiling fireplace as its focal point. Turn the corner to find a beautifully laid out kitchen w/lots of cabinet/counter space w/a large island, Bertazzoni stove, wall oven/microwave & walk-in pantry. The adjoining family room is the perfect place for entertaining or family time. The master suite, also on the main floor, is a 10+! It is spacious and airy & features a beautiful fireplace for ambience and warming up chilly nights. The master bath is your own private spa w/a soaking tub, well-appointed stall shower and dual sink vanity. The walk-in closet has floor-to-ceiling storage. Also on this floor are a spacious bedroom and ¾ bath. Downstairs you’ll find 2 additional bedrooms, a dedicated office, laundry room w/abundant storage space and access to a 3 car garage. Outside you’ll find a zen paradise w/beautiful greenery, a deck for entertaining and a fabulous pool/spa to keep cool on warm summer nights. Parking will never be an issue here-the driveway can accommodate up to 6 cars; parking pad on the upper level offers easy access to the front door. Words can not describe the beautiful simplicity of this home!
Apr 23, 2019 Sold
Sold
Jan 3, 2019 Listed by Pacific Sterling Realty $1,399,000
Listed by Pacific Sterling Realty
Nov 25, 2018 No longer available -
No longer available
Show More

Property Highlights

Garage
Air Conditioning
Fireplace
With View

Building Info

Overview

    General

  • Year Built: 1977
  • Effective Year Built: 1977
  • Building Count: 1
  • Total Rooms: 8
  • Bedroom Count: 4
  • Bathroom Count: 4
  • Full Bathrooms: 3
  • Partial Bathrooms: 4
  • Building Condition: 1
  • Building Quality: 4
  • Construction Type: 6
  • Building Style: 21
  • Exterior Walls Type: 17
  • Interior Walls Type: 0
  • Roof Shape Type: 0
  • Roof Cover Type: 18
  • Floor Count: 300
  • Floor Cover: 0
  • Basement Type: 0
  • Basement Area: 3,426
  • Garage Type: 7
  • Garage Square Area: 660
  • Parking Space Count: 3
  • Patio Type: 0
  • Porch Type: 0
  • Pool Type: 2
  • Location Influence Type: 240

    Dimensions

  • Lot Size Square Feet: 12,260
  • Lot Size Depth Feet: 1,350
  • Lot Size Frontage Feet: 900
  • Total Building Area: 3,214
  • Gross Building Area: 2,856
  • Building Area: 3,214
  • Building Area Measurement: L

    Heating and Cooling

  • Fireplace Count: 1
  • Air Conditioning: 1
  • Heating: 3
  • Heated Square Feet: 3,214
  • Heating Fuel Type: 0

    Utilities

  • Sewer System: 1
  • Water Service: 2

Building

  • Building Type: 0
  • Property Class: R
  • Subdivision: EL MODENA CITRUS LANDS
  • Land Acres: 0000000282
  • Standard Land Use Code: 1001
  • County Land Use Code: 1
  • Legal Description 1: P BK 55 PG 15 PAR 2

Neighborhood

  • School District Name: Tustin Unified School District
  • Census Tract: 075604

Zoning

  • Zoning: E4100

Geography

  • Assessors Map Reference: 18-C4
  • Subdivision Tract Number: P0055
  • Parcel: 393-071-31
  • Lot: 23
  • Latitude: 33.7765
  • Longitude: -117.793

    Address

  • Full Address: 12752 Periwinkle Dr
  • Address - House Number: 12752
  • Address - Street Name: Periwinkle
  • Address - Suffix Type: Dr
  • State: CA
  • City Name: Santa Ana
  • Carrier Code: C028
  • 4-Digit Zip Code: 6328
  • Zip Code: 92705

Valuation

    Tax

  • Tax Year: 2023
  • Tax Amount: $1,634,804
  • Tax Rate Code Area: 89-006

    Appraisal Valuation

  • Standard Deviation: 0.1971
  • Valuation Date: Dec 06, 2023
  • Confidence Score: 73
  • Final Value: 2,028,147
  • High Value: 2,428,087
  • Low Value: 1,628,207

    Assessments Valuation

  • Assessed Year: 2023
  • Assessed Total Value: $1,440,954
  • Assessed Land Value: $1,052,110
  • Assessed Improvements Value: $388,844

    Exemptions

  • Homeowner Exemption: Yes

    Sales

  • Current Sale Contract Date: Apr 18, 2019
  • Current Sale Recording Date: Apr 23, 2019
  • Current Sale Price:
  • Current Sale Document Type: 36
  • Current Sale Input Document Number: 2019000130853
  • Previous Sale Recording Date: Apr 29, 2013
  • Previous Sale Contract Date: Apr 11, 2013
  • Previous Sale Document Type: 36
Data used for valuation calculations is provided by RealtyHop, and other third party sources

Comparables

Unit
Status
Type
Beds
Baths
ft²
Price/ft²
Asking Price
Listed On
Closing Price
Sold On
HOA + Taxes

About North Tustin


Similar Homes for Sale

Currently no similar homes around

Nearby Rentals

Unit for rent at 4720 E Washington Avenue, ORANGE, CA, 92869

$6,300 /mo

  • 3 Beds
  • 2 Baths
  • 1,369 ft²
4720 E Washington Avenue, ORANGE, CA, 92869 Listing by Carlos Sandoval
Unit for rent at 5715 E Stillwater, ORANGE, CA, 92869

$4,100 /mo

  • 3 Beds
  • 2 Baths
  • 1,735 ft²
5715 E Stillwater, ORANGE, CA, 92869 Listing by Lauren Weber
Unit for rent at 3132 E Locust Avenue, ORANGE, CA, 92867

$4,995 /mo

  • 4 Beds
  • 2 Baths
  • 1,816 ft²
3132 E Locust Avenue, ORANGE, CA, 92867 Listing by Jeffrey Terreros Ugarte


Frequently Asked Questions

When was property at 12752 Periwinkle built and last sold?
The property at 12752 Periwinkle was built in 1977 and last sold on Apr 18, 2019 for $1,380,000.
How much is this home worth?
The estimated value of the home located at 12752 Periwinkle is $1,462,904.
What are some comparable homes to 12752 Periwinkle?
There are currently no comparable homes to 12752 Periwinkle.