See Home Value
Franklin Farm 20171
12751 BRADWELL ROAD
$570,000
● House - Off Market

12751 BRADWELL ROAD

HERNDON, VA 20171
bedrooms
5 Beds
bathrooms
3 Baths
square feet
1,092 Ft²
$780,750
RealtyHop Estimate
36.97%
Since Sep 1, 2020
National-US
Primary Model

About This Property

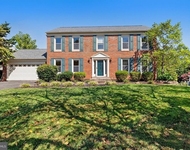
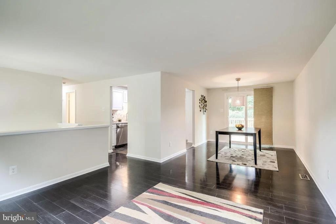
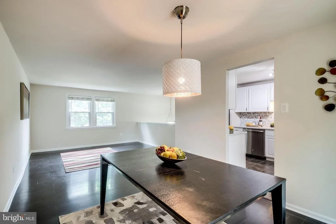
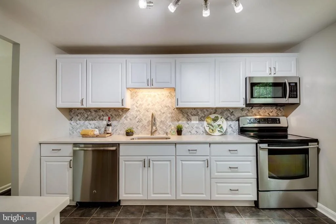
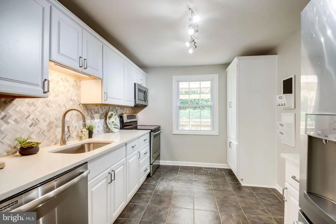
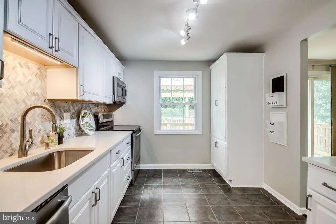
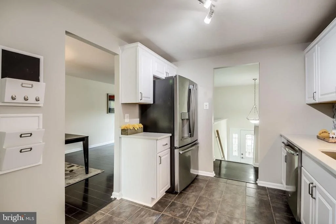
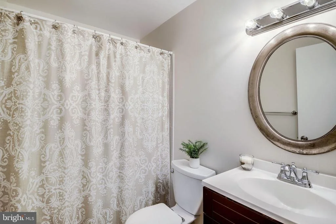
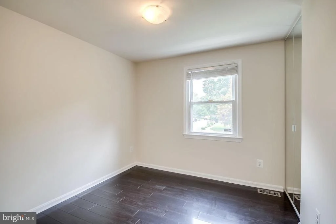
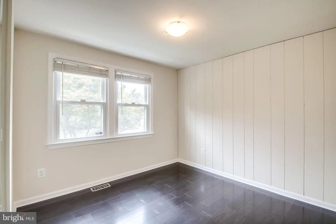
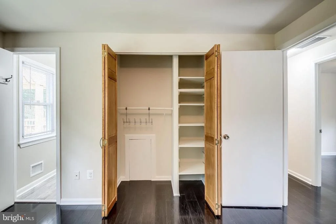
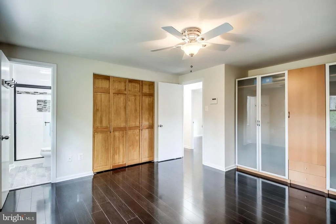
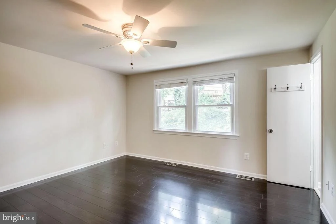
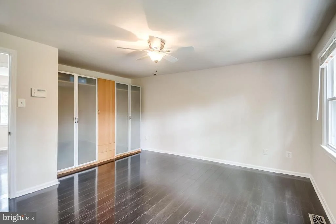
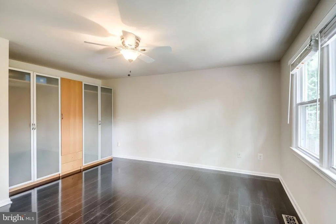
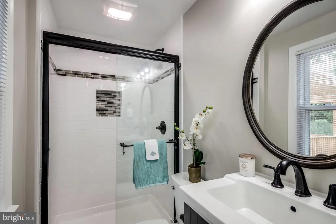
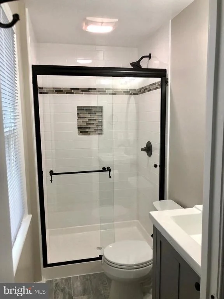
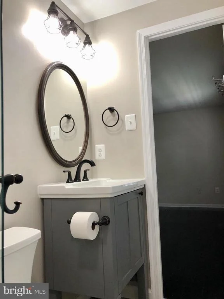
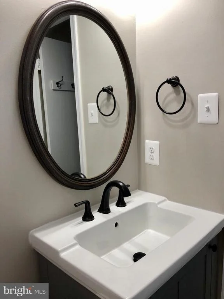
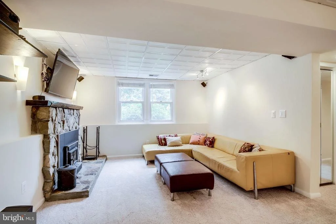
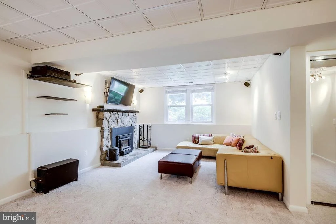
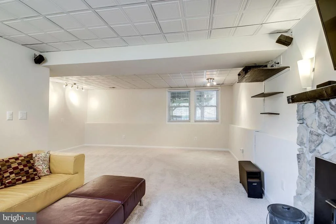
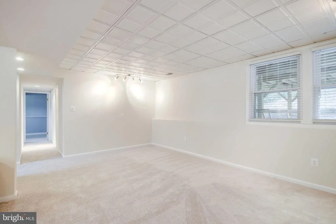
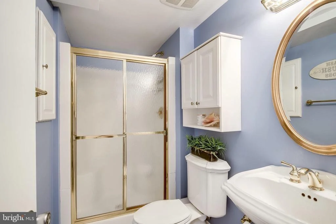
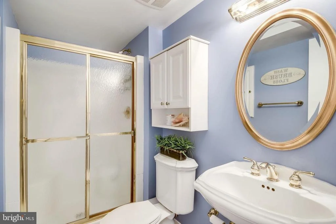
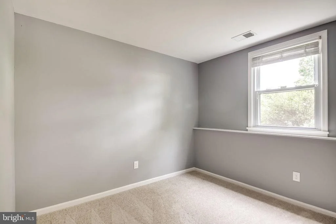
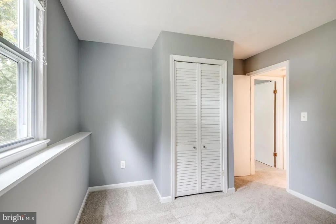
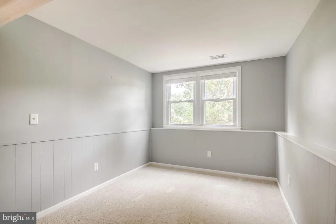
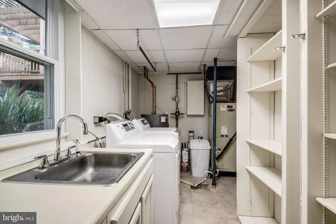
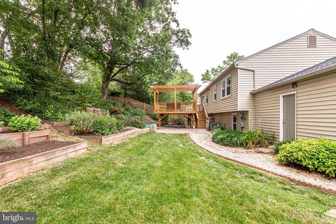
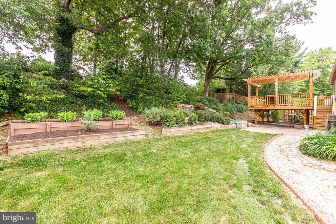
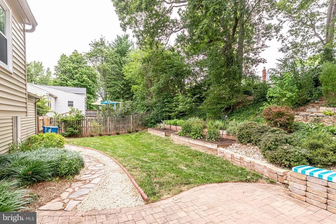
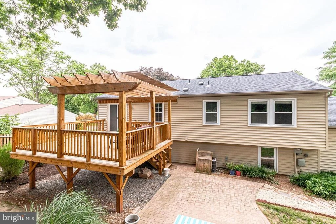
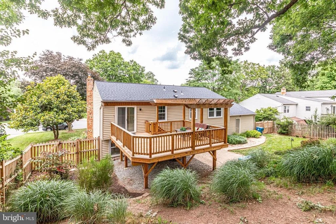
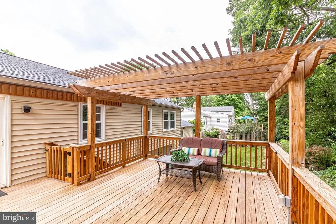
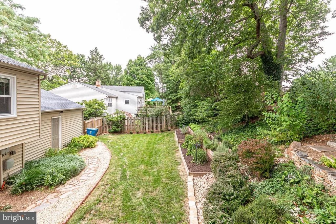
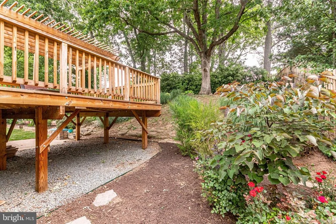
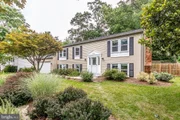
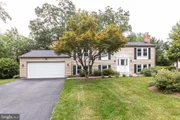
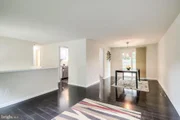
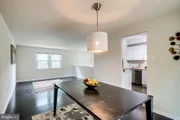
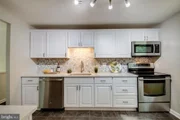
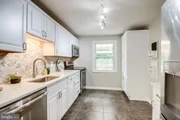
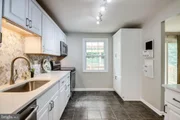
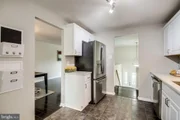
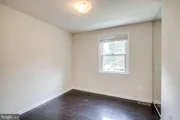
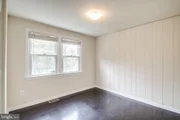
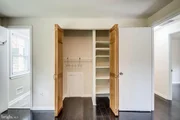
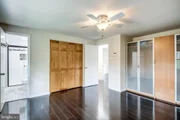
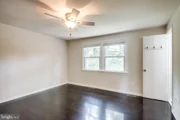
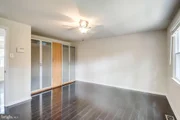
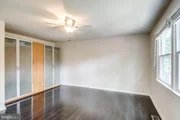
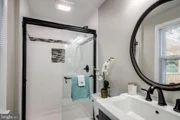
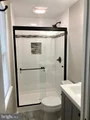
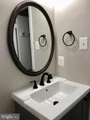
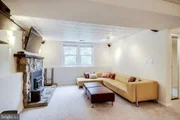
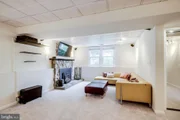
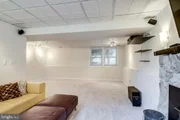
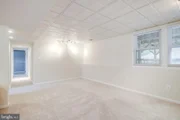
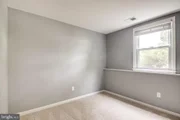
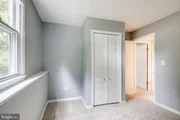
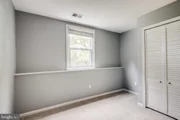
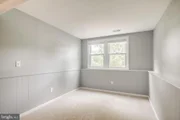
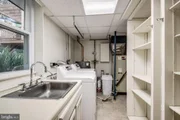
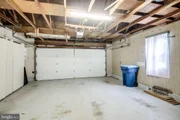
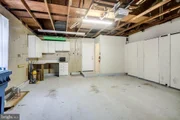
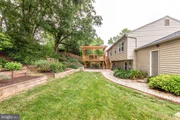
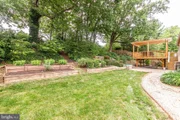
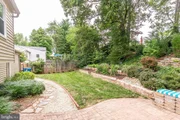
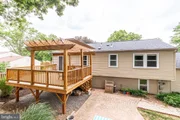
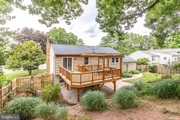
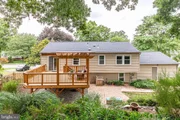
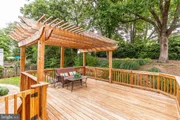
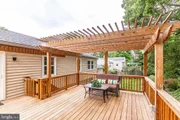
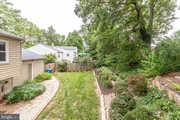
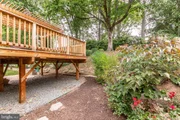
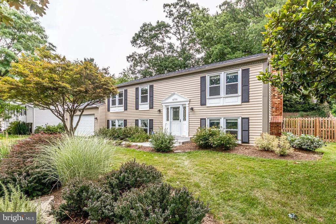
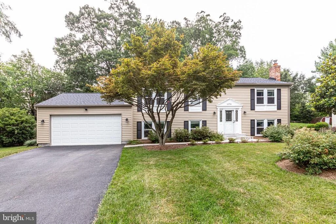
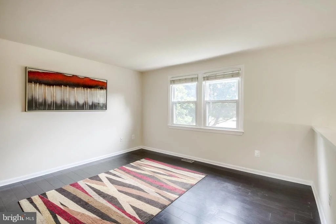
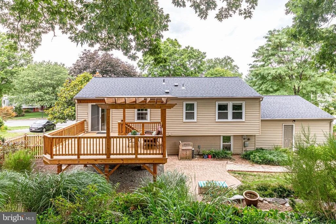
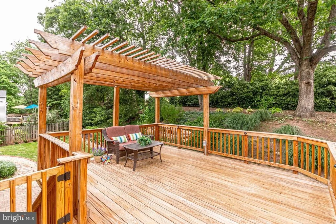
Move in ready home has been loved on throughout the years.  Numerous updates include newly updated master bathroom.  Bright, open and everything new!  Updated kitchen includes brand new cabinets, granite counter tops, stylish backsplash and lighting. Lower level offers full size windows, fresh paint, brand new carpet and painted utility room.  Fireplace wood stove insert is pollution and smoke free.  Lower level bedrooms could also be a home office.   Sliding glass door  at the dining room opens to the wonderful deck with stairs leading to brick patio.   Enjoy extensive, terraced landscaping, fully fenced yard and a lovely Pergola.  Room for a garden, flowers and/or swing set.    Great for a pet!    Electrical panel is brand new, roof replaced 2 years ago including soffit vent system and new gutters with leaf filters.  Fantastic location is minutes to Silver Line Metro, Fairfax County Parkway, Reston Town Center, Dulles Airport and Dulles Tollway.  Walking distance to school, minutes to shopping, restaurants and Starbucks.  Great community amenities.
Unit Size
1,092 Ft²
Days on Market
-
Land Size
0.26 acres
Price per sqft
$522
Property Type
House
Property Taxes
$464
HOA Dues
$14
Year Built
1976
Payment Calculator

Cap Rate Calculator

Last updated: 2 months ago (Bright MLS #VAFX1131676)

Price History

Date / Event Date Event Price
Jul 14, 2025 Sold
Sold
Jun 22, 2025 In contract -
In contract
Jun 19, 2025 Listed by Summit Realtors $775,000
Listed by Summit Realtors
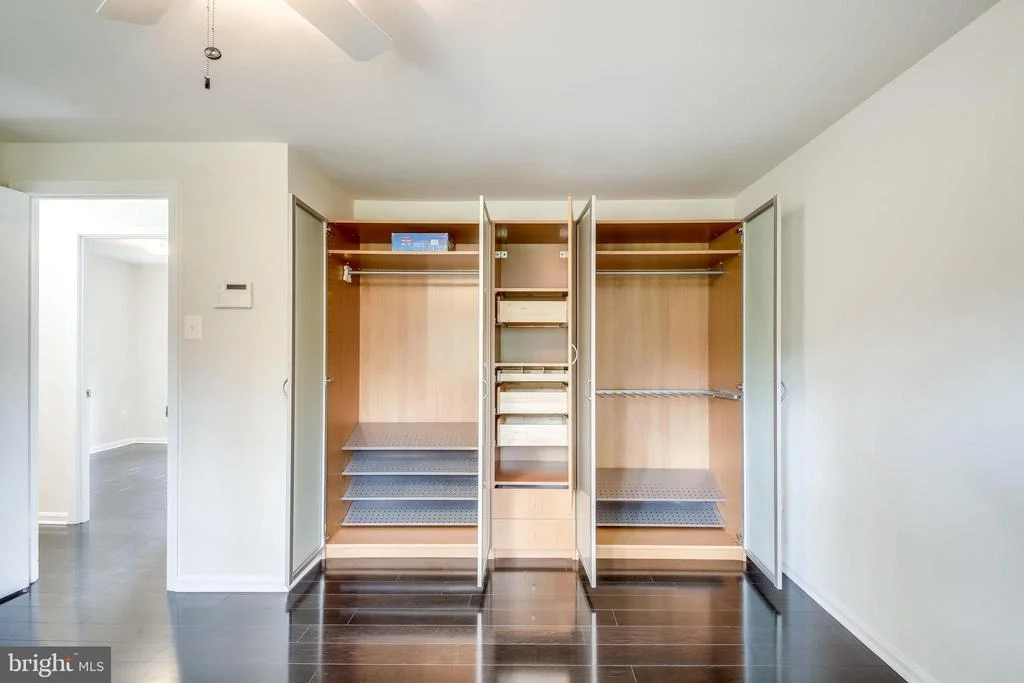
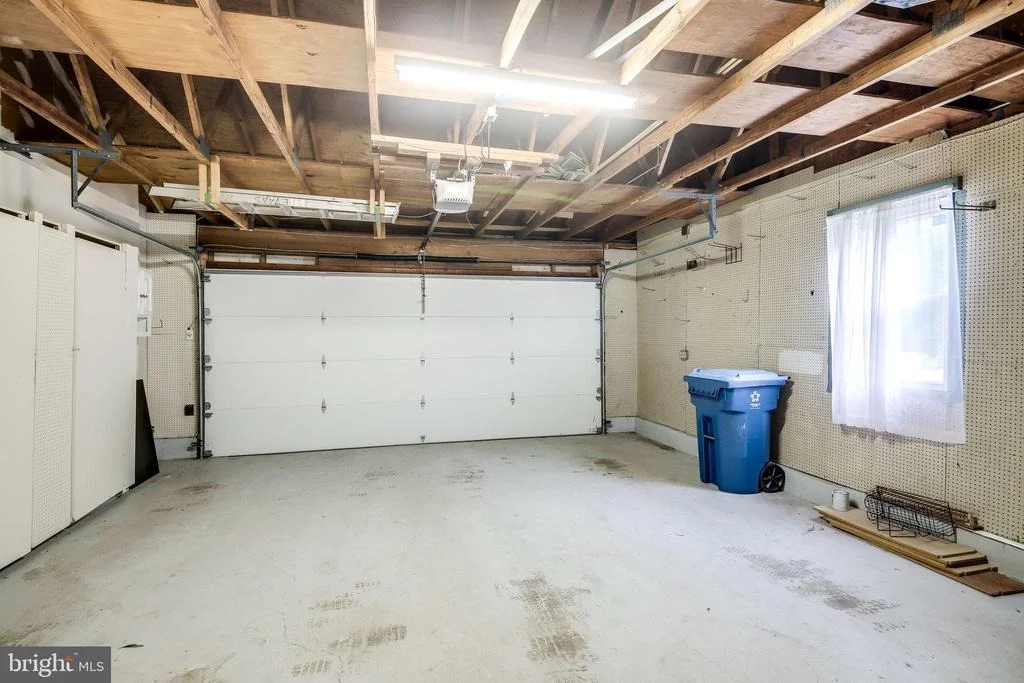
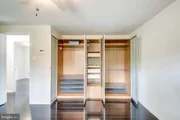
OPEN HOUSE CANCELED! Move-in ready 5-bedroom, 3-bathroom home in the highly sought-after Fox Mill Estates! This beautifully updated home blends modern elegance with spacious, light-filled charm, offering the perfect retreat for everyday living. Step inside to discover stunning wide plank Tennessee Maple flooring that flows seamlessly throughout the entire home. The bright, spacious living room with recessed lighting opens to the dining room, which leads out to the private back deck — perfect for indoor-outdoor entertaining. The kitchen features white cabinetry, quartz countertops, a custom backsplash, stainless steel appliances, and a built-in pantry. The large primary suite includes two separate closets and a renovated en-suite bathroom. Two additional generously sized bedrooms and a full bathroom complete the main level. Downstairs, the expansive family room with a stone-surround wood stove insert is ready for gatherings, along with two more bedrooms and a full bathroom. The sub-basement houses a washer, dryer, and utility sink for added convenience. Outdoor living is a dream with a private oversized deck featuring a pergola, a lower-level patio, extensive terraced landscaping, and a fully fenced backyard with space for a garden, flowers, or a swing set. Recent updates include: Electrical panel (2020), Roof with soffit vent system (2020), Gutters with leaf filters (2020), Washer and dryer, Recessed lighting, Whole-house engineered maple flooring Enjoy all the amenities Fox Mill Estates has to offer, including walking paths, tennis courts, local pools (separate membership), tot lots, and more! Conveniently located just 3 miles from the Silver Line Metro and close to Metro bus stops, Park & Ride lots, and major commuter routes such as Fairfax County Parkway, Rt 50, I-66, Rt 28, and the Dulles Toll Road. Also near Dulles Airport, Fox Mill Shopping Center, Reston Town Center, Fairfax Corner, Fair Oaks Mall, Fair Lakes Shopping Center, and Wegmans. Opportunity to purchase a membership at the nearby Pinecrest Pool and Tennis Club!
Aug 26, 2020 Sold
Sold
Jun 30, 2020 Listed by RE/MAX Gateway, LLC $570,000
Listed by RE/MAX Gateway, LLC
Show More

Property Highlights

Air Conditioning
Fireplace
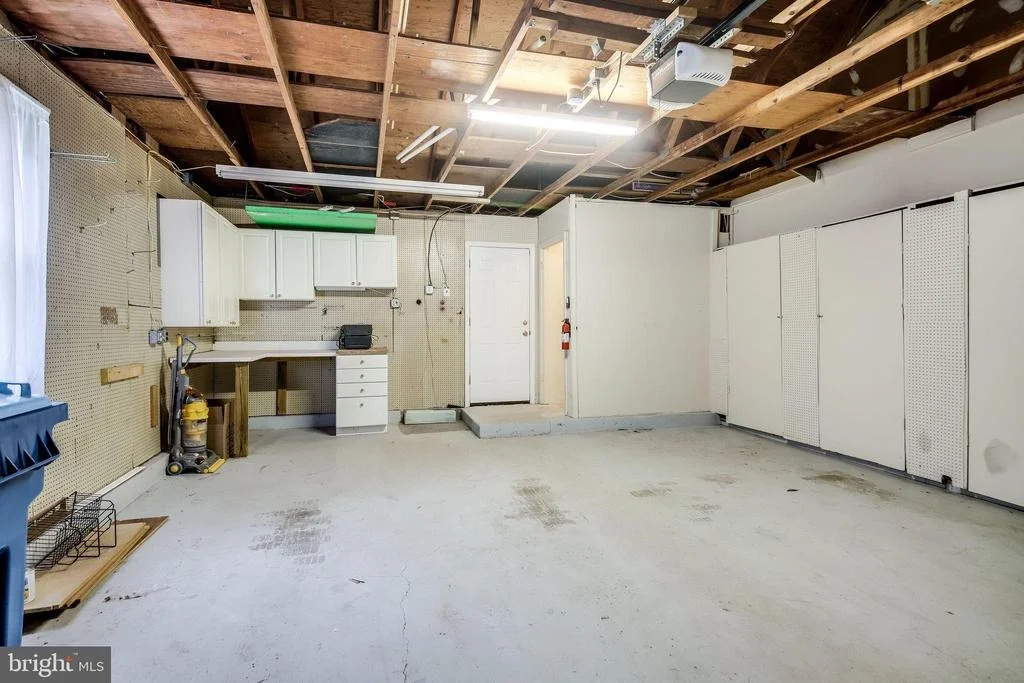
Garage

Building Info

Overview

    General

  • Year Built: 1976
  • Effective Year Built: 1976
  • Building Count: 1
  • Total Rooms: 9
  • Bedroom Count: 5
  • Bathroom Count: 3
  • Full Bathrooms: 3
  • Partial Bathrooms: 3
  • Building Condition: 0
  • Building Quality: 0
  • Construction Type: 6
  • Building Style: 42
  • Exterior Walls Type: 19
  • Interior Walls Type: 0
  • Roof Shape Type: 0
  • Roof Cover Type: 3
  • Floor Count: 100
  • Living Units: 1
  • Floor Cover: 9
  • Basement Type: 1
  • Basement Area: 333
  • Garage Type: 1
  • Garage Square Area: 480
  • Parking Space Count: 2
  • Patio Type: 20
  • Porch Type: 0
  • Pool Type: 0
  • Location Influence Type: 206

    Dimensions

  • Lot Size Square Feet: 11,362
  • Total Building Area: 1,905
  • Gross Building Area: 1,905
  • Building Area: 1,092
  • Building Area Measurement: L

    Heating and Cooling

  • Fireplace Count: 1
  • Air Conditioning: 1
  • Heating: 24
  • Heated Square Feet: 1,092
  • Heating Fuel Type: 2

    Utilities

  • Sewer System: 1
  • Water Service: 2

Building

  • Building Type: 0
  • Property Class: R
  • Subdivision: FOX MILL ESTATES
  • Land Acres: 0000000261
  • Standard Land Use Code: 1001
  • County Land Use Code: 011
  • Legal Description 1: FOX MILL ESTATES LT 505 SEC 4

Neighborhood

  • School District Name: Fairfax County Public Schools
  • Census Tract: 481106

Zoning

  • Zoning: 121

Geography

  • Assessors Map Reference: 025-4
  • District: Nov 30, 2000
  • Section: 4
  • Parcel: 0254-02-0505
  • Lot: 505
  • Municipality: HUNTER MILL
  • Latitude: 38.927
  • Longitude: -77.3886

    Address

  • Full Address: 12751 Bradwell Rd
  • Address - House Number: 12751
  • Address - Street Name: Bradwell
  • Address - Suffix Type: Rd
  • State: VA
  • City Name: Herndon
  • Carrier Code: R023
  • 4-Digit Zip Code: 2454
  • Zip Code: 20171

Valuation

    Tax

  • Total Area: 1,092
  • Tax Year: 2022
  • Tax Amount: $687,324
  • Tax Rate Code Area: 10000

    Appraisal Valuation

  • Standard Deviation: 0.0963
  • Valuation Date: Aug 23, 2023
  • Confidence Score: 91
  • Final Value: 703,089
  • High Value: 770,843
  • Low Value: 635,335

    Market Valuation

  • Market Total Value: $601,070
  • Market Land Value: $256,000
  • Market Improvement Value: $345,070

    Assessments Valuation

  • Assessed Year: 2022
  • Assessed Total Value: $601,070
  • Assessed Land Value: $256,000
  • Assessed Improvements Value: $345,070

    Sales

  • Current Sale Contract Date: Aug 19, 2020
  • Current Sale Recording Date: Aug 26, 2020
  • Current Sale Price:
  • Current Sale Document Type: 71
  • Current Sale Input Document Number: 2020093726.001
  • Previous Sale Recording Date: Jun 24, 2004
  • Previous Sale Contract Date: Jun 23, 2004
  • Previous Sale Amount: $435,000
  • Previous Sale Document Type: 27
Data used for valuation calculations is provided by RealtyHop, and other third party sources

Comparables

Unit
Status
Type
Beds
Baths
ft²
Price/ft²
Asking Price
Listed On
Closing Price
Sold On
HOA + Taxes

About Franklin Farm


Similar Homes for Sale

Currently no similar homes around

Nearby Rentals

Unit for rent at 11990 Market Street, RESTON, VA, 20190

$2,995 /mo

  • 1 Bed
  • 2 Baths
  • 939 ft²
11990 Market Street #306, RESTON, VA, 20190 Listing by Michael C Lefevere
Unit for rent at 13620 Acorn Hunt Place, HERNDON, VA, 20171

$3,100 /mo

  • 3 Beds
  • 3 Baths
  • 1,628 ft²
13620 Acorn Hunt Place, HERNDON, VA, 20171 Listing by Judy Fanucci
Unit for rent at 3507 Pecan Place, FAIRFAX, VA, 22033

$4,700 /mo

  • 4 Beds
  • 3 Baths
  • 3,080 ft²
3507 Pecan Place, FAIRFAX, VA, 22033 Listing by Fatemeh Salmasi


Frequently Asked Questions

When was property at 12751 Bradwell Road built and last sold?
The property at 12751 Bradwell Road was built in 1976 and last sold on Aug 19, 2020 for $570,000.
How much is this home worth?
The estimated value of the home located at 12751 Bradwell Road is $780,531.
What are some comparable homes to 12751 Bradwell Road?
There are currently no comparable homes to 12751 Bradwell Road.