


71
Map
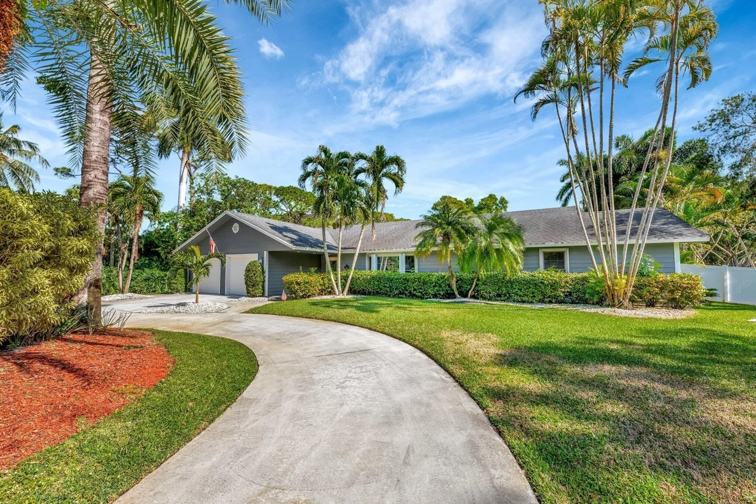
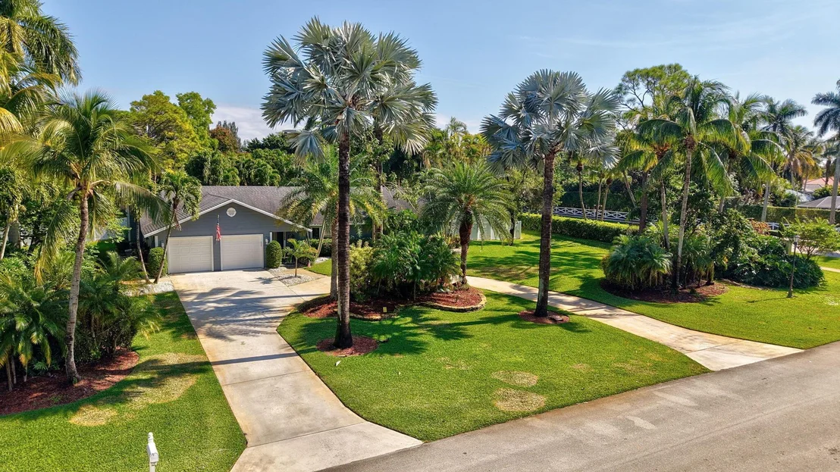
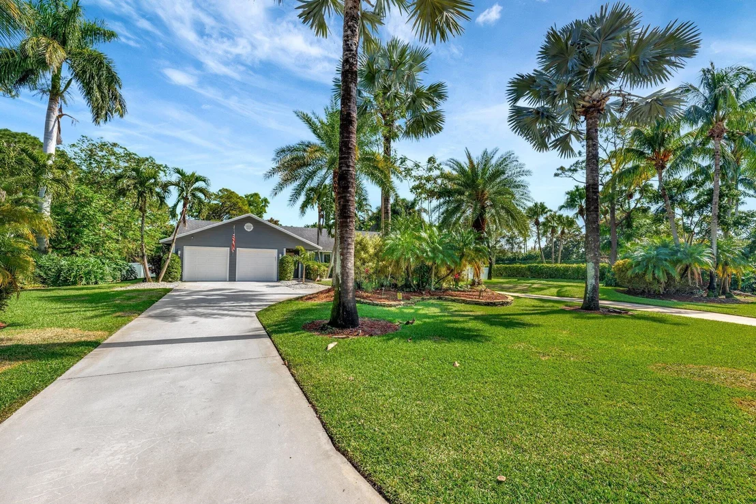
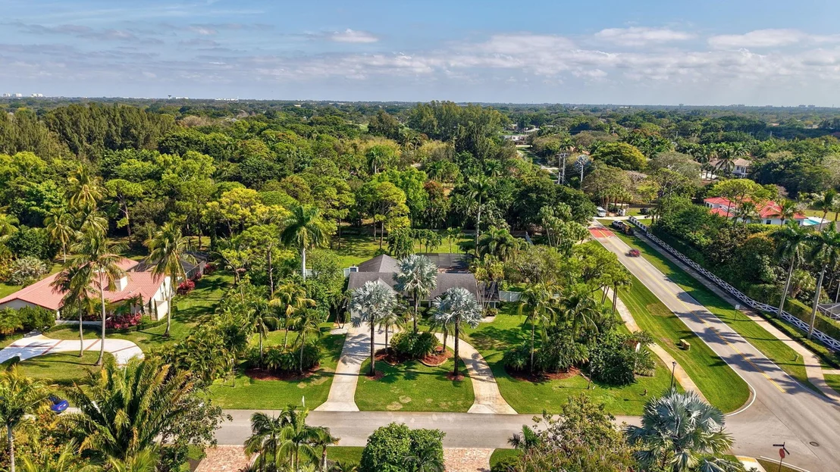
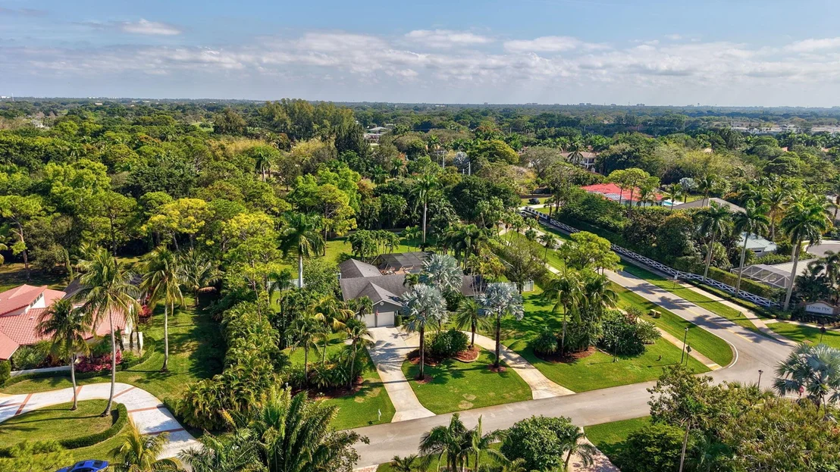
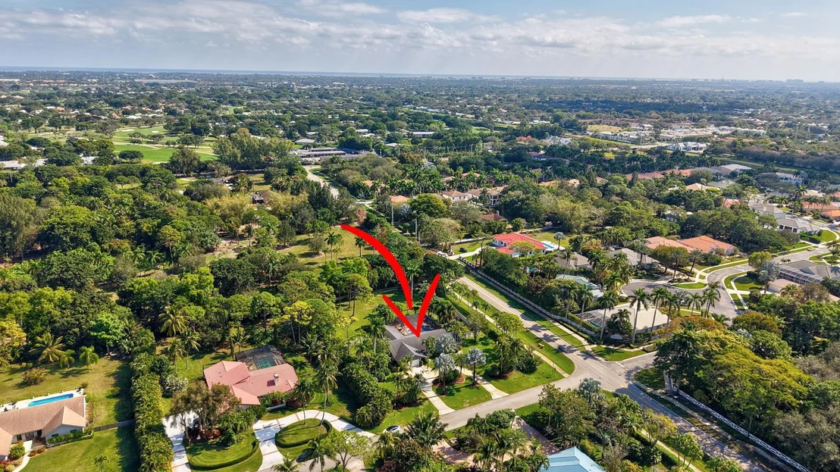
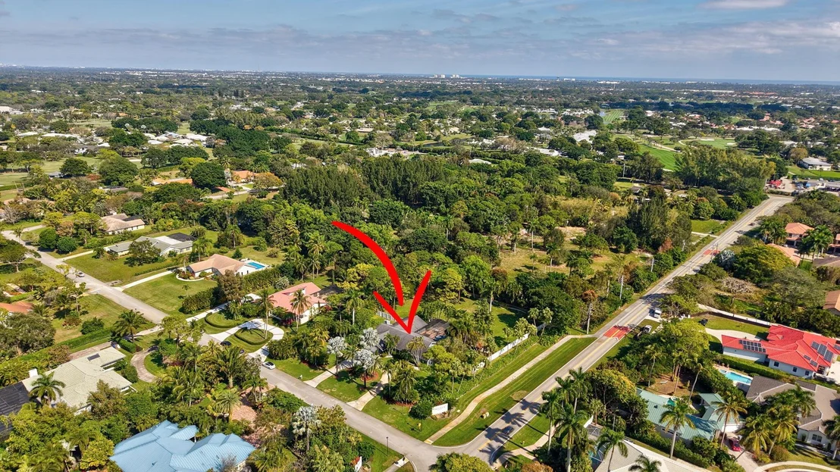
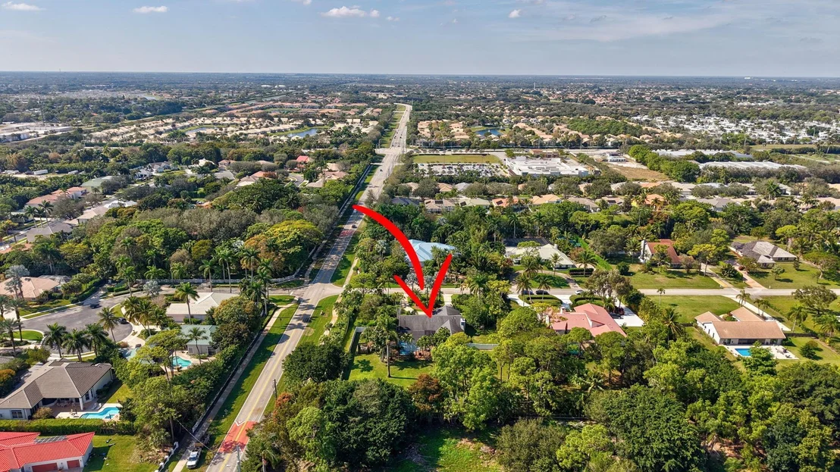
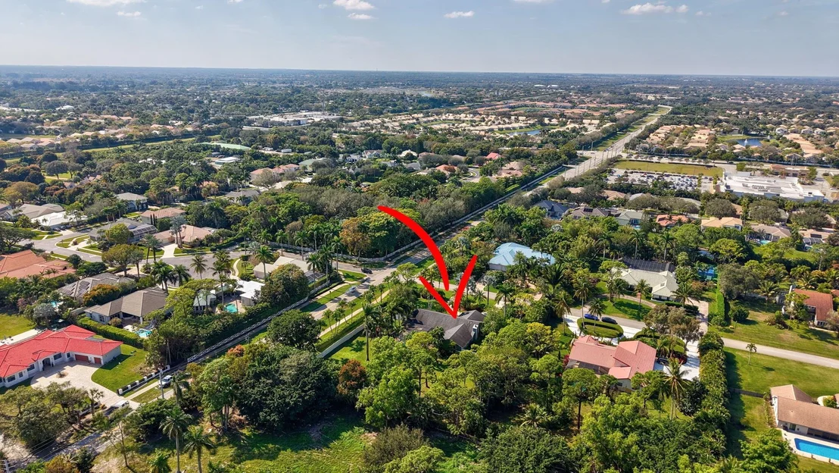
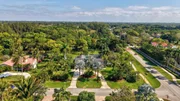
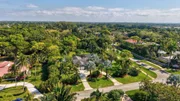
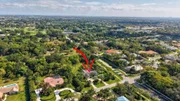
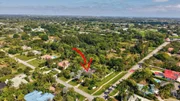
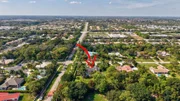
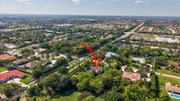
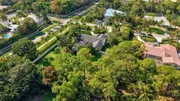
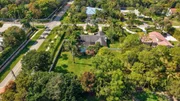
12750 Oak Arbor Drive


About This Property
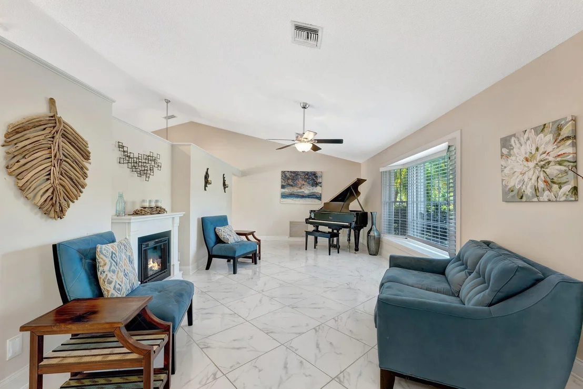
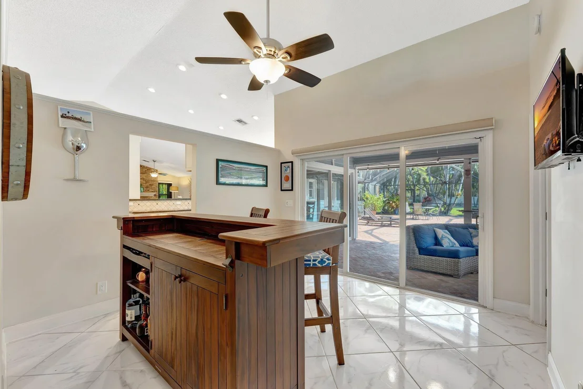
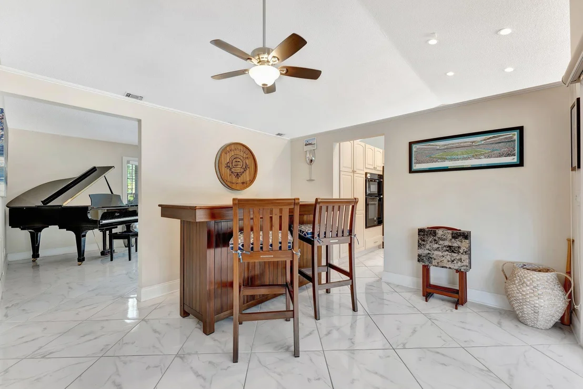
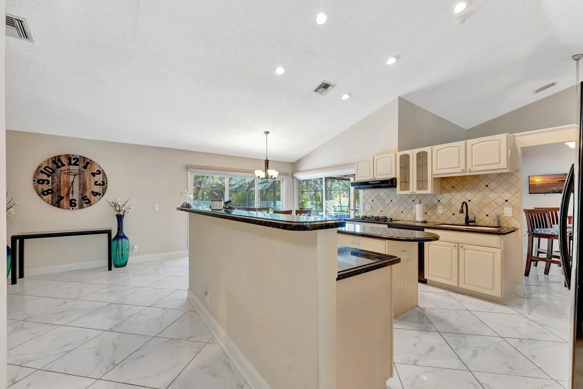
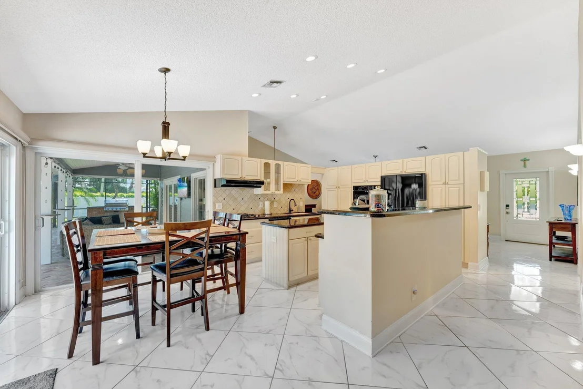
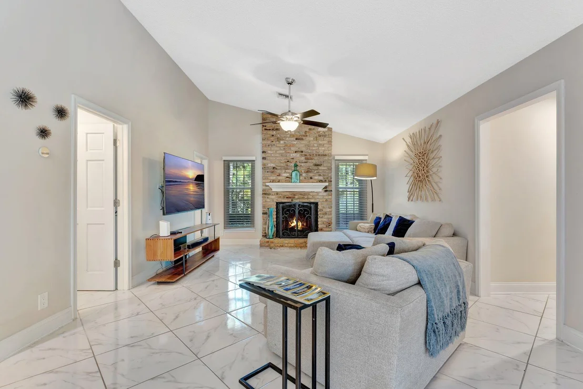
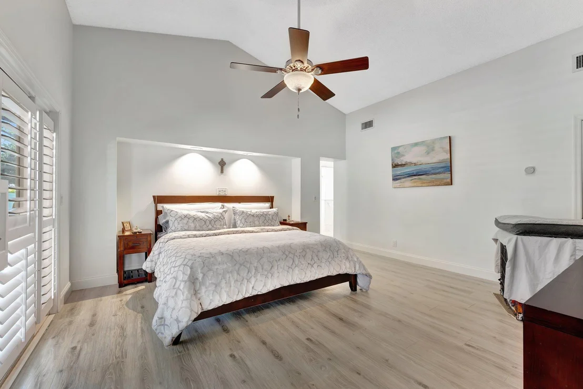
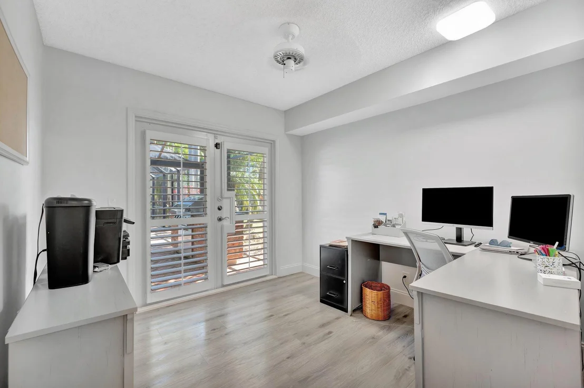
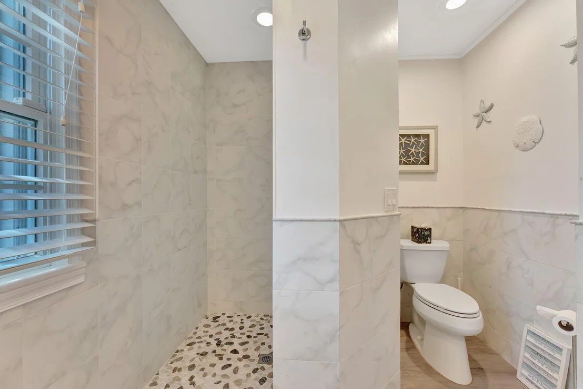
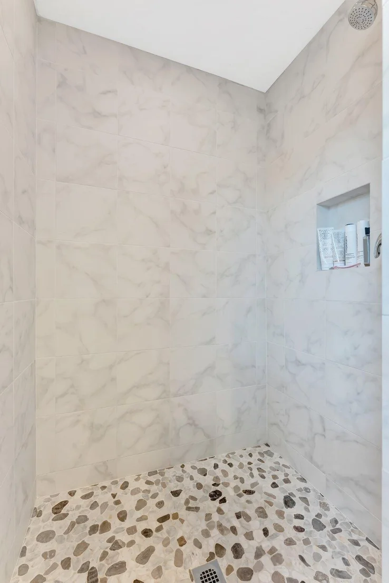
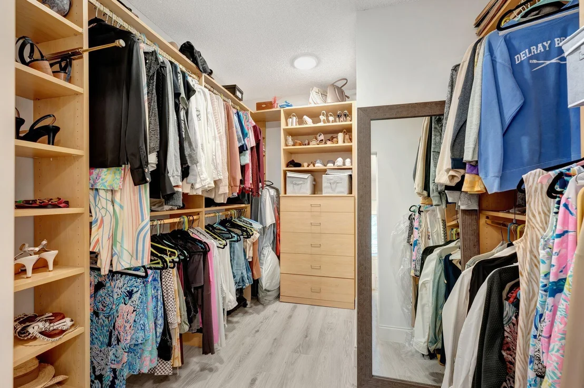
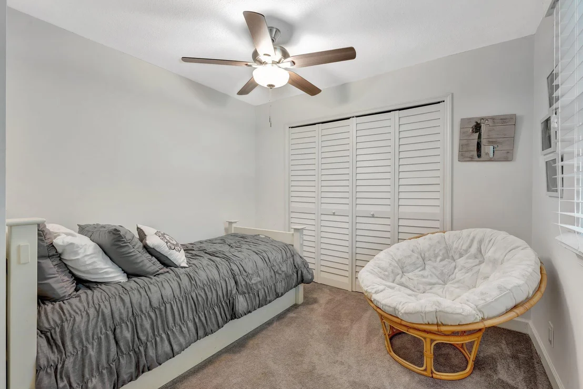
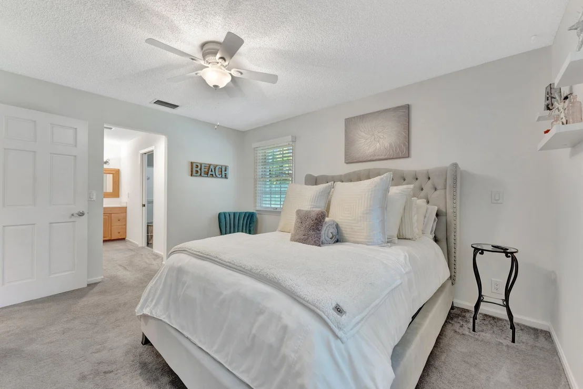
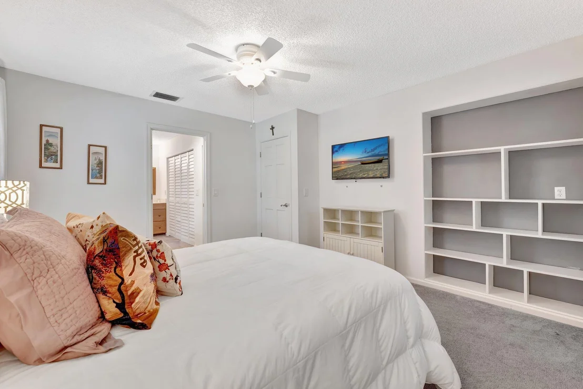
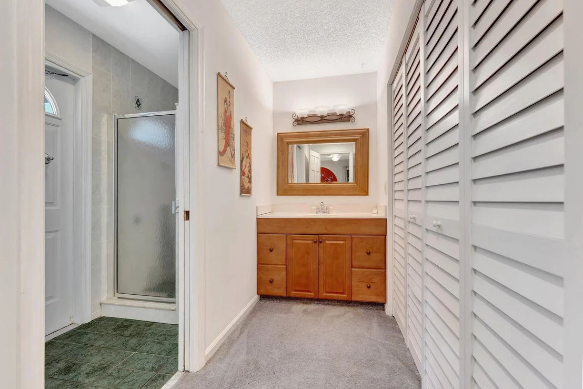
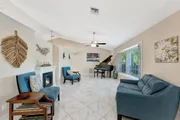
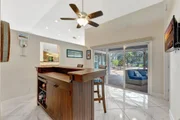
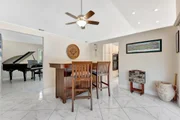
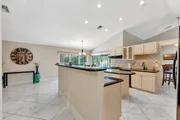
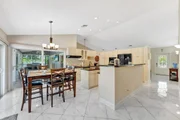
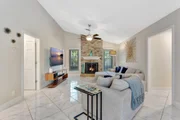
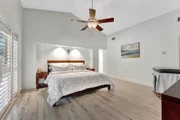
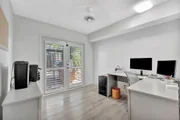
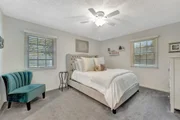
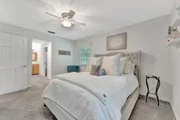
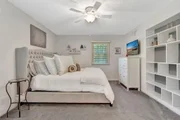
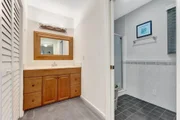
Inside, an airy split-bedroom floor plan ensures privacy, while vaulted ceilings create an inviting sense of space. A private office or nursery tucked off the master suite provides a secluded retreat within your sanctuary. Every detail has been carefully curated for modern living, featuring: ( New A/C Systems (2022 & 2023) for year-round comfort
( Whole-House Generator (2020) powered by a buried propane tank
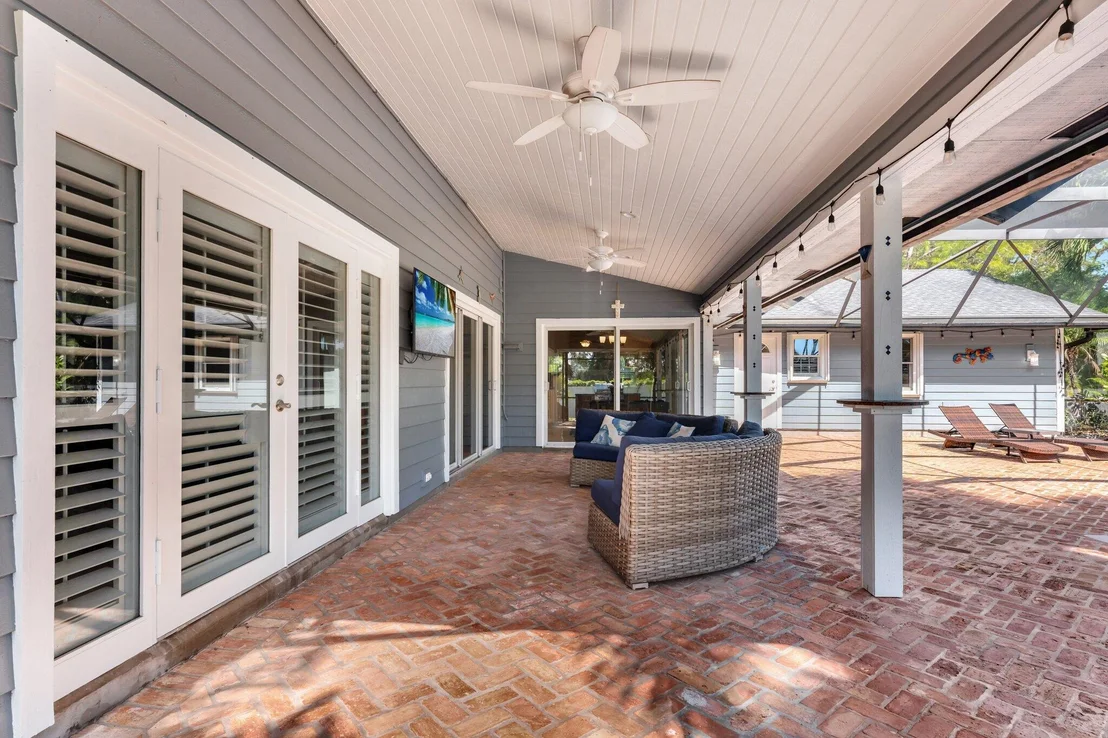
( Hurricane Impact Protection, including sliders, French doors & bedroom windows
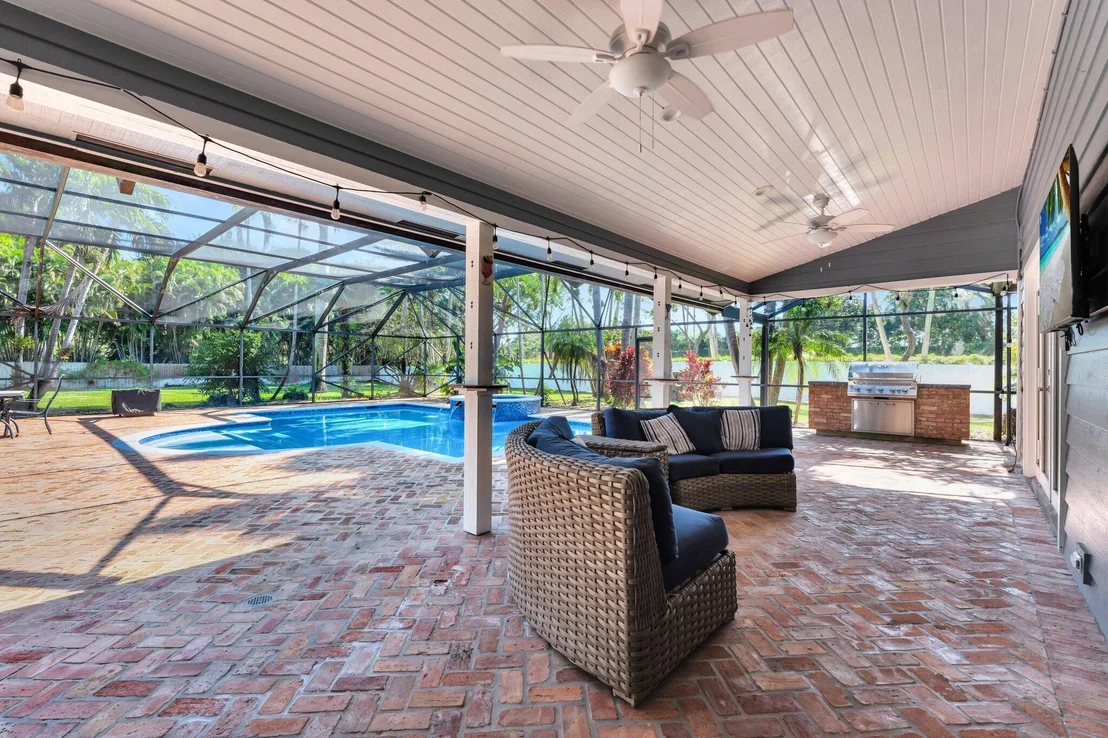
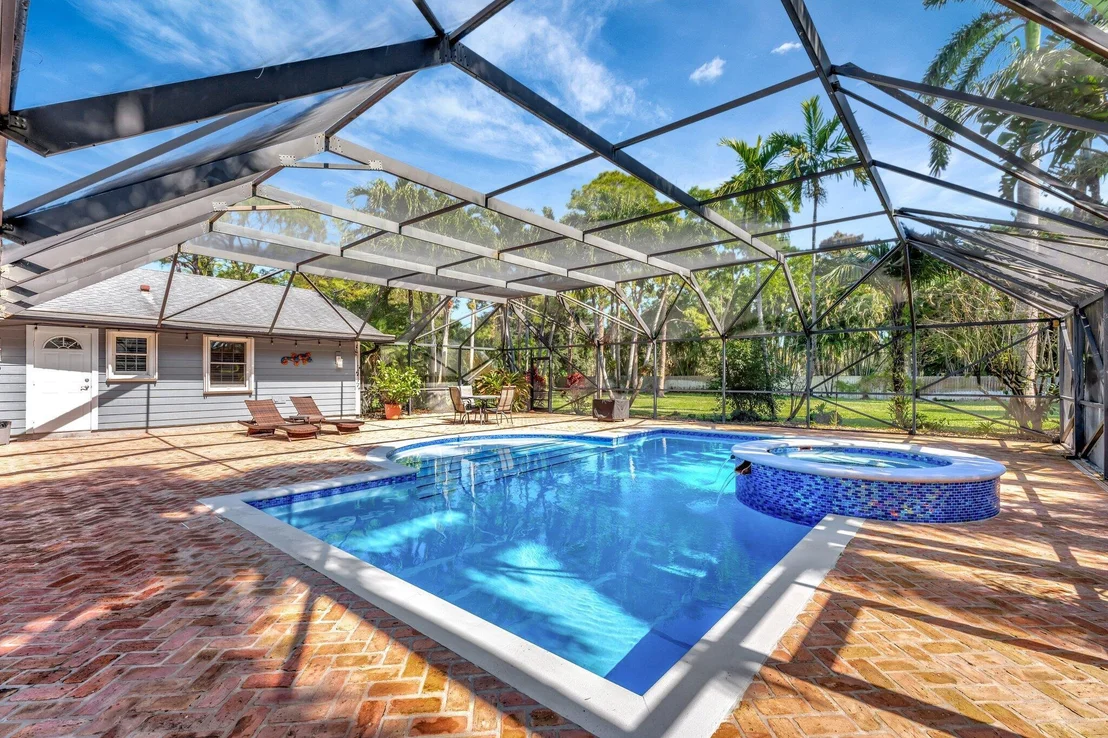
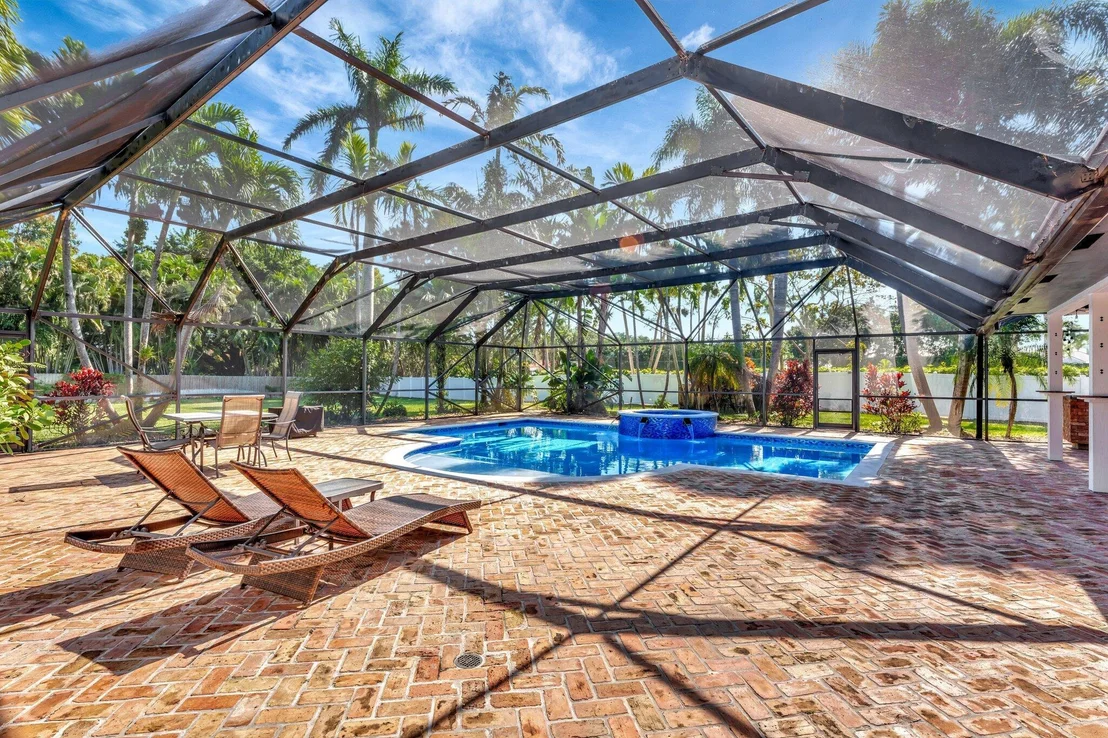
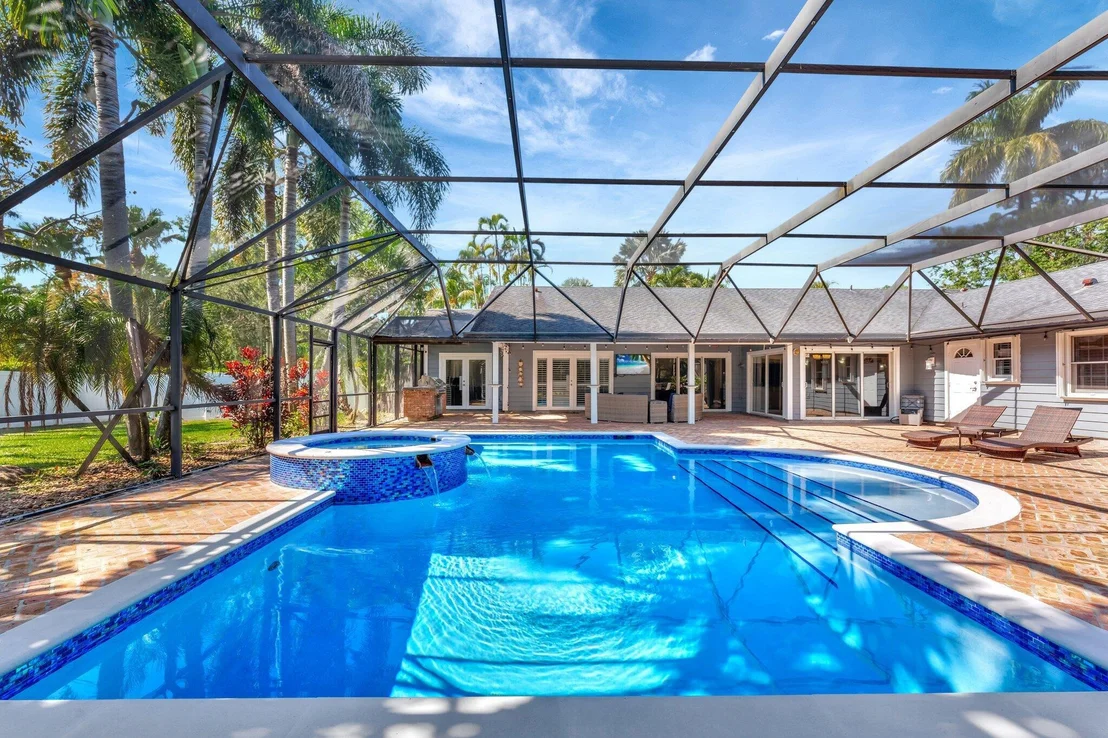
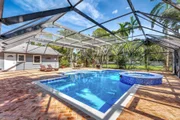
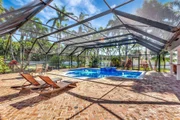
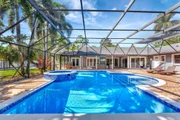
( 2024 Pool Renovationacid wash, new tile, and refreshed coping ($7,000)
( Gas-powered pool & range for efficiency and convenience
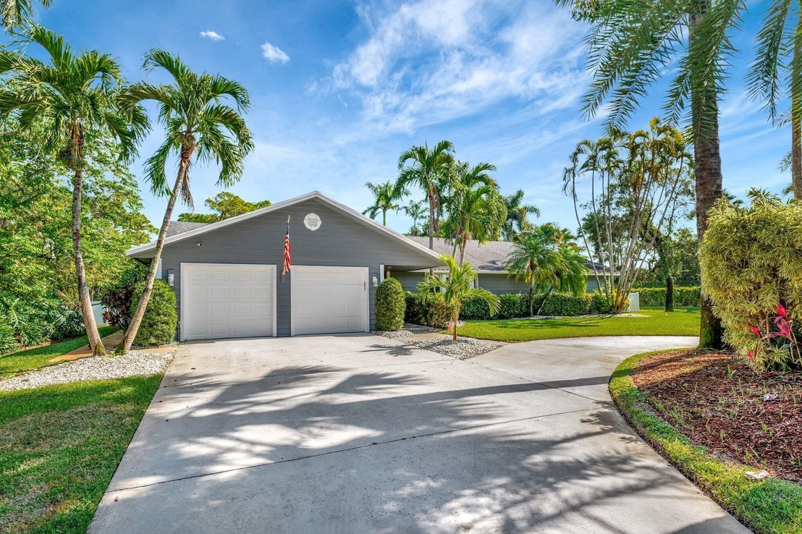
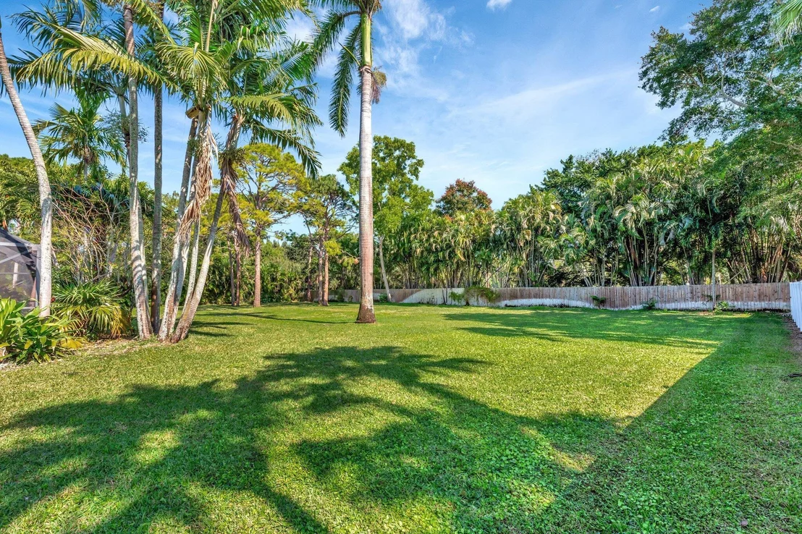
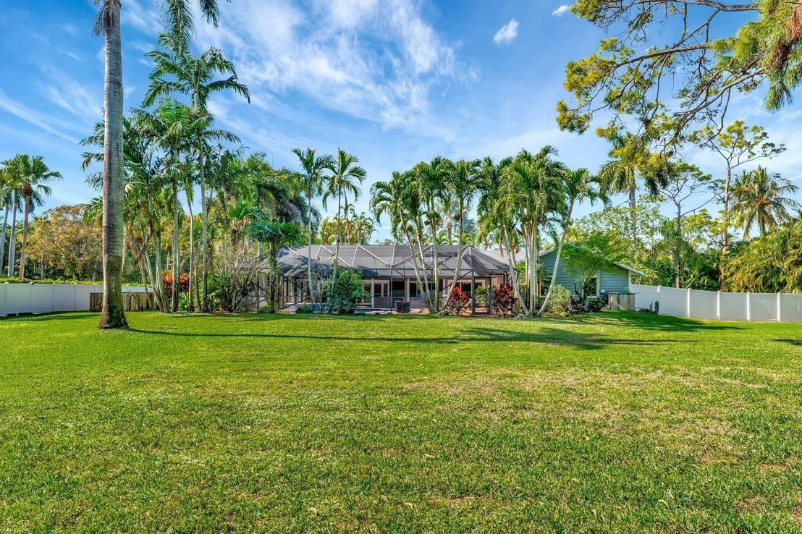
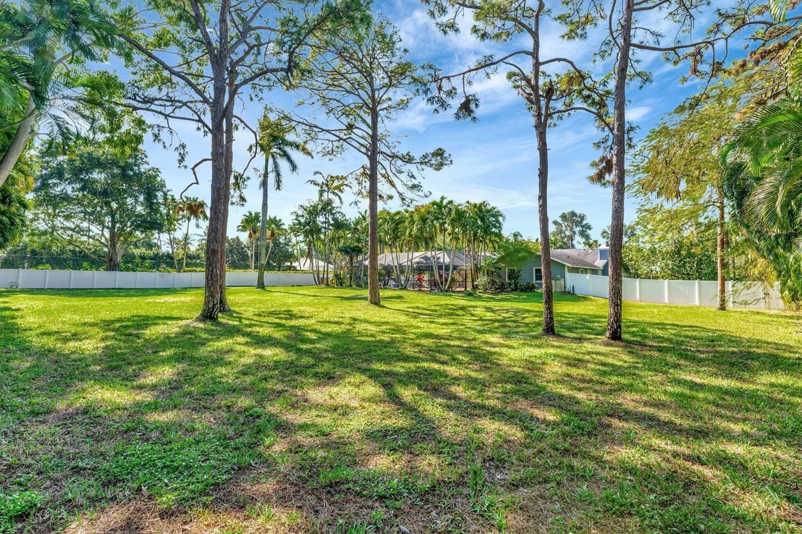
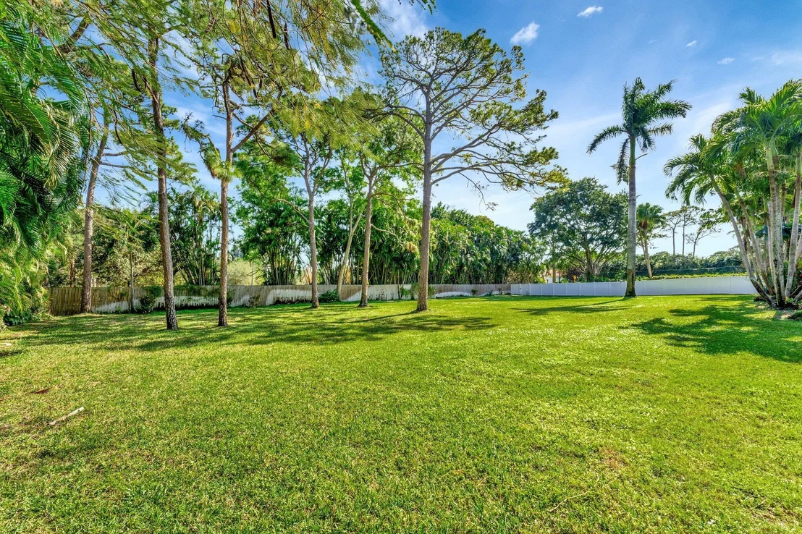
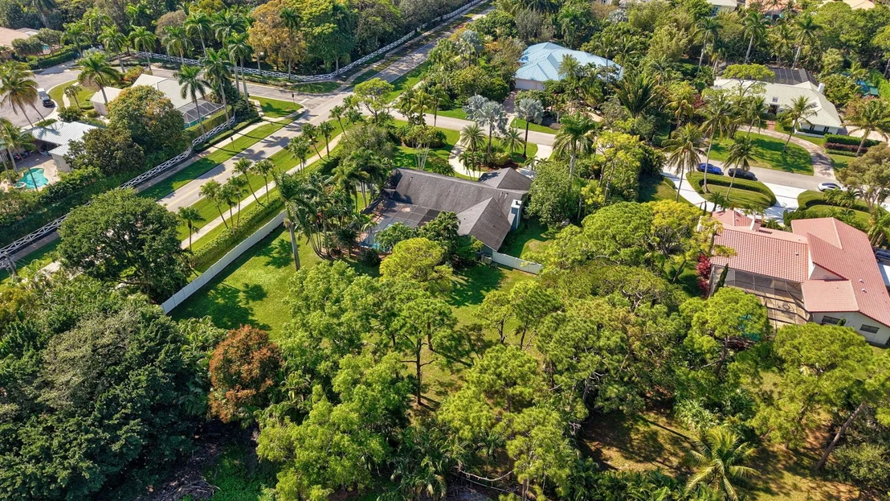
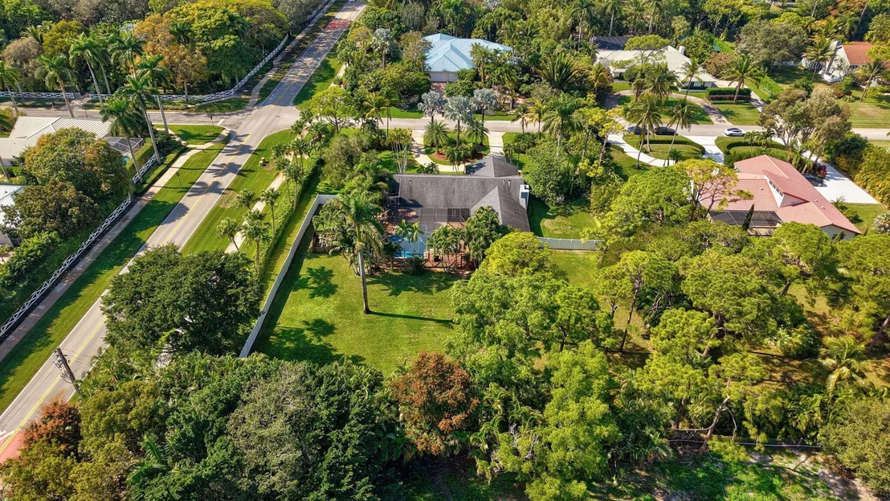
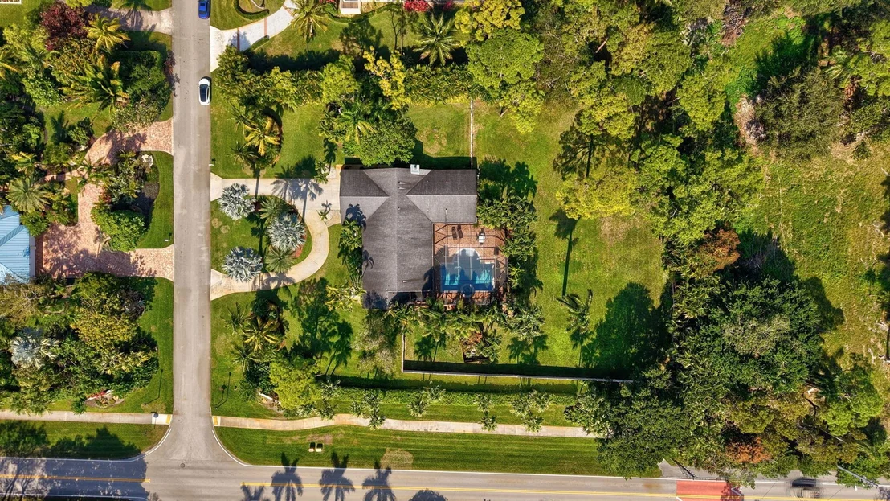
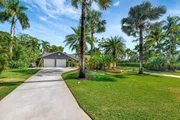
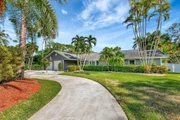
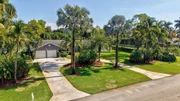
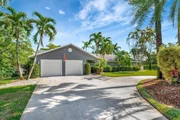
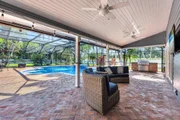
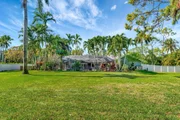
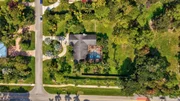
Beyond its impeccable interior, the outdoor space is an entertainer's paradise. A circular driveway and spacious 2-car garage provide ample room for boats, RVs, or recreational toys.
Additional Upgrades:
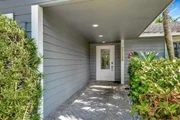
2024 Electronic Front Door Keypad for keyless entry
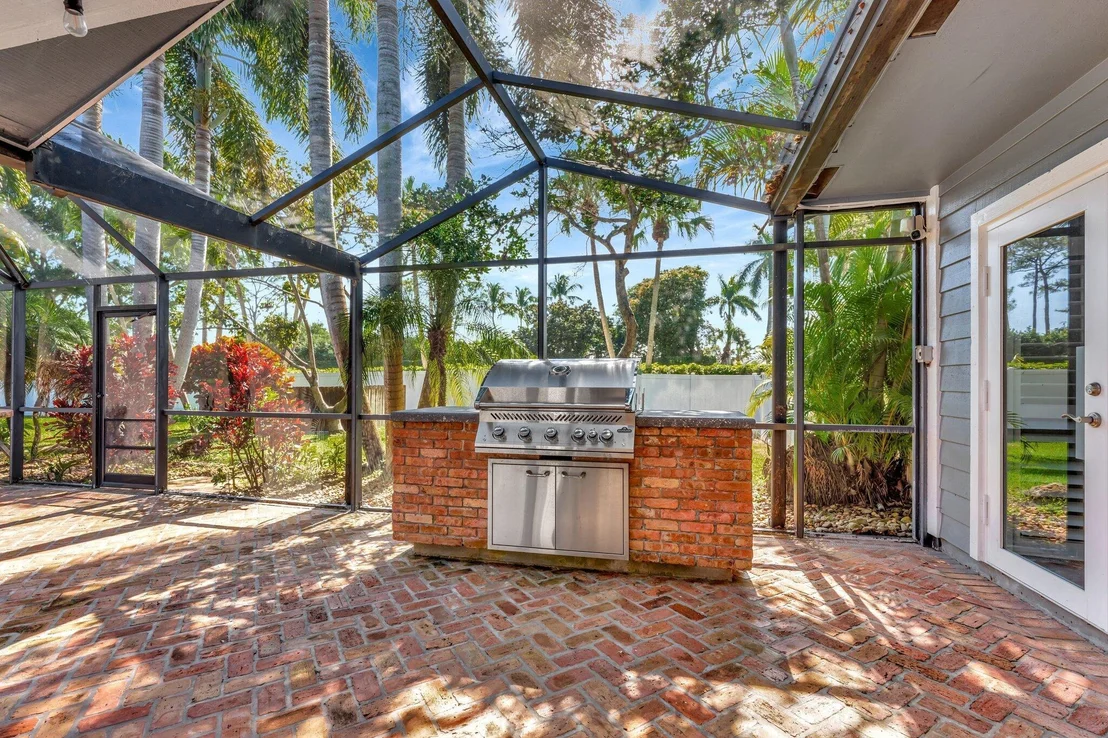
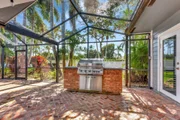
2023 Built-in BBQ Grill for ultimate outdoor entertaining
2021 Pool Heater & Hot Water Heater
Google Nest Thermostat & Newer Garage Door Opener
AquaGuard Premium Water-Resistant Laminate Flooring
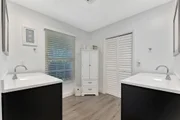
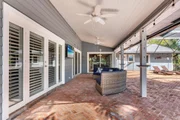
Plantation Shutters & New Jacuzzi Spa Air Actuator (2024)
Working Fireplace & Fresh Exterior Paint
A rare gem offering privacy without sacrificing convenience, this estate invites you to experience refined living at its finest. Don't miss your chance to own a home where luxury meets lifestyle
Payment Calculator
Your Estimated Monthly Payment
Cap Rate Calculator
What does this mean?
Based on our analysis, the cap rate of this property is 1.25%. A negative cap rate indicates that the property might not be feasible as an income-producing asset. The median cap rate for a near zip code 11238 is 4.23%.
How much can I actually make?
Actual monthly rental income may vary between $4,760 and $7,140 depending on unit-specific characteristics. You can change the amount using the slider to further explore.
How is cap rate calculated?
Cap Rate = Net Operating Income (NOI) / Property Asset Value.
When calculating the cap rate, we assume 100% occupancy. Leverage (mortgage) is not considered.
Cap Rate provided by RealtyHop and RentHop, learn more about cap rate here.
Price History
| Date / Event | Date | Event | Price |
|---|---|---|---|
| Mar 3, 2025 | Sold | ||
| Sold | |||
| Feb 8, 2025 | In contract | - | |
| In contract | |||
| Jan 30, 2025 | Listed by One Sotheby's International Realty | $1,325,000 | |
| Listed by One Sotheby's International Realty | |||
| | |||
|
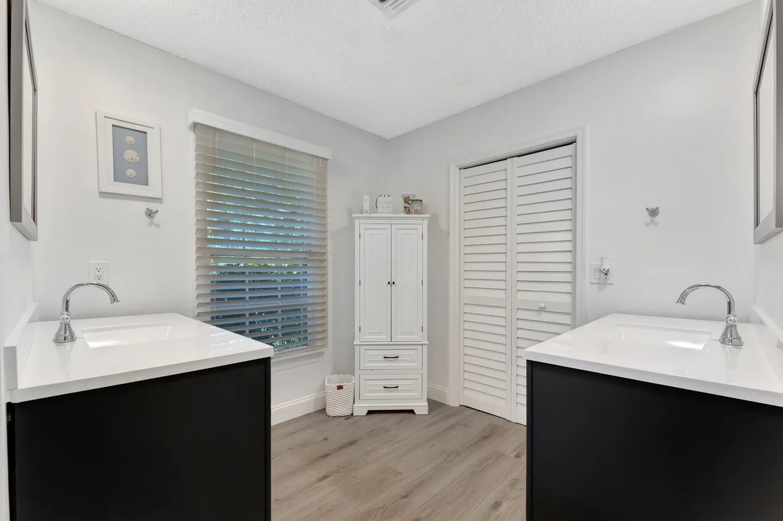
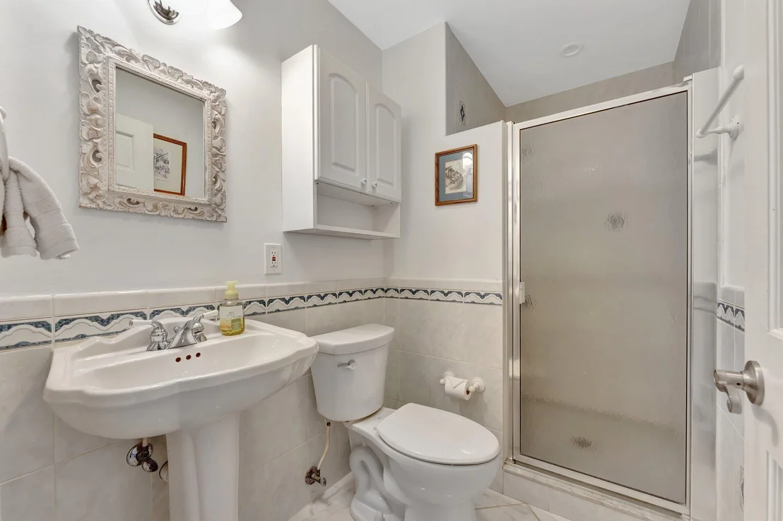
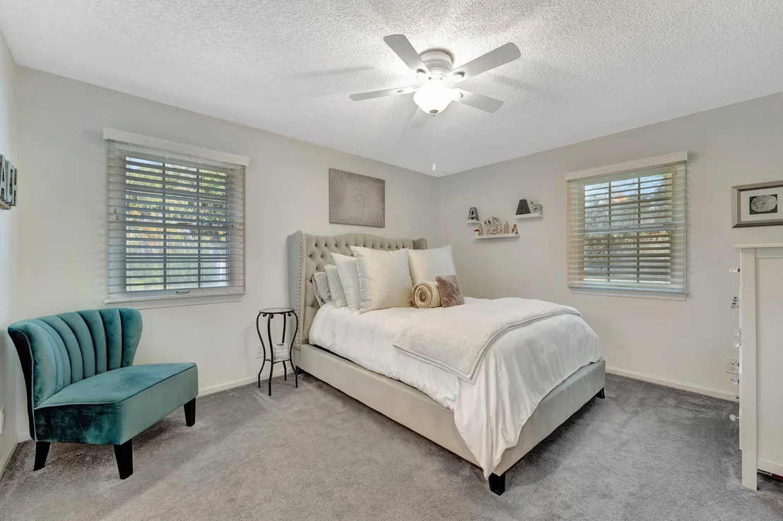
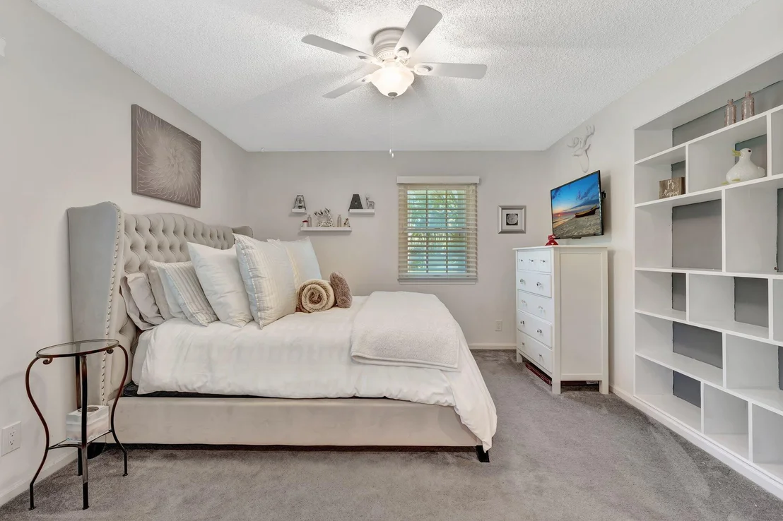
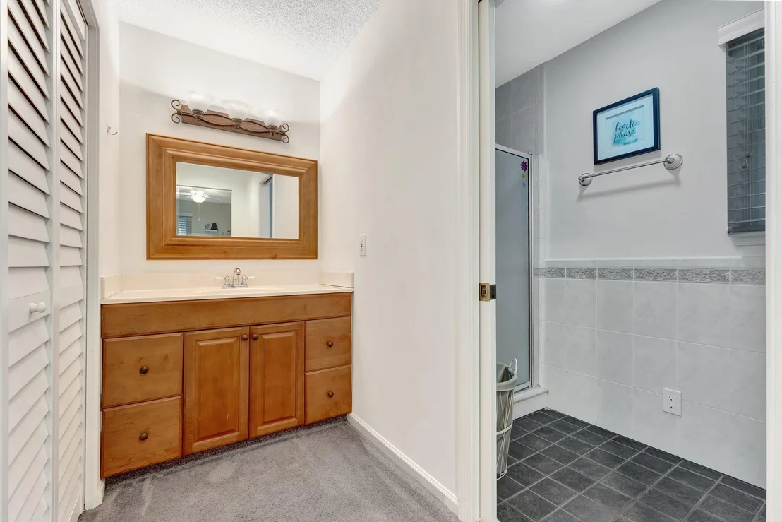
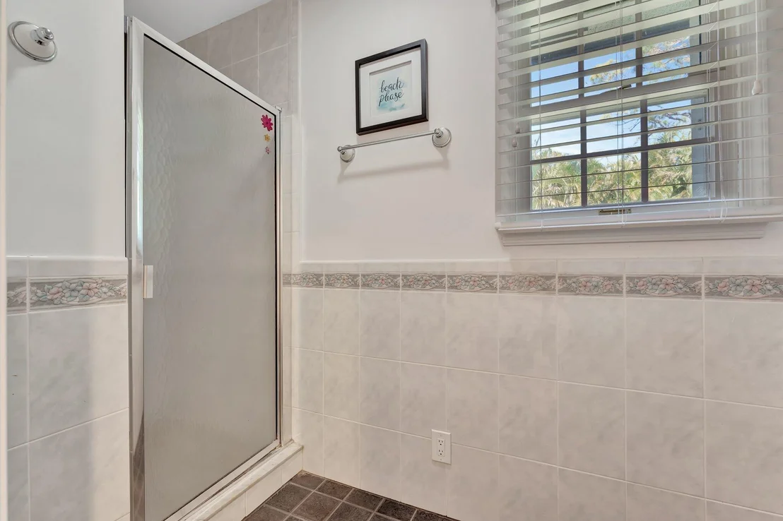
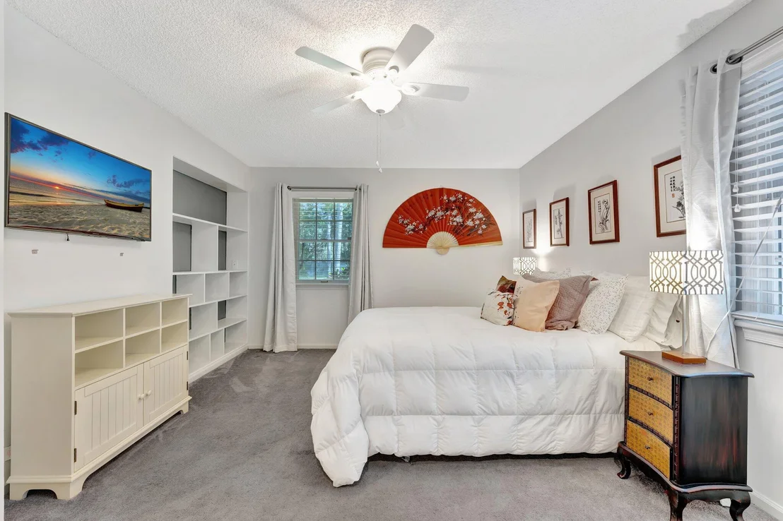
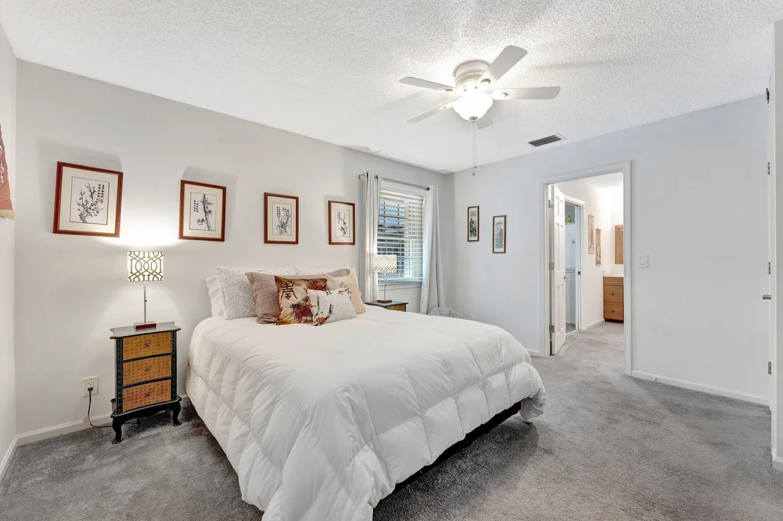
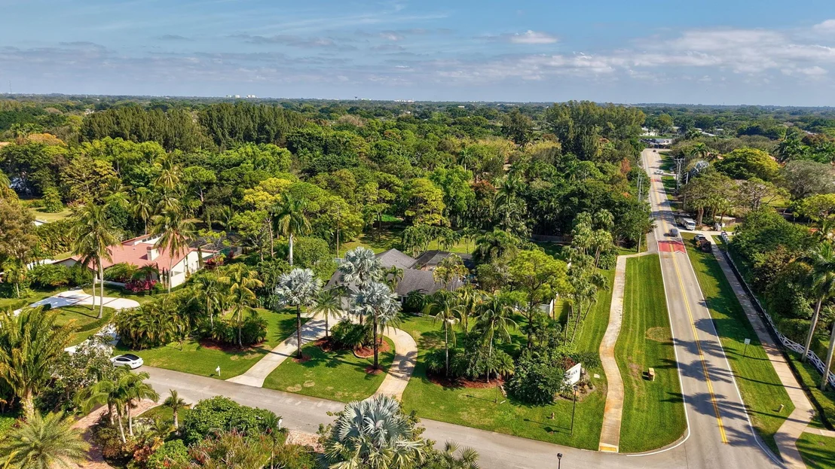
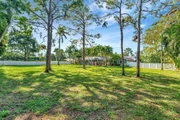
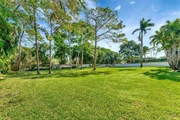
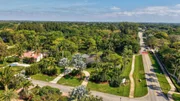
Welcome to your dream home in Prestwick Estates, a prestigious community known for its serene ambiance and spacious estate lots. Situated on a full acre, this stunning 4-bedroom, 4-bathroom residence offers the perfect fusion of elegance, comfort, and functionality. Whether you envision hosting unforgettable gatherings or savoring quiet evenings by the pool, this home is designed for effortless living.Inside, an airy split-bedroom floor plan ensures privacy, while vaulted ceilings create an inviting sense of space. A private office or nursery tucked off the master suite provides a secluded retreat within your sanctuary. Every detail has been carefully curated for modern living, featuring:
| |||
Property Highlights
Building Info
Comparables
Status
Price/ft²
Listed On
Sold On
About Prestwick
Similar Homes for Sale
Currently no similar homes aroundNearby Rentals
$6,000 /mo
- 3 Beds
- 2 Baths
- 2,489 ft²
$10,000 /mo
- 3 Beds
- 3 Baths
- 3,293 ft²

One Sotheby's International Realty
Last Updated: 2 months ago
Data Source: Beaches MLS, MLS# R11057854






































 Your Privacy Choices
Phone: 425-283-2930
Address: 335 Madison Avenue, New York, NY 10017