


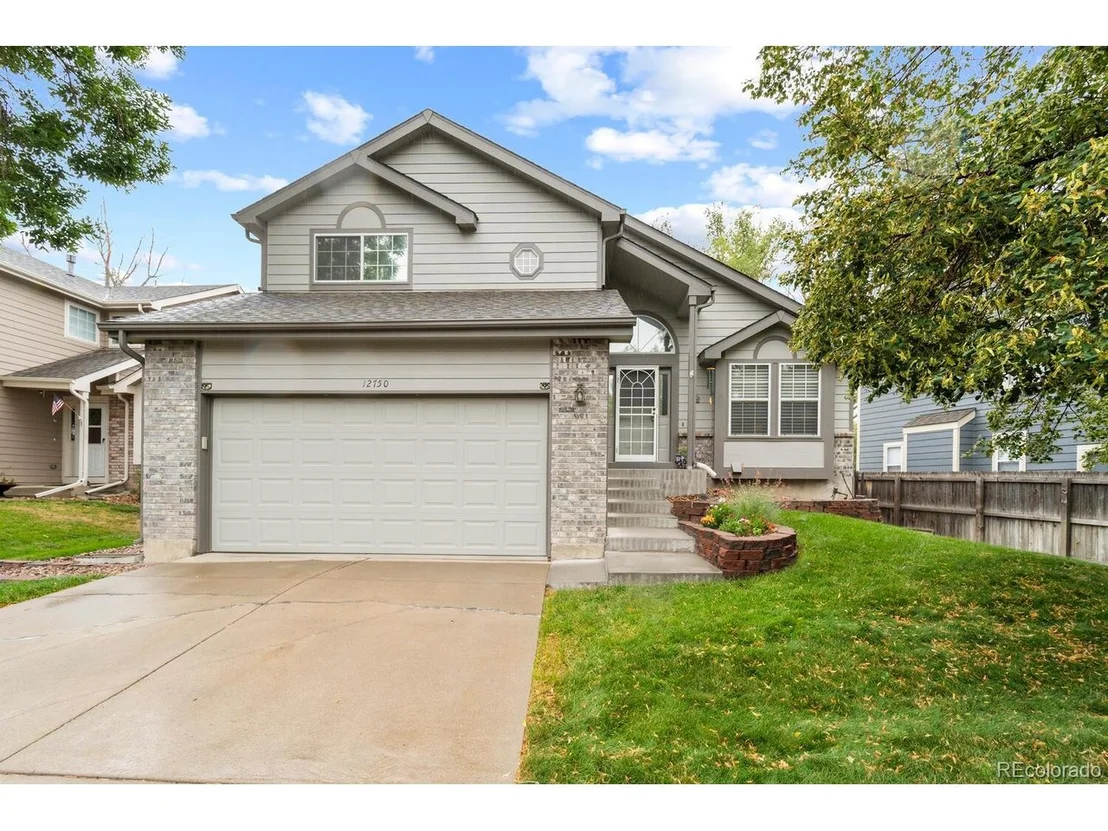
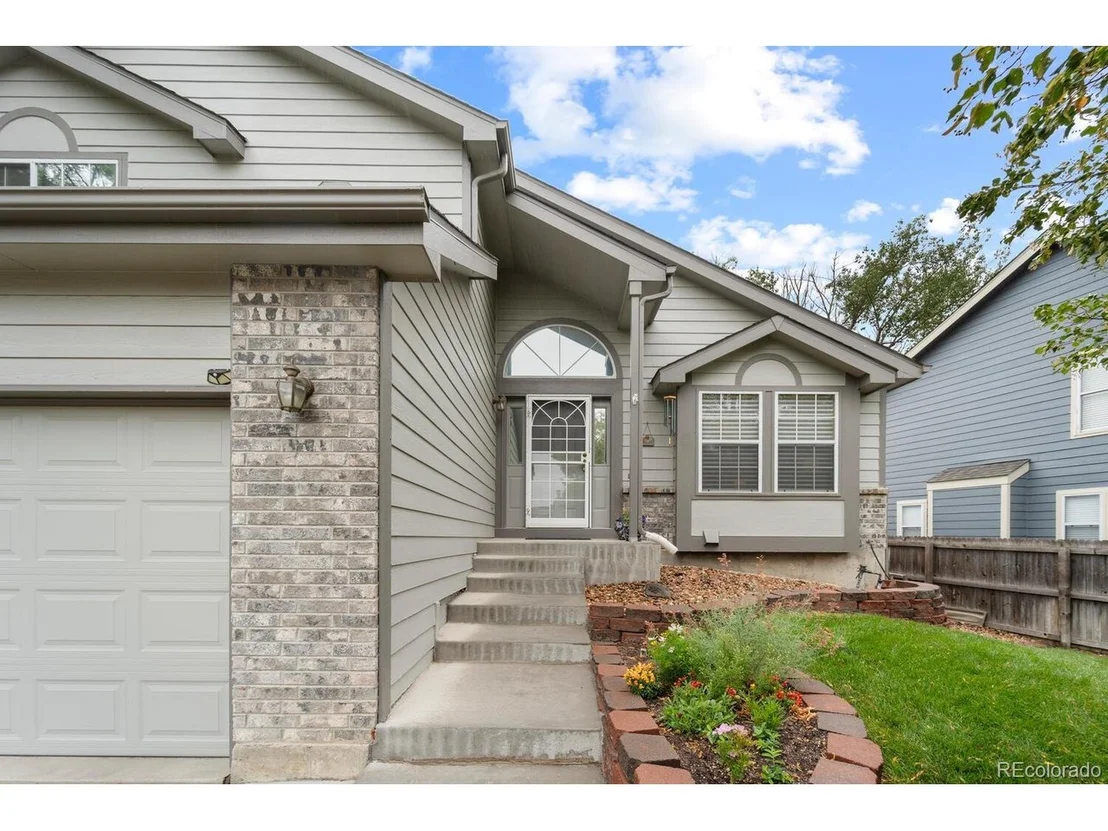

12750 Eudora Dr


About This Property
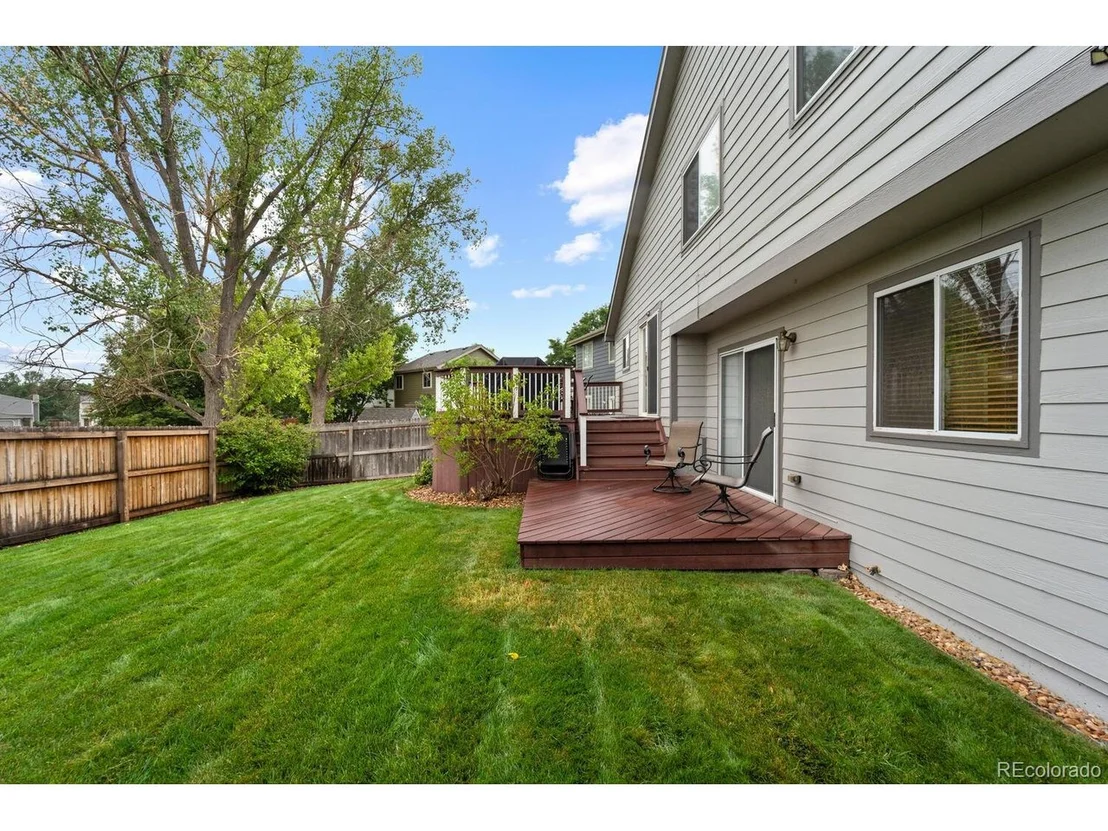
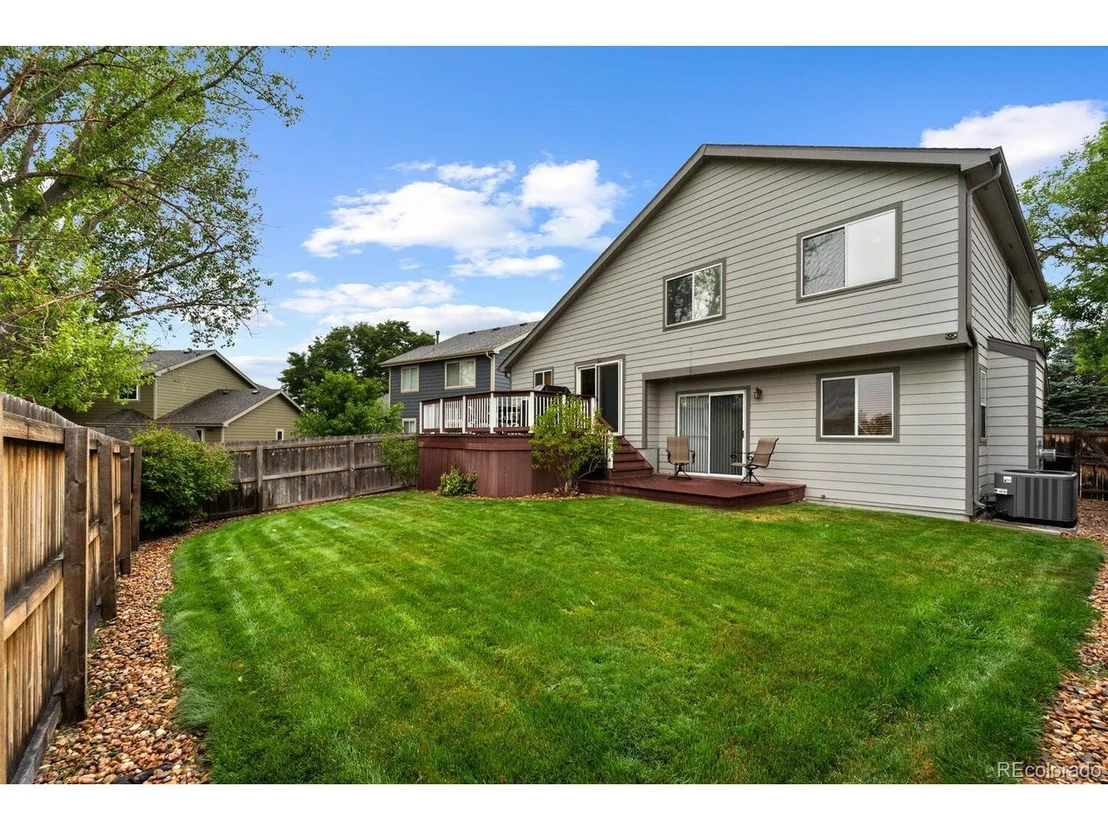
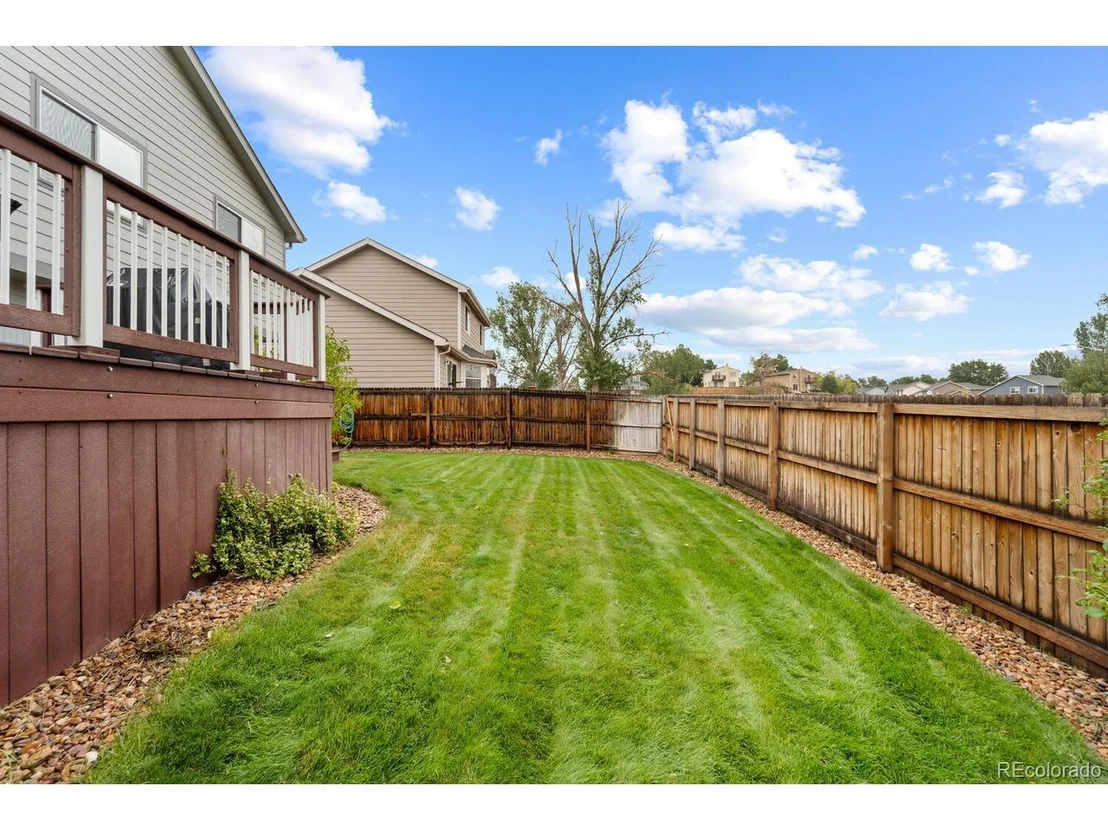
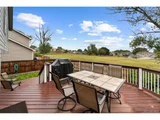
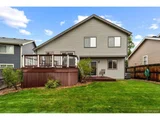
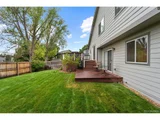
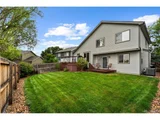
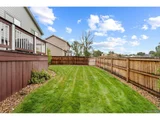
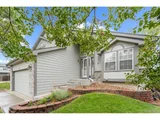
The well-kept back yard faces east for morning light, then shade in the afternoon/evening. There's a gate for easy access to a grassy open space and playground.
The HOA dues include an insurance policy for each property from the studs out - including roof, siding, gutters, etc - saving you tons on homeowner's insurance! HOA Rules and Regulations available - contact listing agent or see Supplements. This property has been lovingly maintained for the past 30 years, and is now ready for its new owner!
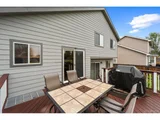
Recent updates: central air and furnace (2016), roof (2019), exterior paint/siding (2020), insulated garage door and garage door opener (2022), water heater (2024).
Payment Calculator
Your Estimated Monthly Payment
Cap Rate Calculator
What does this mean?
Based on our analysis, the cap rate of this property is 1.25%. A negative cap rate indicates that the property might not be feasible as an income-producing asset. The median cap rate for a near zip code 11238 is 4.23%.
How much can I actually make?
Actual monthly rental income may vary between $4,760 and $7,140 depending on unit-specific characteristics. You can change the amount using the slider to further explore.
How is cap rate calculated?
Cap Rate = Net Operating Income (NOI) / Property Asset Value.
When calculating the cap rate, we assume 100% occupancy. Leverage (mortgage) is not considered.
Cap Rate provided by RealtyHop and RentHop, learn more about cap rate here.
Price History
| Date / Event | Date | Event | Price |
|---|---|---|---|
| Oct 7, 2024 | Sold | ||
| Sold | |||
| Sep 12, 2024 | In contract | - | |
| In contract | |||
| Sep 4, 2024 | Relisted | $519,000 | |
| Relisted | |||
| Sep 1, 2024 | In contract | - | |
| In contract | |||
| Aug 9, 2024 | Listed by Compass - Denver | $519,000 | |
| Listed by Compass - Denver | |||
| | |||
|
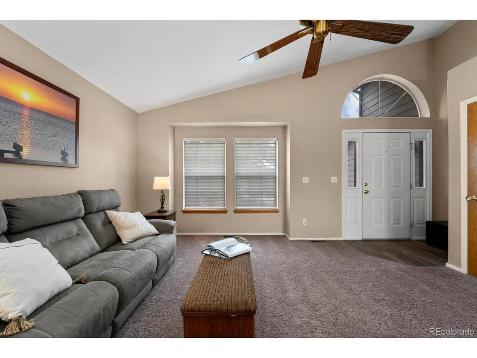
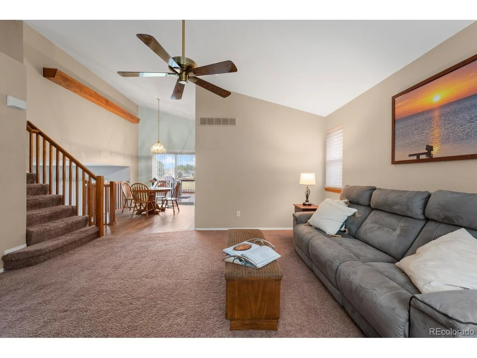
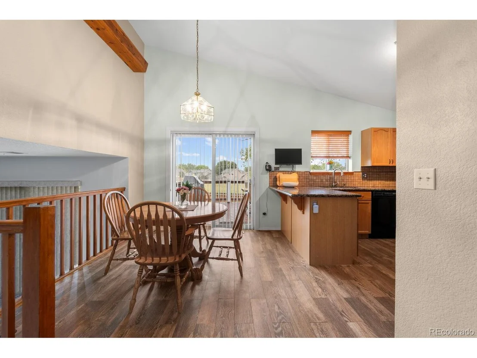
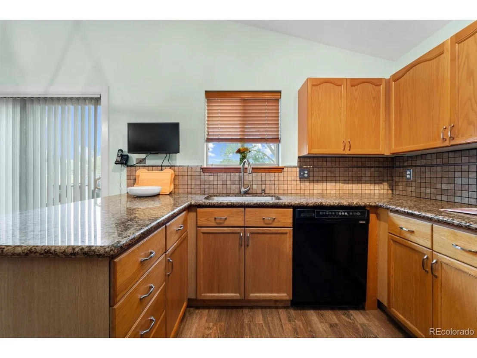
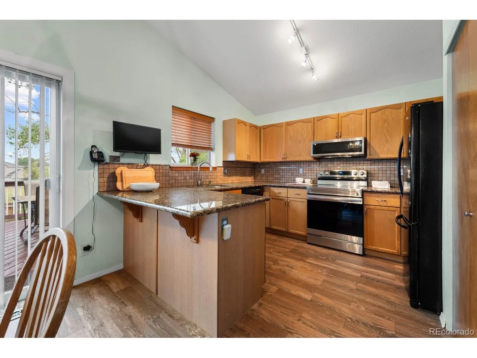
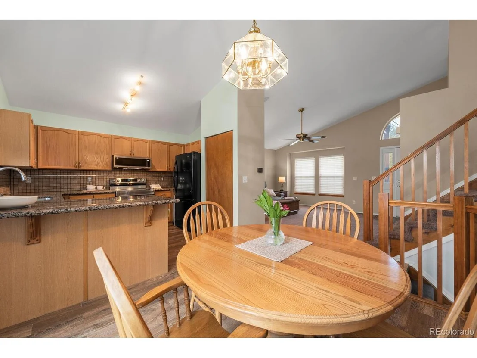
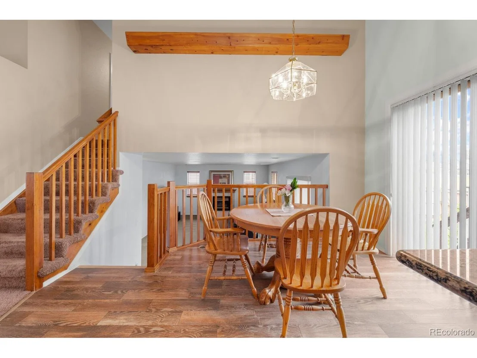
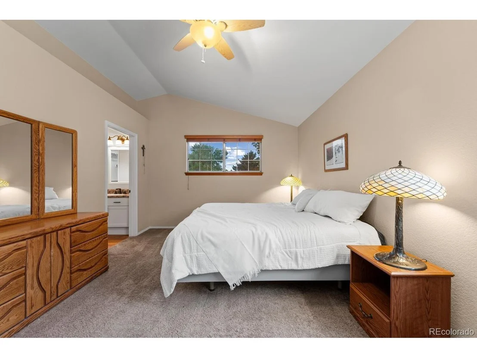
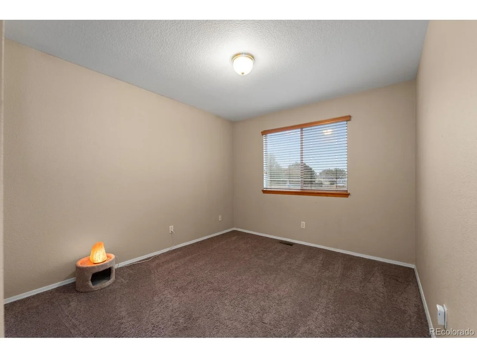
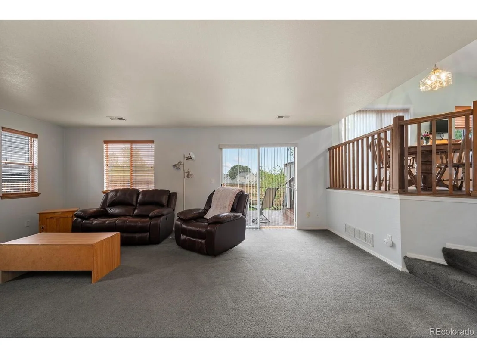
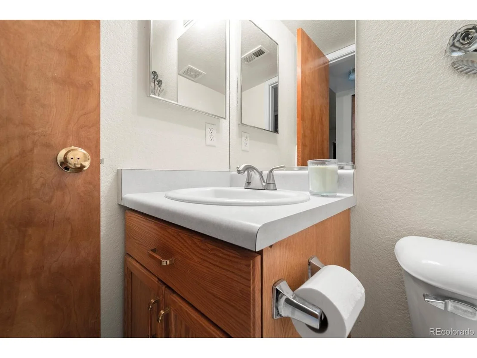
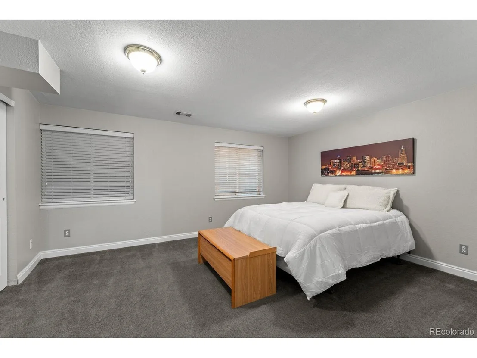
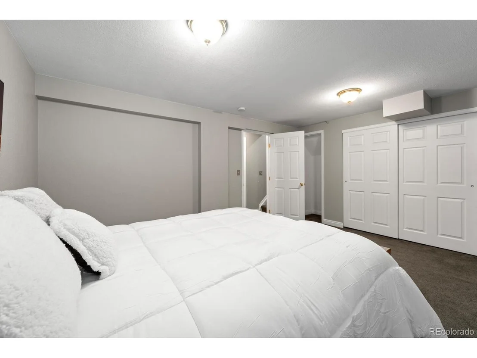
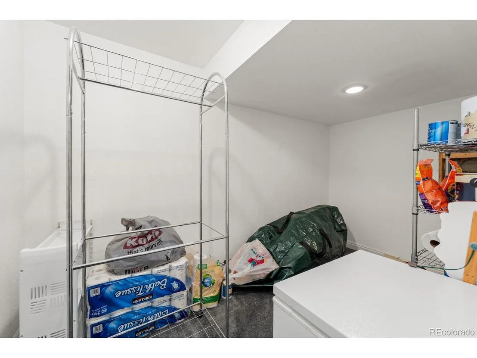
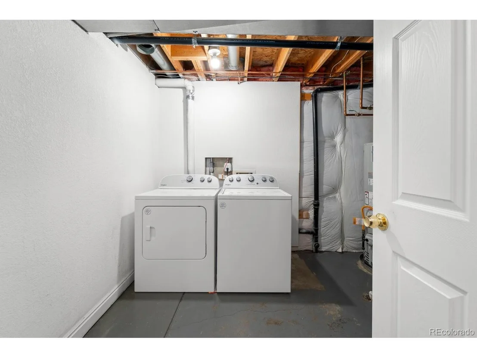
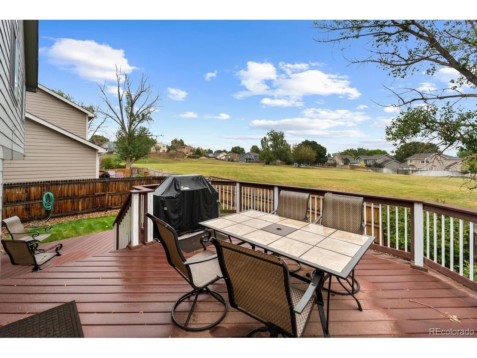
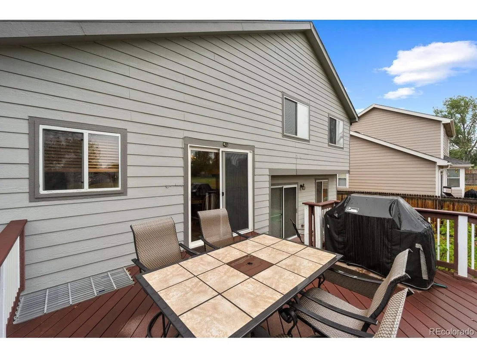
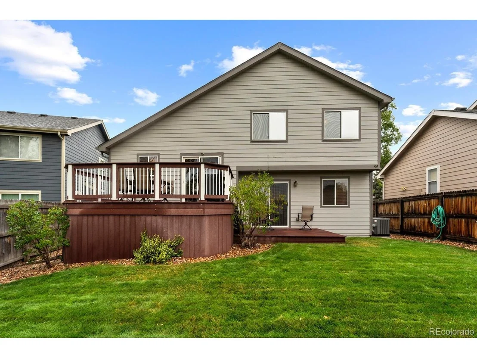
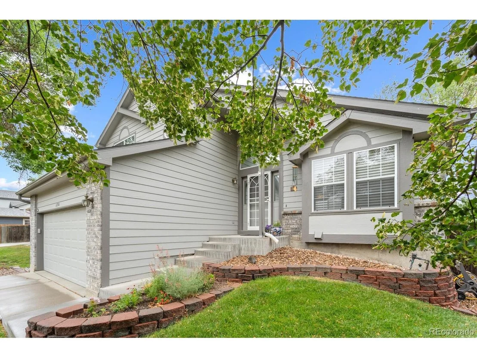
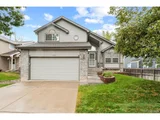
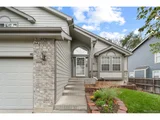
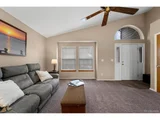
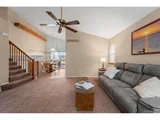
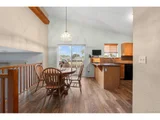
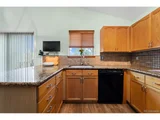
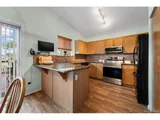
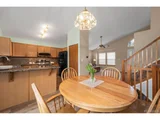
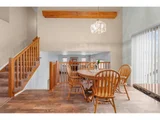
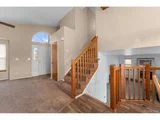
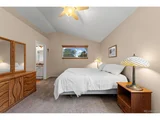
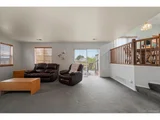
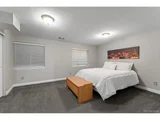
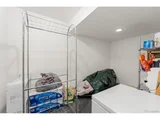
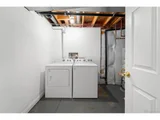
Seller will pay for 12 months' worth of HOA dues with acceptable offer (in the form of credit at closing)! // BACK ON MARKET - issue with Buyer's loan, no inspection conducted! // NOTE: HOA dues include exterior hazard insurance on the home, saving you money in premiums! Contact listing agent for more information. // This lovely home has only had one owner since it was built - are you next? With 4 bedrooms, 2.5 bathrooms, two living areas, and a fantastic deck, there's no shortage of functional space! On the main floor, there's one living space and an open kitchen/dining area, all with plenty of natural light. From there, head through the sliding door to the upper level of your Trex deck and look out over the community greenbelt/open space - no neighbors directly behind you! The upper level is home to 3 bedrooms and 2 bathrooms, including the spacious primary suite - featuring a 3/4 bath, a double-sink vanity, and 2 closets (1 walk-in). The lower level has another living area (which also opens to the deck), a half bath, and access to the attached 2-car garage. Down from there, the basement features another fully conforming bedroom, laundry room, and storage.
The well-kept back yard faces east for morning light, then shade in the afternoon/evening. There's a gate for easy access to a grassy open space and playground.
The HOA dues include an insurance policy for each property from the studs out - including roof, siding, gutters, etc - saving you tons on homeowner's insurance! HOA Rules and Regulations available - contact listing agent or see Supplements. This property has been lovingly maintained for the past 30 years, and is now ready for its new owner!
Recent updates: central air and furnace (2016), roof (2019), exterior paint/siding (2020), insulated garage door and garage door opener (2022), water heater (2024).
| |||

Property Highlights
Building Info
Comparables
Status
Price/ft²
Listed On
Sold On
About Thornton
Similar Homes for Sale
Currently no similar homes aroundNearby Rentals

Last Updated: 3 months ago
Data Source: REcolorado MLS, MLS# IRE6944258
























 Your Privacy Choices
Phone: 425-283-2930
Address: 335 Madison Avenue, New York, NY 10017