Check Availability
$625,000
● House - In Contract

1275 Starling Way
Rockledge, FL 32955
bedrooms
4 Beds
bathrooms
3 Baths
square feet
2,224 Ft²
$3,790
Est. Monthly
$271
HOA / Fees

About This Property

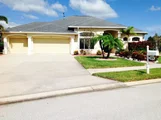
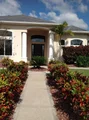
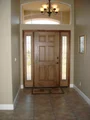
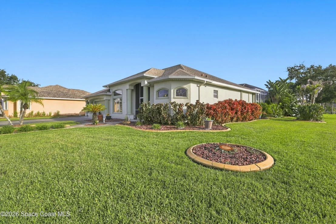
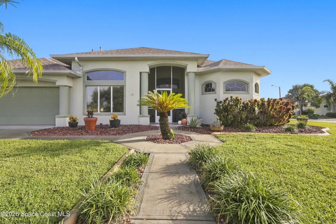
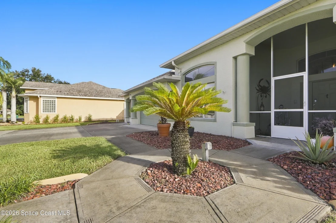
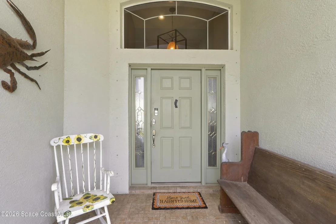
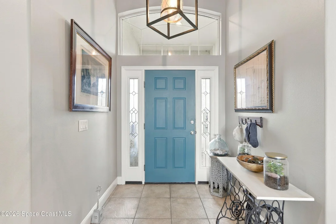
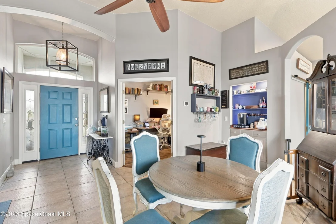
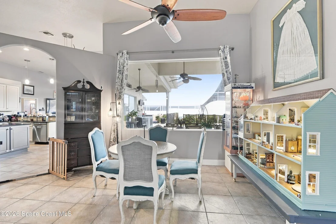
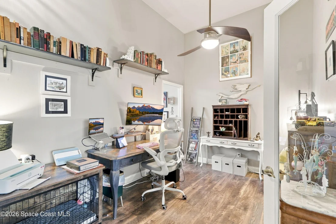
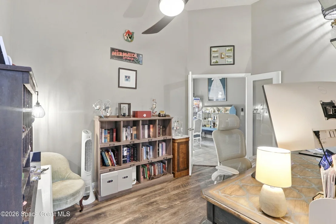
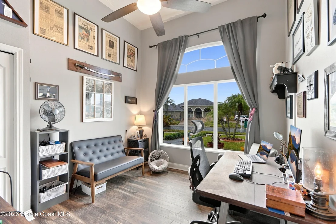
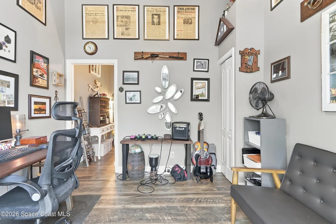
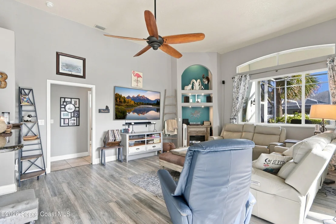
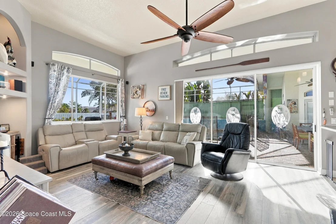
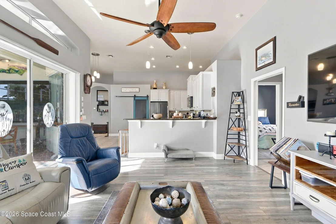
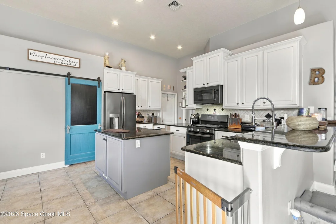
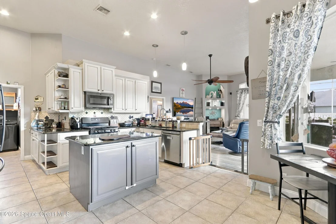
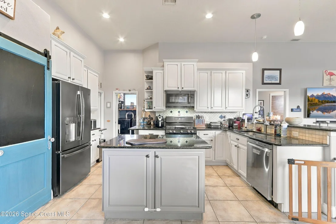
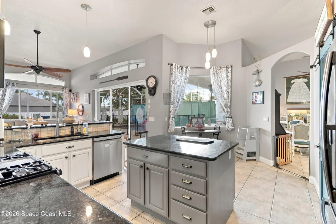
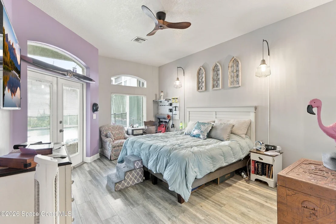
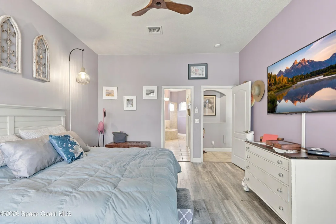
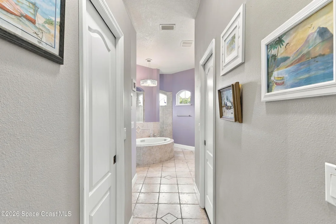
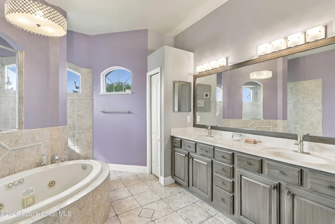
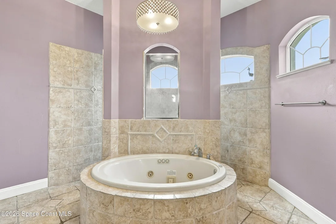
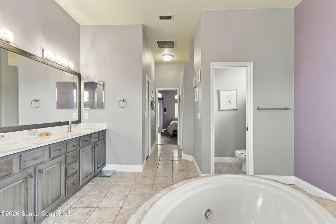
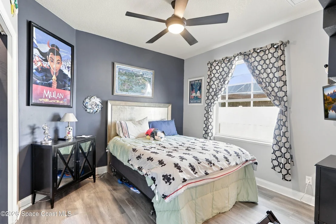
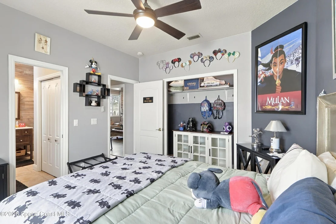
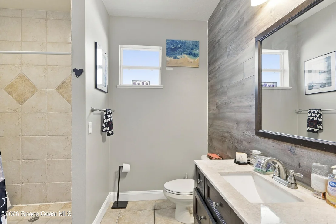
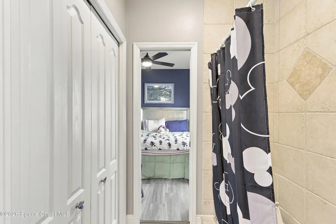
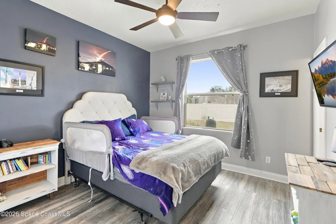
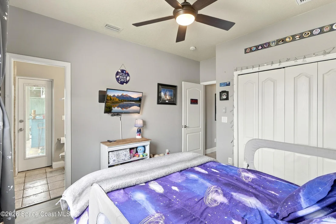
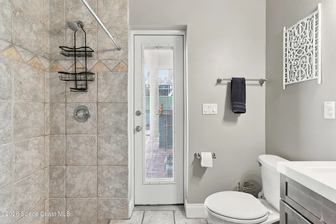
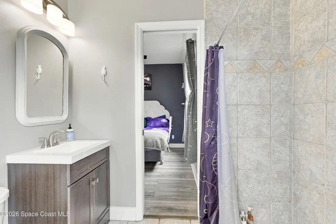
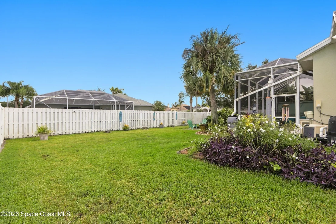
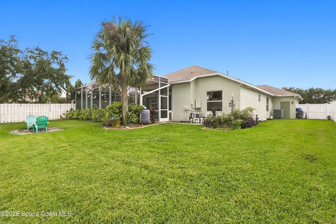
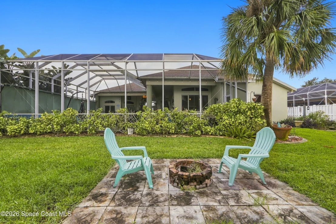
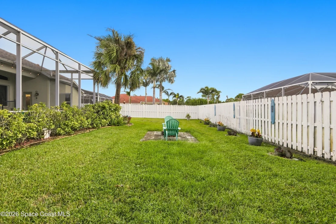
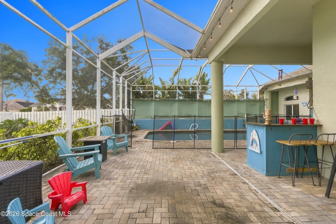
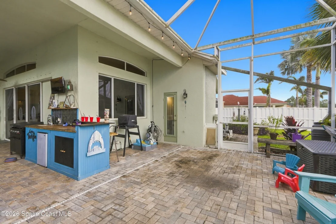
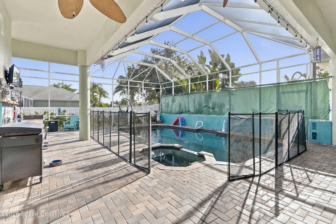
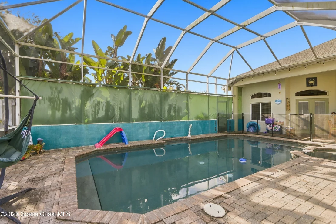
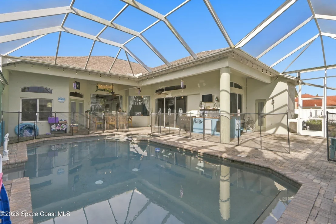
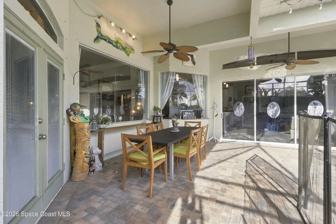
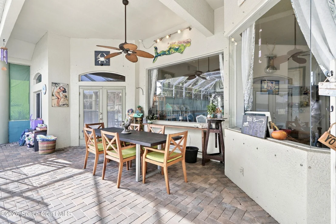
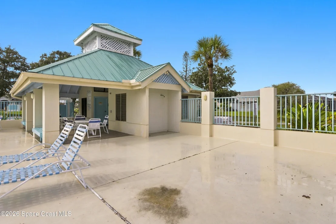
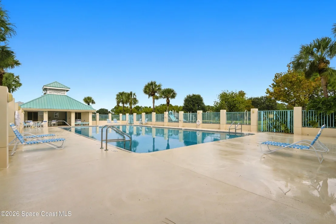
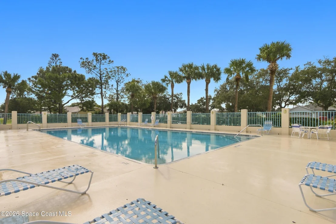
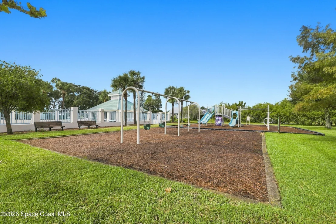
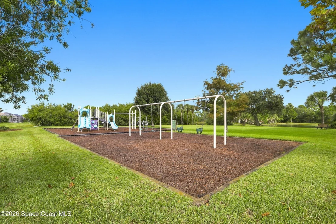
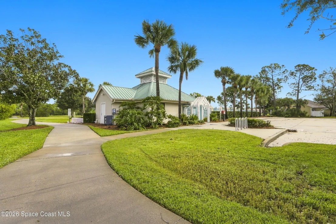
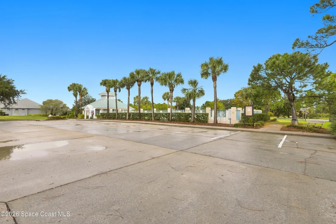
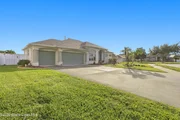
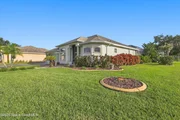
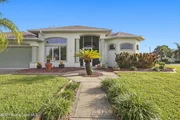
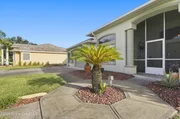
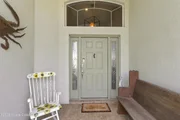
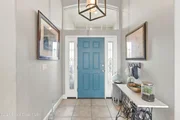
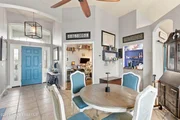
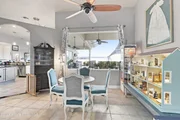
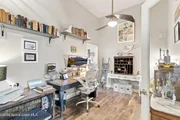
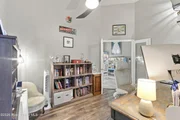
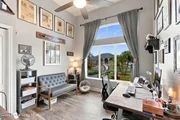
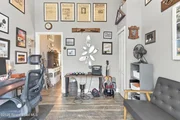
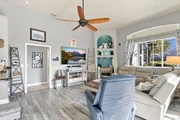
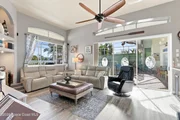
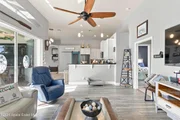
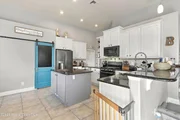
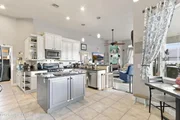
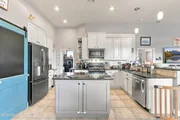
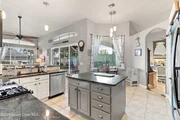
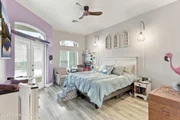
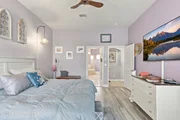
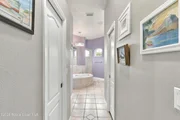
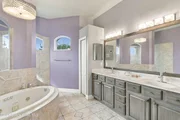
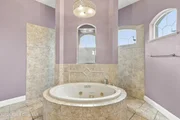
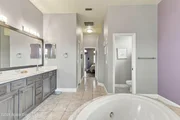
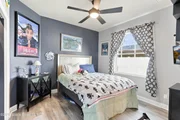
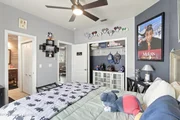
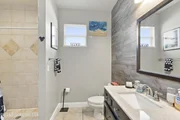
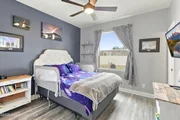
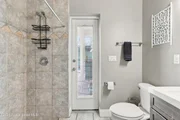
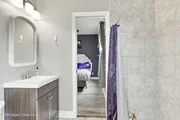
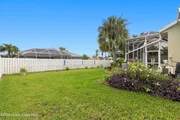
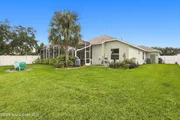
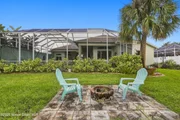
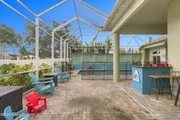
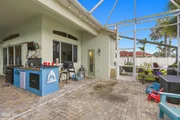
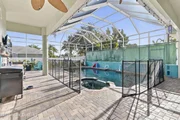
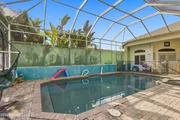
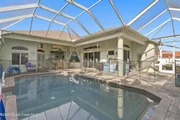
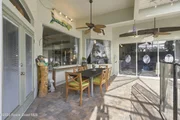
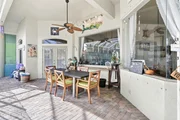
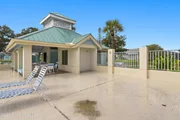
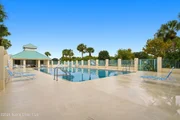
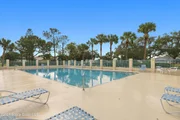
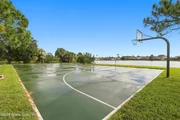
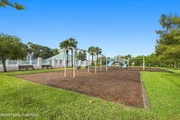
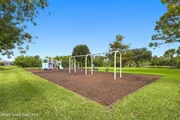
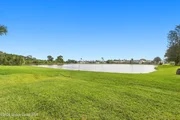
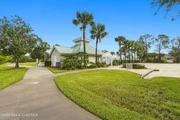
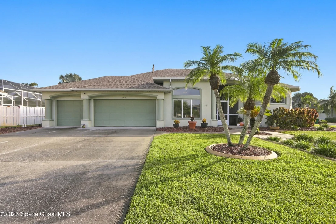
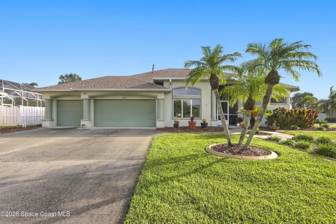
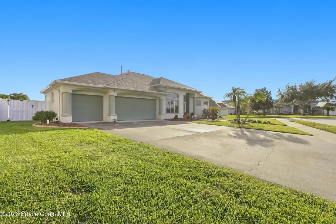
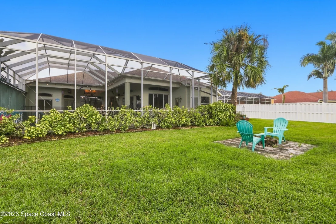
Now Available! Spacious 4-bedroom, 3-bathroom home with a 3-car garage, private pool and spa, and natural gas features. The welcoming foyer opens to the dining area, bonus room/office, and fourth bedroom, offering flexibility for multigenerational living or an in-law suite. The primary suite features French doors to the pool patio and an oversized bathroom with a Jacuzzi tub and spa-like shower. The kitchen offers ample counter space, center island, natural gas range, stainless and black appliances, and a dinette, all opening to the great room. Large windows provide natural light, while sliding doors lead to the pool with gas heater. A pocket door separates the additional bedrooms and shared hall bath for added privacy. Laminate and tile flooring throughout. Updates include a roof approximately 8 years old and a water heater approximately 1 year old. Natural gas serves the range and pool heater, with a gas line for outdoor cooking. Enjoy  access to the community pool & playground.
Unit Size
2,224 Ft²
Days on Market
-
Land Size
0.33 acres
Price per sqft
$281
Property Type
House
Property Taxes
$450
HOA Dues
$271
Year Built
2002

Listed By

Payment Calculator

Cap Rate Calculator

Last updated: 15 days ago (Space Coast MLS #1090535)

Price History

Date / Event Date Event Price
Nov 2, 2026 In contract -
In contract
Oct 21, 2026 Listed by Redfin Corp. $625,000
Listed by Redfin Corp.
May 29, 2015 Sold
Sold
Oct 13, 2014 Listed by Dale Sorensen Real Estate Inc. $369,900
Listed by Dale Sorensen Real Estate Inc.
BEAUTIFUL EXECUTIVE CUSTOM 4/3/3 SCREENED-IN POOL/SPA ON OVERSIZED CORNER LOT HOME IN PRESTIGIOUS HERONS'LANDING/TROPICAL LANDSCAPING WITH CEMENT CURBING/PAVERS/SATELLITE DISH/HURRICANE SHUTTERS/PALLADIUM WINDOWS/POCKETING TRIPLE PATIO SLIDERS/OUTSIDE KITCHEN/HIGH CEILINGS/ RECESS LIGHTING/NEUTRAL COLORS/CARPET/TILE/LAMINATE FLOORING THROUGHOUT/ARCHITECTURAL NICHES/ GOURMET KITCHEN WITH TILE BACKSPLASH/GRANITE COUNTERS/42IN UPGRADED MAPLE CABINETS/NEWER STAINLESS STEEL APPLIANCES/BUTLER'S PANTRY/BUILT-IN ENTERTAINMENT CNTR/POCKET DOORS/MASTER BATH WITH ROMAN-STYLE WALK THRU SHOWER/JACUZZI TUB/FRENCH DOORS/CUSTOM BLINDS/WINDOW TREATMENTS/UPGRADED CEILING FIXTURES/SECURITY SYSTEM/GREAT SCHOOLS,HOA AMMENTIES/NEAR I-95,VA CLINIC, VIERA HOSPITAL,SPORTSPLEX,GOVERNMENT CENTER,AIRFORCE BASE,BEACH! BASE,BEACH!
Jul 15, 2009 Sold
Sold
Show More

Property Highlights

Garage
Parking Available
Air Conditioning
Parking Details
Has Garage
Parking Features: Garage, Garage Door Opener, Guest, On Street
Garage Spaces: 3
Interior Details
Full Bathrooms: 3
Interior Features: Breakfast Bar, Built-in Features, Ceiling Fan(s), Eat-in Kitchen, Entrance Foyer, Kitchen Island, Open Floorplan, Walk-In Closet(s), Primary Bathroom - Tub with Shower, Split Bedrooms
Appliances: Dishwasher, Gas Range, Microwave, Refrigerator
Flooring Type: Laminate, Tile
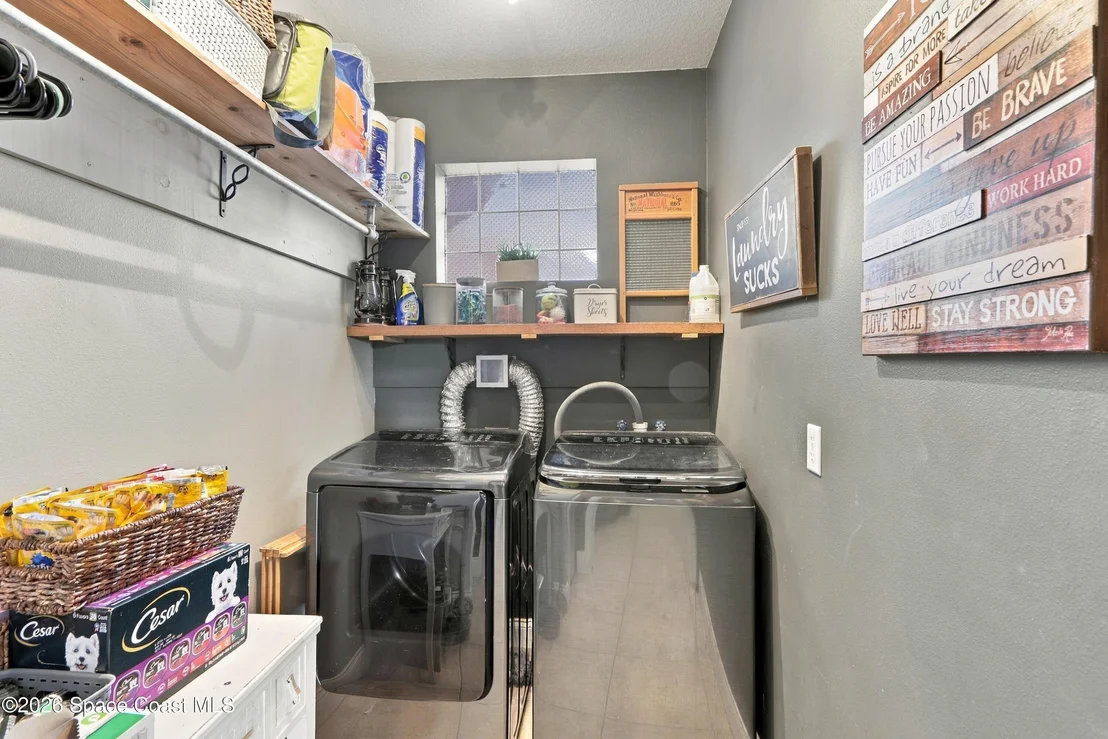
Laundry Features: In Unit
Rooms: 12
Exterior Details
Square Footage: 2224
Square Footage Source: $0
Property Condition: Updated/Remodeled
Architectural Style: Contemporary
Year Built: 2002
Building Area Total: 3586
Construction Materials: Block, Concrete, Stucco
Pool Features: Gas Heat, Heated, In Ground, Screen Enclosure, Other
Pool is Private
Lot Features: Few Trees
Lot Size Area: 0.33
Lot Size Units: Acres
Lot Size Acres: 0.33
Lot Size Square Feet: 14375
Water Source: Public
Financial Details
Tax Annual Amount: $5,400
Utilities Details
Cooling Type: Central Air, Electric
Heating Type: Central, Electric, Heat Pump
Sewer : Public Sewer
Location Details
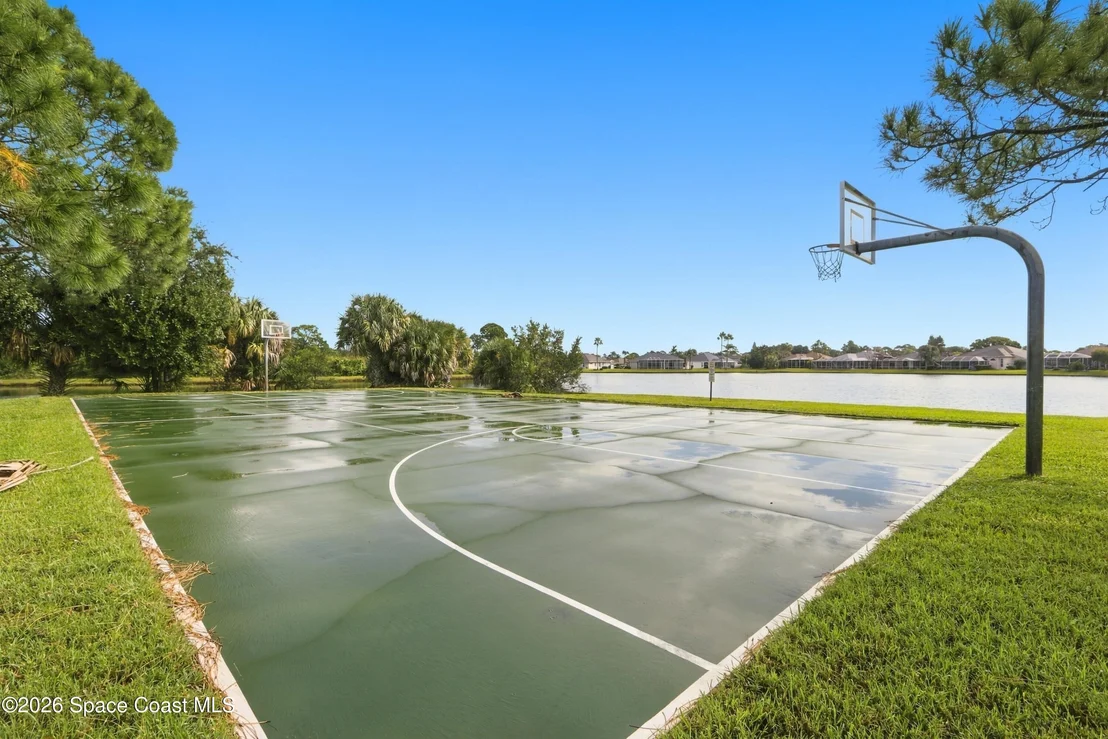
HOA/Condo/Coop Amenities: Basketball Court, Playground, Pool
HOA Fee: $250
HOA Fee Frequency: Semi-Annually
Condo/Coop Fee: $250
Condo/Coop Fee Frequency: Annually

Building Info

Overview

    General

  • Year Built: 2002
  • Effective Year Built: 2012
  • Building Count: 1
  • Bedroom Count: 3
  • Bathroom Count: 3
  • Full Bathrooms: 3
  • Partial Bathrooms: 3
  • Bathroom Plumbing Fixtures: 14
  • Building Condition: 0
  • Building Quality: 4
  • Construction Type: 12
  • Building Style: 0
  • Exterior Walls Type: 12
  • Interior Walls Type: 0
  • Roof Shape Type: 7
  • Roof Cover Type: 15
  • Floor Count: 100
  • Living Units: 1
  • Floor Cover: 0
  • Basement Type: 0
  • Basement Area: 0
  • Garage Type: 1
  • Garage Square Area: 711
  • Parking Space Count: 2
  • Patio Type: 69
  • Porch Type: 126
  • Pool Type: 8
  • Location Influence Type: 179

    Dimensions

  • Lot Size Square Feet: 14,375
  • Lot Size Frontage Feet: 1,090
  • Total Building Area: 3,586
  • Gross Building Area: 3,586
  • Building Area: 2,224
  • Building Area Measurement: L

    Heating and Cooling

  • Air Conditioning: 1
  • Heating: 3
  • Heated Square Feet: 2,224
  • Heating Fuel Type: 0

    Utilities

  • Sewer System: 0
  • Water Service: 0

Building

  • Building Type: 0
  • Property Class: R
  • Subdivision: VIERA NORTH P.U.D. TRACT L PHASE 2, UNIT
  • Land Acres: 0000000330
  • Standard Land Use Code: 1001
  • County Land Use Code: 0110
  • State Land Use Code: 001
  • Legal Description 1: VIERA NORTH P.U.D. TRACT L PHASE 2, UNIT 5 LOT 88 BLOCK A

Neighborhood

  • School District Name: Brevard County School District
  • Census Tract: 063102

Zoning

  • Zoning: PUD

Geography

  • Assessors Map Reference: 225
  • Account Number: 2532916
  • Subdivision Phase Number: 2
  • Subdivision Tract Number: L
  • Parcel: 25-36-34-10-0000A.0-0088.00
  • Block: A
  • Lot: 88
  • Meridian: SEC 34 TWN 25S RNG 36E
  • Municipality: VIERA/UNINCORP DISTRICT 4
  • Latitude: 28.2721
  • Longitude: -80.7088

    Address

  • Full Address: 1275 Starling Way
  • Legal Unit: 5
  • Address - House Number: 1275
  • Address - Street Name: Starling
  • Address - Suffix Type: Way
  • State: FL
  • City Name: Rockledge
  • Carrier Code: C021
  • 4-Digit Zip Code: 6355
  • Zip Code: 32955

Valuation

    Tax

  • Total Area: 2,814
  • Tax Year: 2022
  • Tax Amount: $479,637
  • Tax Rate Code Area: 430Y

    Appraisal Valuation

  • Standard Deviation: 0.1952
  • Valuation Date: Jan 03, 2024
  • Confidence Score: 74
  • Final Value: 634,625
  • High Value: 758,564
  • Low Value: 510,686

    Market Valuation

  • Market Total Value: $463,590

    Assessments Valuation

  • Assessed Year: 2022
  • Assessed Total Value: $341,130

    Exemptions

  • Homeowner Exemption: Yes

    Sales

  • Current Sale Contract Date: Jul 09, 2009
  • Current Sale Recording Date: Jul 15, 2009
  • Current Sale Price:
  • Current Sale Document Type: 71
  • Current Sale Input Document Number: 2009130321
  • Previous Sale Recording Date: Apr 08, 2005
  • Previous Sale Contract Date: Mar 31, 2005
  • Previous Sale Amount: $467,000
  • Previous Sale Document Type: 71
Data used for valuation calculations is provided by RealtyHop, and other third party sources

Comparables

Unit
Status
Type
Beds
Baths
ft²
Price/ft²
Asking Price
Listed On
Closing Price
Sold On
HOA + Taxes

About Viera North


Similar Homes for Sale

Currently no similar homes around

Nearby Rentals

Unit for rent at 2039 Tullagee Avenue, Melbourne, FL, 32940

$3,250 /mo

  • 3 Beds
  • 2 Baths
  • 2,032 ft²
2039 Tullagee Avenue, Melbourne, FL, 32940 Listing by Edgar H Rodriguez
Unit for rent at 6411 Borasco Drive, Melbourne, FL, 32940

$2,250 /mo

  • 3 Beds
  • 2 Baths
  • 1,359 ft²
6411 Borasco Drive #215, Melbourne, FL, 32940 Listing by Nicole D Grammer
Unit for rent at 6451 Borasco Drive, Melbourne, FL, 32940

$1,795 /mo

  • 2 Beds
  • 2 Baths
  • 1,157 ft²
6451 Borasco Drive #1612, Melbourne, FL, 32940 Listing by Nicole D Grammer


Frequently Asked Questions

When was property at 1275 Starling Way built and last sold?
The property at 1275 Starling Way was built in 2002 and last sold on Jul 9, 2009 for $345,000.
How much is this home worth?
The estimated value of the home located at 1275 Starling Way is $622,583.
What are some comparable homes to 1275 Starling Way?
There are currently no comparable homes to 1275 Starling Way.