


1275 Silver Tip Ln


About This Property
Listed By

Payment Calculator
Your Estimated Monthly Payment
Cap Rate Calculator
What does this mean?
Based on our analysis, the cap rate of this property is 1.25%. A negative cap rate indicates that the property might not be feasible as an income-producing asset. The median cap rate for a near zip code 11238 is 4.23%.
How much can I actually make?
Actual monthly rental income may vary between $4,760 and $7,140 depending on unit-specific characteristics. You can change the amount using the slider to further explore.
How is cap rate calculated?
Cap Rate = Net Operating Income (NOI) / Property Asset Value.
When calculating the cap rate, we assume 100% occupancy. Leverage (mortgage) is not considered.
Cap Rate provided by RealtyHop and RentHop, learn more about cap rate here.
Price History
| Date / Event | Date | Event | Price |
|---|---|---|---|
| Aug 4, 2026 | Price Decreased |
$5,150,000
↓ $345K
(6.3%) | |
| Price Decreased | |||
| Jun 8, 2026 | Listed | $5,495,000 | |
| Listed | |||
| Jul 28, 2025 | Listed | $6,500,000 | |
| Listed | |||
| | |||
|
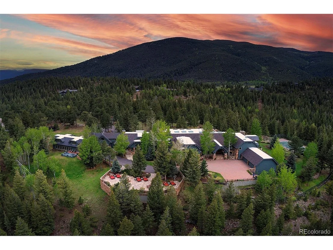
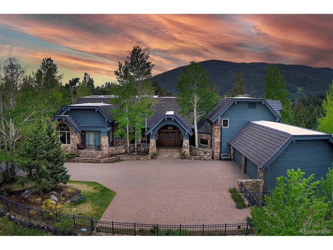
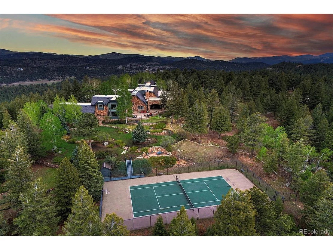
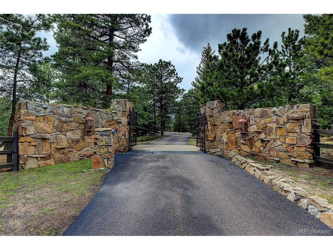
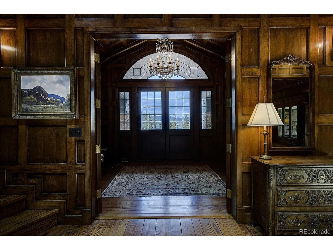
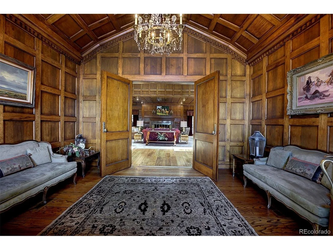
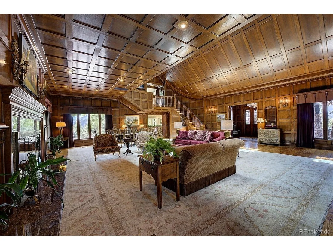
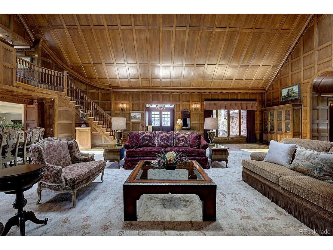
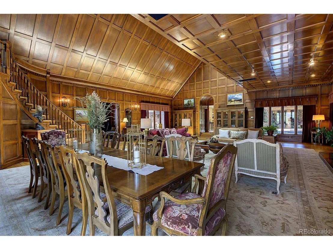
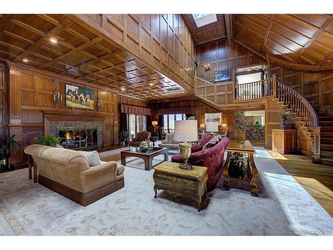
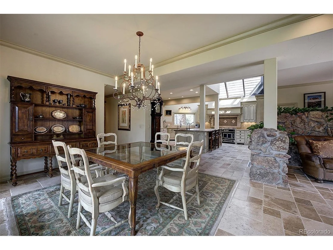
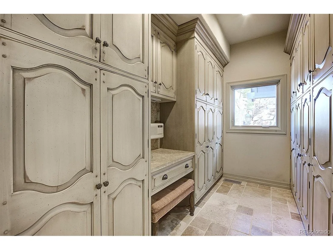
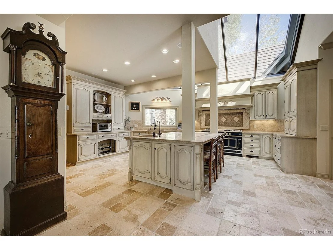
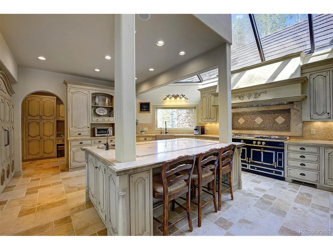
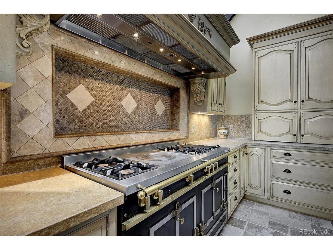
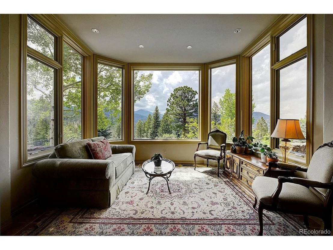
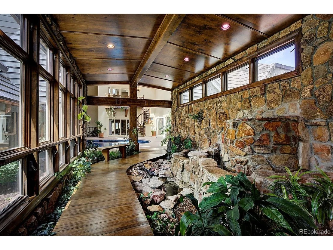
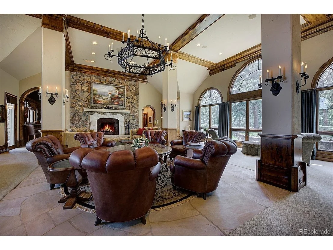
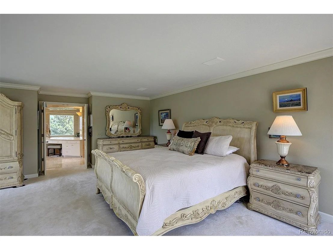
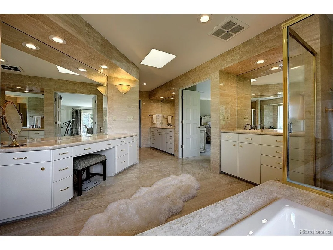
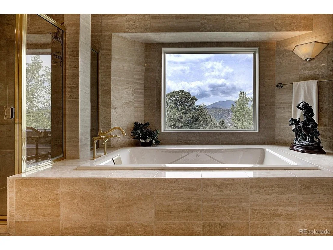
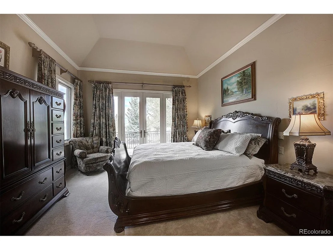
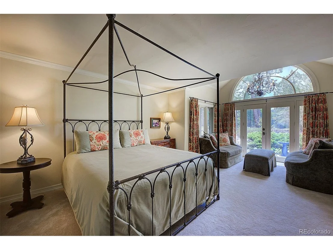
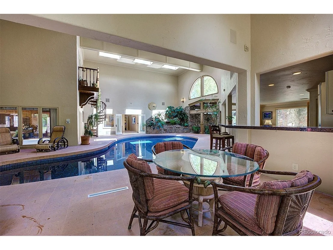
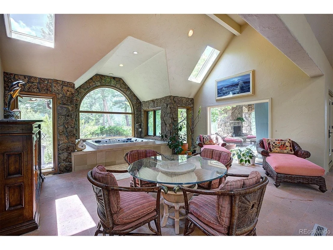
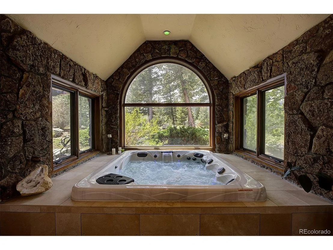
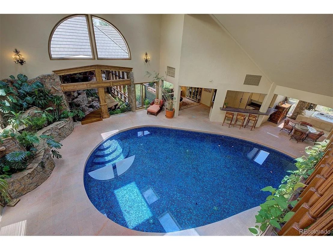
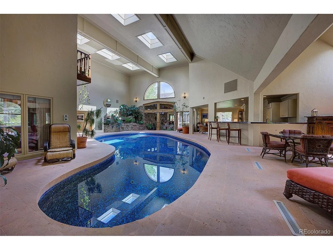
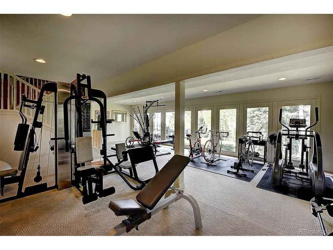
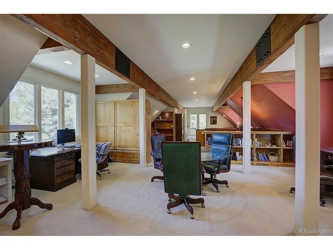
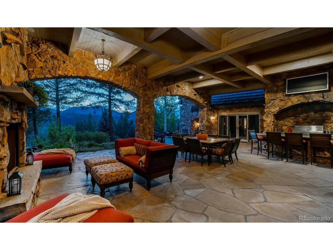
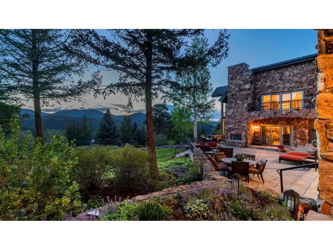
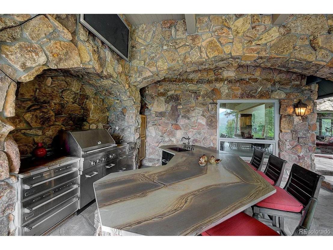
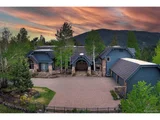
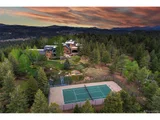
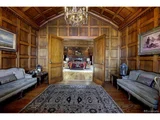
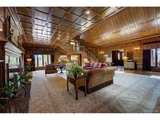
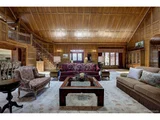
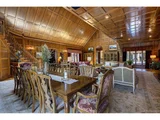
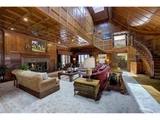
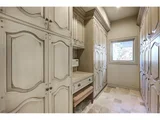
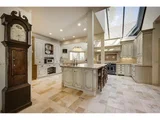
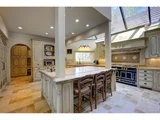
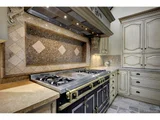
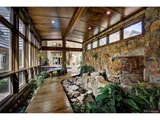
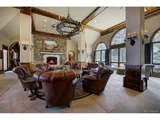
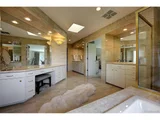
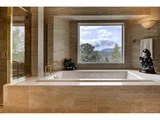
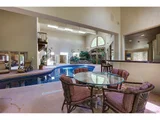
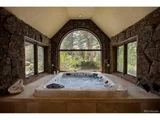
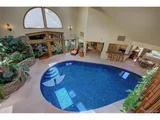
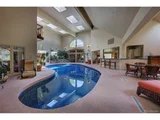
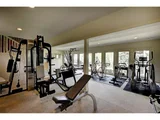
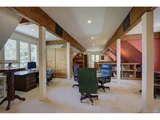
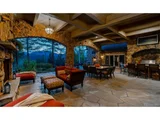
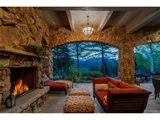
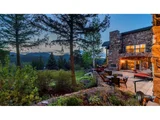
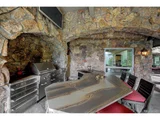
Perched atop two lots comprising 14.5 acres on the pinnacle of Soda Creek, 1275 Silver Tip Lane is the quintessential Colorado property. It offers the utmost in privacy and seclusion - an estate surrounded by mature foliage, bands of aspens and towering pines. Easy access to downtown Evergreen, an hour to top ski resorts or DIA and only 30 minutes to downtown Denver make this retreat ideal for those seeking all that Colorado has to offer. Ten private patios, tiered terraces, gas fire pit and fireplaces, an outdoor bbq and bar, and two fully fenced acres all offer views that are magnificent and seemingly endless. The home's exquisite craftsmanship and unique features are unparalleled and inimitable - handcrafted pecan wood is a marvel, an indoor swimming pool and spa, full-sized tennis court with basketball hoop and viewing deck, classic bar with temperature-controlled wine cellar, home theater, gym, indoor water feature with waterfalls...the list goes on. The grand staircase in the great room leads to the primary suite, positioned to offer some of the best views on the property from the private balcony or sitting area with floor to ceiling windows. Relaxation is top of mind while soaking in the tub watching the sunset. Three additional bedrooms offer similar comforts, each with its own 5-piece ensuite bathroom, walk in closet, mountain views and private patio. A guest suite is a haven of its own, providing accommodations such as a full bathroom, sitting area, and private patio. The kitchen's limestone counters are illuminated by a glass atrium above. Two sinks, a professional grade La Cornue range, extra spacious paneled fridge and freezer, a walk-through pantry, and large island add ease and elegance to daily life. Additional flex spaces offer room for work, leisure or anything in between. This property delivers in every realm and will impress even the most discerning buyers.
| |||
| Jun 30, 2021 | Sold | ||
| Sold | |||
| Aug 15, 2020 | Listed by LIV Sotheby's International Realty | $5,800,000 | |
| Listed by LIV Sotheby's International Realty | |||
| | |||
|
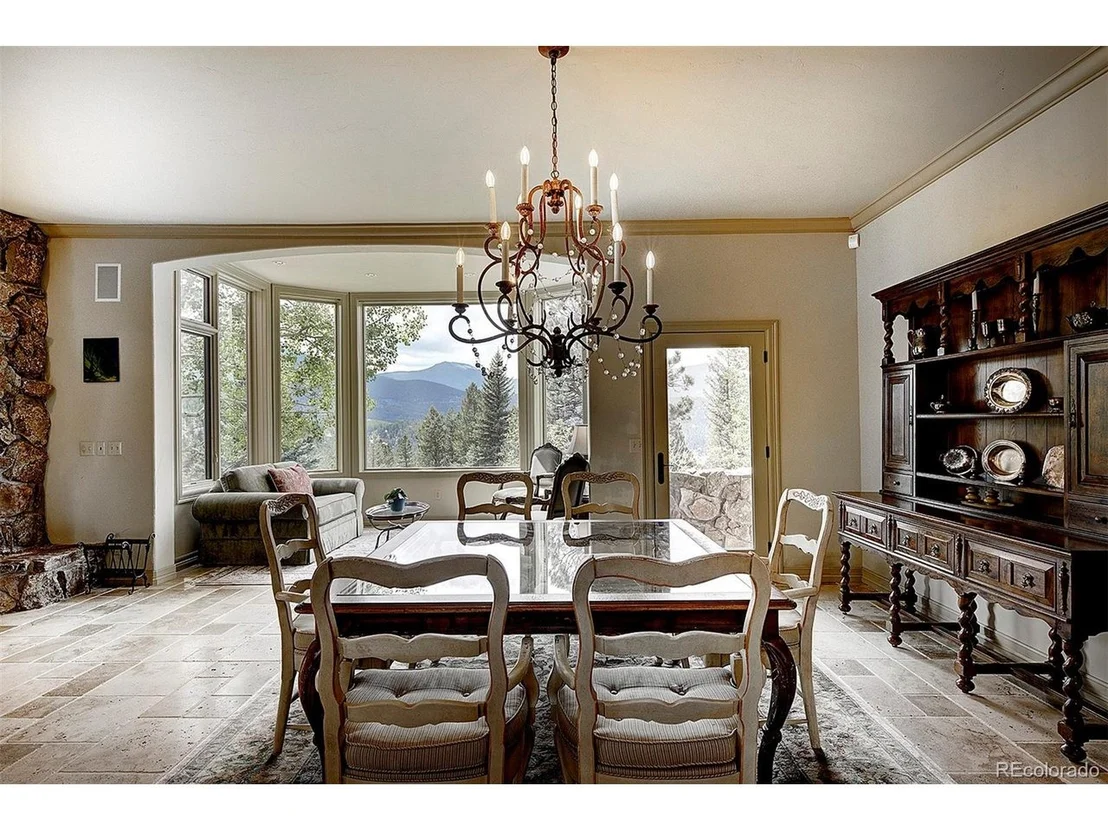
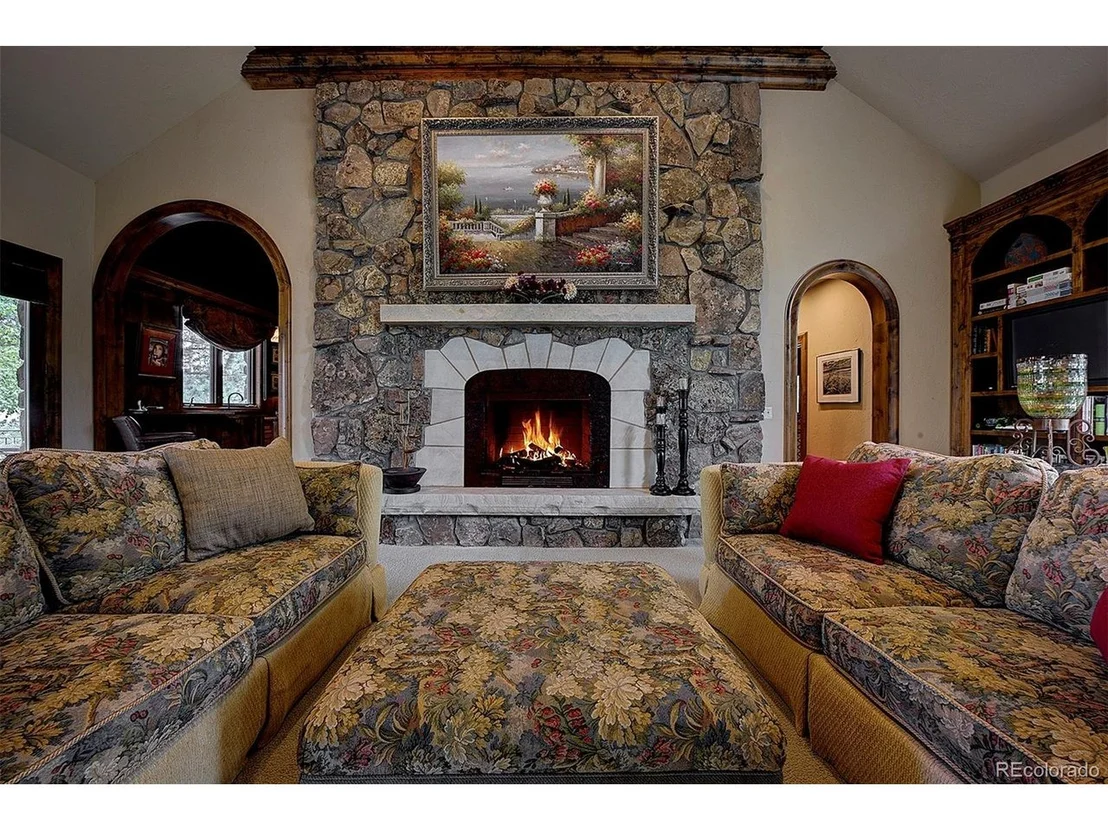
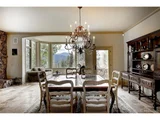
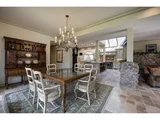
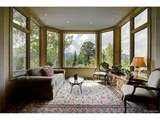
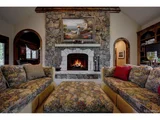
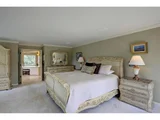
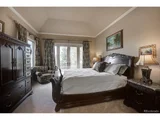
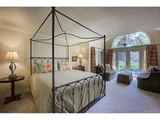
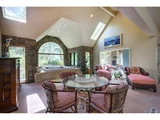
Spectacular Rocky Mountain living and entertaining starts here at 1275 Silver Tip Lane, a meticulously maintained 14-acre family estate in idyllic Evergreen, just 1 hour from skiing and DIA, and only 30 minutes to Denver. The magnificent grounds, manicured lawns and bountiful gardens are among the best in Soda Creek and rare to the area. With over 16,000 SF of private mountain luxury, you’ll enjoy a peaceful setting surrounded by aspens, pine, and lush native terrain with expansive outdoor terraces featuring 2 gas fireplaces, an outdoor kitchen & sweeping mountain views. 5 beds, 10 baths, full-size tennis court with viewing deck, indoor pool & spa, gym, theatre, temp-controlled wine room, bar & large, inviting library providing extensive additional living and entertaining spaces. Porte cochère wrapped in natural stone, dramatic pecan millwork, double height ceilings, timeless designer upgrades & oversized windows throughout. Gourmet kitchen is fit for a chef & richly appointed with built-in appliances, ample custom cabinetry, walk-in pantry, desk with storage & glass ceiling that fills the space with natural light. Open concept affords a breakfast area for coffee & casual dining, as well as inviting den with stone fireplace. Generous master bedroom boasts a jewel box sitting area, cozy gas fireplace, spa-quality bath, walk-in closets, private terrace overlooking the grounds & access to a French door study. Bonus office suite with its own parking & entry perfect for remote working. Guest beds are equally comfortable & all en-suite, each with their own patio. Everyone will love the gracious sun room with water feature and multiple living areas with custom touches including arched windows bringing the outdoors in. Host a tasting in the bar or wine room, retreat to lower level theatre for movie night, or head to the mountain-view terrace, after evening tennis & unwind around the fire. Every detail of this majestic home allows you to live, work, and play with ease.
| |||
Property Highlights
Building Info
Comparables
Status
Price/ft²
Listed On
Sold On
About Jefferson
Similar Homes for Sale
Currently no similar homes aroundNearby Rentals

Last Updated: 3 months ago
Data Source: REcolorado MLS, MLS# IRE5184692























 Your Privacy Choices
Phone: 425-283-2930
Address: 335 Madison Avenue, New York, NY 10017