


48
Map
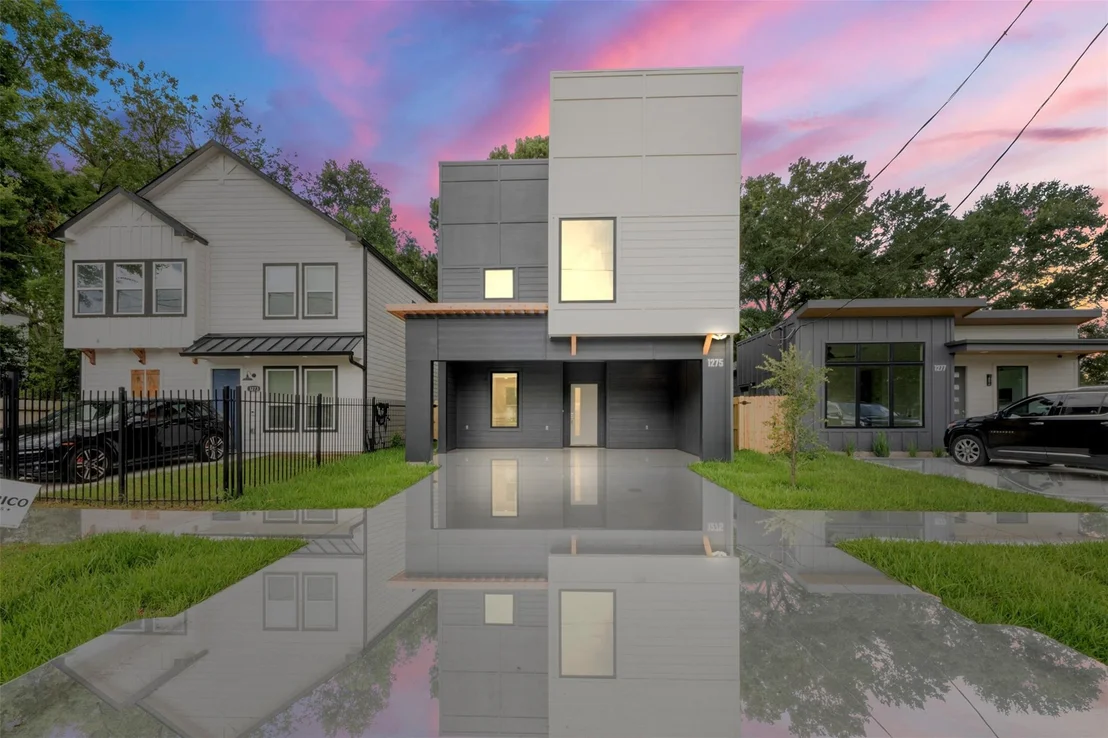
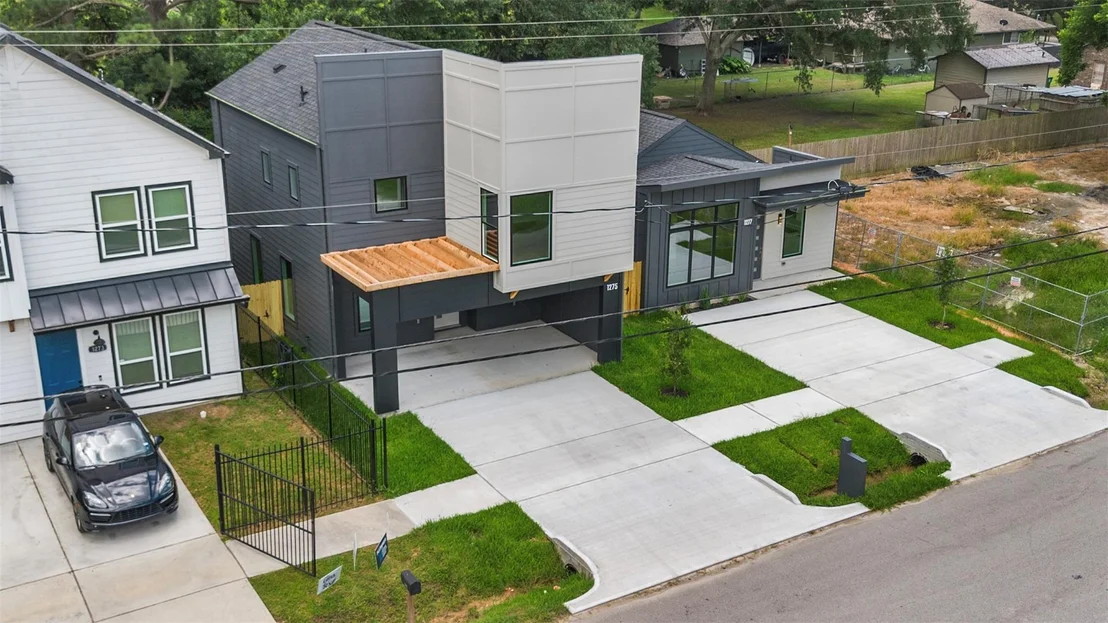
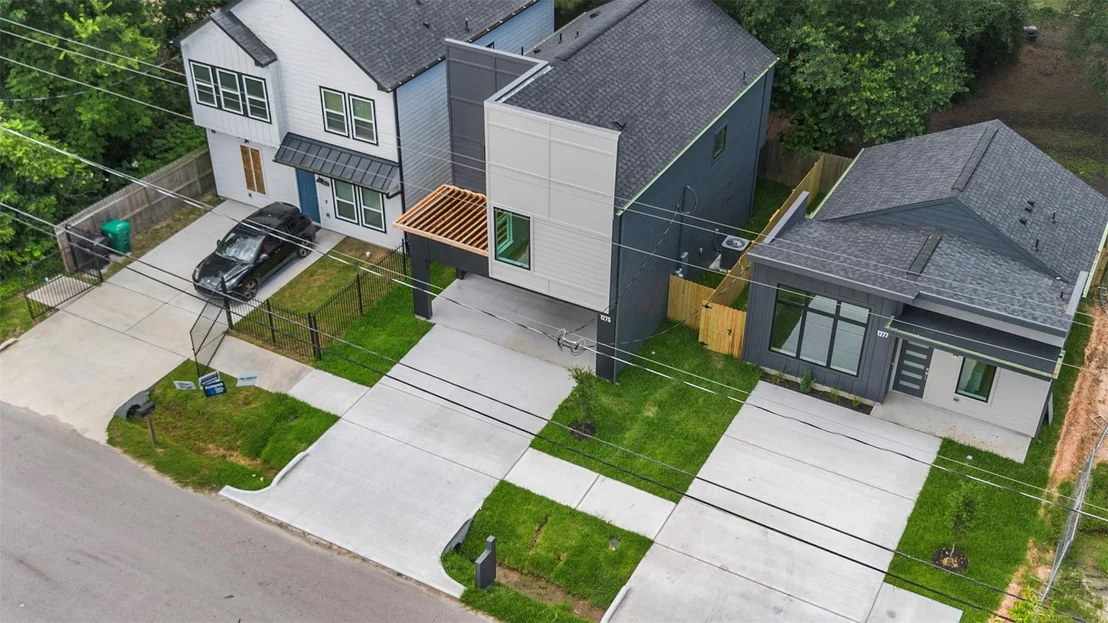
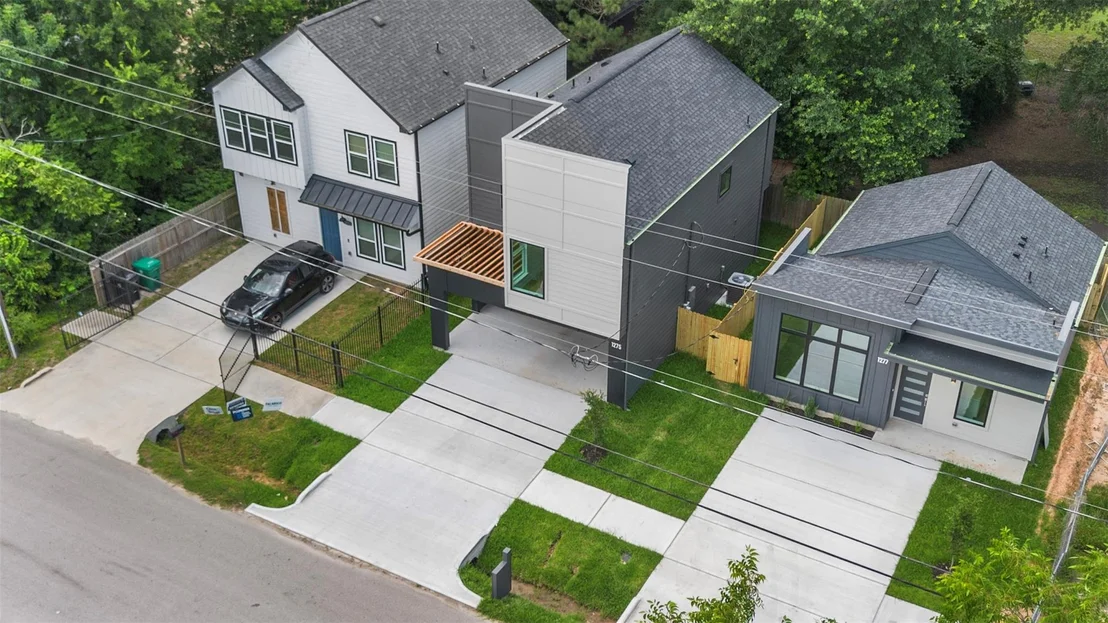
1275 Dewalt Street


About This Property
Listed By
Payment Calculator
Your Estimated Monthly Payment
Cap Rate Calculator
What does this mean?
Based on our analysis, the cap rate of this property is 1.25%. A negative cap rate indicates that the property might not be feasible as an income-producing asset. The median cap rate for a near zip code 11238 is 4.23%.
How much can I actually make?
Actual monthly rental income may vary between $4,760 and $7,140 depending on unit-specific characteristics. You can change the amount using the slider to further explore.
How is cap rate calculated?
Cap Rate = Net Operating Income (NOI) / Property Asset Value.
When calculating the cap rate, we assume 100% occupancy. Leverage (mortgage) is not considered.
Cap Rate provided by RealtyHop and RentHop, learn more about cap rate here.
Price History
| Date / Event | Date | Event | Price |
|---|---|---|---|
| Aug 25, 2026 | Listed by Nan & Company Properties - Corporate Office (Heights) | $269,990 | |
| Listed by Nan & Company Properties - Corporate Office (Heights) | |||
| Jul 31, 2026 | Listed by Nan & Company Properties - Corporate Office (Heights) | $279,900 | |
| Listed by Nan & Company Properties - Corporate Office (Heights) | |||
   | |||
|
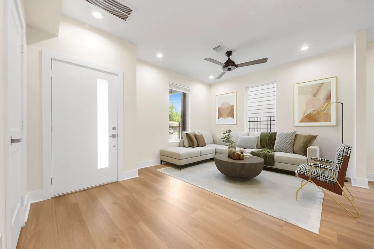
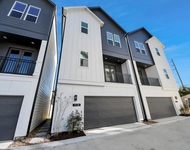
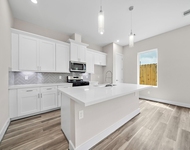
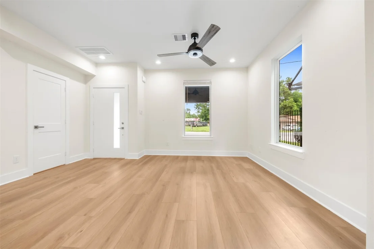
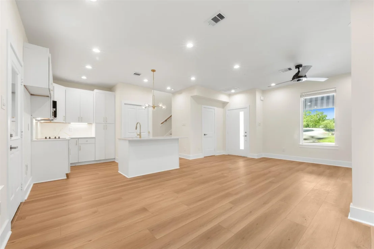
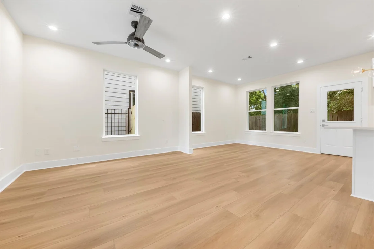
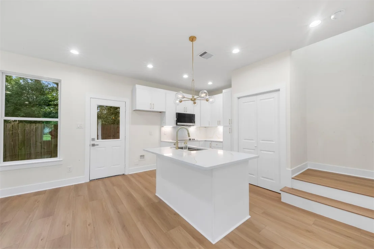
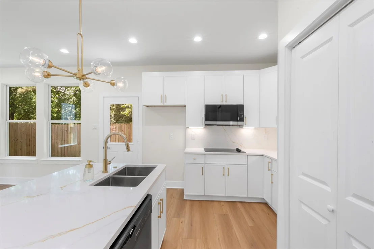
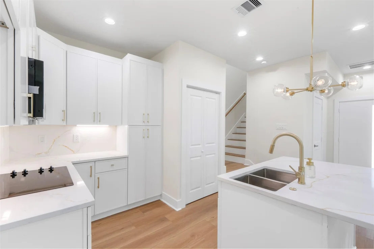
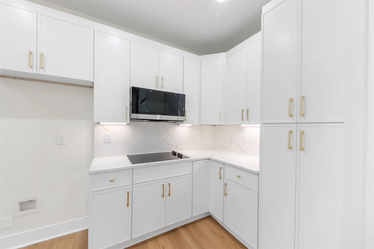
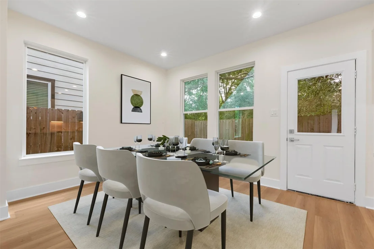
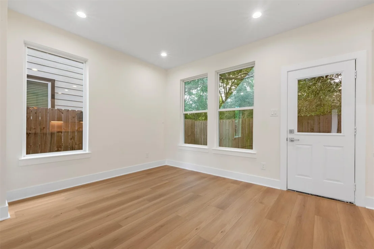
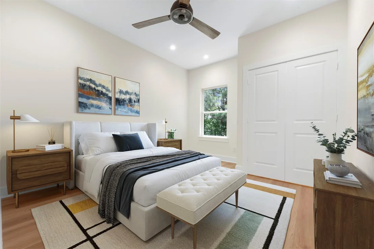
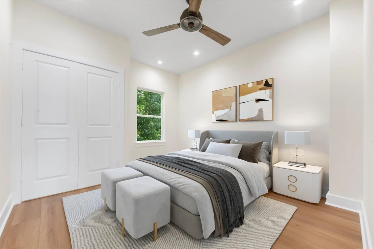
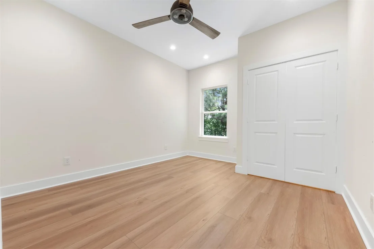
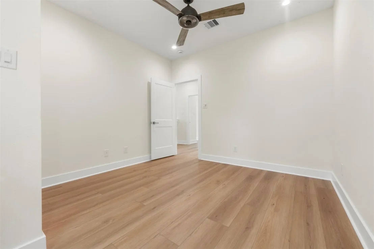
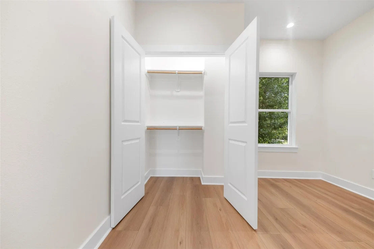
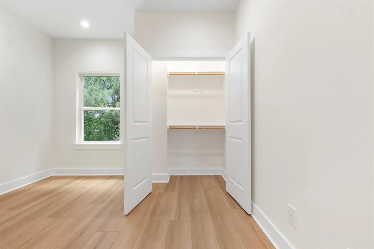
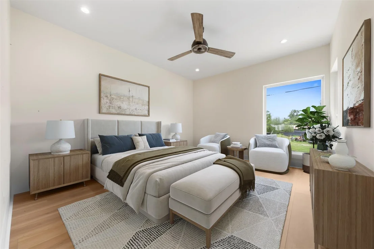
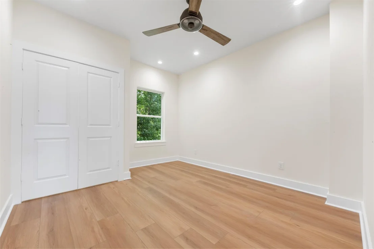
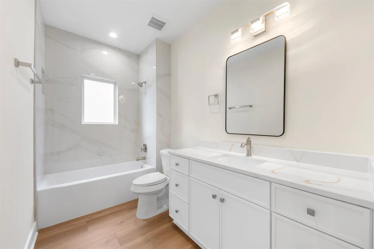
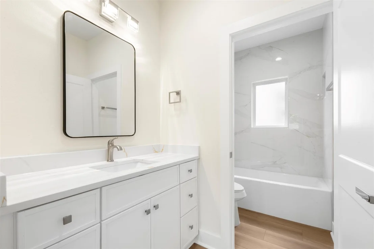
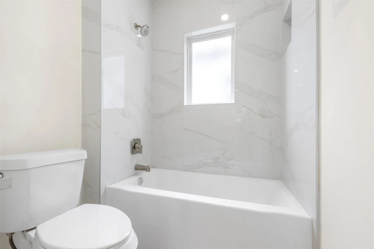
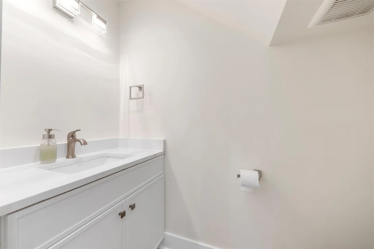
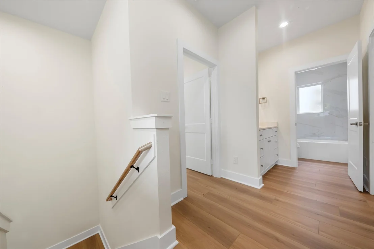
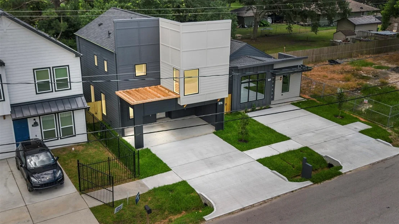
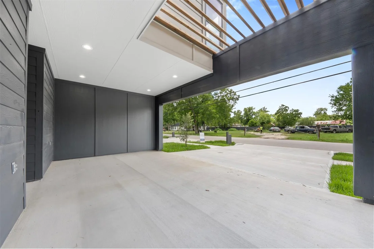
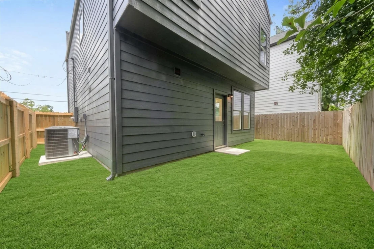
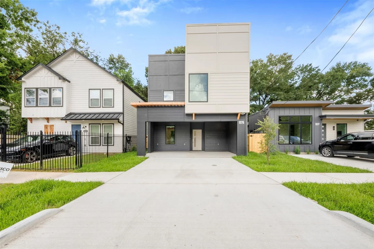
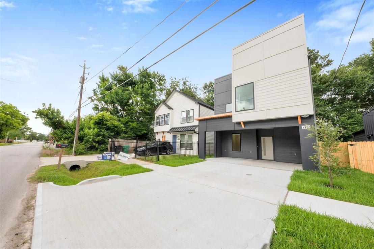
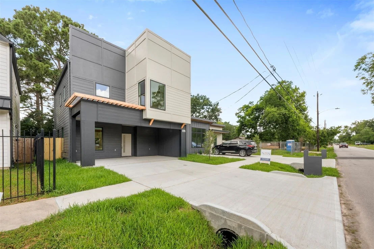
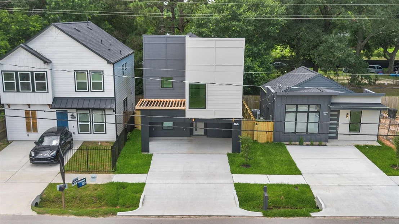
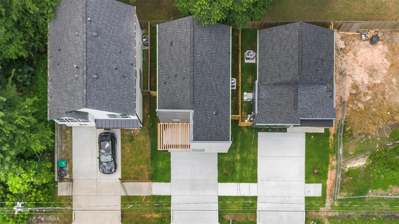
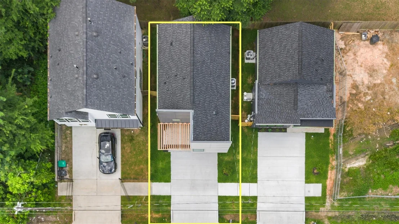
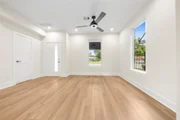
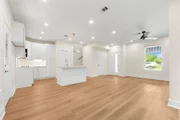
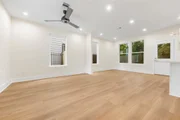
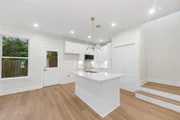
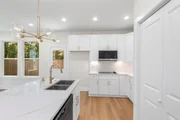
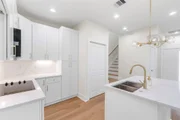
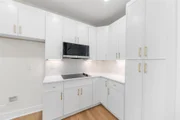
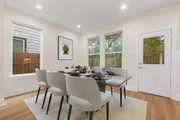
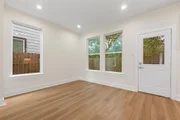
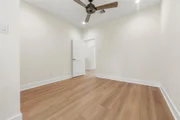
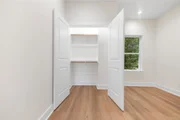
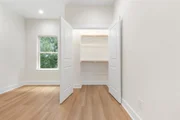
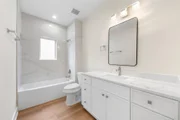
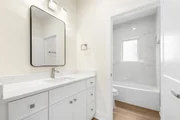
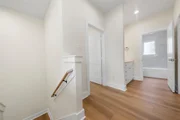
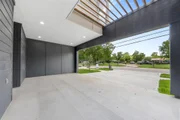
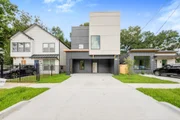
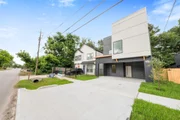
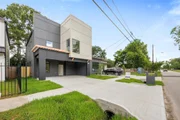
Brand new construction in NW Houston, and you feel it the second you walk in. Clean architectural lines, oversized windows, and an open main level built for easy living and even easier entertaining. The great room flows into the dining area and a kitchen that steals the show: crisp white shaker cabinetry, quartz counters, full designer backsplash, brushed gold fixtures, and a center island with breakfast bar seating. Wide plank vinyl flooring, recessed lighting, and designer ceiling fans carry throughout, with a half bath tucked away for guests. All three bedrooms are upstairs for privacy, including a generous primary suite with large windows and a private ensuite bath, plus two secondary bedrooms and a second full bath. Energy efficient construction, a fully fenced yard, and zero deferred maintenance mean nothing to do but move in. Never lived in, still under builder warranty, and priced to sell. Schedule your private showing today.
| |||
| Jun 17, 2026 | Listed by Nan & Company Properties - Corporate Office (Heights) | $289,990 | |
| Listed by Nan & Company Properties - Corporate Office (Heights) | |||
   | |||
|
Striking modern new construction in NW Houston! This 3-bedroom, 2.5-bath two-story makes a bold architectural statement with its clean lines, contemporary façade, and light-filled open-concept design. The main level features a spacious great room that flows seamlessly into the dining area and kitchen, perfect for entertaining, finished with wide-plank vinyl flooring, designer ceiling fans, and abundant recessed lighting throughout. The kitchen is a true showpiece with crisp white shaker cabinetry, quartz countertops, full designer backsplash, brushed-gold fixtures, and a center island with breakfast bar seating. A convenient half bath serves guests on the first floor. Upstairs, all three bedrooms offer privacy and comfort, including a generous primary suite with large windows and a ensuite bath. Two additional bedrooms and a full bath complete the second level. Energy-efficient construction, large windows, and a fully fenced yard round out this move-in-ready home.
| |||
Property Highlights
Comparables
Status
Price/ft²
Listed On
Sold On
About North Houston
Similar Homes for Sale
Currently no similar homes aroundNearby Rentals


Last Updated: 2 months ago
Data Source: HAR , MLS# 56737573







































 Your Privacy Choices
Phone: 425-283-2930
Address: 335 Madison Avenue, New York, NY 10017