Check Availability
$625,000
● House - In Contract

12747 Burson DR

Manchaca, TX 78652
bedrooms
3 Beds
bathrooms
2 Baths
square feet
2,041 Ft²
$3,393
Est. Monthly

About This Property

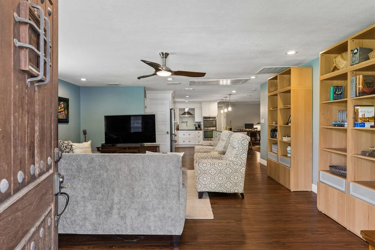
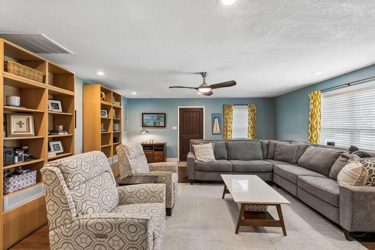
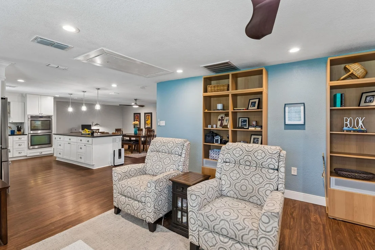
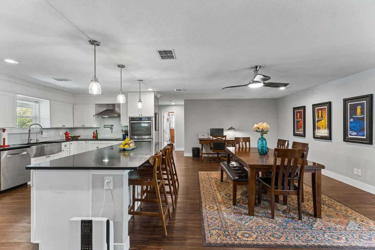
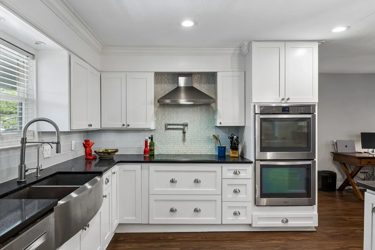
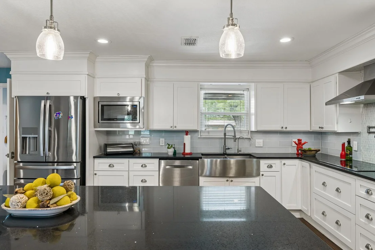
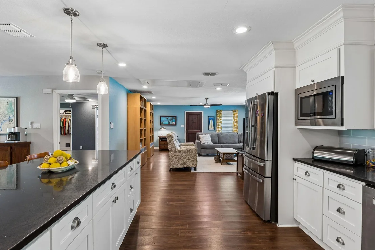
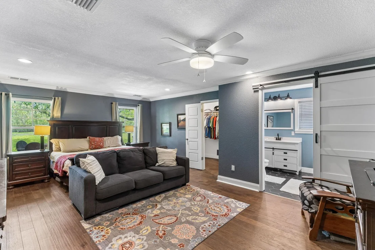
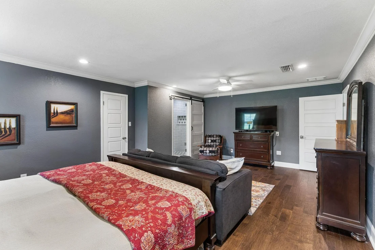
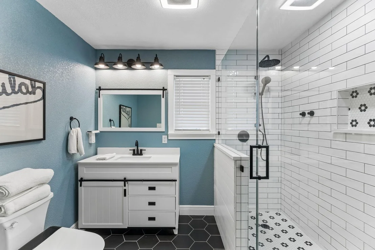
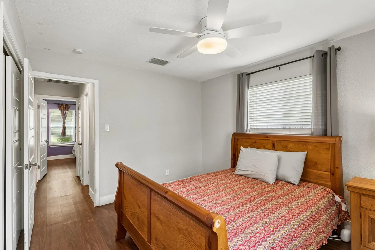
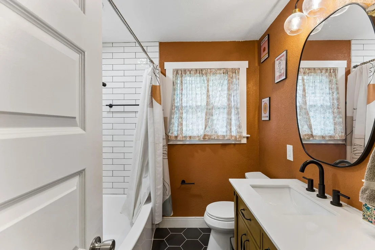
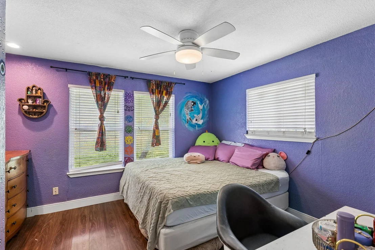
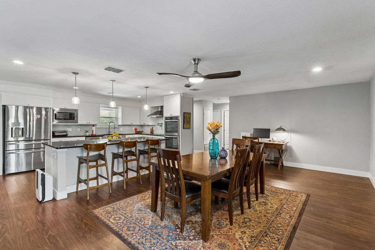
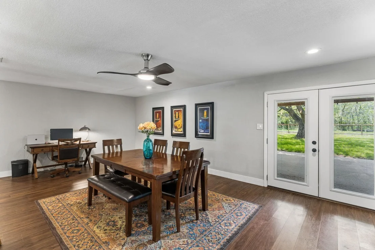
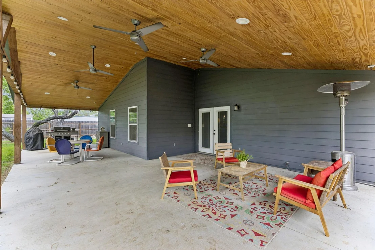
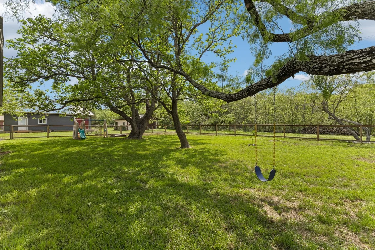
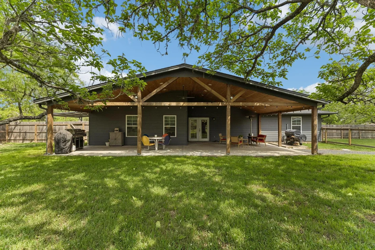
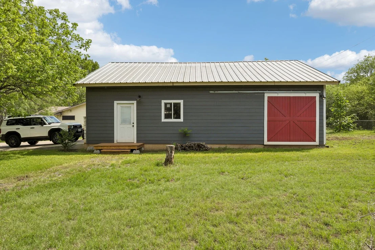
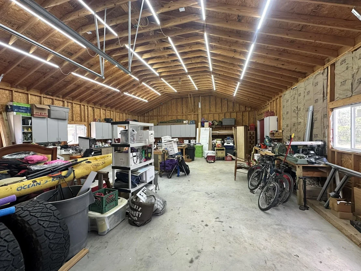
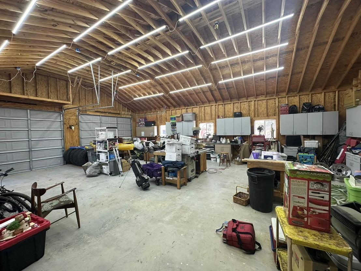
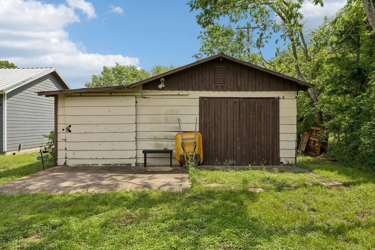
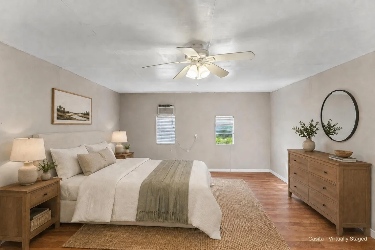
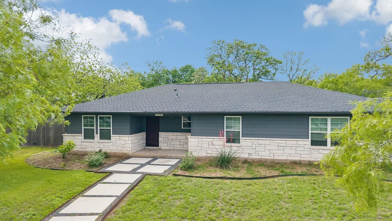
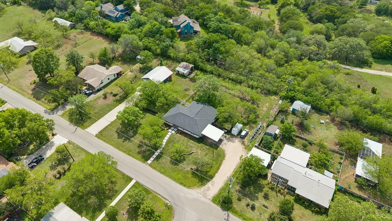
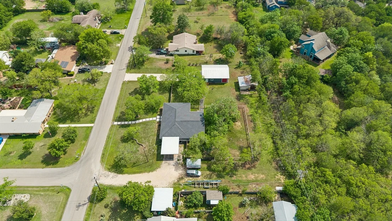
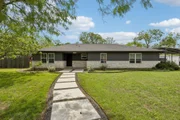
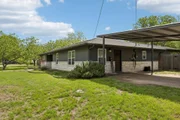
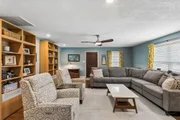
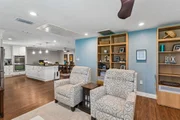
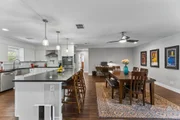
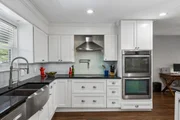
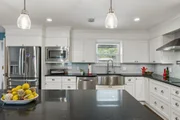
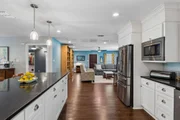
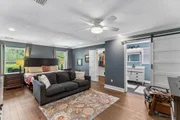
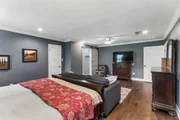
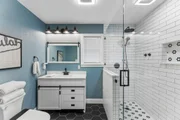
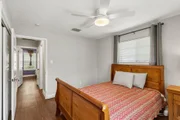
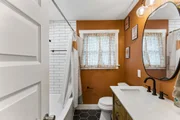
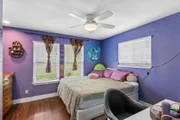
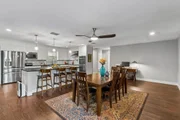
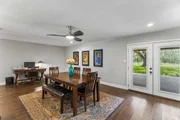
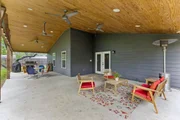
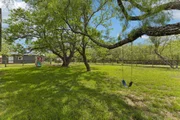
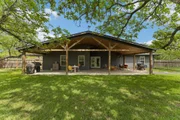
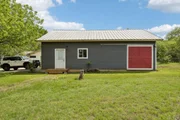
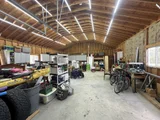
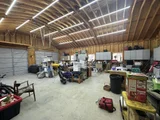
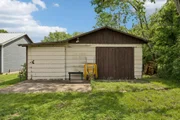
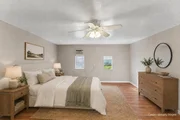
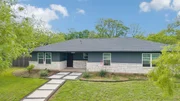
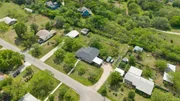
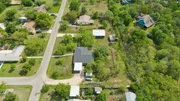
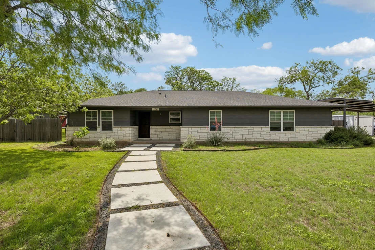
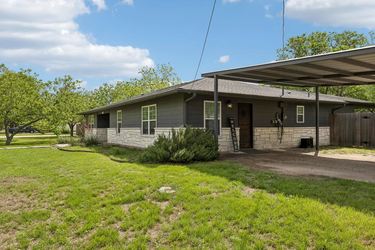
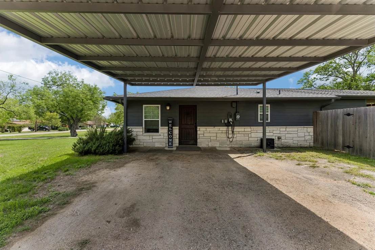
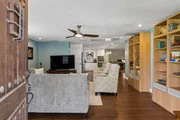
12747 Burson Dr sits on nearly an acre in an established Manchaca neighborhood with an old Austin feel. The property combines an extensively updated 3-bedroom, 2-bath home with a detached casita and a 1,200-square-foot standalone shop. The kitchen features white cabinetry, stainless steel appliances, dual ovens, an induction cooktop, deep farmhouse sink, and a large center island that opens to the main living areas. The island provides plenty of room for everyday meals, homework, entertaining, and gathering with family and friends. The primary bedroom was expanded by approximately 8 feet, along with an enlarged primary closet. Both the primary and secondary bathrooms were remodeled in 2025. Additional improvements include a reverse osmosis system, water softener, new A/C and ductwork, new roof, and new windows. Outside, the large vaulted rear porch features a shiplap ceiling, ceiling fans, lighting, and plenty of room for outdoor dining and entertaining while overlooking the expansive backyard. The 1,200-square-foot standalone shop provides exceptional space for a workshop, vehicles, equipment, storage, hobbies, or other projects. Adjacent to the shop, the detached casita has rough plumbing already in place, offering additional potential for future use. With nearly an acre, substantial improvements, flexible additional structures, and convenient access to South Austin, shopping, dining, and major commuter routes, 12747 Burson Dr offers a combination that is increasingly difficult to find this close to Austin.
Unit Size
2,041 Ft²
Days on Market
-
Land Size
0.83 acres
Price per sqft
$306
Property Type
House
Property Taxes
$324
HOA Dues
-
Year Built
1975

Listed By

Pascal Munnelly
Keller Williams - Austin SW

Payment Calculator

Cap Rate Calculator

Last updated: 4 days ago (Unlock MLS #ACT3342770)

Price History

Date / Event Date Event Price
Sep 29, 2026 In contract -
In contract
Sep 24, 2026 Price Decreased $625,000
↓ $10K (1.6%)
Price Decreased
Aug 23, 2026 Price Decreased $635,000
↓ $15K (2.3%)
Price Decreased
Jul 7, 2026 Price Decreased $650,000
↓ $10K (1.5%)
Price Decreased
Jun 6, 2026 Relisted $660,000
Relisted
Show More

Property Highlights

Garage
Air Conditioning
Parking Details
Has Garage
Parking Features: Boat, Detached, Garage, RV Access/Parking
Garage Spaces: 2
Interior Details
Full Bathrooms: 2
Interior Features: Crown Molding, Entrance Foyer, Walk-In Closet(s), Stone Counters, High Speed Internet, Ceiling-High, Primary Bedroom on Main
Appliances: Gas Cooktop, Dishwasher, Double Oven, Self Cleaning Oven, Stainless Steel Appliance(s)
Flooring Type: Carpet, Wood
Exterior Details
Square Footage: 2041
Square Footage Source: $0
Green Sustainability
Security Features: Security System Leased, Smoke Detector(s)
Property Condition: Resale
Year Built Source: Estimated
Year Built: 1975
Waterfront Features: None
Levels: One
Other Structures: Storage
Window Features: Blinds
Construction Materials: Masonry – Partial
Patio and Porch Features: Covered, Patio
Pool Features: None
Lot Features: Interior Lot, Wooded, Many Trees
Lot Size Area: 36154.8
Lot Size Units: Square Feet
Lot Size Acres: 0.83
Lot Size Square Feet: 36154.8
Water Source: Private
Financial Details
Tax Map Number: 1
Tax Assessed Value: $495,919
Tax Annual Amount: $3,886
Utilities Details
Cooling Type: Central Air
Heating Type: Central
Sewer : Septic Tank
Location Details
HOA/Condo/Coop Fee Includes: Maintenance Grounds

Building Info

Overview

    General

  • Year Built: 1975
  • Effective Year Built: 1975
  • Building Count: 1
  • Bedroom Count: 0
  • Bathroom Count: 2
  • Full Bathrooms: 1
  • Partial Bathrooms: 2
  • Building Condition: 6
  • Building Quality: 7
  • Construction Type: 17
  • Building Style: 0
  • Exterior Walls Type: 0
  • Interior Walls Type: 0
  • Roof Shape Type: 1
  • Roof Cover Type: 3
  • Floor Count: 100
  • Living Units: 1
  • Floor Cover: 0
  • Basement Type: 0
  • Basement Area: 0
  • Parking Type: 1
  • Garage Type: 4
  • Garage Square Area: 1,200
  • Parking Space Count: 5
  • Patio Type: 20
  • Porch Type: 7
  • Pool Type: 0

    Dimensions

  • Lot Size Square Feet: 36,155
  • Total Building Area: 1,881
  • Gross Building Area: 1,881
  • Building Area: 1,881
  • Building Area Measurement: L

    Heating and Cooling

  • Fireplace Count: 1
  • Air Conditioning: 1
  • Heating: 3
  • Heated Square Feet: 1,881
  • Heating Fuel Type: 0

    Utilities

  • Sewer System: 0
  • Water Service: 0

Building

  • Building Type: 0
  • Property Class: R
  • Subdivision: BEAR CREEK PARK
  • Land Acres: 0000000830
  • Standard Land Use Code: 1001
  • County Land Use Code: A1
  • State Land Use Code: A1
  • Legal Description 1: LOT 1 BLK G BEAR CREEK PARK

Neighborhood

  • School District Name: Austin Independent School District
  • School Tax School District: AUSTIN ISD
  • Census Tract: 033200

Geography

  • Assessors Map Reference: 0443280310
  • Account Number: 351200
  • Parcel: 351200
  • Block: G
  • Lot: 1
  • Municipality: UNINCORPORATED COUNTY
  • Latitude: 30.1385
  • Longitude: -97.845

    Address

  • Full Address: 12747 Burson Dr
  • Address - House Number: 12747
  • Address - Street Name: Burson
  • Address - Suffix Type: Dr
  • State: TX
  • City Name: Manchaca
  • Carrier Code: R003
  • 4-Digit Zip Code: 3534
  • Zip Code: 78652

Valuation

    Tax

  • Tax Year: 2022
  • Tax Amount: $529,273
  • Tax Rate Code Area: 68

    Appraisal Valuation

  • Standard Deviation: 0.2412
  • Valuation Date: Aug 09, 2023
  • Confidence Score: 66
  • Final Value: 552,995
  • High Value: 686,413
  • Low Value: 419,578

    Market Valuation

  • Market Total Value: $631,770
  • Market Land Value: $182,600
  • Market Improvement Value: $449,170

    Assessments Valuation

  • Assessed Year: 2023
  • Assessed Total Value: $409,850

    Exemptions

  • Homeowner Exemption: Yes

    Sales

  • Current Sale Contract Date: Aug 02, 2019
  • Current Sale Recording Date: Aug 05, 2019
  • Current Sale Price:
  • Current Sale Document Type: 70
  • Current Sale Input Document Number: 2019117359
  • Previous Sale Recording Date: Sep 05, 2006
  • Previous Sale Contract Date: Aug 25, 2006
  • Previous Sale Amount: $153,000
  • Previous Sale Document Type: 70
Data used for valuation calculations is provided by RealtyHop, and other third party sources

Comparables

Unit
Status
Type
Beds
Baths
ft²
Price/ft²
Asking Price
Listed On
Closing Price
Sold On
HOA + Taxes

About Bear Creek Park


Similar Homes for Sale

Currently no similar homes around

Nearby Rentals

Unit for rent at 13621 Mariscan St, Manchaca, TX, 78652

$3,100 /mo

  • 4 Beds
  • 3 Baths
  • 2,932 ft²
13621 Mariscan St, Manchaca, TX, 78652 Listing by Shachi Latawa
Unit for rent at 13505 Mariscan St, Manchaca, TX, 78652

$2,350 /mo

  • 4 Beds
  • 2 Baths
  • 1,690 ft²
13505 Mariscan St, Manchaca, TX, 78652 Listing by Phoebe Hevers
Unit for rent at 11140 Currin Ln, Austin, TX, 78748

$2,500 /mo

  • 4 Beds
  • 2 Baths
  • 2,834 ft²
11140 Currin Ln, Austin, TX, 78748 Listing by Adam Walker


Frequently Asked Questions

When was property at 12747 Burson Drive built and last sold?
The property at 12747 Burson Drive was built in 1975 and last sold on Aug 2, 2019 for $307,000.
How much is this home worth?
The estimated value of the home located at 12747 Burson Drive is $631,250.
What are some comparable homes to 12747 Burson Drive?
There are currently no comparable homes to 12747 Burson Drive.