


60
Map
12746 CLAWSON


About This Property
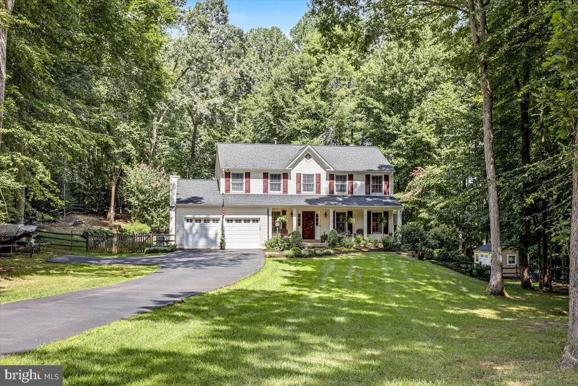
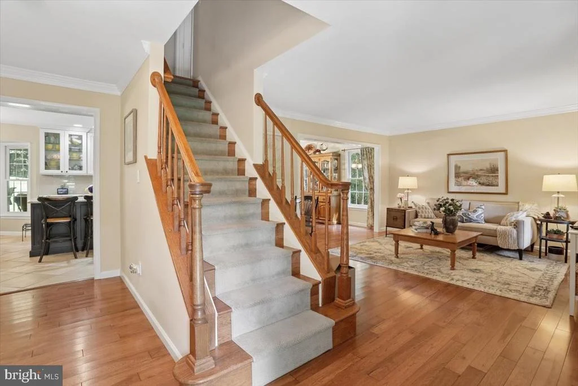
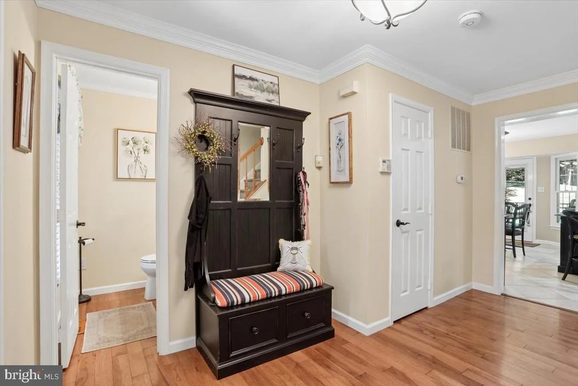
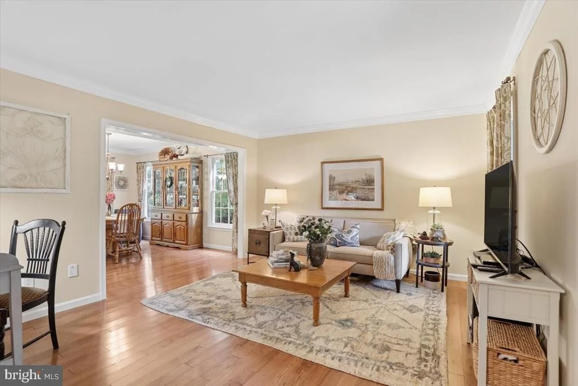
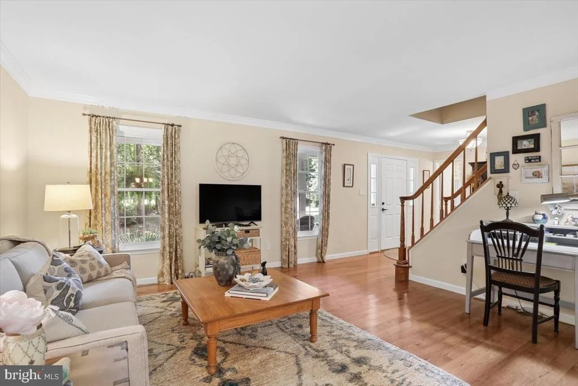
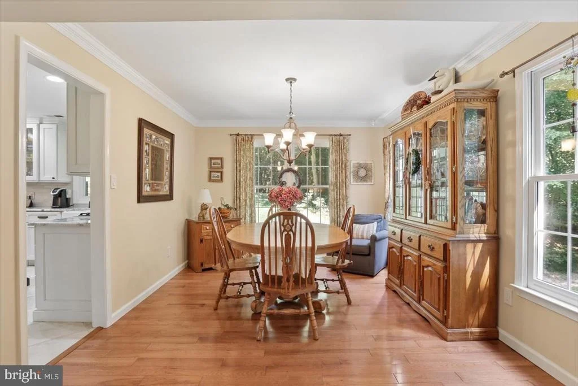
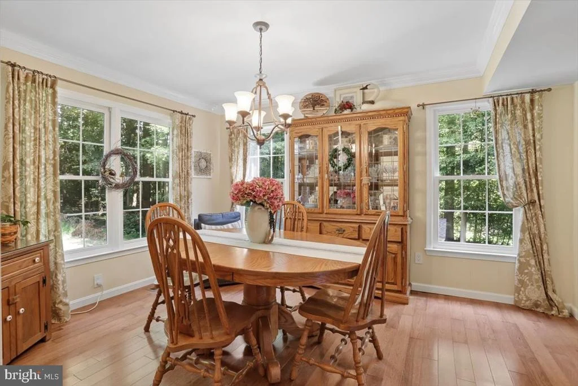
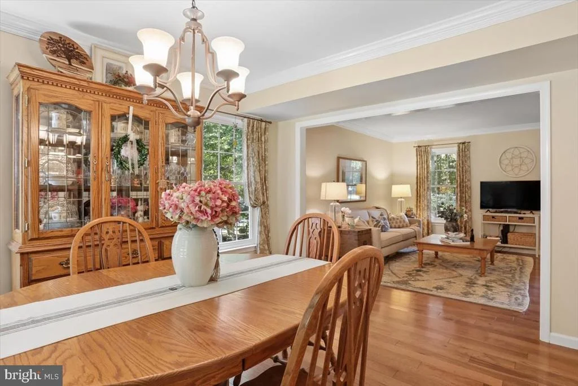
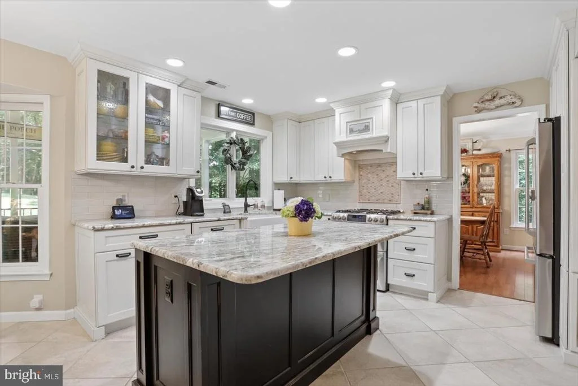
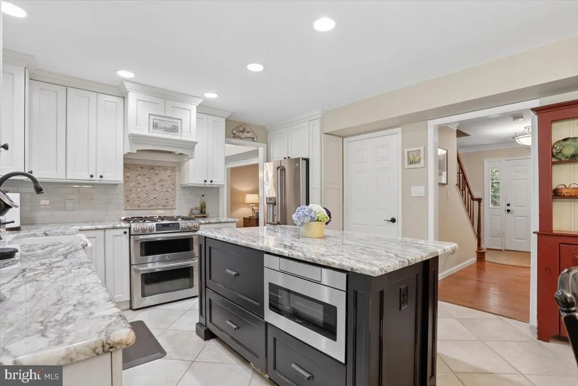
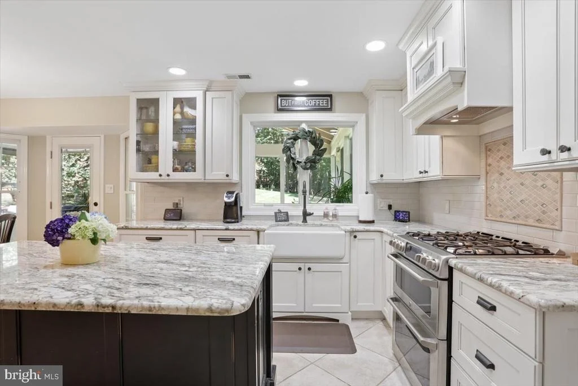
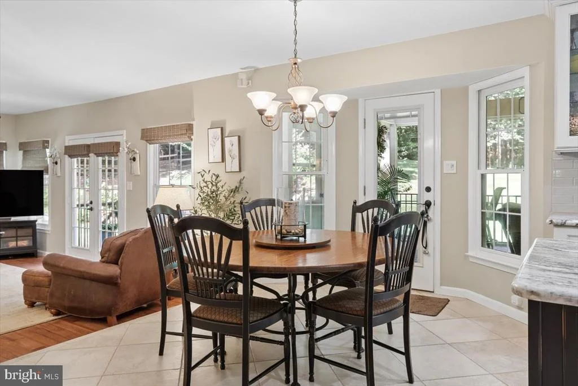
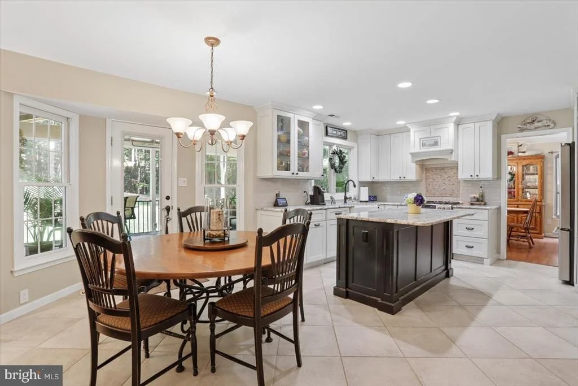
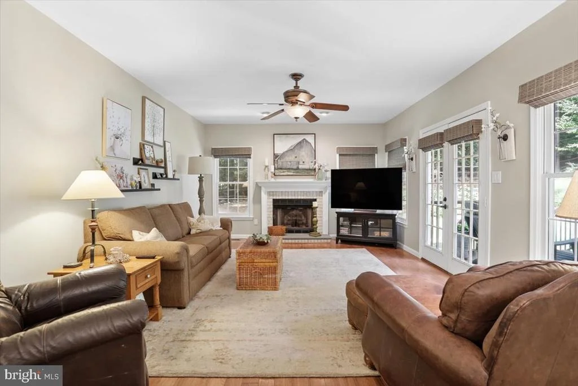
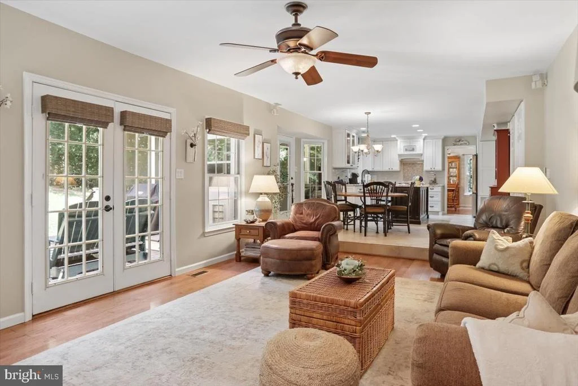
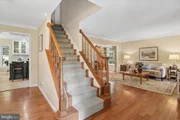
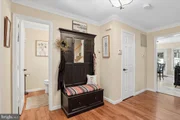
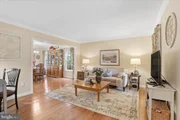
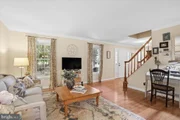
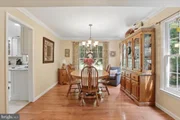
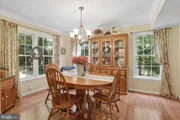
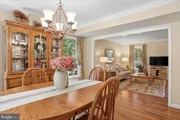
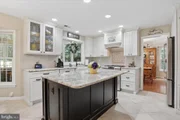
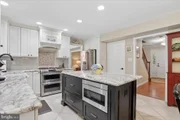
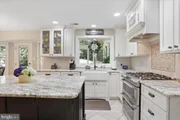
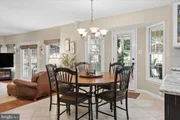
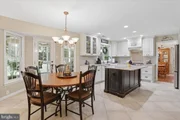
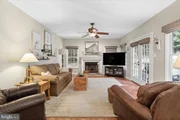
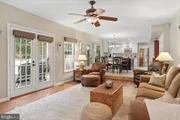
Step inside to discover an inviting open floor plan that seamlessly connects the gourmet kitchen to the family room, creating an ideal setting for both entertaining and everyday living. The renovated kitchen is a culinary enthusiast's dream, featuring upgraded cabinets and countertops, a generous island, and stainless steel appliances, including a built-in microwave and self-cleaning oven. Enjoy casual meals in the breakfast area or host formal dinners in the separate dining room, where memories are sure to be made. The family room, adorned with a cozy gas fireplace and elegant mantel, invites warmth and comfort. adds a touch of sophistication.
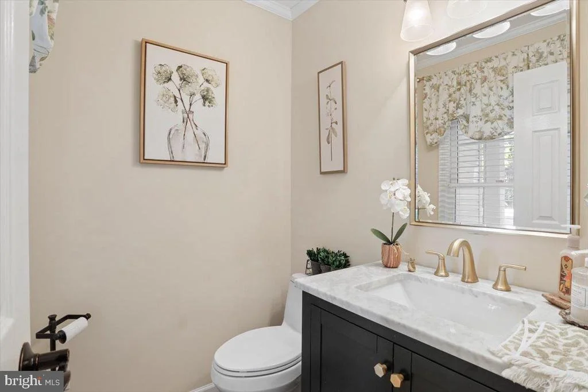
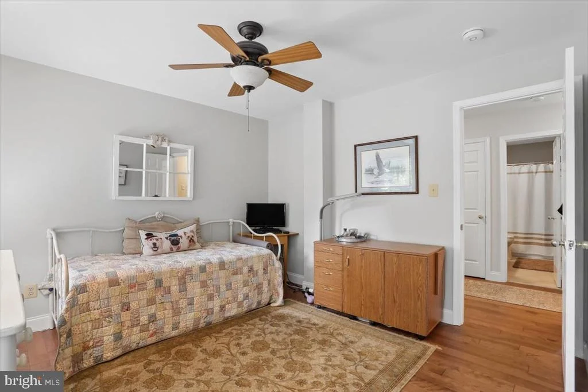
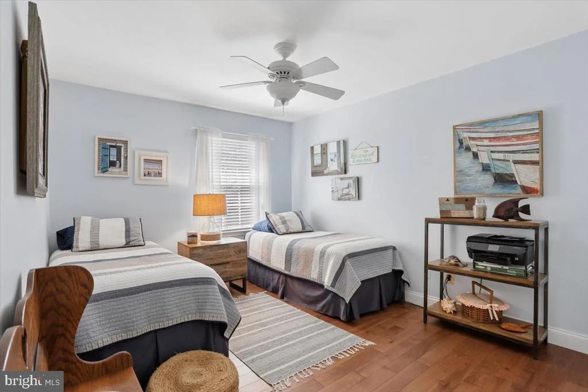
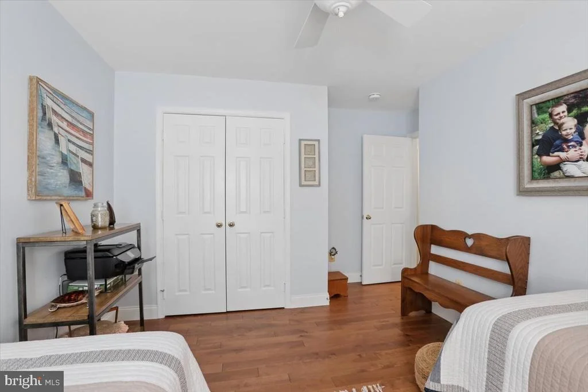
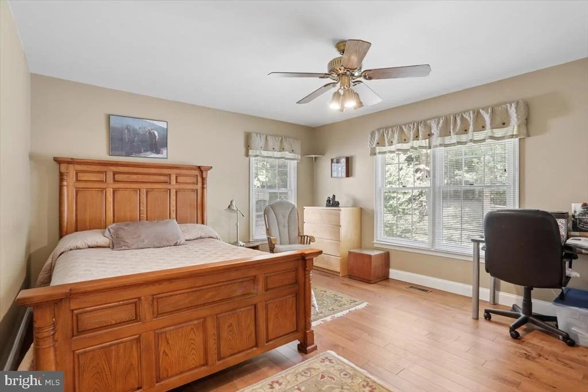
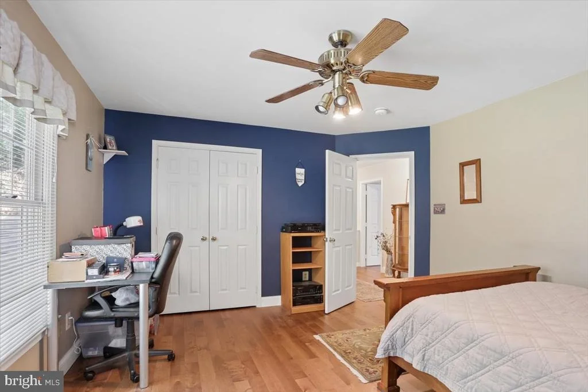
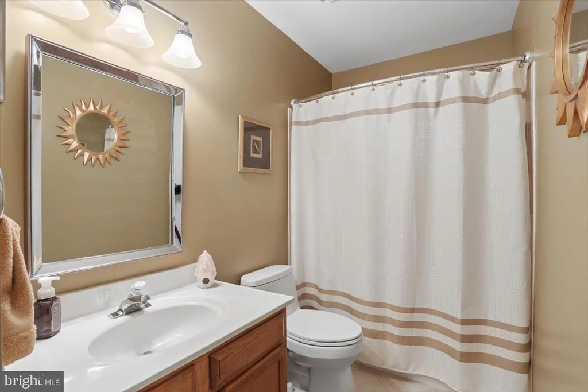
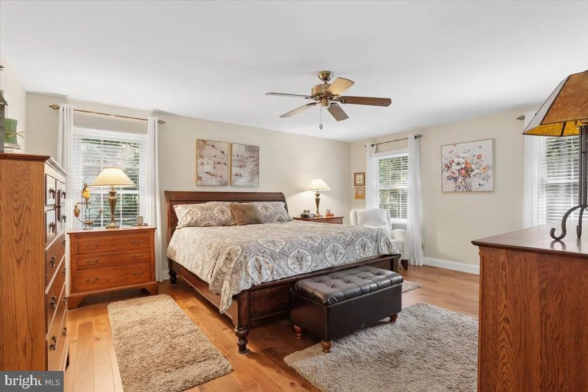
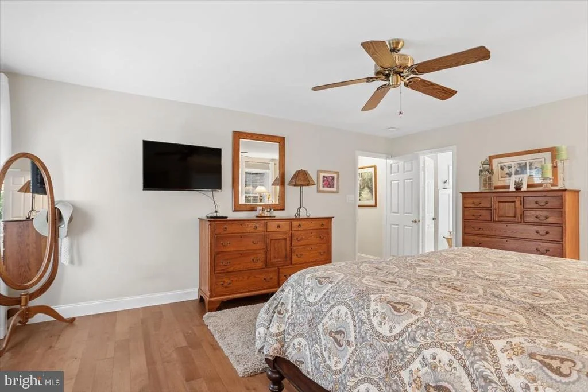
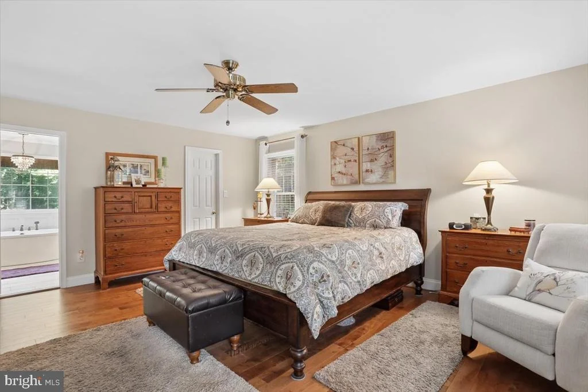
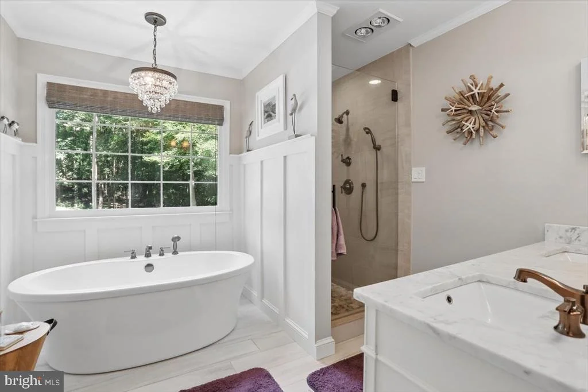
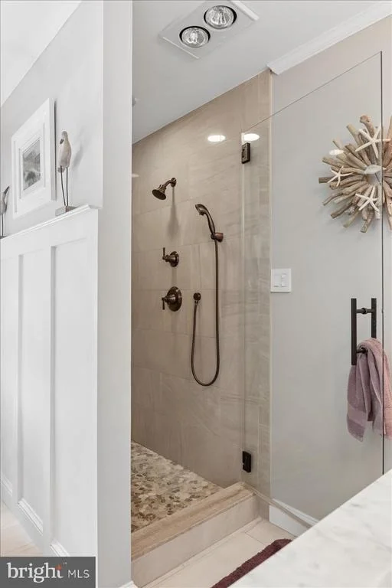
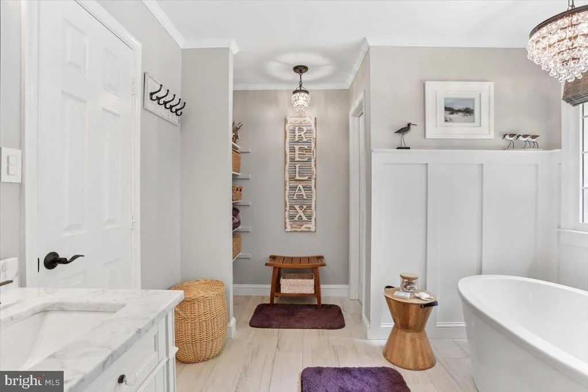
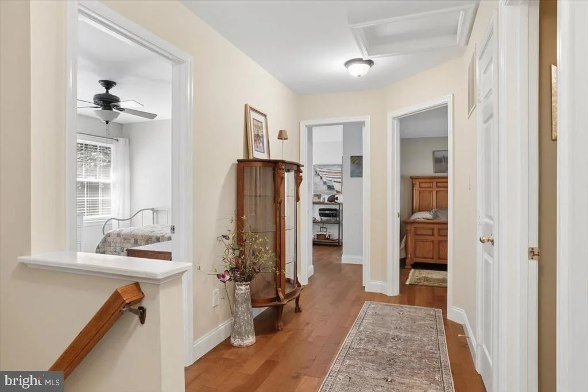
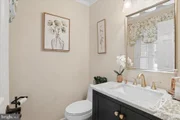
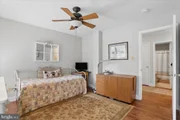
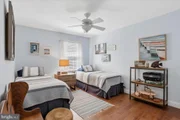
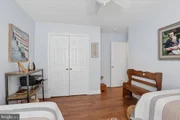
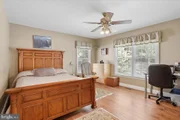
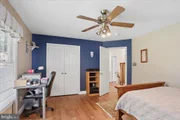
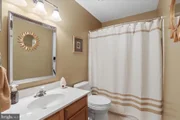
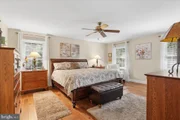
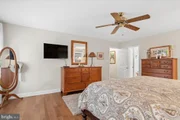
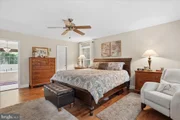
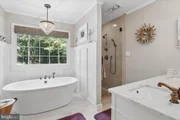
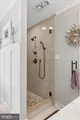
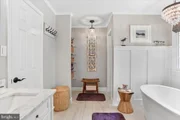
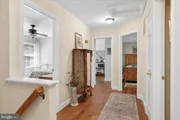
Each bedroom is designed with comfort in mind, including a luxurious primary bedroom suite complete with a walk-in closet and a spa-like bathroom featuring a soaking tub and a walk-in shower. The home's interior is enhanced by high-quality finishes, including ceramic tile and hardwood flooring, as well as thoughtful features like ceiling fans and a central vacuum system. The convenience of a main floor laundry area, equipped with front-loading washer and dryer, adds to the home's appeal.
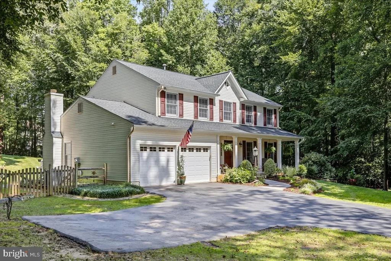
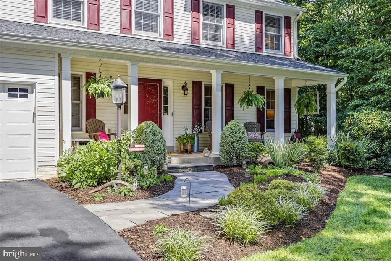
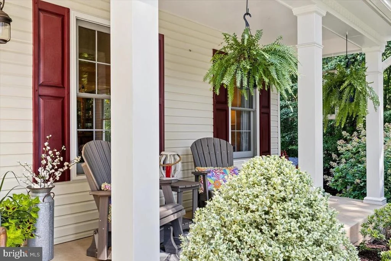
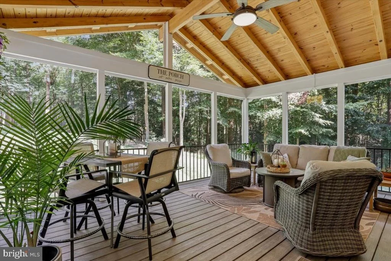
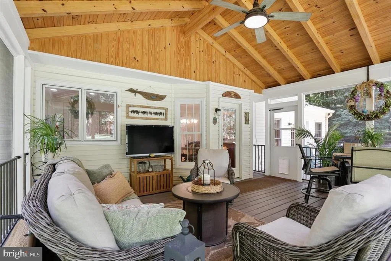
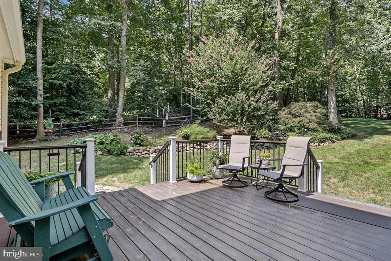
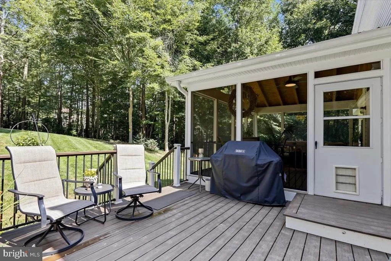
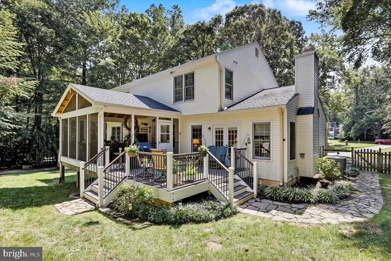
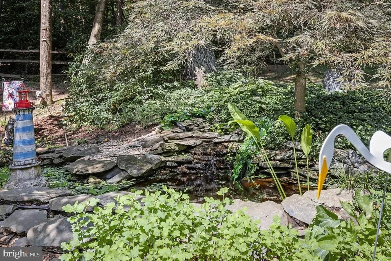
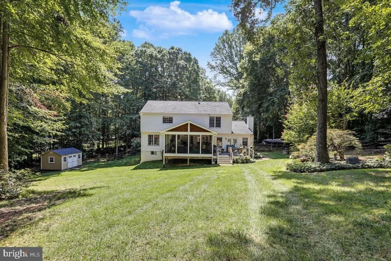
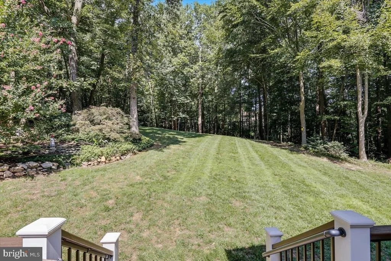
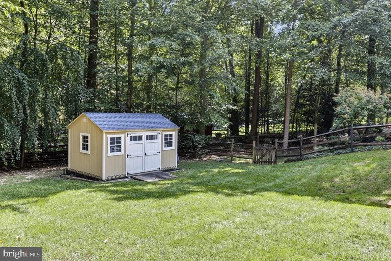
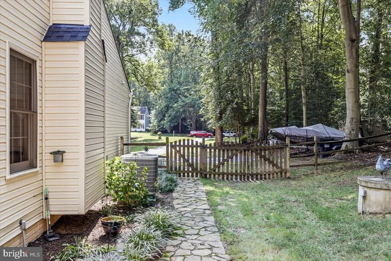
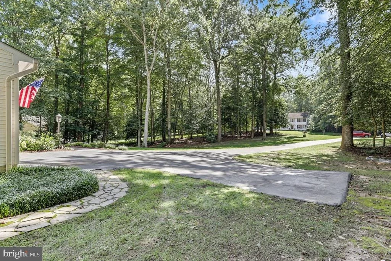
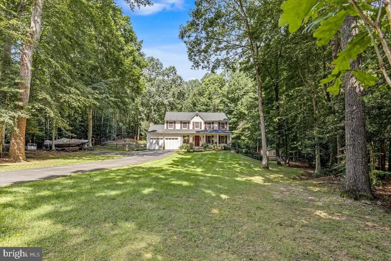
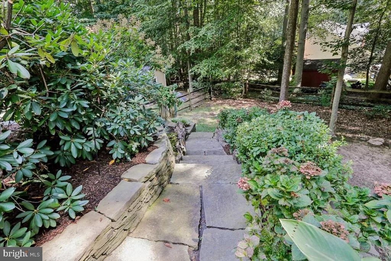
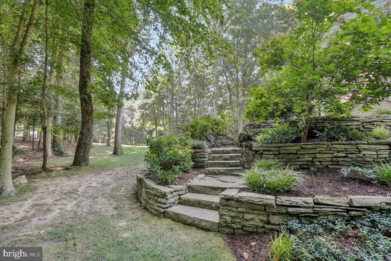
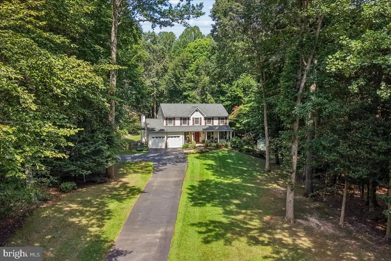
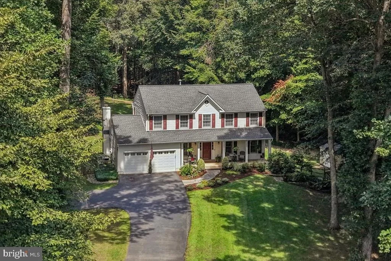
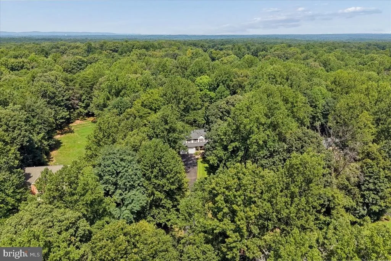
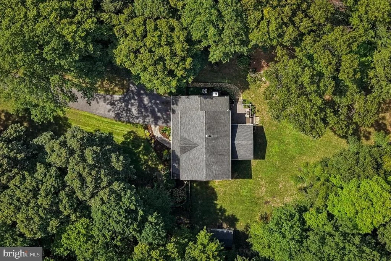
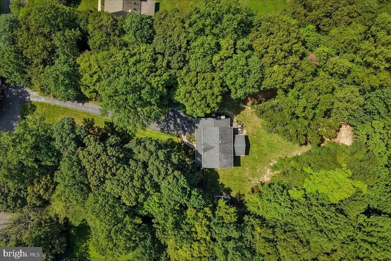
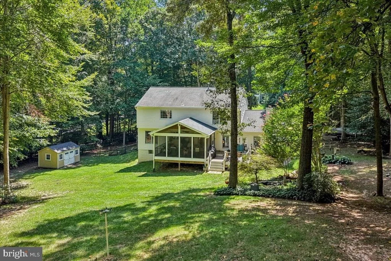
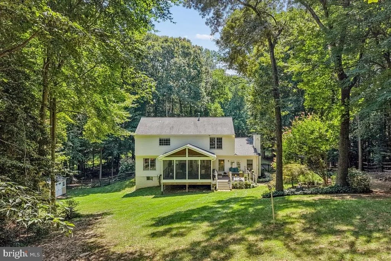
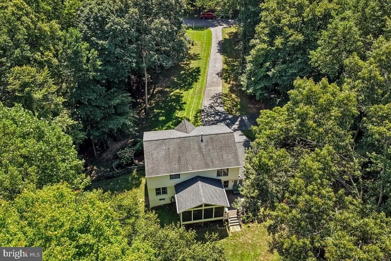
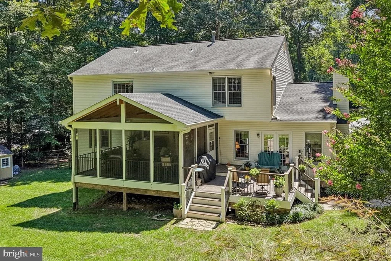
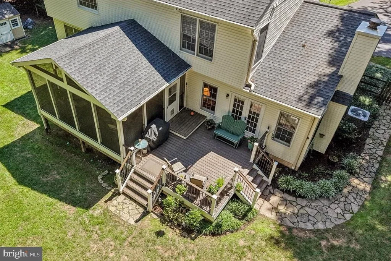
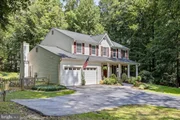
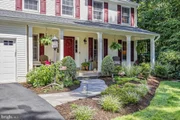
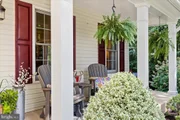
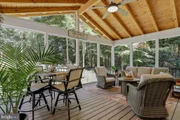
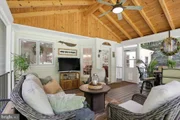
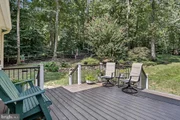
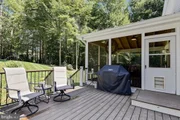
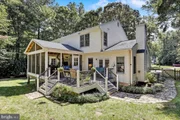
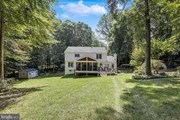
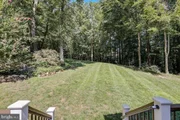
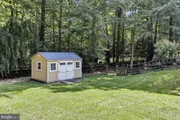
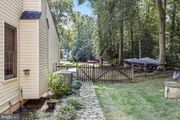
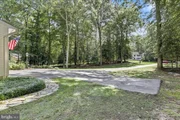
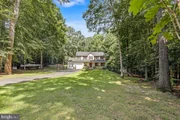
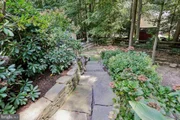
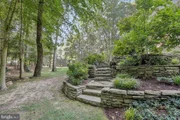
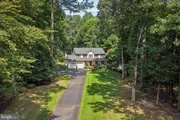
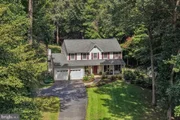
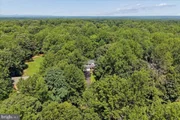
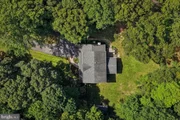
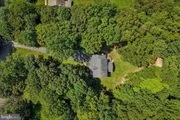
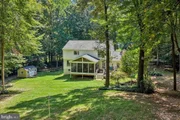
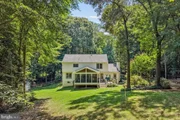
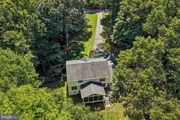
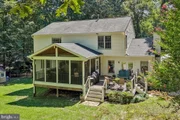
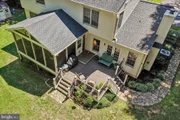
Outside, the property spans 1.39 acres, offering a tranquil retreat that backs to lush trees and wooded areas, providing both privacy and picturesque views. The beautifully landscaped yard, which includes a garden pond, is perfect for outdoor gatherings or quiet evenings under the stars. Enjoy many a relaxing hour in the large, screened porch or fire up the grill on the adjoining deck. A shed offers additional storage for gardening tools or outdoor equipment.
Parking is a breeze with an attached two-car garage and ample overflow and driveway space. The home is equipped with modern security features, ensuring peace of mind. Experience the perfect blend of luxury and nature in this exceptional property, where every detail has been thoughtfully curated to create a warm and inviting atmosphere. The unfinished basement awaits your architectural desires. This is more than just a house; it's a place to call home.
Payment Calculator
Your Estimated Monthly Payment
Cap Rate Calculator
What does this mean?
Based on our analysis, the cap rate of this property is 1.25%. A negative cap rate indicates that the property might not be feasible as an income-producing asset. The median cap rate for a near zip code 11238 is 4.23%.
How much can I actually make?
Actual monthly rental income may vary between $4,760 and $7,140 depending on unit-specific characteristics. You can change the amount using the slider to further explore.
How is cap rate calculated?
Cap Rate = Net Operating Income (NOI) / Property Asset Value.
When calculating the cap rate, we assume 100% occupancy. Leverage (mortgage) is not considered.
Cap Rate provided by RealtyHop and RentHop, learn more about cap rate here.
Price History
Property Highlights
Building Info
Comparables
Status
Price/ft²
Listed On
Sold On
About Barrington Oaks
Similar Homes for Sale
Currently no similar homes aroundNearby Rentals
$2,900 /mo
- 3 Beds
- 3 Baths
- 1,947 ft²
$3,600 /mo
- 4 Beds
- 2 Baths
- 2,001 ft²

Long & Foster Real Estate, Inc.
Last Updated: 7 hours ago
Data Source: Bright MLS , MLS# VAPW2128060









 Your Privacy Choices
Phone: 425-283-2930
Address: 335 Madison Avenue, New York, NY 10017